
$4,000
1773 Spartan Court, Pickering, ON L1V 7G6
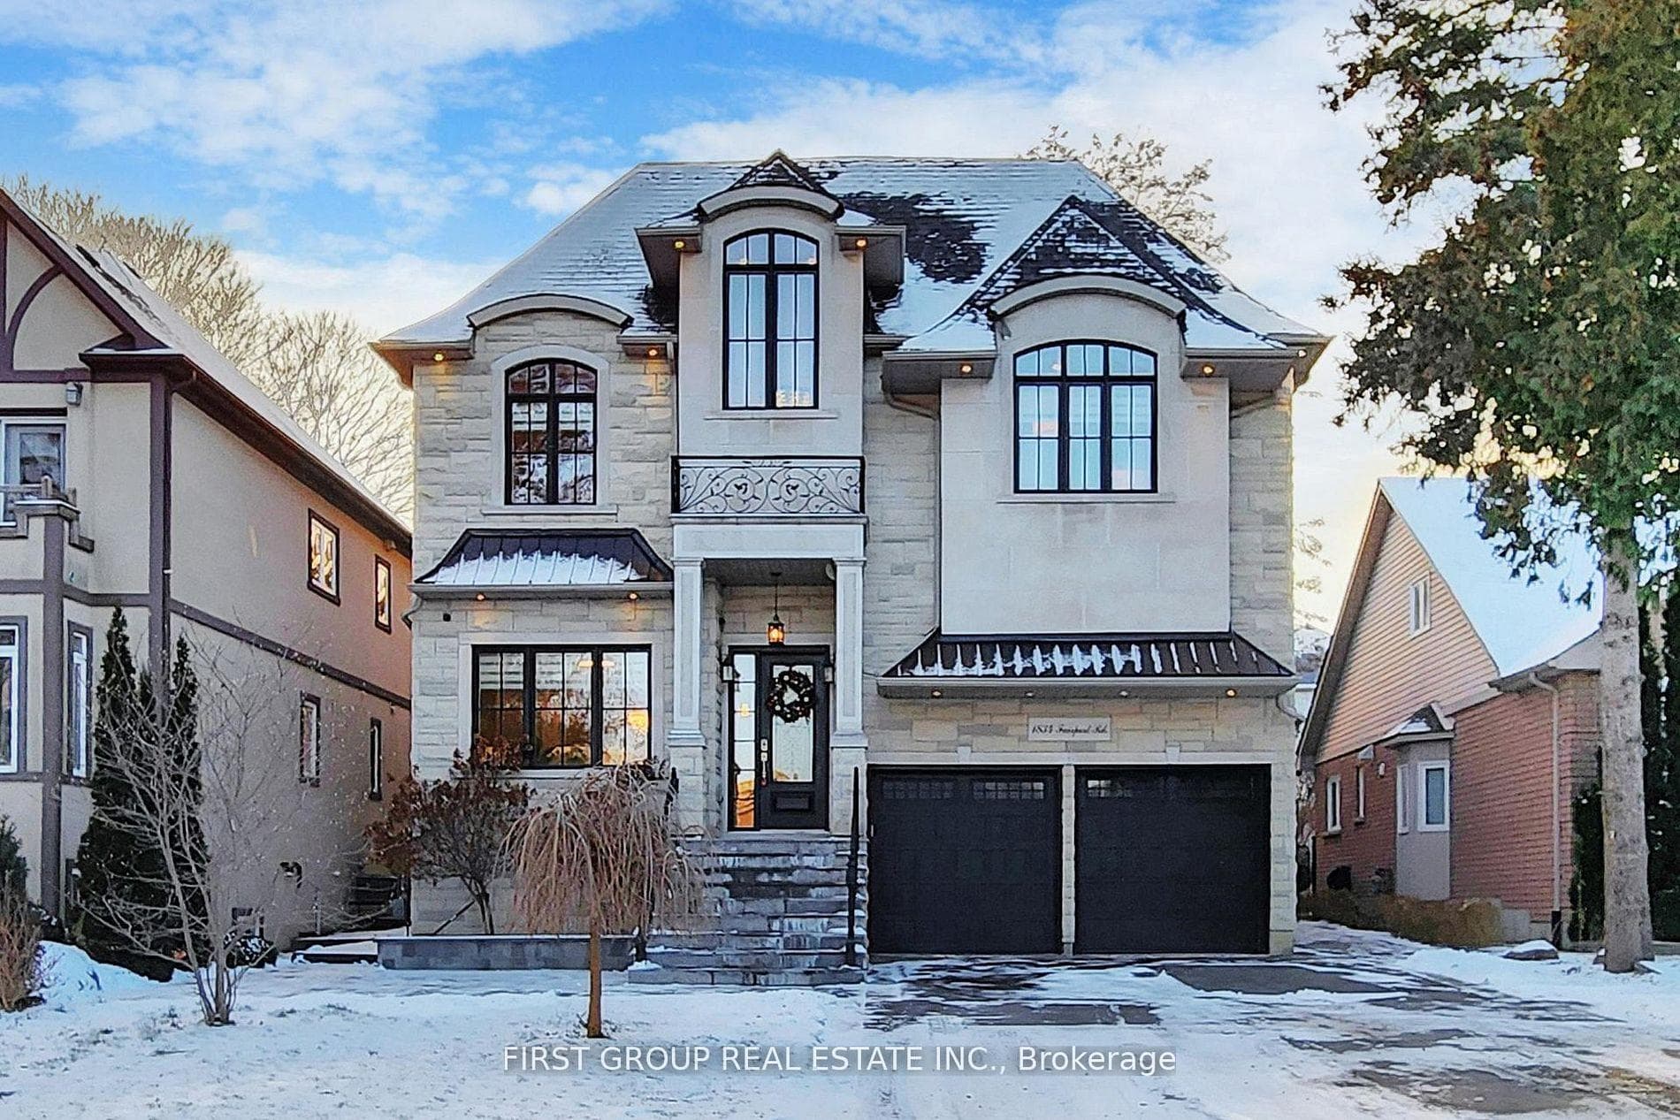
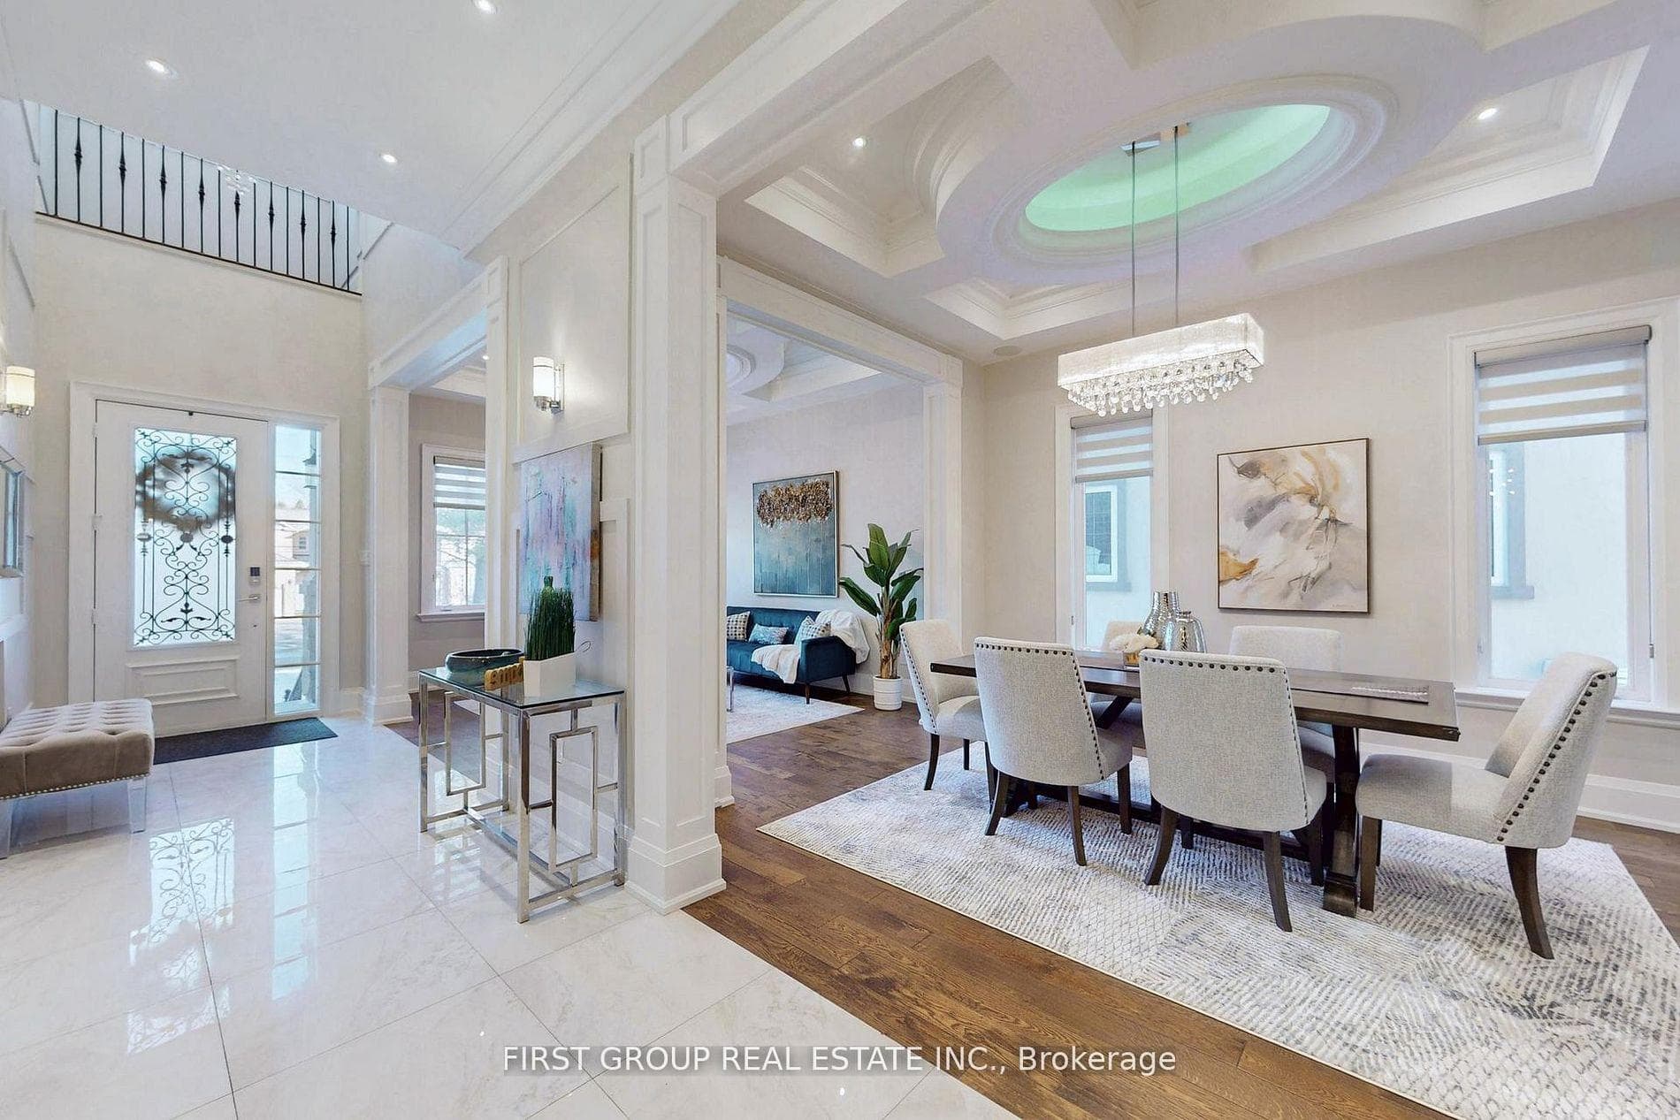
Register for free to view the complete photo gallery and property details
Showing 2 of 20 photos
Pickering, ON L1V 1T3
5 Bed · 6 Bath · Detached
MLS #E13071160
Leased on May 19, 2026
May 19, 2026
Originally listed at $4,988/mo 11 days on market
Welcome to this truly rare, custom-built luxury residence located in Pickering's highly sought-after Dunbarton Community. This grand 5-bedroom, 6-bathroom home sits on a premium lot and offers exceptional space, elegance, and funtionality. Showcasing a striking limestone exterior, the home features 11-ft ceilings on the main level, hardwood flooring on the main and second floors, and pot lighting throughout. The open-concept main floor offers expansive living and dining areas with coffered ceilings, a large family room with serene backyard views, a private home office, and an oversized chef's kitchen complete with a massive centre island ideal for entertaining. The upper level is highlighted by a luxurious primary retreat featuring a two-sided fireplace, spa-inspired ensuite, and a custom walk-in closet. Every bedroom includes it's own private ensuite, providing ultimate comfort and privacy. Available immediately. Ideal for executive or corporate tenants. Multiple parking spaces included. No pets. An exceptional opportunity to lease a one-of-a-kind luxury in a prestigious neighbourhood.
Bedrooms
5
Bathrooms
6
Square Feet
3500-5000 sqft
Property Type
Detached
Register for free to view complete property details and access exclusive sold data
Free account • No credit card required
| Name | Size (m) | Size (ft) | Features |
|---|---|---|---|
| Living Room(Main) | 4.57 x 3.35 | 15.0 x 11.0 | - |
| Living Room(Main) | 4.57 x 3.35 | 15.0 x 11.0 | - |
| Living Room(Main) | 4.57 x 3.35 | 15.0 x 11.0 | - |
| Dining Room(Main) | 4.27 x 3.35 | 14.0 x 11.0 | - |
| Dining Room(Main) | 4.27 x 3.35 | 14.0 x 11.0 | - |
| Dining Room(Main) | 4.27 x 3.35 | 14.0 x 11.0 | - |
| Office(Main) | 3.2 x 2.74 | 10.5 x 9.0 | - |
| Office(Main) | 3.2 x 2.74 | 10.5 x 9.0 | - |
| Office(Main) | 3.2 x 2.74 | 10.5 x 9.0 | - |
| Kitchen(Main) | 5.94 x 5.79 | 19.5 x 19.0 | - |
| Kitchen(Main) | 5.94 x 5.79 | 19.5 x 19.0 | - |
| Kitchen(Main) | 5.94 x 5.79 | 19.5 x 19.0 | - |
| Breakfast(Main) | 2.14 x 5.79 | 7.0 x 19.0 | - |
| Breakfast(Main) | 2.14 x 5.79 | 7.0 x 19.0 | - |
| Breakfast(Main) | 2.14 x 5.79 | 7.0 x 19.0 | - |
| Great Room(Main) | 5.94 x 5.02 | 19.5 x 16.5 | - |
| Great Room(Main) | 5.94 x 5.02 | 19.5 x 16.5 | - |
| Great Room(Main) | 5.94 x 5.02 | 19.5 x 16.5 | - |
| Mud Room(Main) | 3.04 x 2.14 | 10.0 x 7.0 | - |
| Mud Room(Main) | 3.04 x 2.14 | 10.0 x 7.0 | - |
| Mud Room(Main) | 3.04 x 2.14 | 10.0 x 7.0 | - |
| Primary Bedroom(Upper) | 4.87 x 4.72 | 16.0 x 15.5 | - |
| Primary Bedroom(Upper) | 4.87 x 4.72 | 16.0 x 15.5 | - |
| Primary Bedroom(Upper) | 4.87 x 4.72 | 16.0 x 15.5 | - |
| Bedroom 2(Upper) | 6.86 x 3.35 | 22.5 x 11.0 | - |
| Bedroom 2(Upper) | 6.86 x 3.35 | 22.5 x 11.0 | - |
| Bedroom 2(Upper) | 6.86 x 3.35 | 22.5 x 11.0 | - |
| Bedroom 3(Upper) | 5.33 x 3.73 | 17.5 x 12.2 | - |
| Bedroom 3(Upper) | 5.33 x 3.73 | 17.5 x 12.2 | - |
| Bedroom 3(Upper) | 5.33 x 3.73 | 17.5 x 12.2 | - |
| Bedroom 4(Upper) | 5.18 x 3.41 | 17.0 x 11.2 | - |
| Bedroom 4(Upper) | 5.18 x 3.41 | 17.0 x 11.2 | - |
| Bedroom 4(Upper) | 5.18 x 3.41 | 17.0 x 11.2 | - |
| Bedroom 5(Upper) | 5.33 x 4.34 | 17.5 x 14.2 | - |
| Bedroom 5(Upper) | 5.33 x 4.34 | 17.5 x 14.2 | - |
| Bedroom 5(Upper) | 5.33 x 4.34 | 17.5 x 14.2 | - |
| Laundry(Upper) | 2.4 x 1.7 | 7.9 x 5.6 | - |
| Laundry(Upper) | 2.4 x 1.7 | 7.9 x 5.6 | - |
| Laundry(Upper) | 2.4 x 1.7 | 7.9 x 5.6 | - |
Register for free to view complete room dimensions and access exclusive sold data
Free account • No credit card required
Complete transaction history for this property
Register free to see the complete unit history
Register for free to view complete transaction history and access exclusive sold data
Free account • No credit card required
Original List Price
$4,988
Listed on Apr 30, 2026
Sold Price
$7,900
Sold on May 19, 2026
+$2,912
58.4%
Register for free to view complete price history and access exclusive sold data
Free account • No credit card required
Your Agent
Broker of Record
PREMIER MATRIX REALTY LTD. BROKERAGE
Register for free to view complete price estimate and access exclusive sold data
Free account • No credit card required
Contact OVAIS QASSIM
1834 Fairport Road, Pickering, ON L1V 1T3 is a 5-bedroom, 6-bathroom 2-storey detached with approximately 3500-5000 square feet of living space. This property is currently leased (leased for $7,900). The home features a attached garage and a finished with walk-out, separate entrance basement, built approximately 6-15 years ago.
This home is located in Dunbarton, part of Pickering in the Durham area. Explore more homes for sale and recently sold properties in this neighbourhood.
Whether you are looking to buy, sell, or lease in Dunbarton, our team of experienced real estate professionals can help you navigate the market and find the perfect home. Contact us today for a free consultation.
1834 Fairport Road, Pickering, ON L1V 1T3 leased,5 bedroom detached Dunbarton,Pickering homes for sale,Durham real estate,2-Storey homes, detached leased


