
$820,000
3875 Indian Creek Road, Clarence-Rockland, ON K0A 2A0
Clarence-Rockland, ON K0A 3N0
5 Bed · 4 Bath · Rural Residential
MLS #X13622248
Listed Price
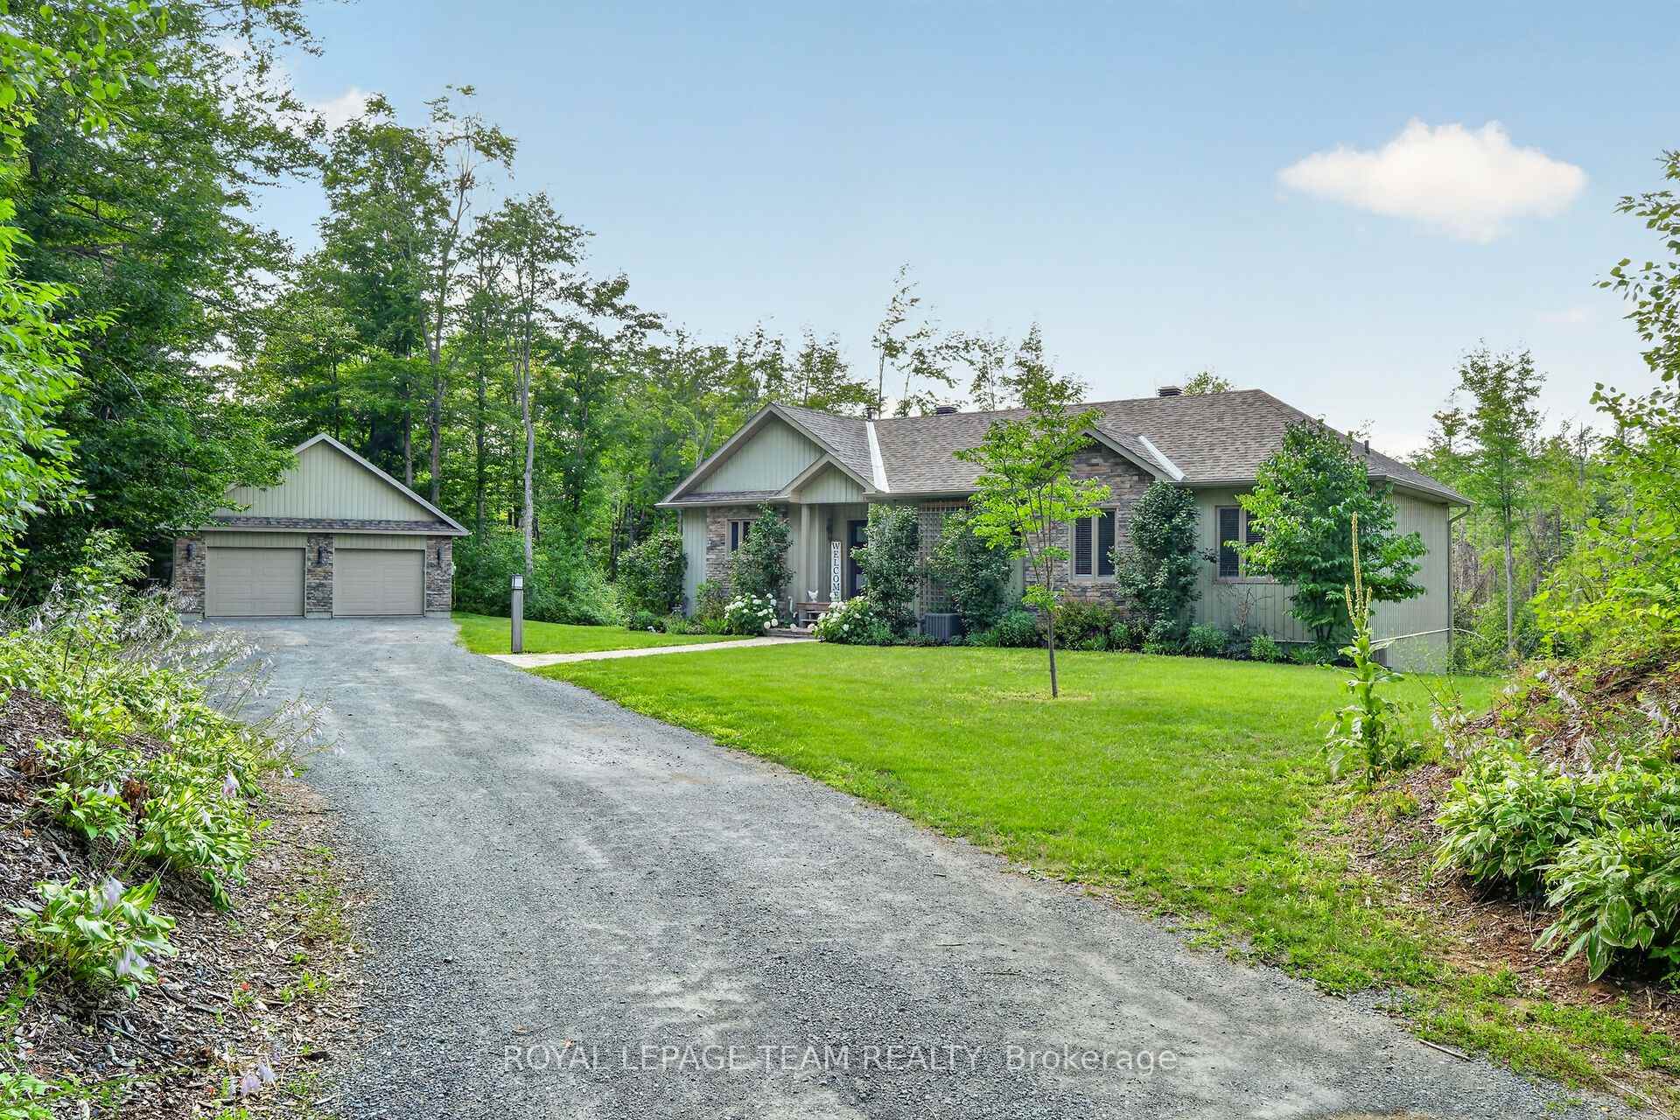
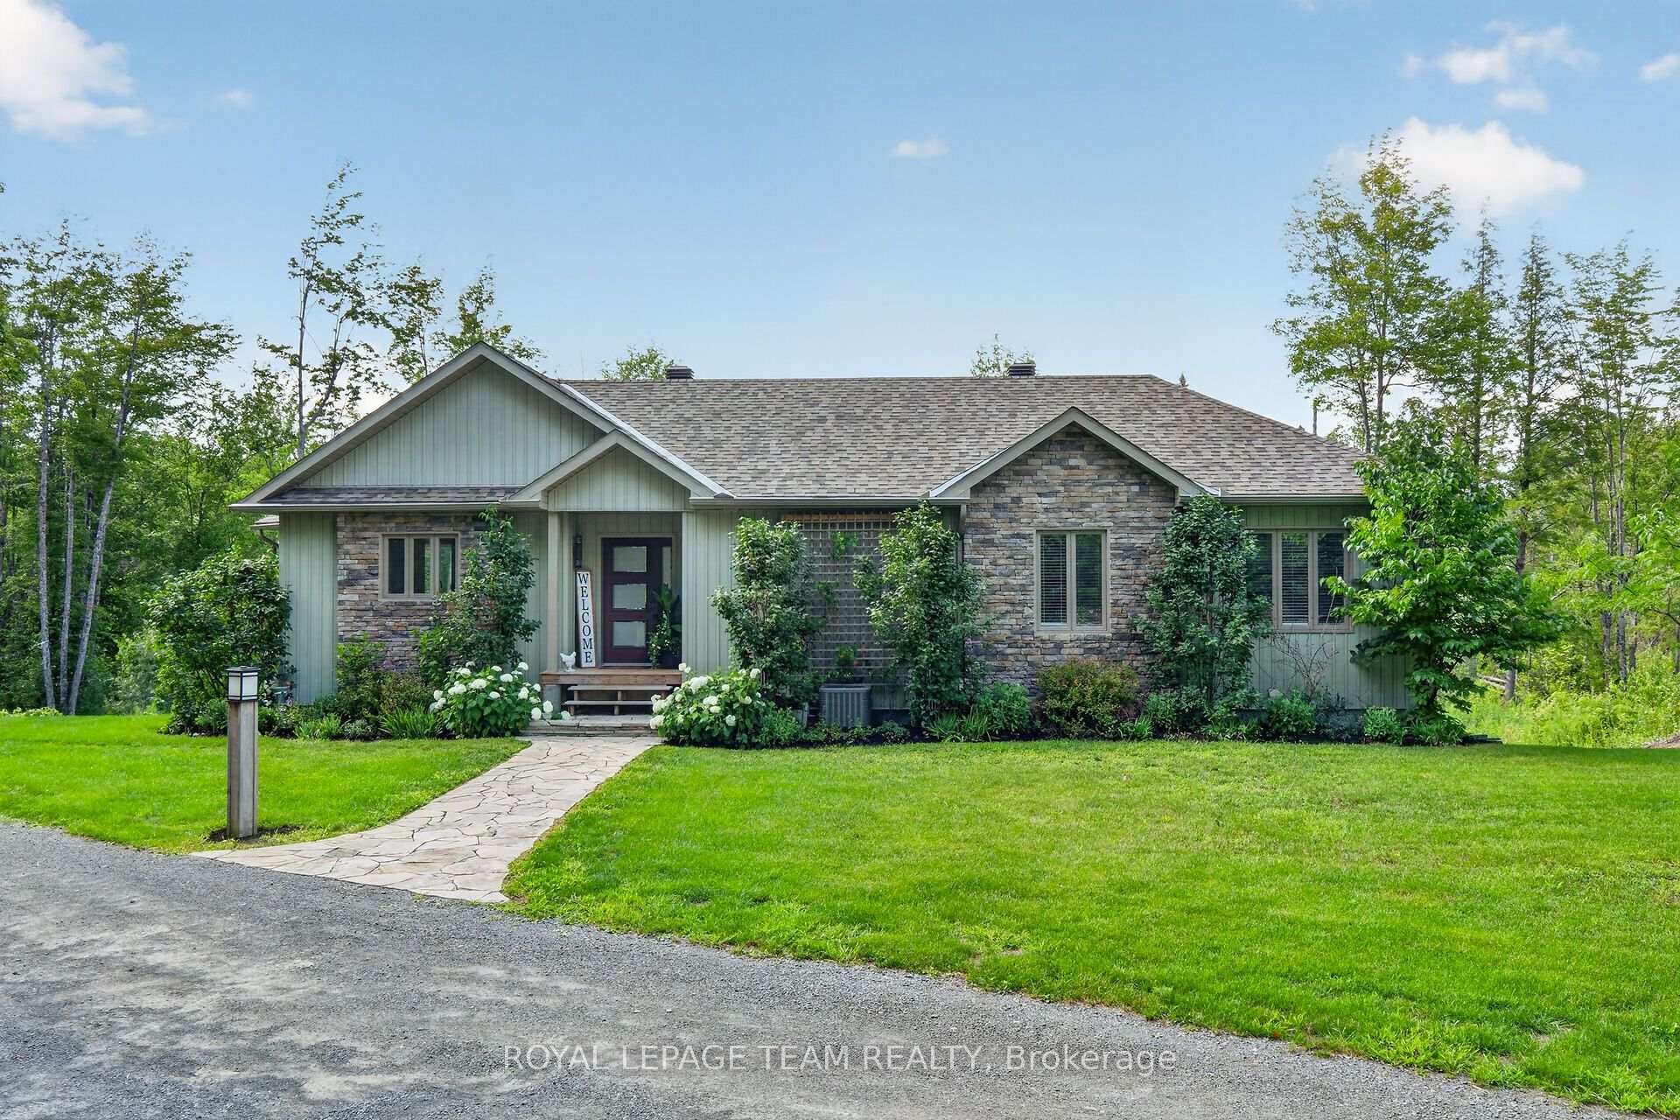
Welcome to 1830 Rollin Rd, an incredible country estate where modern comfort meets the serenity of nature. Set on just over 46 breathtaking acres, this custom-built 2020 walk-out bungalow offers the perfect balance of luxury, privacy, & endless possibilities. Surrounded by mature forest, scenic trails, & a private pond, this truly is a one-of-a-kind property for those who appreciate the outdoors without sacrificing modern conveniences. Whether you're dreaming of a hobby farm, recreational paradise, home-based business, or simply a tranquil place to call home, this remarkable property delivers. Inside, you'll find a functional layout featuring 5 spacious bedrooms, 3 full bathrooms plus a convenient powder room, main floor laundry, an incredible spacious kitchen & plenty of room for the whole family. The open-concept layout showcases rustic warmth blended seamlessly with contemporary finishes. Expansive windows frame spectacular views of the surrounding landscape, with a lovely deck overlooking nature & a hot tub invite you to relax and enjoy every season. Built with an energy-efficient ICF foundation, this home offers exceptional quality & peace of mind. Loads of storage throughout the home. Outside, the opportunities continue. In addition to the oversized detached two-car garage,a large workshop/tractor shed, an additional storage shed, & a truly unique bonus-a sawmill that opens the door to many unique possibilities. For anyone looking for a homesteading lifestyle, there is a chicken coop which is an amazing space for your birds. The property's extensive trails wind through the forest, making it perfect for hiking, ATVing, snowshoeing, or simply exploring your own private wilderness. Rarely does a property combine this level of privacy, acreage, modern construction, & exceptional outbuildings in such a beautiful natural setting. Just a short drive from Ottawa, this is the epitome of peaceful country living.
Bedrooms
5
Bathrooms
4
Square Feet
1500-2000 sqft
Property Type
Rural Residential
| Name | Size (m) | Size (ft) | Features |
|---|---|---|---|
| Foyer(Main) | 2.34 x 2.05 | 7.7 x 6.7 | - |
| Foyer(Main) | 2.34 x 2.05 | 7.7 x 6.7 | - |
| Foyer(Main) | 2.34 x 2.05 | 7.7 x 6.7 | - |
| Foyer(Main) | 2.34 x 2.05 | 7.7 x 6.7 | - |
| Dining Room(Main) | 4.81 x 3.96 | 15.8 x 13.0 | - |
| Dining Room(Main) | 4.81 x 3.96 | 15.8 x 13.0 | - |
| Dining Room(Main) | 4.81 x 3.96 | 15.8 x 13.0 | - |
| Dining Room(Main) | 4.81 x 3.96 | 15.8 x 13.0 | - |
| Kitchen(Main) | 4.32 x 4.23 | 14.2 x 13.9 | - |
| Kitchen(Main) | 4.32 x 4.23 | 14.2 x 13.9 | - |
| Kitchen(Main) | 4.32 x 4.23 | 14.2 x 13.9 | - |
| Kitchen(Main) | 4.32 x 4.23 | 14.2 x 13.9 | - |
| Living Room(Main) | 5.03 x 4.72 | 16.5 x 15.5 | - |
| Living Room(Main) | 5.03 x 4.72 | 16.5 x 15.5 | - |
| Living Room(Main) | 5.03 x 4.72 | 16.5 x 15.5 | - |
| Living Room(Main) | 5.03 x 4.72 | 16.5 x 15.5 | - |
| Primary Bedroom(Main) | 4.8 x 4.27 | 15.7 x 14.0 | - |
| Primary Bedroom(Main) | 4.8 x 4.27 | 15.7 x 14.0 | - |
| Primary Bedroom(Main) | 4.8 x 4.27 | 15.7 x 14.0 | - |
| Primary Bedroom(Main) | 4.8 x 4.27 | 15.7 x 14.0 | - |
| Bathroom(Main) | 3.63 x 2.7 | 11.9 x 8.9 | - |
| Bathroom(Main) | 3.63 x 2.7 | 11.9 x 8.9 | - |
| Bathroom(Main) | 3.63 x 2.7 | 11.9 x 8.9 | - |
| Bathroom(Main) | 3.63 x 2.7 | 11.9 x 8.9 | - |
| Other(Main) | 3.63 x 2 | 11.9 x 6.6 | - |
| Other(Main) | 3.63 x 2 | 11.9 x 6.6 | - |
| Other(Main) | 3.63 x 2 | 11.9 x 6.6 | - |
| Other(Main) | 3.63 x 2 | 11.9 x 6.6 | - |
| Sunroom(Main) | 4.24 x 4.23 | 13.9 x 13.9 | - |
| Sunroom(Main) | 4.24 x 4.23 | 13.9 x 13.9 | - |
| Sunroom(Main) | 4.24 x 4.23 | 13.9 x 13.9 | - |
| Sunroom(Main) | 4.24 x 4.23 | 13.9 x 13.9 | - |
| Bedroom(Main) | 3.67 x 3.6 | 12.0 x 11.8 | - |
| Bedroom(Main) | 3.67 x 3.6 | 12.0 x 11.8 | - |
| Bedroom(Main) | 3.67 x 3.6 | 12.0 x 11.8 | - |
| Bedroom(Main) | 3.67 x 3.6 | 12.0 x 11.8 | - |
| Bathroom(Main) | 3.6 x 2.75 | 11.8 x 9.0 | - |
| Bathroom(Main) | 3.6 x 2.75 | 11.8 x 9.0 | - |
| Bathroom(Main) | 3.6 x 2.75 | 11.8 x 9.0 | - |
| Bathroom(Main) | 3.6 x 2.75 | 11.8 x 9.0 | - |
| Laundry(Main) | 5.05 x 3 | 16.6 x 9.8 | - |
| Laundry(Main) | 5.05 x 3 | 16.6 x 9.8 | - |
| Laundry(Main) | 5.05 x 3 | 16.6 x 9.8 | - |
| Laundry(Main) | 5.05 x 3 | 16.6 x 9.8 | - |
| Powder Room(Main) | 1.88 x 0.94 | 6.2 x 3.1 | - |
| Powder Room(Main) | 1.88 x 0.94 | 6.2 x 3.1 | - |
| Powder Room(Main) | 1.88 x 0.94 | 6.2 x 3.1 | - |
| Powder Room(Main) | 1.88 x 0.94 | 6.2 x 3.1 | - |
| Family Room(Lower) | 9.1 x 7.82 | 29.9 x 25.7 | - |
| Family Room(Lower) | 9.1 x 7.82 | 29.9 x 25.7 | - |
| Family Room(Lower) | 9.1 x 7.82 | 29.9 x 25.7 | - |
| Family Room(Lower) | 9.1 x 7.82 | 29.9 x 25.7 | - |
| Bedroom(Lower) | 4.9 x 4.57 | 16.1 x 15.0 | - |
| Bedroom(Lower) | 4.9 x 4.57 | 16.1 x 15.0 | - |
| Bedroom(Lower) | 4.9 x 4.57 | 16.1 x 15.0 | - |
| Bedroom(Lower) | 4.9 x 4.57 | 16.1 x 15.0 | - |
| Bedroom(Lower) | 5.07 x 3.89 | 16.6 x 12.8 | - |
| Bedroom(Lower) | 5.07 x 3.89 | 16.6 x 12.8 | - |
| Bedroom(Lower) | 5.07 x 3.89 | 16.6 x 12.8 | - |
| Bedroom(Lower) | 5.07 x 3.89 | 16.6 x 12.8 | - |
| (Lower) | 3.98 x 3.8 | 13.1 x 12.5 | - |
| (Lower) | 3.98 x 3.8 | 13.1 x 12.5 | - |
| (Lower) | 3.98 x 3.8 | 13.1 x 12.5 | - |
| (Lower) | 3.98 x 3.8 | 13.1 x 12.5 | - |
| Bathroom(Lower) | 2.78 x 2.66 | 9.1 x 8.7 | - |
| Bathroom(Lower) | 2.78 x 2.66 | 9.1 x 8.7 | - |
| Bathroom(Lower) | 2.78 x 2.66 | 9.1 x 8.7 | - |
| Bathroom(Lower) | 2.78 x 2.66 | 9.1 x 8.7 | - |
| Office(Lower) | 3.95 x 3.09 | 13.0 x 10.1 | - |
| Office(Lower) | 3.95 x 3.09 | 13.0 x 10.1 | - |
| Office(Lower) | 3.95 x 3.09 | 13.0 x 10.1 | - |
| Office(Lower) | 3.95 x 3.09 | 13.0 x 10.1 | - |
| Utility Room(Lower) | 6.22 x 4.23 | 20.4 x 13.9 | - |
| Utility Room(Lower) | 6.22 x 4.23 | 20.4 x 13.9 | - |
| Utility Room(Lower) | 6.22 x 4.23 | 20.4 x 13.9 | - |
| Utility Room(Lower) | 6.22 x 4.23 | 20.4 x 13.9 | - |
Your Agent
Broker of Record
PREMIER MATRIX REALTY LTD. BROKERAGE
See the comparable sold, tax-matched, and currently-competing listings for 1830 Rollin Road.
Register for free to view complete price estimate and access exclusive sold data
Free account • No credit card required
Contact OVAIS QASSIM
1830 Rollin Road, Clarence-Rockland, ON K0A 3N0 is a 5-bedroom, 4-bathroom bungalow rural residential with approximately 1500-2000 square feet of living space, situated on a 698 2207 foot lot. This property is currently for sale at $1,299,900. The home features a detached garage and a finished with walk-out basement.
This home is located in 607 - Clarence/Rockland Twp, part of Clarence-Rockland in the Prescott and Russell area. Explore more homes for sale and recently sold properties in this neighbourhood.
Whether you are looking to buy, sell, or lease in 607 - Clarence/Rockland Twp, our team of experienced real estate professionals can help you navigate the market and find the perfect home. Contact us today for a free consultation.
1830 Rollin Road, Clarence-Rockland, ON K0A 3N0 for sale,5 bedroom rural residential 607 - Clarence/Rockland Twp,Clarence-Rockland homes for sale,Prescott and Russell real estate,Bungalow homes, rural residential for sale
