
$1,010,000
14 LA SALLE Street, Woolwich, ON N0B 1M0
Woolwich, ON N0B 1M0
4 Bed · 4 Bath · Detached
MLS #X13591850
Listed Price
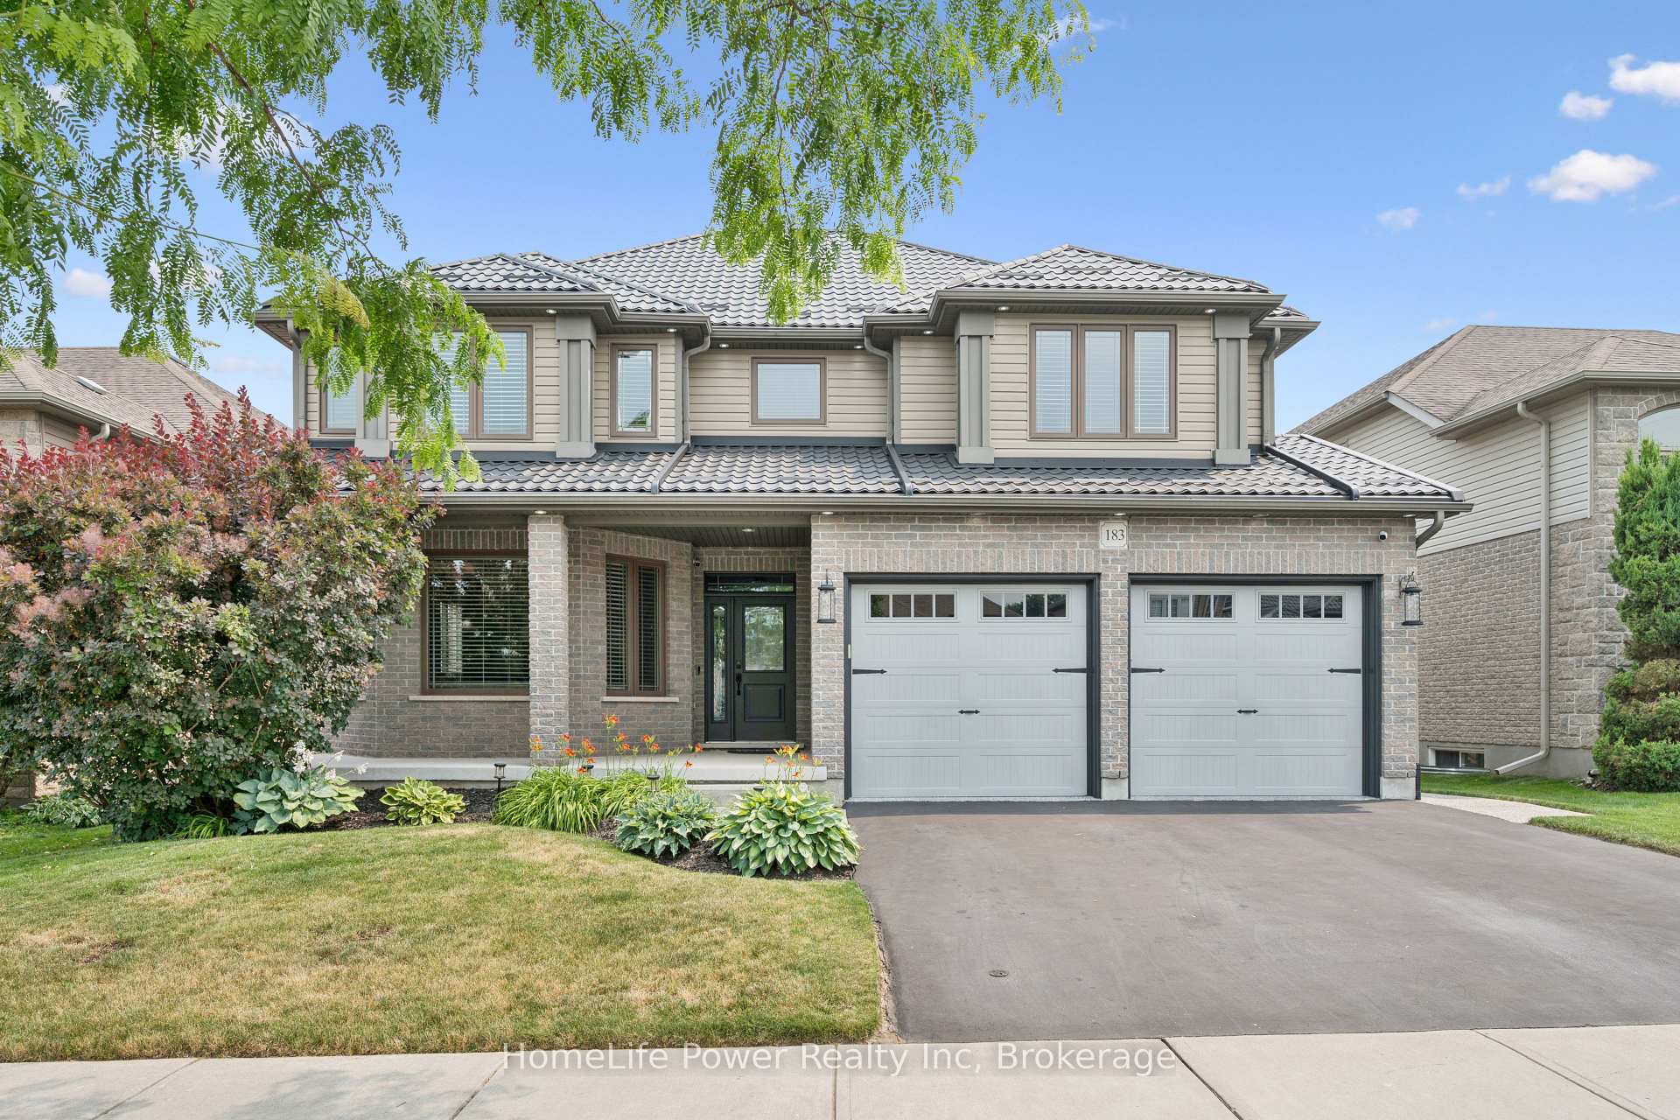
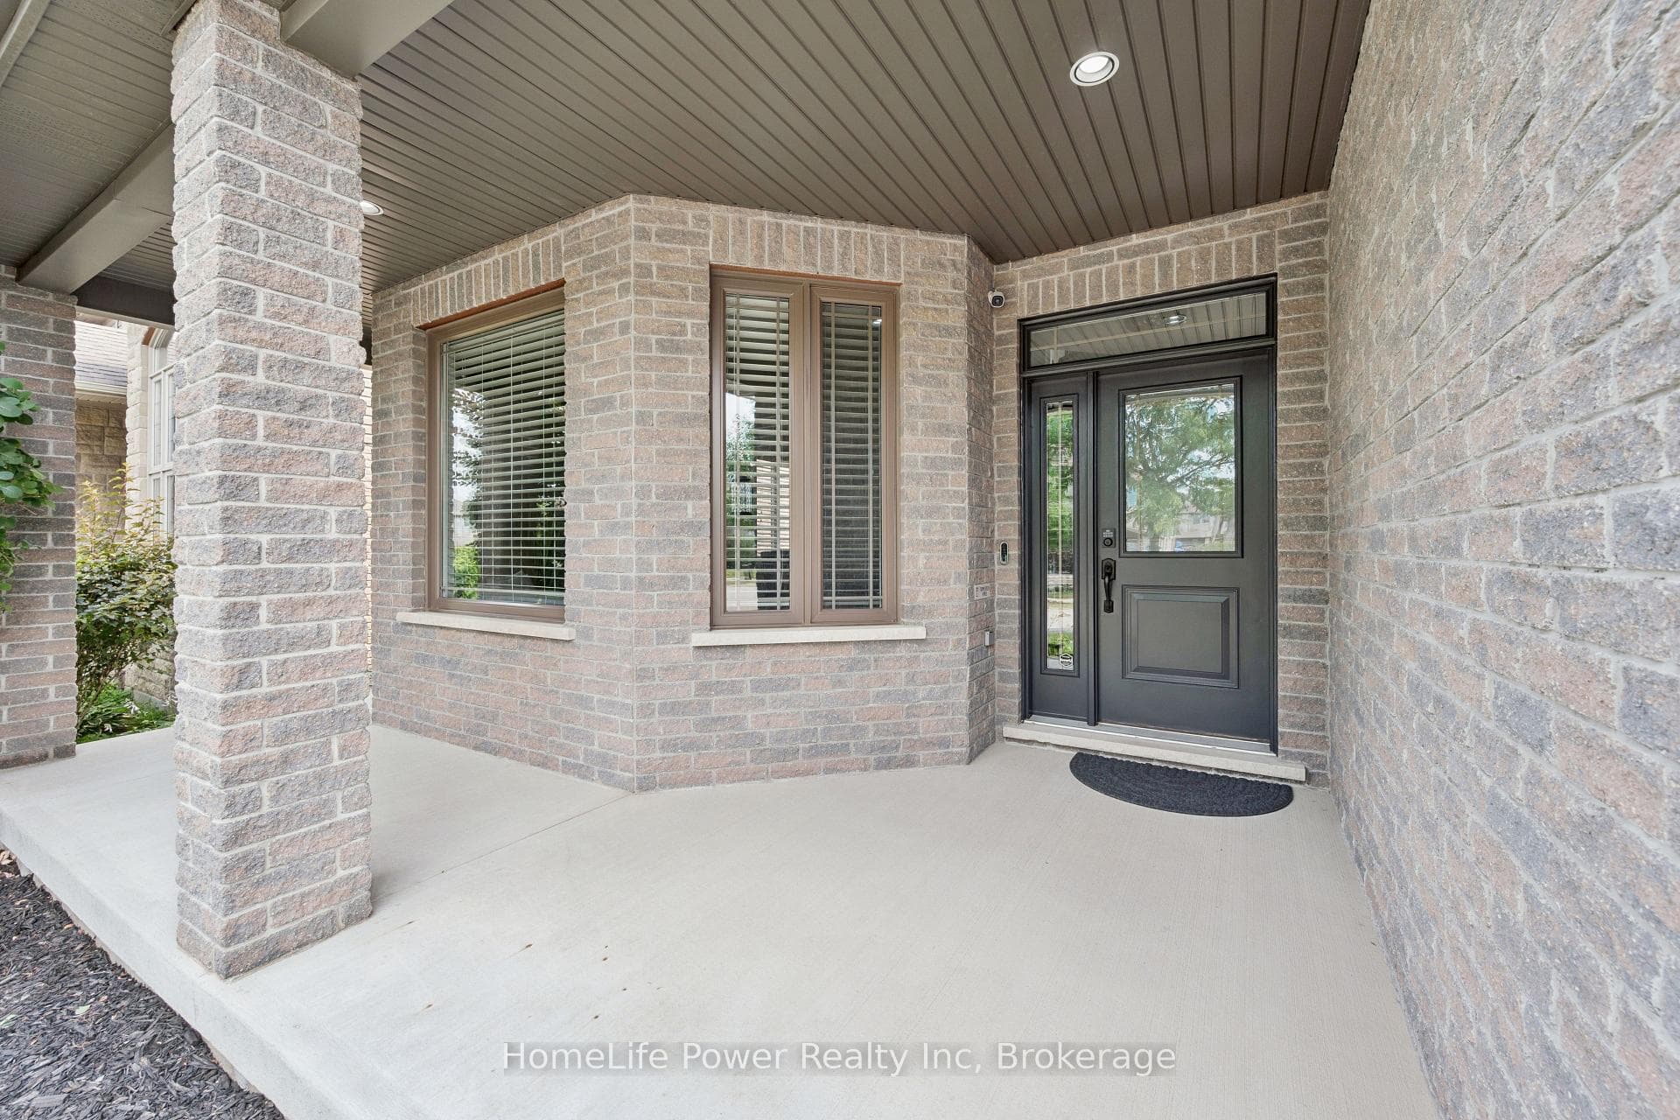
Welcome to this exceptional Thomasfield-built home, where timeless design, meticulous care & true pride of ownership shine from the moment you arrive. Immaculately maintained & beautifully appointed, this stunning two-storey residence blends elegance, comfort, and functional family living. Rich hardwood flooring, sophisticated décor, & abundant natural light create a warm, inviting atmosphere throughout. The formal living & dining rm features a charming bay like window-ideal for entertaining or quiet evenings at home. At the heart of the home, the spacious kitchen offers a full pantry wall & overlooks the breathtaking family rm, where soaring two-storey ceilings & an open loft above create an impressive sense of space. Cozy fireplaces in both the family & rec rm add year-round warmth and character. Upstairs, the luxurious primary retreat boasts vaulted ceilings, generous natural light, a spacious ensuite, & his/hers walk-in closets. A versatile loft overlooking the family room provides the perfect reading nook, office, or children's lounge. Two additional well-sized bedrooms offer comfort for family or guests. The recently finished lower level expands the living space w/a beautifully designed bathroom featuring a glass walk-in shower, a dedicated craft room, fitness area, & a flexible room currently enjoyed as a family rm-easily converted to a 4th bedroom if desired. Outside, the attention to detail continues. The welcoming front porch overlooks beautifully landscaped gardens, enhancing the home's curb appeal. The fully insulated garage is a standout, finished with stunning epoxy floors that make it feel like an extension of the home. The private backyard is designed for relaxation & entertaining, complete with a covered deck, hot tub, fire pit, & charming storage shed. Located in the sought-after community of Breslau, this exceptional home offers quality craftsmanship, thoughtful updates, & impeccable condition throughout. Simply move in and enjoy!
Bedrooms
4
Bathrooms
4
Square Feet
2500-3000 sqft
Property Type
Detached
| Name | Size (m) | Size (ft) | Features |
|---|---|---|---|
| Living Room(Main) | 439 x 4.48 | 1440.3 x 14.7 | - |
| Living Room(Main) | 4.29 x 4.48 | 14.1 x 14.7 | - |
| Living Room(Main) | 439 x 4.48 | 1440.3 x 14.7 | - |
| Living Room(Main) | 4.29 x 4.48 | 14.1 x 14.7 | - |
| Living Room(Main) | 439 x 4.48 | 1440.3 x 14.7 | - |
| Living Room(Main) | 439 x 4.48 | 1440.3 x 14.7 | - |
| Dining Room(Main) | 2.86 x 3.29 | 9.4 x 10.8 | - |
| Dining Room(Main) | 2.86 x 3.29 | 9.4 x 10.8 | - |
| Dining Room(Main) | 2.86 x 3.29 | 9.4 x 10.8 | - |
| Dining Room(Main) | 2.86 x 3.29 | 9.4 x 10.8 | - |
| Dining Room(Main) | 2.86 x 3.29 | 9.4 x 10.8 | - |
| Dining Room(Main) | 2.86 x 3.29 | 9.4 x 10.8 | - |
| Kitchen(Main) | 3.55 x 5 | 11.6 x 16.4 | - |
| Kitchen(Main) | 3.55 x 5 | 11.6 x 16.4 | - |
| Kitchen(Main) | 3.55 x 5 | 11.6 x 16.4 | - |
| Kitchen(Main) | 3.55 x 5 | 11.6 x 16.4 | - |
| Kitchen(Main) | 3.55 x 5 | 11.6 x 16.4 | - |
| Kitchen(Main) | 3.55 x 5 | 11.6 x 16.4 | - |
| Breakfast(Main) | 2.6 x 2.36 | 8.5 x 7.7 | - |
| Breakfast(Main) | 2.6 x 2.36 | 8.5 x 7.7 | - |
| Breakfast(Main) | 2.6 x 2.36 | 8.5 x 7.7 | - |
| Breakfast(Main) | 2.6 x 2.36 | 8.5 x 7.7 | - |
| Breakfast(Main) | 2.6 x 2.36 | 8.5 x 7.7 | - |
| Breakfast(Main) | 2.6 x 2.36 | 8.5 x 7.7 | - |
| Family Room(Main) | 5.89 x 5.19 | 19.3 x 17.0 | - |
| Family Room(Main) | 5.89 x 5.19 | 19.3 x 17.0 | - |
| Family Room(Main) | 5.89 x 5.19 | 19.3 x 17.0 | - |
| Family Room(Main) | 5.89 x 5.19 | 19.3 x 17.0 | - |
| Family Room(Main) | 5.89 x 5.19 | 19.3 x 17.0 | - |
| Family Room(Main) | 5.89 x 5.19 | 19.3 x 17.0 | - |
| Bathroom(Main) | 1.08 x 2.2 | 3.5 x 7.2 | - |
| Bathroom(Main) | 1.08 x 2.2 | 3.5 x 7.2 | - |
| Bathroom(Main) | 1.08 x 2.2 | 3.5 x 7.2 | - |
| Bathroom(Main) | 1.08 x 2.2 | 3.5 x 7.2 | - |
| Bathroom(Main) | 1.08 x 2.2 | 3.5 x 7.2 | - |
| Bathroom(Main) | 1.08 x 2.2 | 3.5 x 7.2 | - |
| Laundry(Main) | 5.98 x 3.19 | 19.6 x 10.5 | - |
| Laundry(Main) | 5.98 x 3.19 | 19.6 x 10.5 | - |
| Laundry(Main) | 5.98 x 3.19 | 19.6 x 10.5 | - |
| Laundry(Main) | 5.98 x 3.19 | 19.6 x 10.5 | - |
| Laundry(Main) | 5.98 x 3.19 | 19.6 x 10.5 | - |
| Laundry(Main) | 5.98 x 3.19 | 19.6 x 10.5 | - |
| Bathroom(Second) | 2.81 x 2.75 | 9.2 x 9.0 | - |
| Bathroom(Second) | 2.81 x 2.75 | 9.2 x 9.0 | - |
| Bathroom(Second) | 2.81 x 2.75 | 9.2 x 9.0 | - |
| Bathroom(Second) | 2.81 x 2.75 | 9.2 x 9.0 | - |
| Bathroom(Second) | 2.81 x 2.75 | 9.2 x 9.0 | - |
| Bathroom(Second) | 2.81 x 2.75 | 9.2 x 9.0 | - |
| Loft(Second) | 3.66 x 3.92 | 12.0 x 12.9 | - |
| Loft(Second) | 3.66 x 3.92 | 12.0 x 12.9 | - |
| Loft(Second) | 3.66 x 3.92 | 12.0 x 12.9 | - |
| Loft(Second) | 3.66 x 3.92 | 12.0 x 12.9 | - |
| Loft(Second) | 3.66 x 3.92 | 12.0 x 12.9 | - |
| Loft(Second) | 3.66 x 3.92 | 12.0 x 12.9 | - |
| Bedroom(Second) | 3.86 x 4.17 | 12.7 x 13.7 | - |
| Bedroom(Second) | 3.86 x 4.17 | 12.7 x 13.7 | - |
| Bedroom(Second) | 3.86 x 4.17 | 12.7 x 13.7 | - |
| Bedroom(Second) | 3.86 x 4.17 | 12.7 x 13.7 | - |
| Bedroom(Second) | 3.86 x 4.17 | 12.7 x 13.7 | - |
| Bedroom(Second) | 3.86 x 4.17 | 12.7 x 13.7 | - |
| Bedroom(Second) | 3.65 x 3.92 | 12.0 x 12.9 | - |
| Bedroom(Second) | 3.65 x 3.92 | 12.0 x 12.9 | - |
| Bedroom(Second) | 3.65 x 3.92 | 12.0 x 12.9 | - |
| Bedroom(Second) | 3.65 x 3.92 | 12.0 x 12.9 | - |
| Bedroom(Second) | 3.65 x 3.92 | 12.0 x 12.9 | - |
| Bedroom(Second) | 3.65 x 3.92 | 12.0 x 12.9 | - |
| Bathroom(Second) | 3.4 x 3.17 | 11.2 x 10.4 | - |
| Bathroom(Second) | 3.4 x 3.17 | 11.2 x 10.4 | - |
| Bathroom(Second) | 3.4 x 3.17 | 11.2 x 10.4 | - |
| Bathroom(Second) | 3.4 x 3.17 | 11.2 x 10.4 | - |
| Bathroom(Second) | 3.4 x 3.17 | 11.2 x 10.4 | - |
| Bathroom(Second) | 3.4 x 3.17 | 11.2 x 10.4 | - |
| Primary Bedroom(Second) | 4.63 x 4.79 | 15.2 x 15.7 | - |
| Primary Bedroom(Second) | 4.63 x 4.79 | 15.2 x 15.7 | - |
| Primary Bedroom(Second) | 4.63 x 4.79 | 15.2 x 15.7 | - |
| Primary Bedroom(Second) | 4.63 x 4.79 | 15.2 x 15.7 | - |
| Primary Bedroom(Second) | 4.63 x 4.79 | 15.2 x 15.7 | - |
| Primary Bedroom(Second) | 4.63 x 4.79 | 15.2 x 15.7 | - |
| Exercise Room(Basement) | 6.99 x 4.17 | 22.9 x 13.7 | - |
| Exercise Room(Basement) | 6.99 x 4.17 | 22.9 x 13.7 | - |
| Exercise Room(Basement) | 6.99 x 4.17 | 22.9 x 13.7 | - |
| Exercise Room(Basement) | 6.99 x 4.17 | 22.9 x 13.7 | - |
| Exercise Room(Basement) | 6.99 x 4.17 | 22.9 x 13.7 | - |
| Exercise Room(Basement) | 6.99 x 4.17 | 22.9 x 13.7 | - |
| Cold Room/Cantina(Basement) | 3 x 6.38 | 9.8 x 20.9 | - |
| Cold Room/Cantina(Basement) | 3 x 6.38 | 9.8 x 20.9 | - |
| Cold Room/Cantina(Basement) | 3 x 6.38 | 9.8 x 20.9 | - |
| Cold Room/Cantina(Basement) | 3 x 6.38 | 9.8 x 20.9 | - |
| Cold Room/Cantina(Basement) | 3 x 6.38 | 9.8 x 20.9 | - |
| Cold Room/Cantina(Basement) | 3 x 6.38 | 9.8 x 20.9 | - |
| Office(Basement) | 4.07 x 4.17 | 13.4 x 13.7 | - |
| Office(Basement) | 4.07 x 4.17 | 13.4 x 13.7 | - |
| Office(Basement) | 4.07 x 4.17 | 13.4 x 13.7 | - |
| Office(Basement) | 4.07 x 4.17 | 13.4 x 13.7 | - |
| Office(Basement) | 4.07 x 4.17 | 13.4 x 13.7 | - |
| Office(Basement) | 4.07 x 4.17 | 13.4 x 13.7 | - |
| Other(Basement) | 2.49 x 2.21 | 8.2 x 7.3 | - |
| Other(Basement) | 2.49 x 2.21 | 8.2 x 7.3 | - |
| Other(Basement) | 2.49 x 2.21 | 8.2 x 7.3 | - |
| Other(Basement) | 2.49 x 2.21 | 8.2 x 7.3 | - |
| Other(Basement) | 2.49 x 2.21 | 8.2 x 7.3 | - |
| Other(Basement) | 2.49 x 2.21 | 8.2 x 7.3 | - |
| Recreation(Basement) | 5.27 x 5.79 | 17.3 x 19.0 | - |
| Recreation(Basement) | 5.27 x 5.79 | 17.3 x 19.0 | - |
| Recreation(Basement) | 5.27 x 5.79 | 17.3 x 19.0 | - |
| Recreation(Basement) | 5.27 x 5.79 | 17.3 x 19.0 | - |
| Recreation(Basement) | 5.27 x 5.79 | 17.3 x 19.0 | - |
| Recreation(Basement) | 5.27 x 5.79 | 17.3 x 19.0 | - |
| Utility Room(Basement) | 2.45 x 2.5 | 8.0 x 8.2 | - |
| Utility Room(Basement) | 2.45 x 2.5 | 8.0 x 8.2 | - |
| Utility Room(Basement) | 2.45 x 2.5 | 8.0 x 8.2 | - |
| Utility Room(Basement) | 2.45 x 2.5 | 8.0 x 8.2 | - |
| Utility Room(Basement) | 2.45 x 2.5 | 8.0 x 8.2 | - |
| Utility Room(Basement) | 2.45 x 2.5 | 8.0 x 8.2 | - |
| Bathroom(Basement) | 2.34 x 2.18 | 7.7 x 7.2 | - |
| Bathroom(Basement) | 2.34 x 2.18 | 7.7 x 7.2 | - |
| Bathroom(Basement) | 2.34 x 2.18 | 7.7 x 7.2 | - |
| Bathroom(Basement) | 2.34 x 2.18 | 7.7 x 7.2 | - |
| Bathroom(Basement) | 2.34 x 2.18 | 7.7 x 7.2 | - |
| Bathroom(Basement) | 2.34 x 2.18 | 7.7 x 7.2 | - |
Your Agent
Broker of Record
PREMIER MATRIX REALTY LTD. BROKERAGE
See the comparable sold, tax-matched, and currently-competing listings for 183 Townsend Drive.
Register for free to view complete price estimate and access exclusive sold data
Free account • No credit card required
Contact OVAIS QASSIM
183 Townsend Drive, Woolwich, ON N0B 1M0 is a 4-bedroom, 4-bathroom 2-storey detached with approximately 2500-3000 square feet of living space, situated on a 55 115 foot lot. This property is currently for sale at $1,249,000. The home features a attached garage and a finished, full basement, built approximately 6-15 years ago.
Whether you are looking to buy, sell, or lease in this neighbourhood, our team of experienced real estate professionals can help you navigate the market and find the perfect home. Contact us today for a free consultation.
183 Townsend Drive, Woolwich, ON N0B 1M0 for sale,4 bedroom detached ,Woolwich homes for sale,Waterloo real estate,2-Storey homes, detached for sale


