
$485,000
1040 Snider Road, North Frontenac, ON K0H 1K0
Register for free to view the complete photo gallery and property details
Showing 2 of 20 photos
North Frontenac, ON K0H 1K0
3 Bed · 1 Bath · Detached
MLS #X12163218
Sold on July 30, 2025
July 30, 2025
Originally listed at $489,000 22 days on market
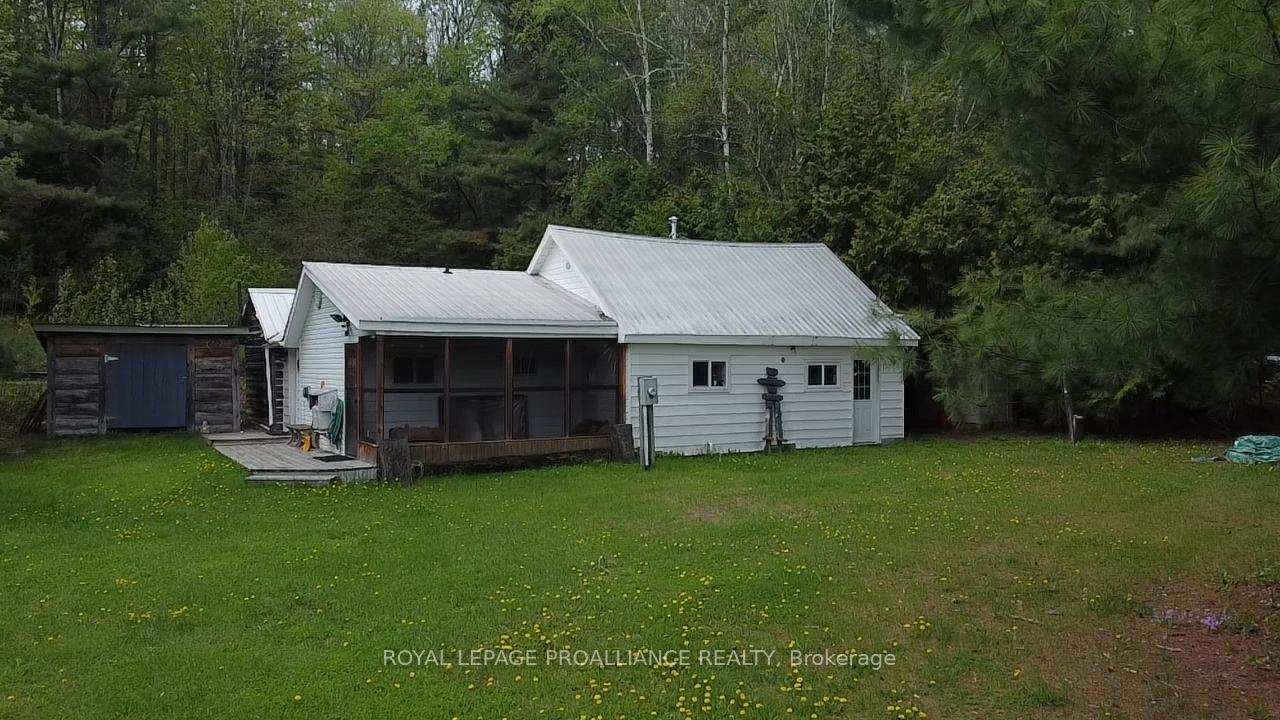
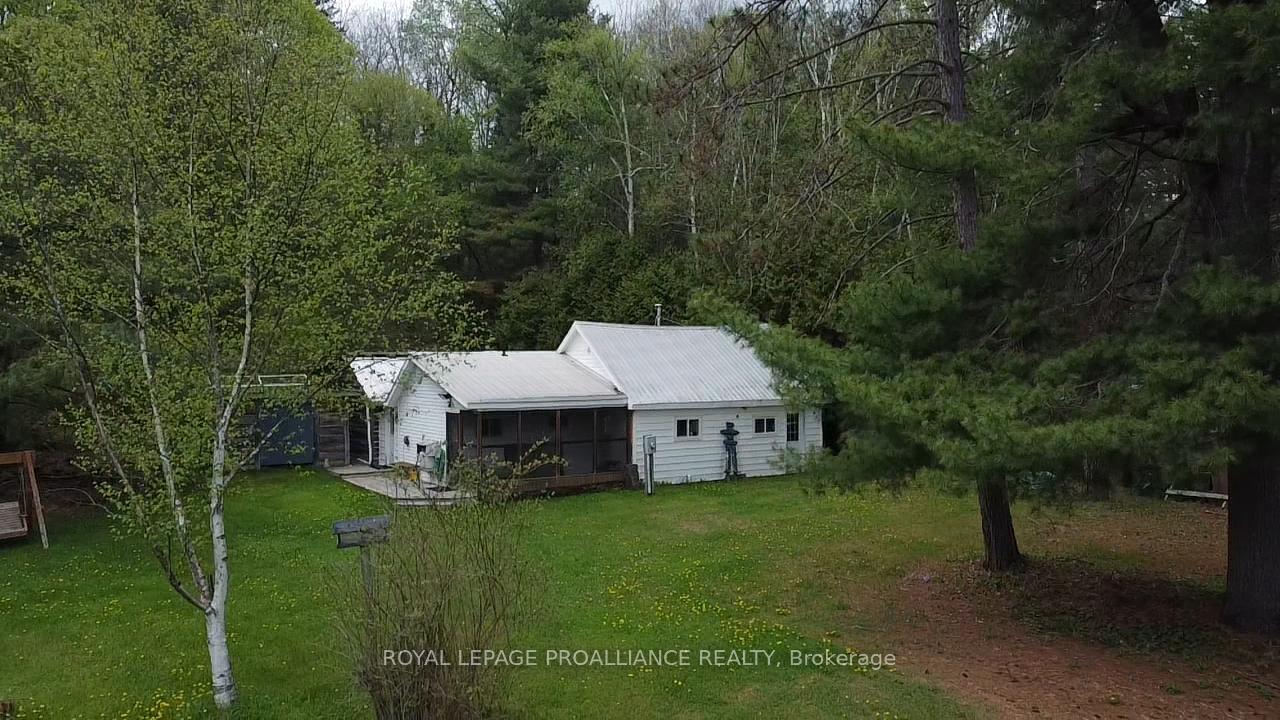
This neat home just got better! Previously released on its own, this home now includes the abutting property offering approximately 40 acres in total, adding beautiful trails throughout and mature forests. Great hunting potential or simply enjoy this natural setting . On the south side of the property, tucked away in a serene setting lies this comfortable home . The setting offers privacy and a very manageable footprint. Across the road enjoy the Crown Land and access to Mallory Creek or also known as the Mississippi River, a tributary that leads you directly to beautiful Mazinaw Lake and the home of Bon Echo Provincial Park, there is even a dock ready for you to enjoy. The property offers outbuildings for storage and nearby trails for year round enjoyment which include snowmobile trails that extend to the Quebec border and beyond. Soak in the night sound from your screen porch. The inside is bright and cheery with a wood stove that will keep you warm year round. An attached workshop for the hobbyist and you are all set to enjoy this rural retreat. With countless surrounding lakes and recreational opportunities and amenities close by including the Matewatchan and Calabogie regions which offer year round adventure, golf, dining and more. Experience rural life at an affordable price. Welcome to the Land O Lakes - Home to countless ATV, Hiking, and Snowmobiling Trails that provide adventure year round. Nearby destinations and larger urban centers an hour away or so ensure that everything is close at hand providing services, cultural activities and amenities year round.
Bedrooms
3
Bathrooms
1
Square Feet
700-1100 sqft
Property Type
Detached
Register for free to view complete property details and access exclusive sold data
Free account • No credit card required
| Name | Size (m) | Size (ft) | Features |
|---|---|---|---|
| Living Room(Main) | 4.78 x 3.49 | 15.7 x 11.5 | - |
| Living Room(Main) | 4.78 x 3.49 | 15.7 x 11.5 | - |
| Living Room(Main) | 4.78 x 3.49 | 15.7 x 11.5 | - |
| Living Room(Main) | 4.78 x 3.49 | 15.7 x 11.5 | - |
| Living Room(Main) | 4.78 x 3.49 | 15.7 x 11.5 | - |
| (Main) | 4.78 x 2.39 | 15.7 x 7.8 | - |
| (Main) | 4.78 x 2.39 | 15.7 x 7.8 | - |
| (Main) | 4.78 x 2.39 | 15.7 x 7.8 | - |
| (Main) | 4.78 x 2.39 | 15.7 x 7.8 | - |
| (Main) | 4.78 x 2.39 | 15.7 x 7.8 | - |
| (Main) | 3.82 x 3.39 | 12.5 x 11.1 | - |
| (Main) | 3.82 x 3.39 | 12.5 x 11.1 | - |
| (Main) | 3.82 x 3.39 | 12.5 x 11.1 | - |
| (Main) | 3.82 x 3.39 | 12.5 x 11.1 | - |
| (Main) | 3.82 x 3.39 | 12.5 x 11.1 | - |
| Bedroom(Main) | 3.34 x 2.42 | 11.0 x 7.9 | - |
| Bedroom(Main) | 3.34 x 2.42 | 11.0 x 7.9 | - |
| Bedroom(Main) | 3.34 x 2.42 | 11.0 x 7.9 | - |
| Bedroom(Main) | 3.34 x 2.42 | 11.0 x 7.9 | - |
| Bedroom(Main) | 3.34 x 2.42 | 11.0 x 7.9 | - |
| Bedroom(Main) | 2.36 x 2.08 | 7.7 x 6.8 | - |
| Bedroom(Main) | 2.36 x 2.08 | 7.7 x 6.8 | - |
| Bedroom(Main) | 2.36 x 2.08 | 7.7 x 6.8 | - |
| Bedroom(Main) | 2.36 x 2.08 | 7.7 x 6.8 | - |
| Bedroom(Main) | 2.36 x 2.08 | 7.7 x 6.8 | - |
| Bathroom(Main) | 2.12 x 1.75 | 7.0 x 5.7 | - |
| Bathroom(Main) | 2.12 x 1.75 | 7.0 x 5.7 | - |
| Bathroom(Main) | 2.12 x 1.75 | 7.0 x 5.7 | - |
| Bathroom(Main) | 2.12 x 1.75 | 7.0 x 5.7 | - |
| Bathroom(Main) | 2.12 x 1.75 | 7.0 x 5.7 | - |
| Sunroom(Main) | 4.71 x 2.27 | 15.5 x 7.4 | - |
| Sunroom(Main) | 4.71 x 2.27 | 15.5 x 7.4 | - |
| Sunroom(Main) | 4.71 x 2.27 | 15.5 x 7.4 | - |
| Sunroom(Main) | 4.71 x 2.27 | 15.5 x 7.4 | - |
| Sunroom(Main) | 4.71 x 2.27 | 15.5 x 7.4 | - |
| Workshop(Main) | 3.33 x 3.12 | 10.9 x 10.2 | - |
| Workshop(Main) | 3.33 x 3.12 | 10.9 x 10.2 | - |
| Workshop(Main) | 3.33 x 3.12 | 10.9 x 10.2 | - |
| Workshop(Main) | 3.33 x 3.12 | 10.9 x 10.2 | - |
| Workshop(Main) | 3.33 x 3.12 | 10.9 x 10.2 | - |
| Foyer(Main) | 3.88 x 1.94 | 12.7 x 6.4 | - |
| Foyer(Main) | 3.88 x 1.94 | 12.7 x 6.4 | - |
| Foyer(Main) | 3.88 x 1.94 | 12.7 x 6.4 | - |
| Foyer(Main) | 3.88 x 1.94 | 12.7 x 6.4 | - |
| Foyer(Main) | 3.88 x 1.94 | 12.7 x 6.4 | - |
Register for free to view complete room dimensions and access exclusive sold data
Free account • No credit card required
Original List Price
$489,000
Listed on May 20, 2025
Sold Price
$450,000
Sold on Jul 30, 2025
-$39,000
-8.0%
Register for free to view complete price history and access exclusive sold data
Free account • No credit card required
Your Agent
Broker of Record
PREMIER MATRIX REALTY LTD. BROKERAGE
See the comparable sold, tax-matched, and currently-competing listings for 18100 Highway 41 N/A.
Register for free to view complete price estimate and access exclusive sold data
Free account • No credit card required
Contact OVAIS QASSIM
18100 Highway 41 N/A, North Frontenac, ON K0H 1K0 is a 3-bedroom, 1-bathroom bungalow detached with approximately 700-1100 square feet of living space, situated on a 1315 600 foot lot. This property is currently sold (sold for $450,000). The home features a none garage, built approximately 16-30 years ago.
This home is located in Frontenac North, part of North Frontenac in the Frontenac area. Explore more homes for sale and recently sold properties in this neighbourhood.
Whether you are looking to buy, sell, or lease in Frontenac North, our team of experienced real estate professionals can help you navigate the market and find the perfect home. Contact us today for a free consultation.
18100 Highway 41 N/A, North Frontenac, ON K0H 1K0 sold,3 bedroom detached Frontenac North,North Frontenac homes for sale,Frontenac real estate,Bungalow homes, detached sold


