
$485,000
1040 Snider Road, North Frontenac, ON K0H 1K0
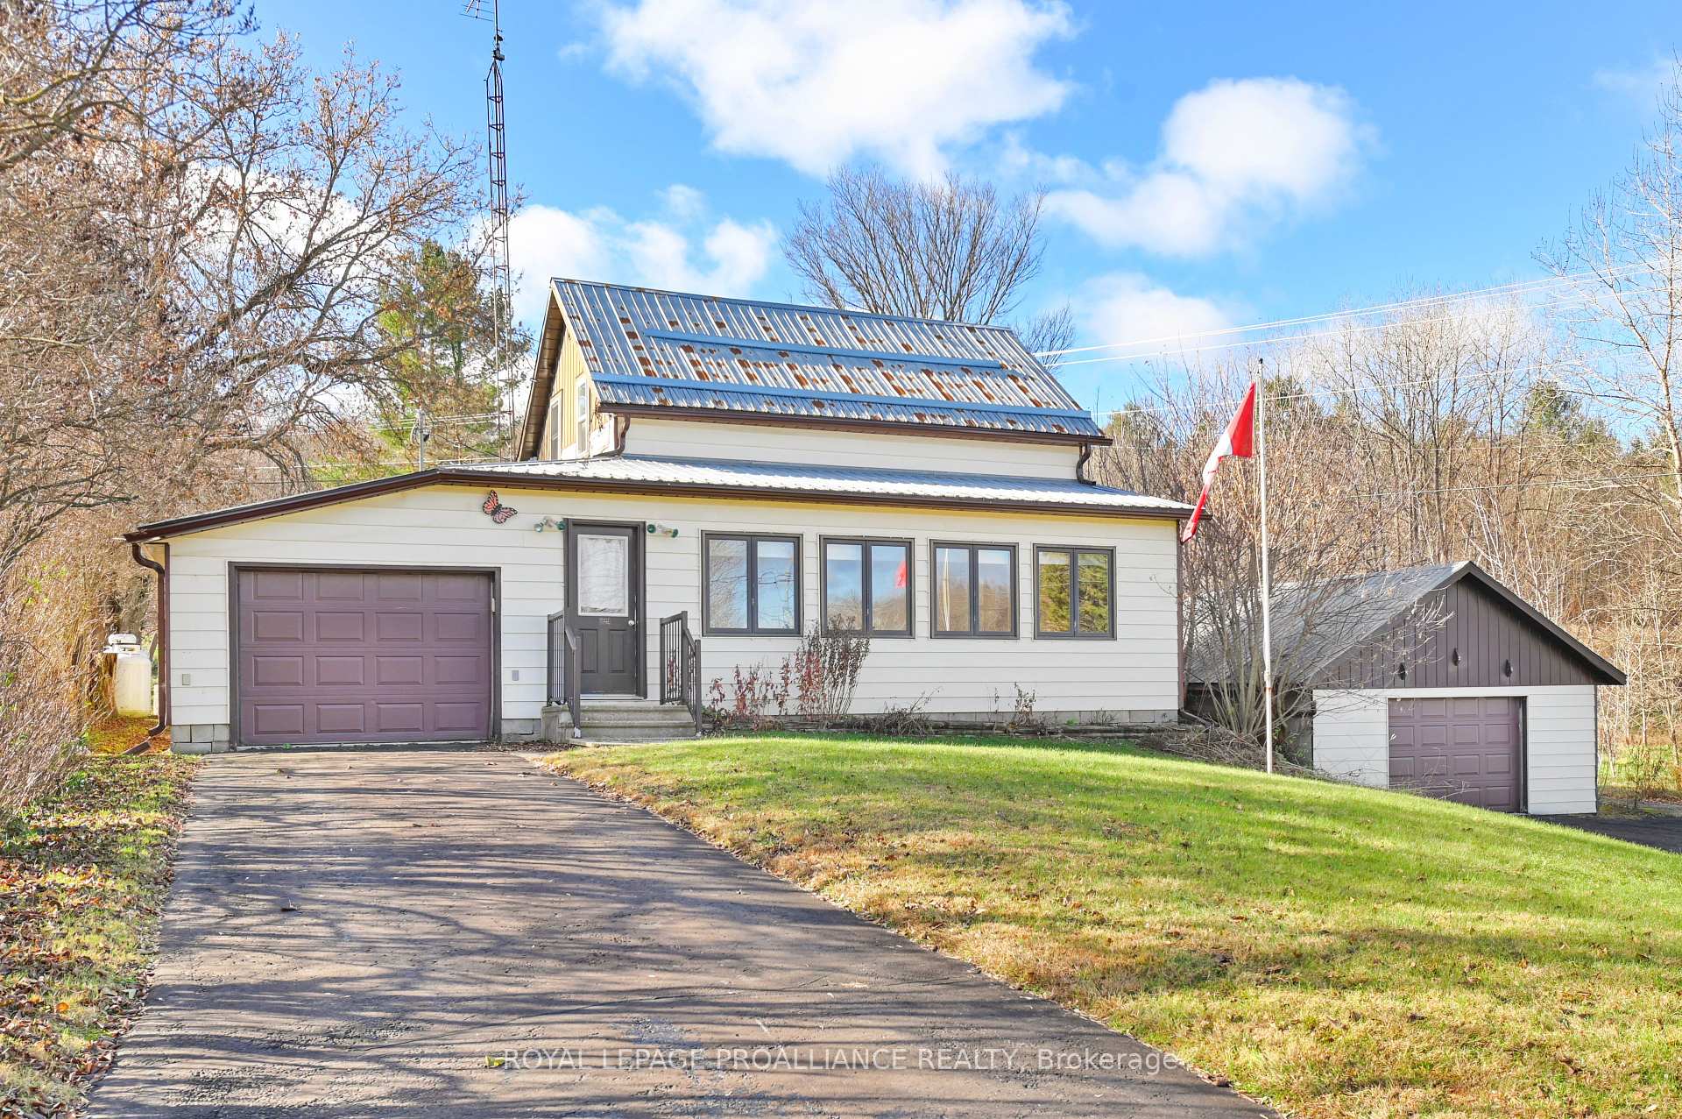
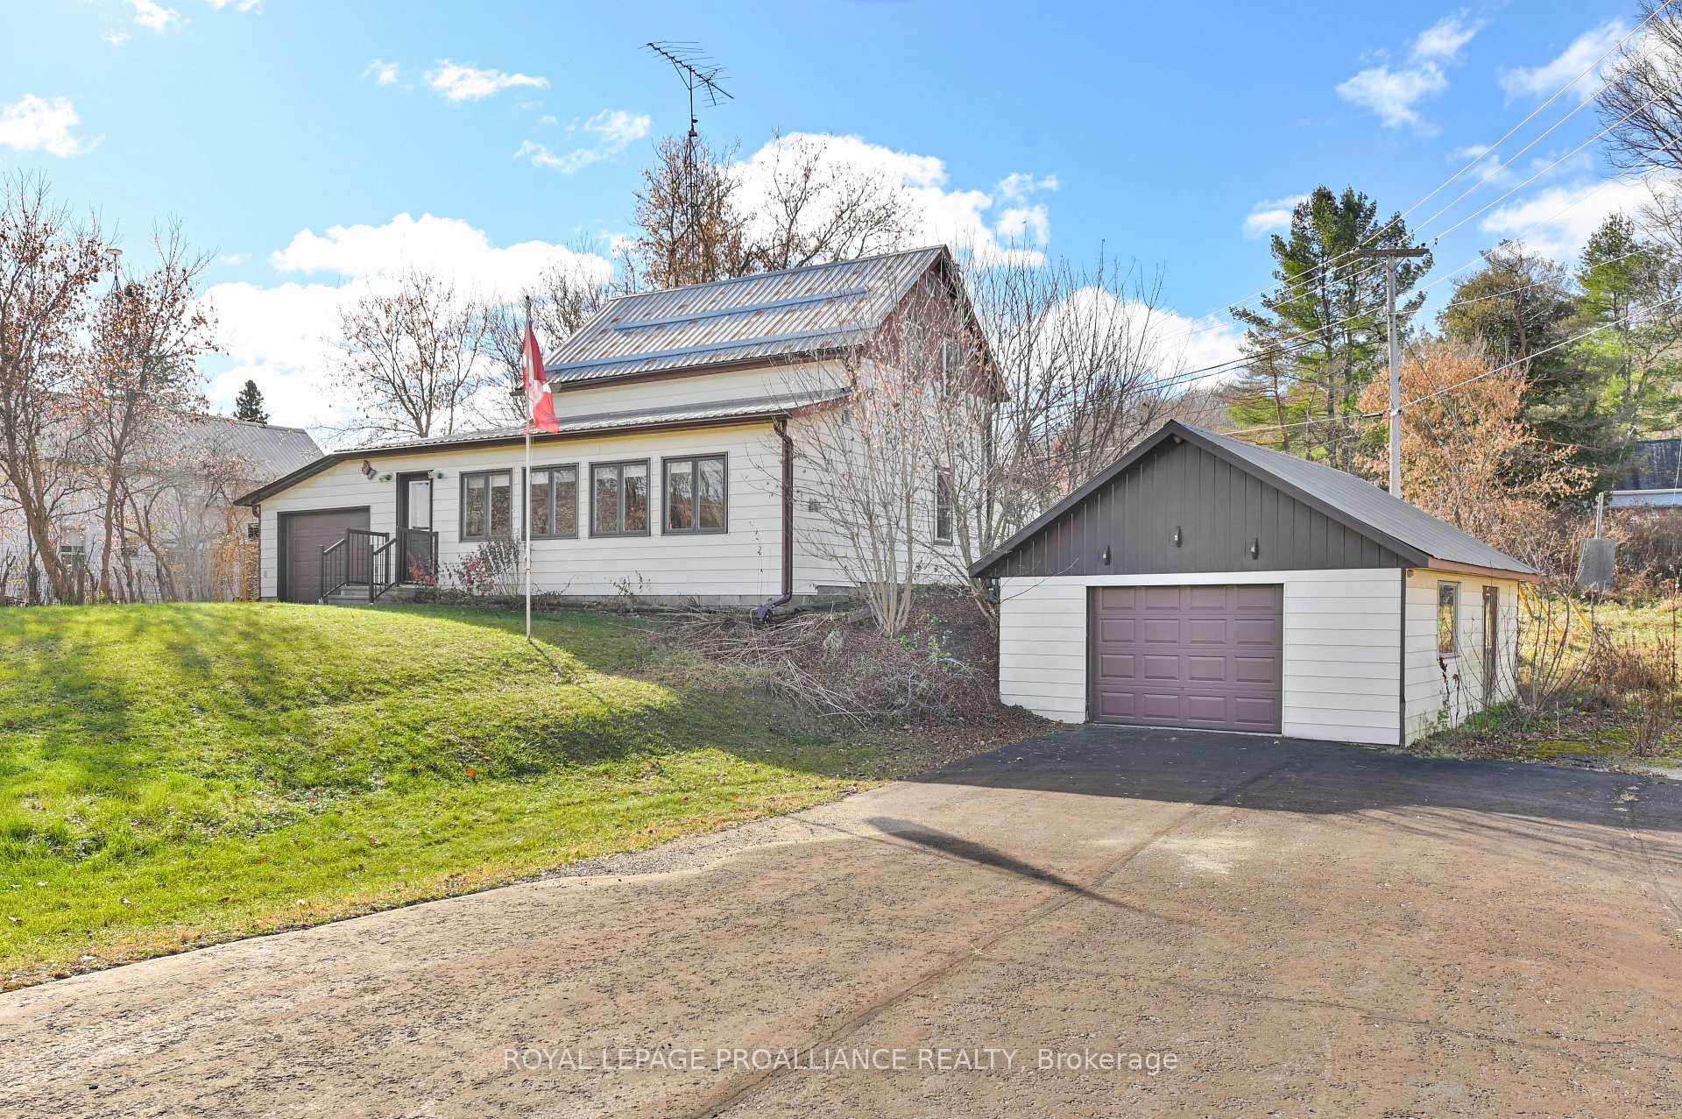
Register for free to view the complete photo gallery and property details
Showing 2 of 20 photos
North Frontenac, ON K0H 2C0
3 Bed · 1 Bath · Detached
MLS #X12119777
Sold on June 10, 2025
June 10, 2025
Originally listed at $389,900 27 days on market
Discover your next adventure in Magical Mississipi Station! this enchanting two-storey home features three spacious bedrooms, a sun-room perfect for relaxation, and both living and dining rooms that are ideal for entertaining. the bright and cheerful et-in kitchen is sure to be the heart of your home, while the convenience of a 4-piece bathroom with laundry facilities adds to the overall appeal. For those who value space, this property offers ample workshop and storage areas, along with two garage is perfect for vehicles and recreational toys alike. Located just 20 minutes from Sharbot lake, this property also provides easy access to ATV and snowmobile trails perfect for out door enthusiasts looking to explore the stunning natural surroundings. 200 amp breaker service and a newer hard wired generator will keep you and your loved ones powered and safe in any weather.
Bedrooms
3
Bathrooms
1
Square Feet
1100-1500 sqft
Property Type
Detached
Register for free to view complete property details and access exclusive sold data
Free account • No credit card required
| Name | Size (m) | Size (ft) | Features |
|---|---|---|---|
| Sunroom(Main) | 2.27 x 6.55 | 7.4 x 21.5 | - |
| Sunroom(Main) | 2.27 x 6.55 | 7.4 x 21.5 | - |
| Sunroom(Main) | 2.27 x 6.55 | 7.4 x 21.5 | - |
| Sunroom(Main) | 2.27 x 6.55 | 7.4 x 21.5 | - |
| Sunroom(Main) | 2.27 x 6.55 | 7.4 x 21.5 | - |
| Living Room(Main) | 5.21 x 4.22 | 17.1 x 13.8 | - |
| Living Room(Main) | 5.21 x 4.22 | 17.1 x 13.8 | - |
| Living Room(Main) | 5.21 x 4.22 | 17.1 x 13.8 | - |
| Living Room(Main) | 5.21 x 4.22 | 17.1 x 13.8 | - |
| Living Room(Main) | 5.21 x 4.22 | 17.1 x 13.8 | - |
| Dining Room(Main) | 4.36 x 2.67 | 14.3 x 8.8 | - |
| Dining Room(Main) | 4.36 x 2.67 | 14.3 x 8.8 | - |
| Dining Room(Main) | 4.36 x 2.67 | 14.3 x 8.8 | - |
| Dining Room(Main) | 4.36 x 2.67 | 14.3 x 8.8 | - |
| Dining Room(Main) | 4.36 x 2.67 | 14.3 x 8.8 | - |
| Kitchen(Main) | 3.52 x 4.88 | 11.5 x 16.0 | - |
| Kitchen(Main) | 3.52 x 4.88 | 11.5 x 16.0 | - |
| Kitchen(Main) | 3.52 x 4.88 | 11.5 x 16.0 | - |
| Kitchen(Main) | 3.52 x 4.88 | 11.5 x 16.0 | - |
| Kitchen(Main) | 3.52 x 4.88 | 11.5 x 16.0 | - |
| Bathroom(Main) | 3.52 x 1.5 | 11.5 x 4.9 | - |
| Bathroom(Main) | 3.52 x 1.5 | 11.5 x 4.9 | - |
| Bathroom(Main) | 3.52 x 1.5 | 11.5 x 4.9 | - |
| Bathroom(Main) | 3.52 x 1.5 | 11.5 x 4.9 | - |
| Bathroom(Main) | 3.52 x 1.5 | 11.5 x 4.9 | - |
| Bedroom(Second) | 1.98 x 3.7 | 6.5 x 12.1 | - |
| Bedroom(Second) | 1.98 x 3.7 | 6.5 x 12.1 | - |
| Bedroom(Second) | 1.98 x 3.7 | 6.5 x 12.1 | - |
| Bedroom(Second) | 1.98 x 3.7 | 6.5 x 12.1 | - |
| Bedroom(Second) | 1.98 x 3.7 | 6.5 x 12.1 | - |
| Bedroom 2(Second) | 2.81 x 3.23 | 9.2 x 10.6 | - |
| Bedroom 2(Second) | 2.81 x 3.23 | 9.2 x 10.6 | - |
| Bedroom 2(Second) | 2.81 x 3.23 | 9.2 x 10.6 | - |
| Bedroom 2(Second) | 2.81 x 3.23 | 9.2 x 10.6 | - |
| Bedroom 2(Second) | 2.81 x 3.23 | 9.2 x 10.6 | - |
| Bedroom 3(Second) | 2.86 x 2.55 | 9.4 x 8.4 | - |
| Bedroom 3(Second) | 2.86 x 2.55 | 9.4 x 8.4 | - |
| Bedroom 3(Second) | 2.86 x 2.55 | 9.4 x 8.4 | - |
| Bedroom 3(Second) | 2.86 x 2.55 | 9.4 x 8.4 | - |
| Bedroom 3(Second) | 2.86 x 2.55 | 9.4 x 8.4 | - |
| Utility Room(Basement) | 5.49 x 6.76 | 18.0 x 22.2 | - |
| Utility Room(Basement) | 5.49 x 6.76 | 18.0 x 22.2 | - |
| Utility Room(Basement) | 5.49 x 6.76 | 18.0 x 22.2 | - |
| Utility Room(Basement) | 5.49 x 6.76 | 18.0 x 22.2 | - |
| Utility Room(Basement) | 5.49 x 6.76 | 18.0 x 22.2 | - |
| Workshop(Basement) | 2.45 x 2.45 | 8.0 x 8.0 | - |
| Workshop(Basement) | 2.45 x 2.45 | 8.0 x 8.0 | - |
| Workshop(Basement) | 2.45 x 2.45 | 8.0 x 8.0 | - |
| Workshop(Basement) | 2.45 x 2.45 | 8.0 x 8.0 | - |
| Workshop(Basement) | 2.45 x 2.45 | 8.0 x 8.0 | - |
Register for free to view complete room dimensions and access exclusive sold data
Free account • No credit card required
Original List Price
$389,900
Listed on Apr 30, 2025
Sold Price
$345,000
Sold on Jun 10, 2025
-$44,900
-11.5%
Register for free to view complete price history and access exclusive sold data
Free account • No credit card required
Your Agent
Broker of Record
PREMIER MATRIX REALTY LTD. BROKERAGE
See the comparable sold, tax-matched, and currently-competing listings for 14686 Road 509 N/A.
Register for free to view complete price estimate and access exclusive sold data
Free account • No credit card required
Contact OVAIS QASSIM
14686 Road 509 N/A, North Frontenac, ON K0H 2C0 is a 3-bedroom, 1-bathroom 2-storey detached with approximately 1100-1500 square feet of living space, situated on a 244 170 foot lot. This property is currently sold (sold for $345,000). The home features a attached garage and a full, unfinished basement, built approximately 51-99 years ago.
This home is located in Frontenac North, part of North Frontenac in the Frontenac area. Explore more homes for sale and recently sold properties in this neighbourhood.
Whether you are looking to buy, sell, or lease in Frontenac North, our team of experienced real estate professionals can help you navigate the market and find the perfect home. Contact us today for a free consultation.
14686 Road 509 N/A, North Frontenac, ON K0H 2C0 sold,3 bedroom detached Frontenac North,North Frontenac homes for sale,Frontenac real estate,2-Storey homes, detached sold


