
$840,000
83 Benedict Place, Hamilton, ON L9A 0A4
Register for free to view the complete photo gallery and property details
Showing 2 of 20 photos
Hamilton, ON L9A 0A5
5 Bed · 4 Bath · Detached
MLS #X12198526
Sold on September 9, 2025
September 9, 2025
Originally listed at $1,199,000 55 days on market
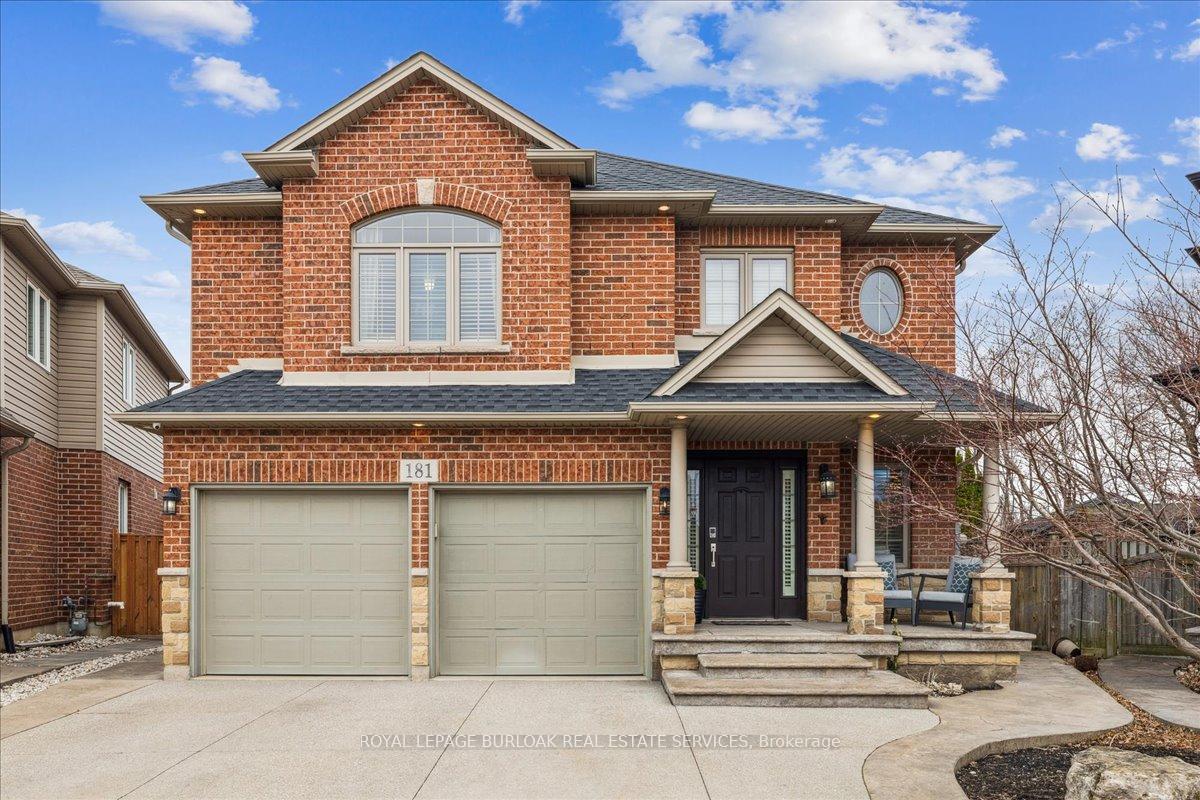
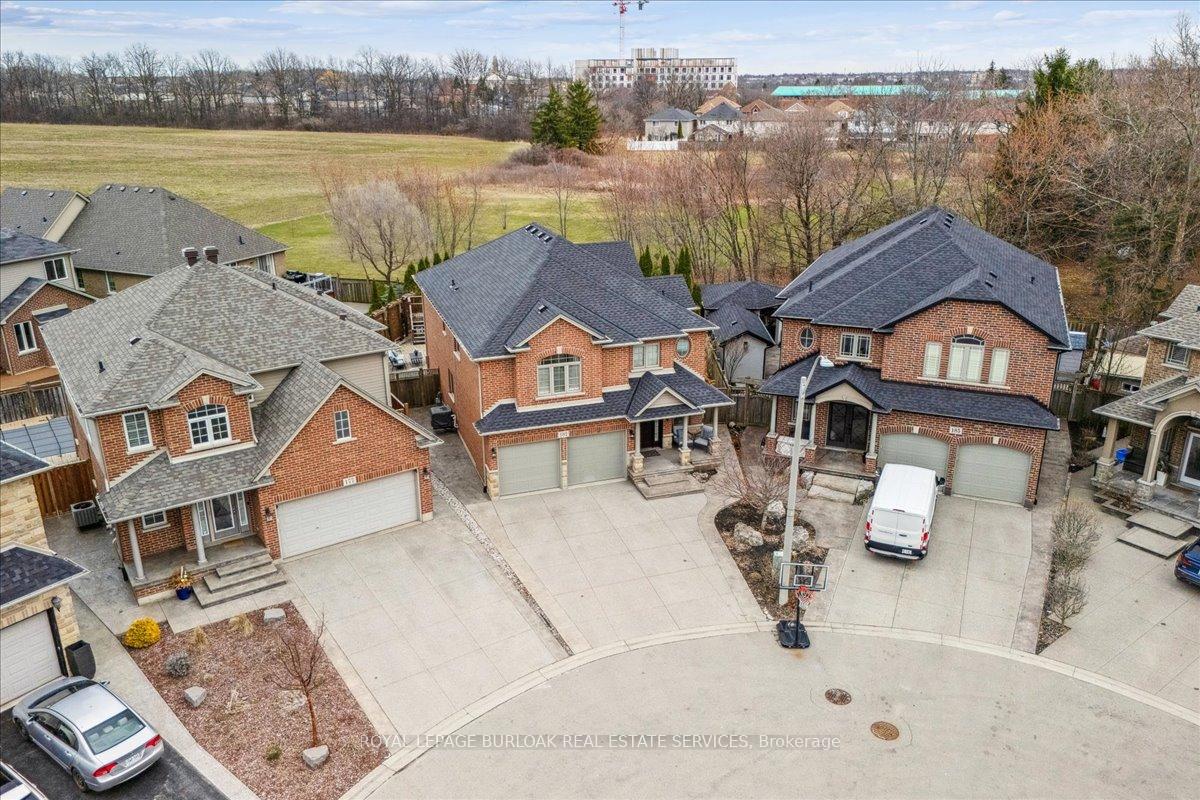
Welcome to 181 Theodore Dr - set on a quiet court in Hamilton's coveted, sought-after neighbourhood, this bright and spacious 5-bed, 3.5 bath stunner boasts approximately 2,700 sqft of updated living space plus approximately 1100 sqft finished basement! The open-concept layout features a main floor office, separate dining, a family room with a cozy gas fireplace, and an eat-in kitchen. From the kitchen, enjoy access to the private, pie-shaped yard where you can enjoy summer days in the heated above-ground pool, surrounded by gorgeous mature gardens, multiple seating areas, plus NO REAR NEIGHBOURS! This large finished basement features plenty of storage, a 3-piece bathroom, and laundry room, plus a rough in for kitchen, bar or possibly an in-law suite! The brick-and-stone exterior, front porch aggregate and patterned concrete driveway, and double-car garage add curb appeal. This location is near Limeridge Mall, parks and schools, and the LINC delivers unmatched convenience. This rare find blends privacy, space and style-perfect for work, play and family life.
Bedrooms
5
Bathrooms
4
Square Feet
2500-3000 sqft
Property Type
Detached
Register for free to view complete property details and access exclusive sold data
Free account • No credit card required
| Name | Size (m) | Size (ft) | Features |
|---|---|---|---|
| Dining Room(Main) | 3.48 x 3.9 | 11.4 x 12.8 | - |
| Kitchen(Main) | 6.05 x 4.04 | 19.8 x 13.3 | - |
| Family Room(Main) | 3.75 x 5.37 | 12.3 x 17.6 | - |
| Office(Main) | 2.74 x 3.51 | 9.0 x 11.5 | - |
| Primary Bedroom(Second) | 3.32 x 5.37 | 10.9 x 17.6 | - |
| Bedroom 2(Second) | 4.69 x 3.23 | 15.4 x 10.6 | - |
| Bedroom 3(Second) | 3.65 x 5.37 | 12.0 x 17.6 | - |
| Bedroom 4(Second) | 5.45 x 3.59 | 17.9 x 11.8 | - |
| Bedroom 5(Second) | 3.65 x 2.72 | 12.0 x 8.9 | - |
| Other(Basement) | 2.23 x 2.9 | 7.3 x 9.5 | - |
| Recreation(Basement) | 9.68 x 8.4 | 31.8 x 27.6 | - |
| Bathroom(Basement) | - | - | - |
| Laundry(Basement) | - | - | - |
| Cold Room/Cantina(Basement) | - | - | - |
Register for free to view complete room dimensions and access exclusive sold data
Free account • No credit card required
Complete transaction history for this property
Register for free to view complete transaction history and access exclusive sold data
Free account • No credit card required
Original List Price
$1,199,000
Listed on Jun 4, 2025
Sold Price
$1,125,000
Sold on Sep 9, 2025
-$74,000
-6.2%
Register for free to view complete price history and access exclusive sold data
Free account • No credit card required
Your Agent
Broker of Record
PREMIER MATRIX REALTY LTD. BROKERAGE
See the comparable sold, tax-matched, and currently-competing listings for 181 Theodore Drive.
Register for free to view complete price estimate and access exclusive sold data
Free account • No credit card required
Contact OVAIS QASSIM
181 Theodore Drive, Hamilton, ON L9A 0A5 is a 5-bedroom, 4-bathroom 2-storey detached with approximately 2500-3000 square feet of living space, situated on a 27 104 foot lot. This property is currently sold (sold for $1,125,000). The home features a attached garage and a full, finished basement, built approximately 16-30 years ago.
This home is located in Jerome, part of Hamilton in the Hamilton area. Explore more homes for sale and recently sold properties in this neighbourhood.
Whether you are looking to buy, sell, or lease in Jerome, our team of experienced real estate professionals can help you navigate the market and find the perfect home. Contact us today for a free consultation.
181 Theodore Drive, Hamilton, ON L9A 0A5 sold,5 bedroom detached Jerome,Hamilton homes for sale,Hamilton real estate,2-Storey homes, detached sold


