
Sold
$2,800,000
3bed|3bath|1,856sqft
2 parking|0 locker
Unit 5404
180 University Avenue 5404, Toronto, ON M5H 0A2
Residential Condo & Other|$2400 fees|$11480 tax
MLS #C12371663
View complete sale history and details
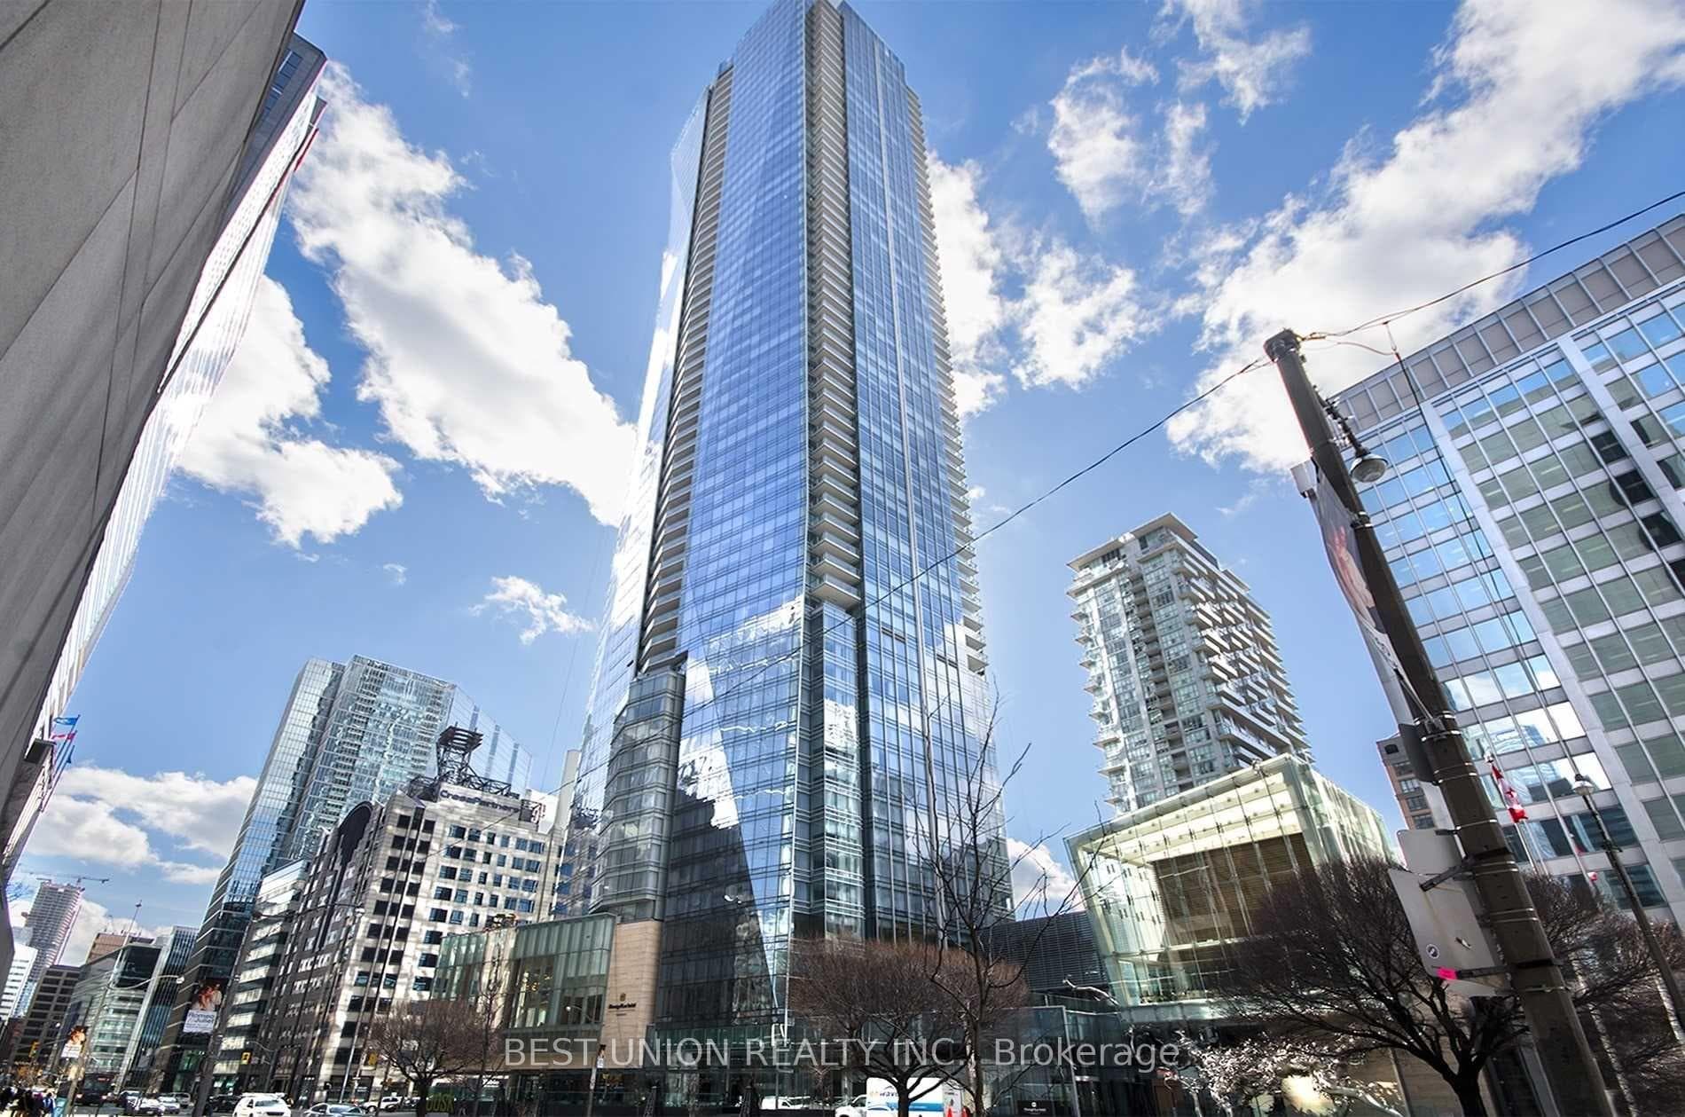
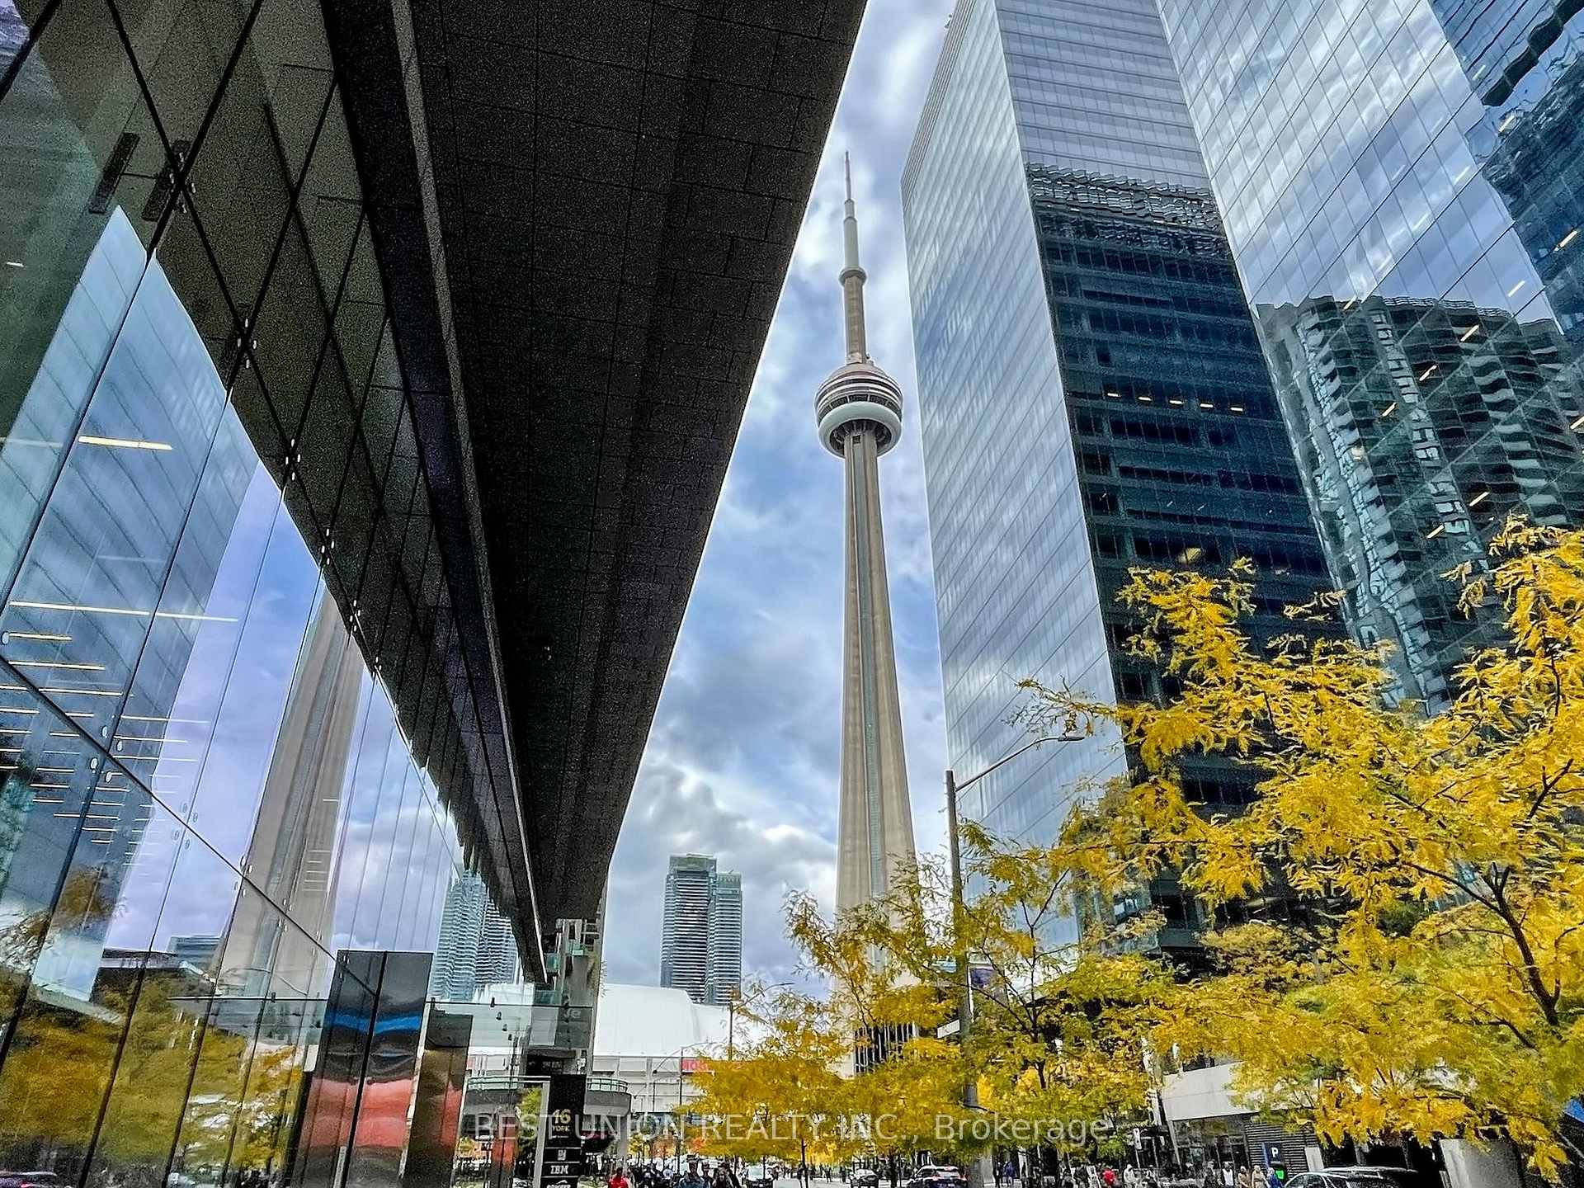
Register for free to view the complete photo gallery and property details
Showing 2 of 20 photos
180 University Avenue 5301, Toronto C01, ON M5H 0A2
MLS #C12600038
Sold on July 1, 2026
July 1, 2026
Originally listed at $3,399,000 148 days on market
"Private Estate" Above 5-Star Shangri-La Hotel, Rarely Available, Shangri La Private Estates With South West Panoramic Views Of The Entire City. 1,972 Sq Ft Of Ultra Luxurious Living In The Heart Of Toronto. 10 Ft Ceilings With Floor-To-Ceiling Windows. 2 Separate Bedroom Wings, Spacious Master Suite With Large W/I Closet, Marble Walled 5Pc Ensuite, Heated Floor Bathrm! Wood Floor Throughout, Italian Boffi Kitchen And Washrooms, Sub-zero Fridge, Miele Coffee Maker, Motorized Window Shades Throughout, Fabulous Entertaining Space With City! 2 Car Private Garage With Room For Storage!
This unit is priced 39.6% above the building average. This may reflect premium features, views, or floor level.
Analysis based on 29 sales and 111 leases in this building. Unit size estimated at 1972 sqft.
Bedrooms
3
Bathrooms
3
Square Feet
1,972 sqft
Property Type
Residential Condo & Other
Register for free to view complete property details and access exclusive sold data
Free account • No credit card required
| Name | Size (m) | Size (ft) | Features |
|---|---|---|---|
| Foyer(Flat) | 5 x 1.89 | 16.4 x 6.2 | - |
| Foyer(Flat) | 5 x 1.89 | 16.4 x 6.2 | - |
| Foyer(Flat) | 5 x 1.89 | 16.4 x 6.2 | - |
| Foyer(Flat) | 5 x 1.89 | 16.4 x 6.2 | - |
| Foyer(Flat) | 5 x 1.89 | 16.4 x 6.2 | - |
| Foyer(Flat) | 5 x 1.89 | 16.4 x 6.2 | - |
| Foyer(Flat) | 5 x 1.89 | 16.4 x 6.2 | - |
| Foyer(Flat) | 5 x 1.89 | 16.4 x 6.2 | - |
| Foyer(Flat) | 5 x 1.89 | 16.4 x 6.2 | - |
| Library(Flat) | 4.6 x 2.96 | 15.1 x 9.7 | - |
| Library(Flat) | 4.6 x 2.96 | 15.1 x 9.7 | - |
| Library(Flat) | 4.6 x 2.96 | 15.1 x 9.7 | - |
| Library(Flat) | 4.6 x 2.96 | 15.1 x 9.7 | - |
| Library(Flat) | 4.6 x 2.96 | 15.1 x 9.7 | - |
| Library(Flat) | 4.6 x 2.96 | 15.1 x 9.7 | - |
| Library(Flat) | 4.6 x 2.96 | 15.1 x 9.7 | - |
| Library(Flat) | 4.6 x 2.96 | 15.1 x 9.7 | - |
| Library(Flat) | 4.6 x 2.96 | 15.1 x 9.7 | - |
| Living Room(Flat) | 7.38 x 5.52 | 24.2 x 18.1 | - |
| Living Room(Flat) | 7.38 x 5.52 | 24.2 x 18.1 | - |
| Living Room(Flat) | 7.38 x 5.52 | 24.2 x 18.1 | - |
| Living Room(Flat) | 7.38 x 5.52 | 24.2 x 18.1 | - |
| Living Room(Flat) | 7.38 x 5.52 | 24.2 x 18.1 | - |
| Living Room(Flat) | 7.38 x 5.52 | 24.2 x 18.1 | - |
| Living Room(Flat) | 7.38 x 5.52 | 24.2 x 18.1 | - |
| Living Room(Flat) | 7.38 x 5.52 | 24.2 x 18.1 | - |
| Living Room(Flat) | 7.38 x 5.52 | 24.2 x 18.1 | - |
| Dining Room(Flat) | 7.38 x 5.52 | 24.2 x 18.1 | - |
| Dining Room(Flat) | 7.38 x 5.52 | 24.2 x 18.1 | - |
| Dining Room(Flat) | 7.38 x 5.52 | 24.2 x 18.1 | - |
| Dining Room(Flat) | 7.38 x 5.52 | 24.2 x 18.1 | - |
| Dining Room(Flat) | 7.38 x 5.52 | 24.2 x 18.1 | - |
| Dining Room(Flat) | 7.38 x 5.52 | 24.2 x 18.1 | - |
| Dining Room(Flat) | 7.38 x 5.52 | 24.2 x 18.1 | - |
| Dining Room(Flat) | 7.38 x 5.52 | 24.2 x 18.1 | - |
| Dining Room(Flat) | 7.38 x 5.52 | 24.2 x 18.1 | - |
| Kitchen(Flat) | 4.24 x 2.74 | 13.9 x 9.0 | - |
| Kitchen(Flat) | 4.24 x 2.74 | 13.9 x 9.0 | - |
| Kitchen(Flat) | 4.24 x 2.74 | 13.9 x 9.0 | - |
| Kitchen(Flat) | 4.24 x 2.74 | 13.9 x 9.0 | - |
| Kitchen(Flat) | 4.24 x 2.74 | 13.9 x 9.0 | - |
| Kitchen(Flat) | 4.24 x 2.74 | 13.9 x 9.0 | - |
| Kitchen(Flat) | 4.24 x 2.74 | 13.9 x 9.0 | - |
| Kitchen(Flat) | 4.24 x 2.74 | 13.9 x 9.0 | - |
| Kitchen(Flat) | 4.24 x 2.74 | 13.9 x 9.0 | - |
| Family Room(Flat) | 3.41 x 2.83 | 11.2 x 9.3 | - |
| Family Room(Flat) | 3.41 x 2.83 | 11.2 x 9.3 | - |
| Family Room(Flat) | 3.41 x 2.83 | 11.2 x 9.3 | - |
| Family Room(Flat) | 3.41 x 2.83 | 11.2 x 9.3 | - |
| Family Room(Flat) | 3.41 x 2.83 | 11.2 x 9.3 | - |
| Family Room(Flat) | 3.41 x 2.83 | 11.2 x 9.3 | - |
| Family Room(Flat) | 3.41 x 2.83 | 11.2 x 9.3 | - |
| Family Room(Flat) | 3.41 x 2.83 | 11.2 x 9.3 | - |
| Family Room(Flat) | 3.41 x 2.83 | 11.2 x 9.3 | - |
| Primary Bedroom(Flat) | 4.39 x 3.69 | 14.4 x 12.1 | - |
| Primary Bedroom(Flat) | 4.39 x 3.69 | 14.4 x 12.1 | - |
| Primary Bedroom(Flat) | 4.39 x 3.69 | 14.4 x 12.1 | - |
| Primary Bedroom(Flat) | 4.39 x 3.69 | 14.4 x 12.1 | - |
| Primary Bedroom(Flat) | 4.39 x 3.69 | 14.4 x 12.1 | - |
| Primary Bedroom(Flat) | 4.39 x 3.69 | 14.4 x 12.1 | - |
| Primary Bedroom(Flat) | 4.39 x 3.69 | 14.4 x 12.1 | - |
| Primary Bedroom(Flat) | 4.39 x 3.69 | 14.4 x 12.1 | - |
| Primary Bedroom(Flat) | 4.39 x 3.69 | 14.4 x 12.1 | - |
| Bedroom 2(Flat) | 3.72 x 3.66 | 12.2 x 12.0 | - |
| Bedroom 2(Flat) | 3.72 x 3.66 | 12.2 x 12.0 | - |
| Bedroom 2(Flat) | 3.72 x 3.66 | 12.2 x 12.0 | - |
| Bedroom 2(Flat) | 3.72 x 3.66 | 12.2 x 12.0 | - |
| Bedroom 2(Flat) | 3.72 x 3.66 | 12.2 x 12.0 | - |
| Bedroom 2(Flat) | 3.72 x 3.66 | 12.2 x 12.0 | - |
| Bedroom 2(Flat) | 3.72 x 3.66 | 12.2 x 12.0 | - |
| Bedroom 2(Flat) | 3.72 x 3.66 | 12.2 x 12.0 | - |
| Bedroom 2(Flat) | 3.72 x 3.66 | 12.2 x 12.0 | - |
| Laundry(Flat) | 2.29 x 1.55 | 7.5 x 5.1 | - |
| Laundry(Flat) | 2.29 x 1.55 | 7.5 x 5.1 | - |
| Laundry(Flat) | 2.29 x 1.55 | 7.5 x 5.1 | - |
| Laundry(Flat) | 2.29 x 1.55 | 7.5 x 5.1 | - |
| Laundry(Flat) | 2.29 x 1.55 | 7.5 x 5.1 | - |
| Laundry(Flat) | 2.29 x 1.55 | 7.5 x 5.1 | - |
| Laundry(Flat) | 2.29 x 1.55 | 7.5 x 5.1 | - |
| Laundry(Flat) | 2.29 x 1.55 | 7.5 x 5.1 | - |
| Laundry(Flat) | 2.29 x 1.55 | 7.5 x 5.1 | - |
Register for free to view complete room dimensions and access exclusive sold data
Free account • No credit card required
Original List Price
$3,399,000
Listed on Dec 2, 2025
Sold Price
$3,100,000
Sold on Jul 1, 2026
-$299,000
-8.8%
Register for free to view complete price history and access exclusive sold data
Free account • No credit card required
$2,800,000
180 University Avenue 5404, Toronto, ON M5H 0A2
MLS #C12371663
View complete sale history and details

$5,318,000
180 University Avenue 6405, Toronto, ON M5H 0A2
MLS #C13442190
View complete sale history and details

$2,460,000
180 University Avenue 5504, Toronto, ON M5H 0A2
MLS #C12774108
View complete sale history and details

$2,130,000
180 University Avenue 3906, Toronto C01, ON M5H 0A2
MLS #C13180136
View complete sale history and details

$1,980,000
180 University Avenue 2909, Toronto, ON M5H 0A2
$1,980,000
180 University Avenue 2909, Toronto, ON M5H 0A2

$2,280,000
180 University Avenue 3509, Toronto, ON M5H 0A2

$2,988,888
180 University Avenue 3301, Toronto C01, ON M5H 0A2
Your Agent
Broker of Record
PREMIER MATRIX REALTY LTD. BROKERAGE
See the comparable sold, tax-matched, and currently-competing listings for Shangrila.
Register for free to view complete price estimate and access exclusive sold data
Free account • No credit card required
Contact OVAIS QASSIM
Unit 5301 is a residential condo & other with 3 bedrooms, 3 bathrooms spanning approximately 1800-1999 square feet located at Shangrila, 180 university ave, Toronto. This unit is currently sold (sold for $3100K).
Shangrila is located at 180 university ave, Toronto in Toronto C01. Explore more units for sale and rent in this building, view building amenities, transaction history, and market insights.
This unit is located in Bay Street Corridor, part of Toronto C01 in the Toronto area. Explore more condos for sale and rent in this community.
Whether you're looking to buy, sell, or rent at Shangrila, our team of experienced real estate professionals can help you navigate the market and find the perfect unit to match your needs. Contact us today for a free consultation.
Unit 5301 Shangrila,180 University Avenue 5301, Toronto C01, ON M5H 0A2 for sale, 3 bedroom residential condo & other Toronto C01, Shangrila condos, Toronto C01 residential condo & other sold, 180 university ave, Toronto real estate