
Sold
$670,000
2bed|2bath|800-899sqft
1 parking|1 locker
Unit 3610
18 Yonge Street 3610, Toronto C01, ON M5E 1Z8
Residential Condo & Other|$726 fees|$3703 tax
MLS #C12529398
View complete sale history and details
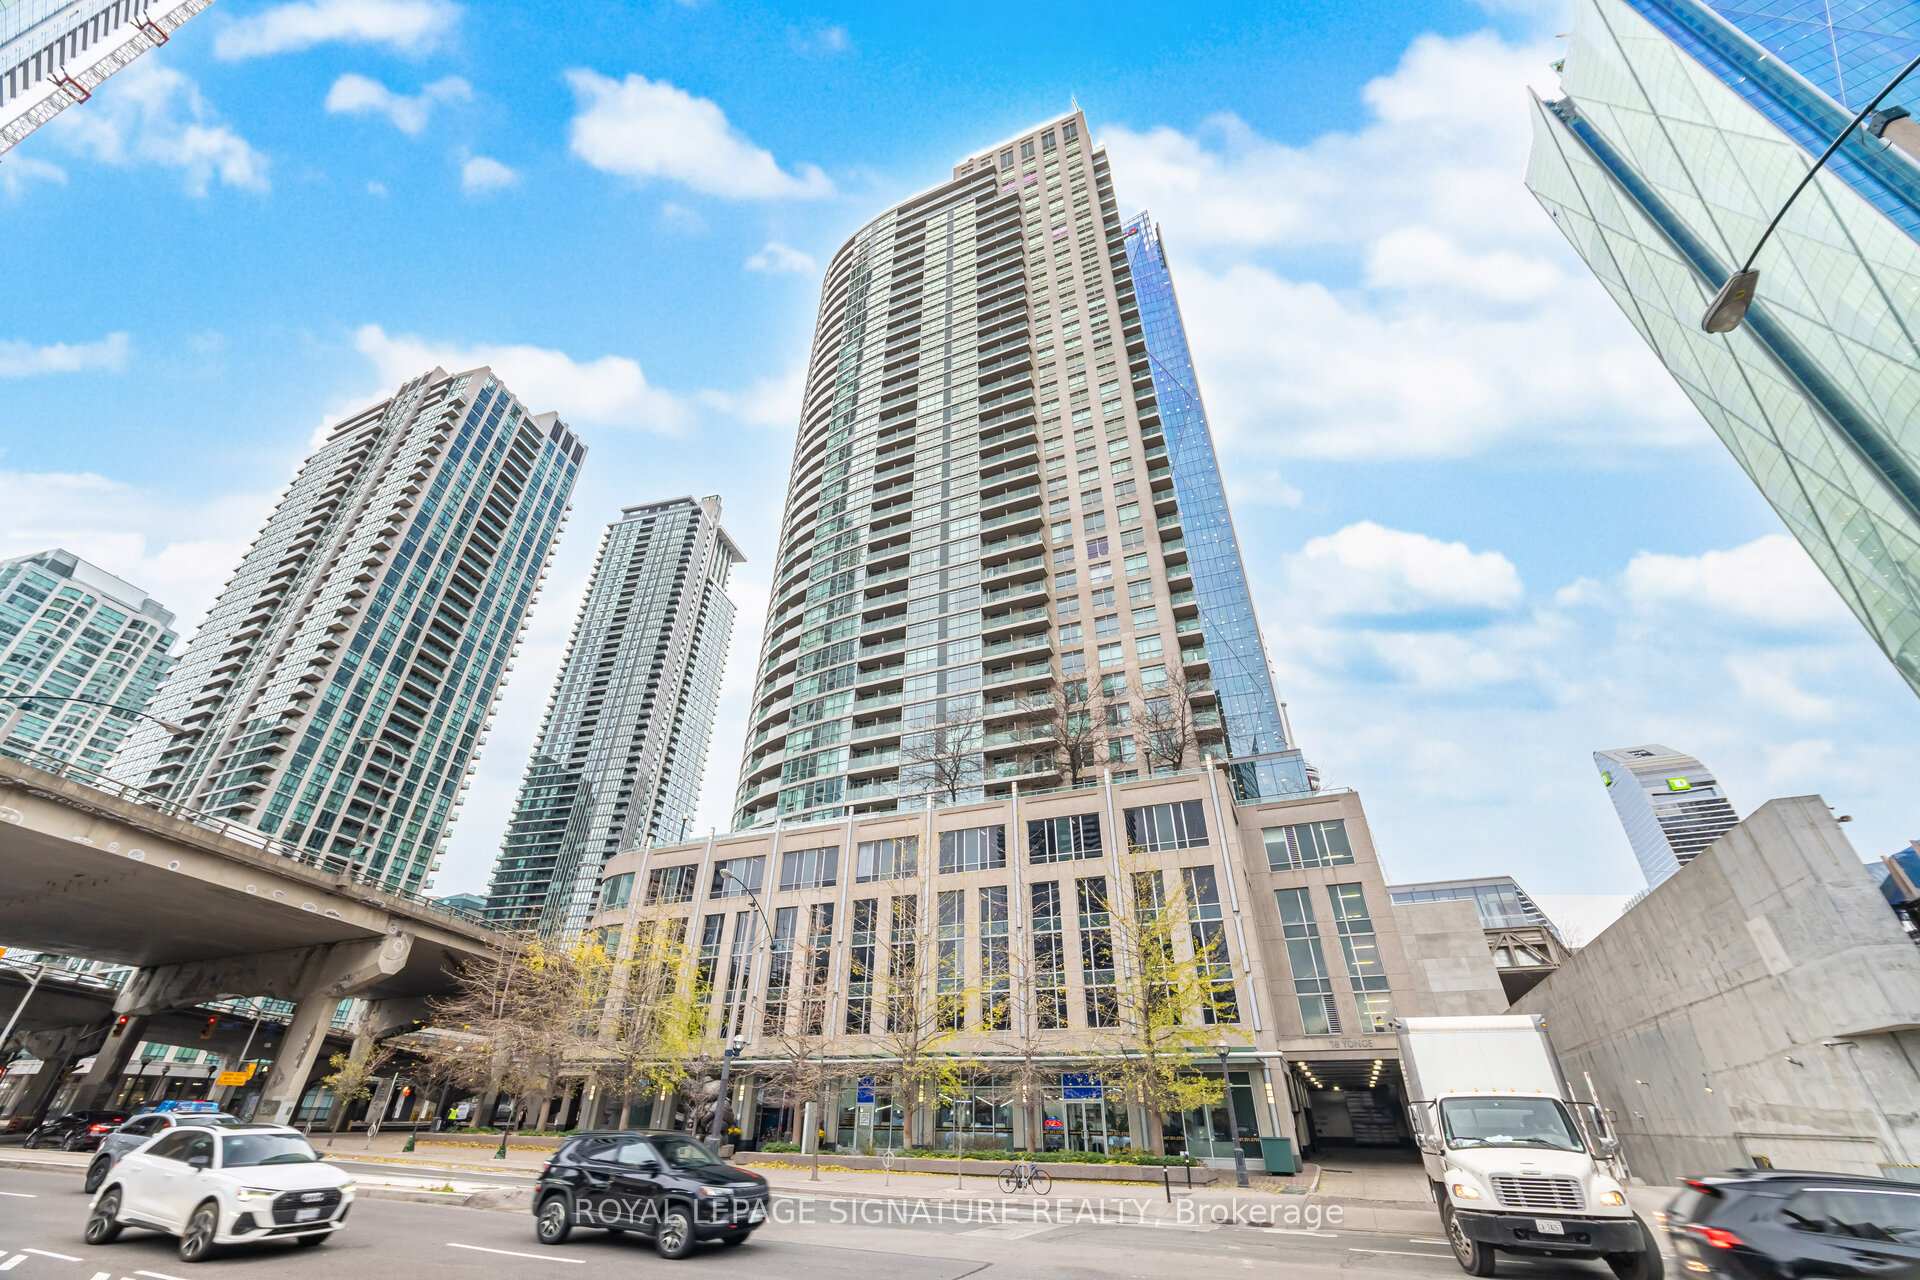

Register for free to view the complete photo gallery and property details
Showing 2 of 20 photos
18 Yonge Street 3112, Toronto C01, ON M5E 1Z8
MLS #C12583246
Sold on June 14, 2026
June 14, 2026
Originally listed at $669,900 173 days on market
City Views, Modern Finishes, And Walk-Everywhere Convenience Come Together At 18 Yonge St #3112! This Beautiful 1+1 Bedroom, 2 Full Bathroom Condo In The Heart Of Downtown Toronto Offers A Bright Open-Concept Layout With Large Windows And A Walkout To A Private Balcony, Perfect For Enjoying The Skyline. The Spacious, Modern Eat-In Kitchen Features Stainless Steel Appliances And Plenty Of Counter Space For Cooking And Entertaining. The Primary Bedroom Includes A 4 Piece Ensuite, His And Hers Closets, And Sliding Doors That Open To The Living Area For Added Light And Flexibility. The Den Is Ideal As A Home Office, Guest Space, Or Cozy Reading Nook. 1 Locker and 1 Parking Included. Residents Of 18 Yonge Enjoy Fantastic Building Amenities Including A Fitness Centre, Indoor Pool, Sauna, Party And Meeting Rooms, Concierge, And Visitor Parking. Step Outside And You Are Just Moments To Union Station, The PATH, Scotiabank Arena, The Financial District, St. Lawrence Market, The Waterfront, Grocery Stores, Restaurants, Cafes, And Shops. Urban Living Does Not Get More Convenient Than This! **Select Photos Virtually Staged**
Analysis based on 0 sales and 0 leases in this building. Unit size estimated at 650 sqft.
Bedrooms
2
Bathrooms
2
Square Feet
600-699 sqft
Property Type
Residential Condo & Other
Register for free to view complete property details and access exclusive sold data
Free account • No credit card required
| Name | Size (m) | Size (ft) | Features |
|---|---|---|---|
| Living Room(Main) | 5.7 x 3.52 | 18.7 x 11.5 | - |
| Living Room(Main) | 5.7 x 3.52 | 18.7 x 11.5 | - |
| Living Room(Main) | 5.7 x 3.52 | 18.7 x 11.5 | - |
| Living Room(Main) | 5.7 x 3.52 | 18.7 x 11.5 | - |
| Living Room(Main) | 5.7 x 3.52 | 18.7 x 11.5 | - |
| Living Room(Main) | 5.7 x 3.52 | 18.7 x 11.5 | - |
| Living Room(Main) | 5.7 x 3.52 | 18.7 x 11.5 | - |
| Living Room(Main) | 5.7 x 3.52 | 18.7 x 11.5 | - |
| Living Room(Main) | 5.7 x 3.52 | 18.7 x 11.5 | - |
| Living Room(Main) | 5.7 x 3.52 | 18.7 x 11.5 | - |
| Dining Room(Main) | 5.7 x 3.52 | 18.7 x 11.5 | - |
| Dining Room(Main) | 5.7 x 3.52 | 18.7 x 11.5 | - |
| Dining Room(Main) | 5.7 x 3.52 | 18.7 x 11.5 | - |
| Dining Room(Main) | 5.7 x 3.52 | 18.7 x 11.5 | - |
| Dining Room(Main) | 5.7 x 3.52 | 18.7 x 11.5 | - |
| Dining Room(Main) | 5.7 x 3.52 | 18.7 x 11.5 | - |
| Dining Room(Main) | 5.7 x 3.52 | 18.7 x 11.5 | - |
| Dining Room(Main) | 5.7 x 3.52 | 18.7 x 11.5 | - |
| Dining Room(Main) | 5.7 x 3.52 | 18.7 x 11.5 | - |
| Dining Room(Main) | 5.7 x 3.52 | 18.7 x 11.5 | - |
| Kitchen(Main) | 2.73 x 2.14 | 9.0 x 7.0 | - |
| Kitchen(Main) | 2.73 x 2.14 | 9.0 x 7.0 | - |
| Kitchen(Main) | 2.73 x 2.14 | 9.0 x 7.0 | - |
| Kitchen(Main) | 2.73 x 2.14 | 9.0 x 7.0 | - |
| Kitchen(Main) | 2.73 x 2.14 | 9.0 x 7.0 | - |
| Kitchen(Main) | 2.73 x 2.14 | 9.0 x 7.0 | - |
| Kitchen(Main) | 2.73 x 2.14 | 9.0 x 7.0 | - |
| Kitchen(Main) | 2.73 x 2.14 | 9.0 x 7.0 | - |
| Kitchen(Main) | 2.73 x 2.14 | 9.0 x 7.0 | - |
| Kitchen(Main) | 2.73 x 2.14 | 9.0 x 7.0 | - |
| Bedroom(Main) | 4.25 x 2.6 | 13.9 x 8.5 | - |
| Bedroom(Main) | 4.25 x 2.6 | 13.9 x 8.5 | - |
| Bedroom(Main) | 4.25 x 2.6 | 13.9 x 8.5 | - |
| Bedroom(Main) | 4.25 x 2.6 | 13.9 x 8.5 | - |
| Bedroom(Main) | 4.25 x 2.6 | 13.9 x 8.5 | - |
| Bedroom(Main) | 4.25 x 2.6 | 13.9 x 8.5 | - |
| Bedroom(Main) | 4.25 x 2.6 | 13.9 x 8.5 | - |
| Bedroom(Main) | 4.25 x 2.6 | 13.9 x 8.5 | - |
| Bedroom(Main) | 4.25 x 2.6 | 13.9 x 8.5 | - |
| Bedroom(Main) | 4.25 x 2.6 | 13.9 x 8.5 | - |
| Den(Main) | 2.06 x 2.03 | 6.8 x 6.7 | - |
| Den(Main) | 2.06 x 2.03 | 6.8 x 6.7 | - |
| Den(Main) | 2.06 x 2.03 | 6.8 x 6.7 | - |
| Den(Main) | 2.06 x 2.03 | 6.8 x 6.7 | - |
| Den(Main) | 2.06 x 2.03 | 6.8 x 6.7 | - |
| Den(Main) | 2.06 x 2.03 | 6.8 x 6.7 | - |
| Den(Main) | 2.06 x 2.03 | 6.8 x 6.7 | - |
| Den(Main) | 2.06 x 2.03 | 6.8 x 6.7 | - |
| Den(Main) | 2.06 x 2.03 | 6.8 x 6.7 | - |
| Den(Main) | 2.06 x 2.03 | 6.8 x 6.7 | - |
Register for free to view complete room dimensions and access exclusive sold data
Free account • No credit card required
Original List Price
$669,900
Listed on Nov 26, 2025
Sold Price
$635,000
Sold on Jun 14, 2026
-$34,900
-5.2%
Register for free to view complete price history and access exclusive sold data
Free account • No credit card required
$670,000
18 Yonge Street 3610, Toronto C01, ON M5E 1Z8
MLS #C12529398
View complete sale history and details

$635,000
18 Yonge Street 2706, Toronto C01, ON M5E 1Z8
MLS #C12456211
View complete sale history and details

$699,500
18 Yonge Street 2212, Toronto C01, ON M5E 1Z8
MLS #C12487604
View complete sale history and details

$713,000
18 Yonge Street 2211, Toronto C01, ON M5E 1Z8
MLS #C12434529
View complete sale history and details

$395,000
18 Yonge Street 1012, Toronto, ON M5E 1Z8

$488,000
18 Yonge Street 1606, Toronto, ON M5E 1Z8

$659,000
18 Yonge Street 915, Toronto C01, ON M5E 1Z8
Your Agent
Broker of Record
PREMIER MATRIX REALTY LTD. BROKERAGE
See the comparable sold, tax-matched, and currently-competing listings for 18 Yonge Condos.
Register for free to view complete price estimate and access exclusive sold data
Free account • No credit card required
Contact OVAIS QASSIM
Unit 3112 is a residential condo & other with 2 bedrooms, 2 bathrooms spanning approximately 600-699 square feet located at 18 Yonge Condos, 18 Yonge Street, Toronto C01. This unit is currently sold (sold for $635K).
18 Yonge Condos is located at 18 Yonge Street, Toronto C01. Explore more units for sale and rent in this building, view building amenities, transaction history, and market insights.
This unit is located in Waterfront Communities C1, part of Toronto C01 in the Toronto area. Explore more condos for sale and rent in this community.
Whether you're looking to buy, sell, or rent at 18 Yonge Condos, our team of experienced real estate professionals can help you navigate the market and find the perfect unit to match your needs. Contact us today for a free consultation.
Unit 3112 18 Yonge Condos,18 Yonge Street 3112, Toronto C01, ON M5E 1Z8 for sale, 2 bedroom residential condo & other Toronto C01, 18 Yonge Condos condos, Toronto C01 residential condo & other sold, 18 Yonge Street, Toronto C01 real estate
