
$1,280,000
279 Bedford Park Avenue, Toronto, ON M5M 1J6

Toronto, ON M5M 3G5
3 Bed · 3 Bath · Detached
MLS #C13543014
Listed Price
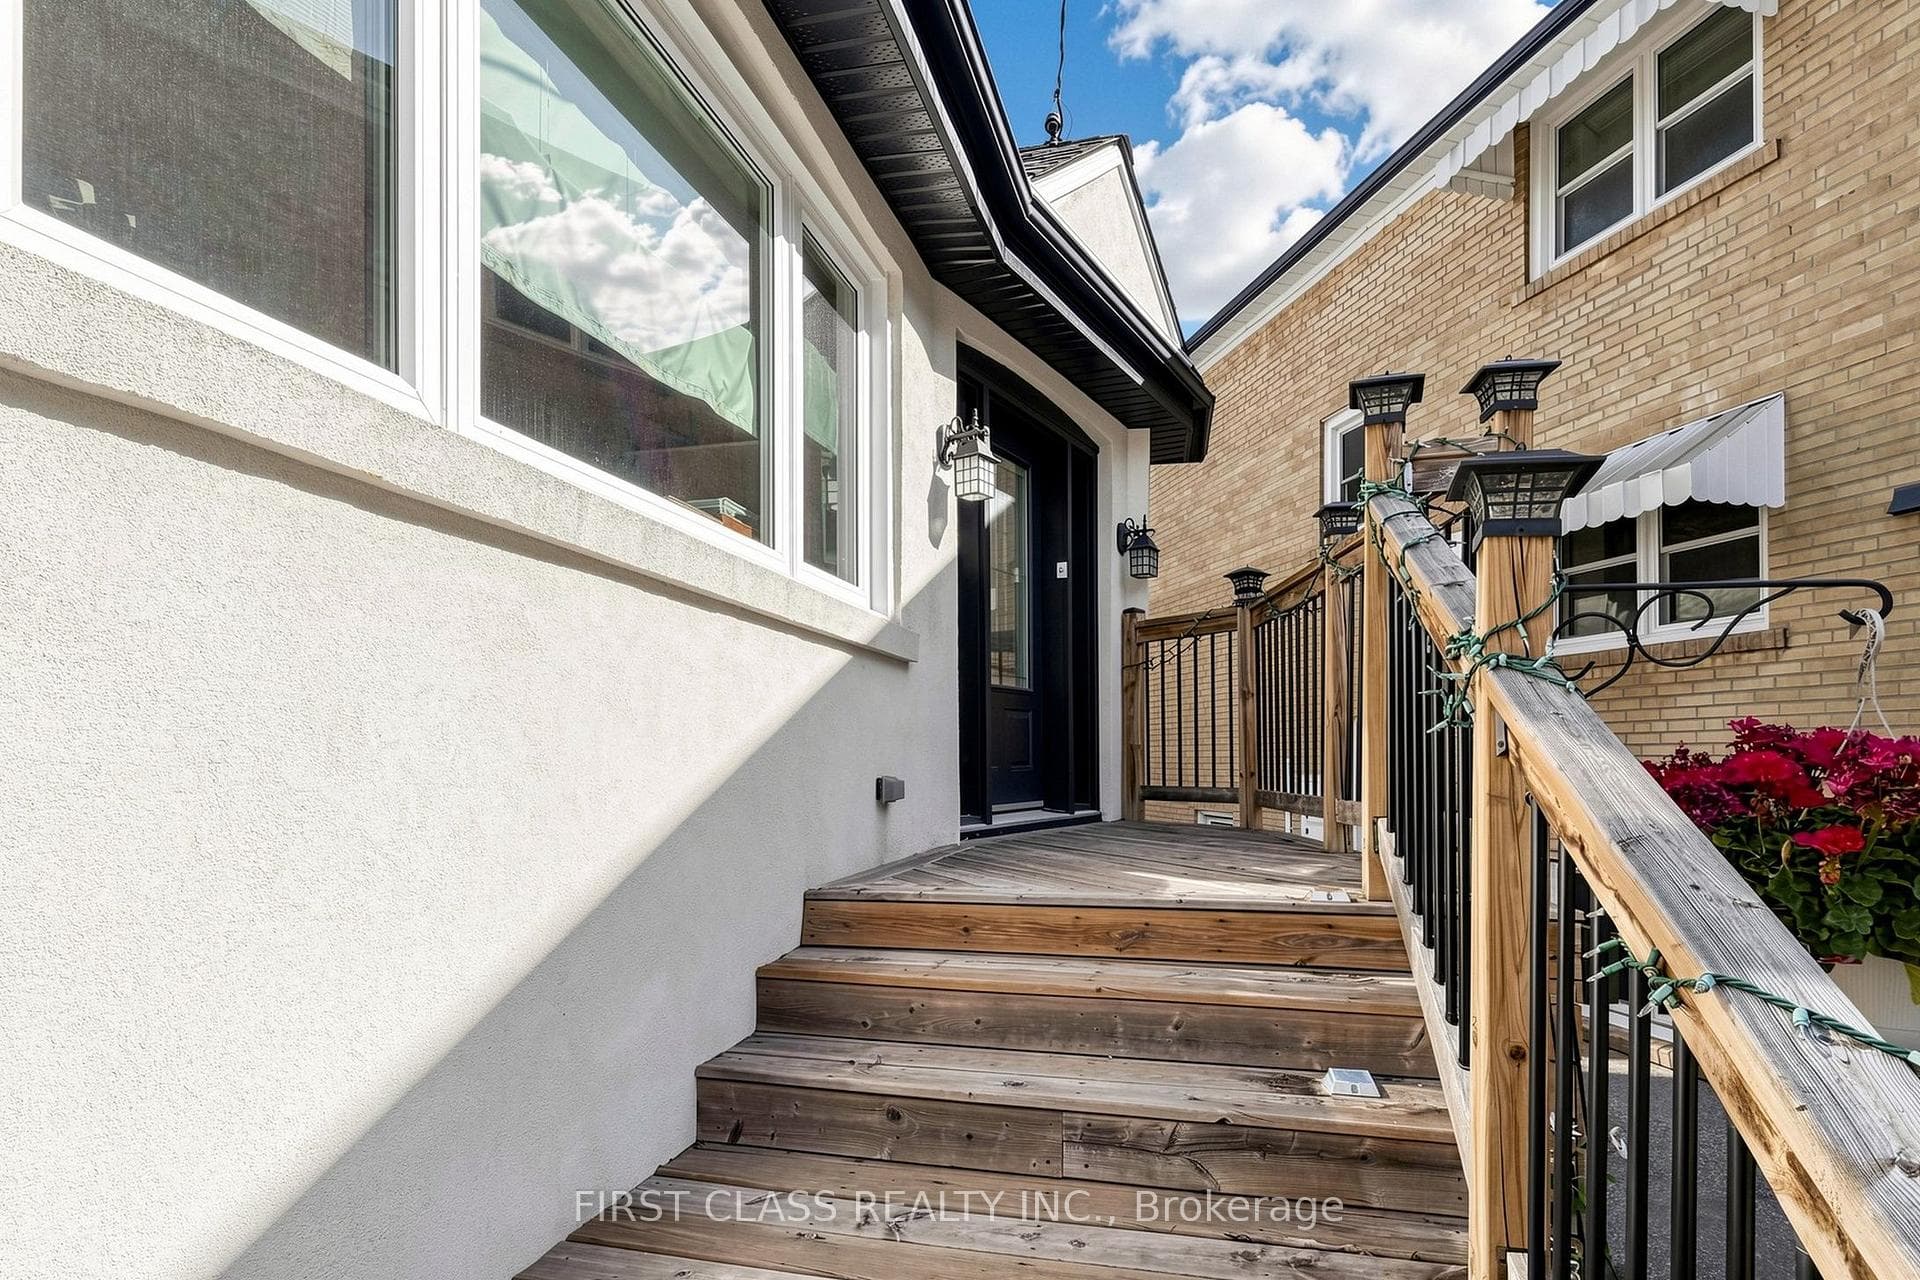
A Rare Opportunity in Prestigious Bedford Park-Nortown (Cricket Club)This meticulously renovated residence has been transformed with exceptional craftsmanship and attention to detail, offering luxurious turnkey living in one of Toronto's most sought-after neighbourhoods. Every aspect of the home has been thoughtfully upgraded, including a stunning stucco exterior, chef-inspired kitchen, spa-inspired bathrooms, premium flooring, updated electrical and plumbing systems, professionally-finished basement, windows, doors and roof, expansive deck, and professionally landscaped front and back yards. Designed for modern family living, this elegant home seamlessly blends timeless style with contemporary comfort. Ideally located just steps to Yonge Street, premier shopping, cafés, restaurants, parks, and everyday amenities. Minutes to Yorkdale Shopping Centre, top-rated public and private schools, TTC subway, Highway 401, and downtown Toronto. Surrounded by prestigious custom homes in an established family-friendly community, this exceptional property offers the perfect combination of luxury, convenience, and location. Simply move in and enjoy!
Bedrooms
3
Bathrooms
3
Square Feet
1500-2000 sqft
Property Type
Detached
| Name | Size (m) | Size (ft) | Features |
|---|---|---|---|
| Living Room(Main) | 3.86 x 7.21 | 12.7 x 23.7 | - |
| Living Room(Main) | 3.86 x 7.21 | 12.7 x 23.7 | - |
| Living Room(Main) | 3.86 x 7.21 | 12.7 x 23.7 | - |
| Living Room(Main) | 3.86 x 7.21 | 12.7 x 23.7 | - |
| Living Room(Main) | 3.86 x 7.21 | 12.7 x 23.7 | - |
| Living Room(Main) | 3.86 x 7.21 | 12.7 x 23.7 | - |
| Living Room(Main) | 3.86 x 7.21 | 12.7 x 23.7 | - |
| Family Room(Main) | 3.61 x 3.48 | 11.8 x 11.4 | - |
| Family Room(Main) | 3.61 x 3.48 | 11.8 x 11.4 | - |
| Family Room(Main) | 3.61 x 3.48 | 11.8 x 11.4 | - |
| Family Room(Main) | 3.61 x 3.48 | 11.8 x 11.4 | - |
| Family Room(Main) | 3.61 x 3.48 | 11.8 x 11.4 | - |
| Family Room(Main) | 3.61 x 3.48 | 11.8 x 11.4 | - |
| Family Room(Main) | 3.61 x 3.48 | 11.8 x 11.4 | - |
| Dining Room(Main) | 3.81 x 3.58 | 12.5 x 11.7 | - |
| Dining Room(Main) | 3.81 x 3.58 | 12.5 x 11.7 | - |
| Dining Room(Main) | 3.81 x 3.58 | 12.5 x 11.7 | - |
| Dining Room(Main) | 3.81 x 3.58 | 12.5 x 11.7 | - |
| Dining Room(Main) | 3.81 x 3.58 | 12.5 x 11.7 | - |
| Dining Room(Main) | 3.81 x 3.58 | 12.5 x 11.7 | - |
| Dining Room(Main) | 3.81 x 3.58 | 12.5 x 11.7 | - |
| Kitchen(Main) | 3.81 x 2.82 | 12.5 x 9.3 | - |
| Kitchen(Main) | 3.81 x 2.82 | 12.5 x 9.3 | - |
| Kitchen(Main) | 3.81 x 2.82 | 12.5 x 9.3 | - |
| Kitchen(Main) | 3.81 x 2.82 | 12.5 x 9.3 | - |
| Kitchen(Main) | 3.81 x 2.82 | 12.5 x 9.3 | - |
| Kitchen(Main) | 3.81 x 2.82 | 12.5 x 9.3 | - |
| Kitchen(Main) | 3.81 x 2.82 | 12.5 x 9.3 | - |
| Breakfast(Main) | 4.95 x 2.2 | 16.2 x 7.2 | - |
| Breakfast(Main) | 4.95 x 2.2 | 16.2 x 7.2 | - |
| Breakfast(Main) | 4.95 x 2.2 | 16.2 x 7.2 | - |
| Breakfast(Main) | 4.95 x 2.2 | 16.2 x 7.2 | - |
| Breakfast(Main) | 4.95 x 2.2 | 16.2 x 7.2 | - |
| Breakfast(Main) | 4.95 x 2.2 | 16.2 x 7.2 | - |
| Breakfast(Main) | 4.95 x 2.2 | 16.2 x 7.2 | - |
| Office(Main) | 1.82 x 3.25 | 6.0 x 10.7 | - |
| Office(Main) | 1.82 x 3.25 | 6.0 x 10.7 | - |
| Office(Main) | 1.82 x 3.25 | 6.0 x 10.7 | - |
| Office(Main) | 1.82 x 3.25 | 6.0 x 10.7 | - |
| Office(Main) | 1.82 x 3.25 | 6.0 x 10.7 | - |
| Office(Main) | 1.82 x 3.25 | 6.0 x 10.7 | - |
| Office(Main) | 1.82 x 3.25 | 6.0 x 10.7 | - |
| Primary Bedroom(Second) | 4.7 x 3.96 | 15.4 x 13.0 | - |
| Primary Bedroom(Second) | 4.7 x 3.96 | 15.4 x 13.0 | - |
| Primary Bedroom(Second) | 4.7 x 3.96 | 15.4 x 13.0 | - |
| Primary Bedroom(Second) | 4.7 x 3.96 | 15.4 x 13.0 | - |
| Primary Bedroom(Second) | 4.7 x 3.96 | 15.4 x 13.0 | - |
| Primary Bedroom(Second) | 4.7 x 3.96 | 15.4 x 13.0 | - |
| Primary Bedroom(Second) | 4.7 x 3.96 | 15.4 x 13.0 | - |
| Bedroom 2(Second) | 4.21 x 4.86 | 13.8 x 15.9 | - |
| Bedroom 2(Second) | 4.21 x 4.86 | 13.8 x 15.9 | - |
| Bedroom 2(Second) | 4.21 x 4.86 | 13.8 x 15.9 | - |
| Bedroom 2(Second) | 4.21 x 4.86 | 13.8 x 15.9 | - |
| Bedroom 2(Second) | 4.21 x 4.86 | 13.8 x 15.9 | - |
| Bedroom 2(Second) | 4.21 x 4.86 | 13.8 x 15.9 | - |
| Bedroom 2(Second) | 4.21 x 4.86 | 13.8 x 15.9 | - |
| Sunroom(Second) | 2.06 x 3.76 | 6.8 x 12.3 | - |
| Sunroom(Second) | 2.06 x 3.76 | 6.8 x 12.3 | - |
| Sunroom(Second) | 2.06 x 3.76 | 6.8 x 12.3 | - |
| Sunroom(Second) | 2.06 x 3.76 | 6.8 x 12.3 | - |
| Sunroom(Second) | 2.06 x 3.76 | 6.8 x 12.3 | - |
| Sunroom(Second) | 2.06 x 3.76 | 6.8 x 12.3 | - |
| Sunroom(Second) | 2.06 x 3.76 | 6.8 x 12.3 | - |
| Bedroom(Lower) | 3.25 x 3.4 | 10.7 x 11.2 | - |
| Bedroom(Lower) | 3.25 x 3.4 | 10.7 x 11.2 | - |
| Bedroom(Lower) | 3.25 x 3.4 | 10.7 x 11.2 | - |
| Bedroom(Lower) | 3.25 x 3.4 | 10.7 x 11.2 | - |
| Bedroom(Lower) | 3.25 x 3.4 | 10.7 x 11.2 | - |
| Bedroom(Lower) | 3.25 x 3.4 | 10.7 x 11.2 | - |
| Bedroom(Lower) | 3.25 x 3.4 | 10.7 x 11.2 | - |
| Recreation(Lower) | 3.71 x 6.27 | 12.2 x 20.6 | - |
| Recreation(Lower) | 3.71 x 6.27 | 12.2 x 20.6 | - |
| Recreation(Lower) | 3.71 x 6.27 | 12.2 x 20.6 | - |
| Recreation(Lower) | 3.71 x 6.27 | 12.2 x 20.6 | - |
| Recreation(Lower) | 3.71 x 6.27 | 12.2 x 20.6 | - |
| Recreation(Lower) | 3.71 x 6.27 | 12.2 x 20.6 | - |
| Recreation(Lower) | 3.71 x 6.27 | 12.2 x 20.6 | - |
| Laundry(Lower) | 4.85 x 2.48 | 15.9 x 8.1 | - |
| Laundry(Lower) | 4.85 x 2.48 | 15.9 x 8.1 | - |
| Laundry(Lower) | 4.85 x 2.48 | 15.9 x 8.1 | - |
| Laundry(Lower) | 4.85 x 2.48 | 15.9 x 8.1 | - |
| Laundry(Lower) | 4.85 x 2.48 | 15.9 x 8.1 | - |
| Laundry(Lower) | 4.85 x 2.48 | 15.9 x 8.1 | - |
| Laundry(Lower) | 4.85 x 2.48 | 15.9 x 8.1 | - |
Your Agent
Broker of Record
PREMIER MATRIX REALTY LTD. BROKERAGE
See the comparable sold, tax-matched, and currently-competing listings for 18 Yonge Boulevard.
Register for free to view complete price estimate and access exclusive sold data
Free account • No credit card required
Contact OVAIS QASSIM
18 Yonge Boulevard, Toronto, ON M5M 3G5 is a 3-bedroom, 3-bathroom 2-storey detached with approximately 1500-2000 square feet of living space, situated on a 59 120 foot lot. This property is currently for sale at $1,790,000. The home features a none garage and a finished, separate entrance basement.
This home is located in Lawrence Park North, part of Toronto C04 in the Toronto area. Explore more homes for sale and recently sold properties in this neighbourhood.
Whether you are looking to buy, sell, or lease in Lawrence Park North, our team of experienced real estate professionals can help you navigate the market and find the perfect home. Contact us today for a free consultation.
18 Yonge Boulevard, Toronto, ON M5M 3G5 for sale,3 bedroom detached Lawrence Park North,Toronto C04 homes for sale,Toronto real estate,2-Storey homes, detached for sale


