
$10,200,000
5 Brookfield Road, Toronto, ON M2P 1B1
Toronto, ON M3C 2L2
5 Bed · 6 Bath · Detached
MLS #C12872638
Listed Price
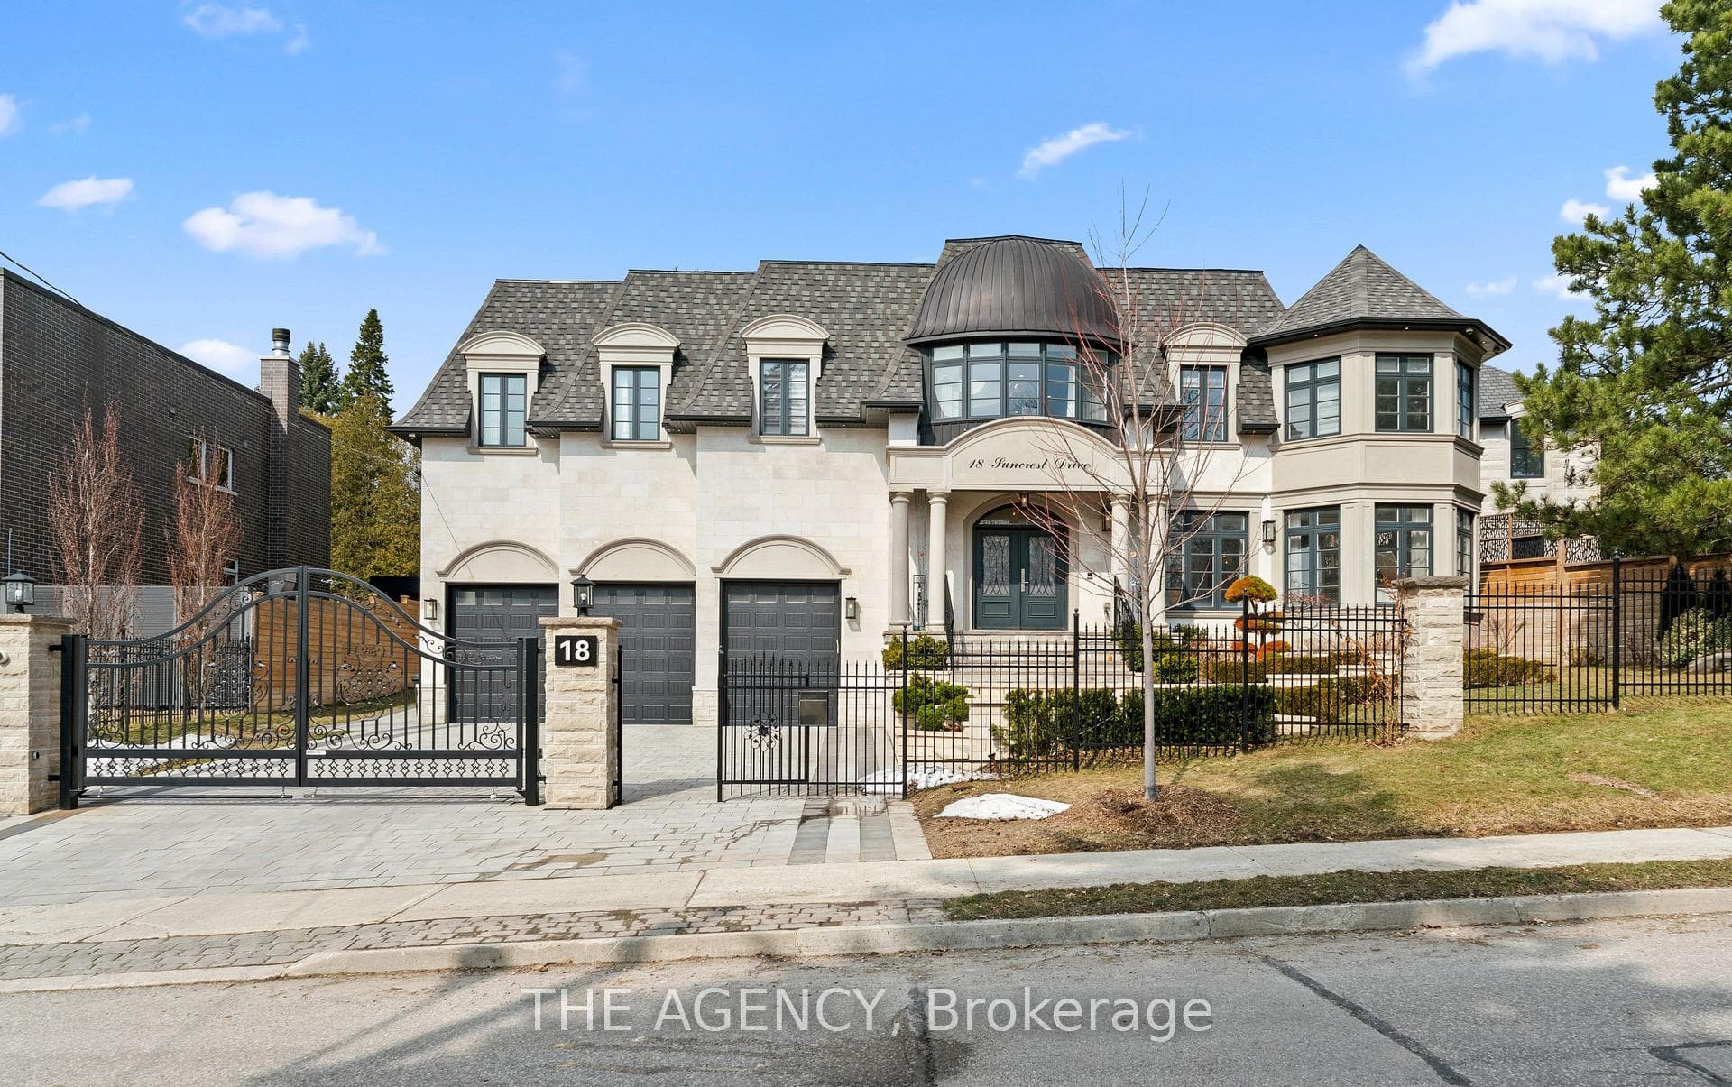
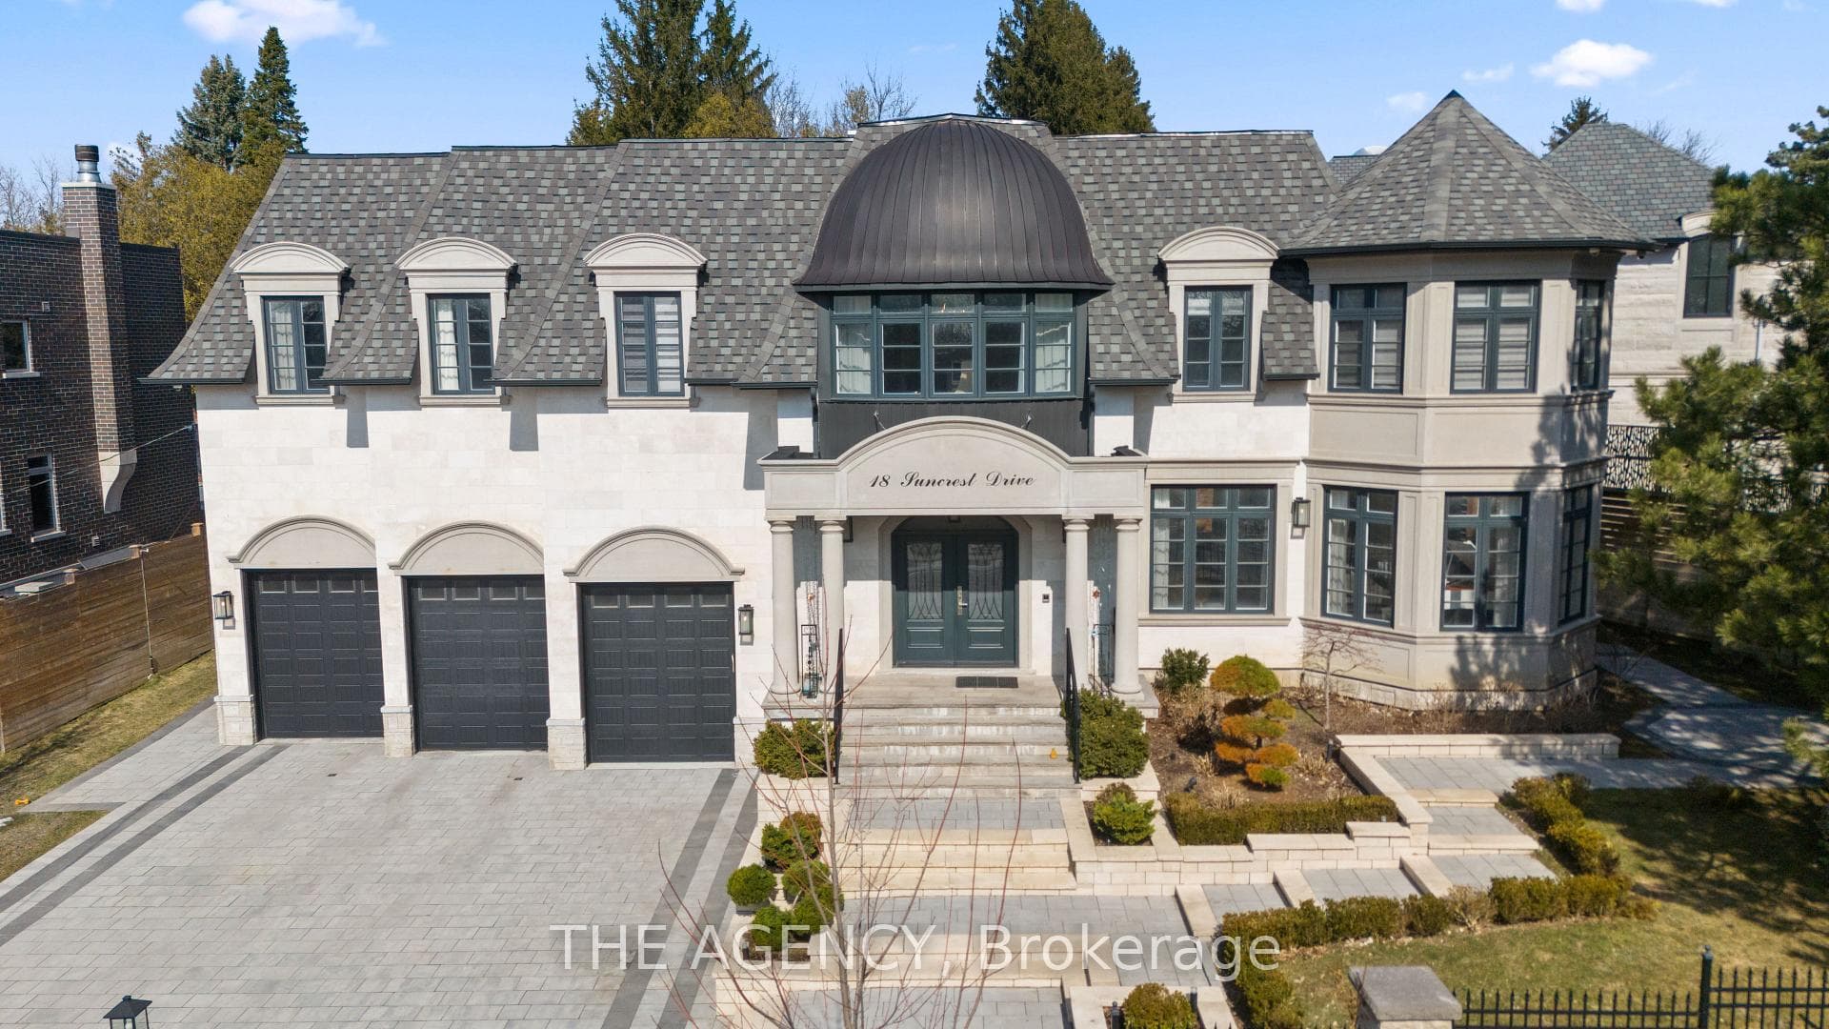
A Custom Built estate of rare distinction, masterfully crafted with an uncompromising commitment to quality, architectural integrity, and timeless design. A commanding gated presence introduces the residence, clad in distinguished Indiana limestone and crowned with a handcrafted copper dome roof-an iconic silhouette of prestige and permanence.The grounds are nothing short of extraordinary, showcasing meticulously curated gardens and masterful landscape design that create a breathtaking arrival and a private botanical sanctuary.Inside, grandeur and functionality exist in perfect harmony. The dramatic entrance hall captivates beneath a soaring double-height domed ceiling, anchored by a sweeping circular staircase and complemented by a private elevator servicing all levels. Principal rooms unfold with effortless flow, framed by expansive windows that capture tranquil garden vistas from every vantage point. Each secondary bedroom is generously proportioned, complete with its own walk-in closet and private ensuite.Ideally situated in the heart of the prestigious Bridle Path-widely regarded among the world's most exclusive neighbourhoods-moments to Sunnybrook Park, premier schools, renowned hospitals, elite golf clubs, the Granite Club, and convenient highway access.
Bedrooms
5
Bathrooms
6
Square Feet
5000 + sqft
Property Type
Detached
| Name | Size (m) | Size (ft) | Features |
|---|---|---|---|
| Foyer(Main) | 3.71 x 3.23 | 12.2 x 10.6 | - |
| Foyer(Main) | 3.71 x 3.23 | 12.2 x 10.6 | - |
| Foyer(Main) | 3.71 x 3.23 | 12.2 x 10.6 | - |
| Foyer(Main) | 3.71 x 3.23 | 12.2 x 10.6 | - |
| Foyer(Main) | 3.71 x 3.23 | 12.2 x 10.6 | - |
| Foyer(Main) | 3.71 x 3.23 | 12.2 x 10.6 | - |
| Foyer(Main) | 3.71 x 3.23 | 12.2 x 10.6 | - |
| Foyer(Main) | 3.71 x 3.23 | 12.2 x 10.6 | - |
| Living Room(Main) | 6.05 x 5.26 | 19.8 x 17.3 | - |
| Living Room(Main) | 6.05 x 5.26 | 19.8 x 17.3 | - |
| Living Room(Main) | 6.05 x 5.26 | 19.8 x 17.3 | - |
| Living Room(Main) | 6.05 x 5.26 | 19.8 x 17.3 | - |
| Living Room(Main) | 6.05 x 5.26 | 19.8 x 17.3 | - |
| Living Room(Main) | 6.05 x 5.26 | 19.8 x 17.3 | - |
| Living Room(Main) | 6.05 x 5.26 | 19.8 x 17.3 | - |
| Living Room(Main) | 6.05 x 5.26 | 19.8 x 17.3 | - |
| Dining Room(Main) | 6.5 x 4.32 | 21.3 x 14.2 | - |
| Dining Room(Main) | 6.5 x 4.32 | 21.3 x 14.2 | - |
| Dining Room(Main) | 6.5 x 4.32 | 21.3 x 14.2 | - |
| Dining Room(Main) | 6.5 x 4.32 | 21.3 x 14.2 | - |
| Dining Room(Main) | 6.5 x 4.32 | 21.3 x 14.2 | - |
| Dining Room(Main) | 6.5 x 4.32 | 21.3 x 14.2 | - |
| Dining Room(Main) | 6.5 x 4.32 | 21.3 x 14.2 | - |
| Dining Room(Main) | 6.5 x 4.32 | 21.3 x 14.2 | - |
| Kitchen(Main) | 6.93 x 4.75 | 22.7 x 15.6 | - |
| Kitchen(Main) | 6.93 x 4.75 | 22.7 x 15.6 | - |
| Kitchen(Main) | 6.93 x 4.75 | 22.7 x 15.6 | - |
| Kitchen(Main) | 6.93 x 4.75 | 22.7 x 15.6 | - |
| Kitchen(Main) | 6.93 x 4.75 | 22.7 x 15.6 | - |
| Kitchen(Main) | 6.93 x 4.75 | 22.7 x 15.6 | - |
| Kitchen(Main) | 6.93 x 4.75 | 22.7 x 15.6 | - |
| Kitchen(Main) | 6.93 x 4.75 | 22.7 x 15.6 | - |
| Family Room(Main) | 6.53 x 4.88 | 21.4 x 16.0 | - |
| Family Room(Main) | 6.53 x 4.88 | 21.4 x 16.0 | - |
| Family Room(Main) | 6.53 x 4.88 | 21.4 x 16.0 | - |
| Family Room(Main) | 6.53 x 4.88 | 21.4 x 16.0 | - |
| Family Room(Main) | 6.53 x 4.88 | 21.4 x 16.0 | - |
| Family Room(Main) | 6.53 x 4.88 | 21.4 x 16.0 | - |
| Family Room(Main) | 6.53 x 4.88 | 21.4 x 16.0 | - |
| Family Room(Main) | 6.53 x 4.88 | 21.4 x 16.0 | - |
| Sunroom(Main) | 4.32 x 3.86 | 14.2 x 12.7 | - |
| Sunroom(Main) | 4.32 x 3.86 | 14.2 x 12.7 | - |
| Sunroom(Main) | 4.32 x 3.86 | 14.2 x 12.7 | - |
| Sunroom(Main) | 4.32 x 3.86 | 14.2 x 12.7 | - |
| Sunroom(Main) | 4.32 x 3.86 | 14.2 x 12.7 | - |
| Sunroom(Main) | 4.32 x 3.86 | 14.2 x 12.7 | - |
| Sunroom(Main) | 4.32 x 3.86 | 14.2 x 12.7 | - |
| Sunroom(Main) | 4.32 x 3.86 | 14.2 x 12.7 | - |
| Primary Bedroom(Second) | 6.25 x 5.38 | 20.5 x 17.7 | - |
| Primary Bedroom(Second) | 6.25 x 5.38 | 20.5 x 17.7 | - |
| Primary Bedroom(Second) | 6.25 x 5.38 | 20.5 x 17.7 | - |
| Primary Bedroom(Second) | 6.25 x 5.38 | 20.5 x 17.7 | - |
| Primary Bedroom(Second) | 6.25 x 5.38 | 20.5 x 17.7 | - |
| Primary Bedroom(Second) | 6.25 x 5.38 | 20.5 x 17.7 | - |
| Primary Bedroom(Second) | 6.25 x 5.38 | 20.5 x 17.7 | - |
| Primary Bedroom(Second) | 6.25 x 5.38 | 20.5 x 17.7 | - |
| Bedroom 2(Second) | 4.01 x 3.96 | 13.2 x 13.0 | - |
| Bedroom 2(Second) | 4.01 x 3.96 | 13.2 x 13.0 | - |
| Bedroom 2(Second) | 4.01 x 3.96 | 13.2 x 13.0 | - |
| Bedroom 2(Second) | 4.01 x 3.96 | 13.2 x 13.0 | - |
| Bedroom 2(Second) | 4.01 x 3.96 | 13.2 x 13.0 | - |
| Bedroom 2(Second) | 4.01 x 3.96 | 13.2 x 13.0 | - |
| Bedroom 2(Second) | 4.01 x 3.96 | 13.2 x 13.0 | - |
| Bedroom 2(Second) | 4.01 x 3.96 | 13.2 x 13.0 | - |
| Bedroom 3(Second) | 4.42 x 4.22 | 14.5 x 13.8 | - |
| Bedroom 3(Second) | 4.42 x 4.22 | 14.5 x 13.8 | - |
| Bedroom 3(Second) | 4.42 x 4.22 | 14.5 x 13.8 | - |
| Bedroom 3(Second) | 4.42 x 4.22 | 14.5 x 13.8 | - |
| Bedroom 3(Second) | 4.42 x 4.22 | 14.5 x 13.8 | - |
| Bedroom 3(Second) | 4.42 x 4.22 | 14.5 x 13.8 | - |
| Bedroom 3(Second) | 4.42 x 4.22 | 14.5 x 13.8 | - |
| Bedroom 3(Second) | 4.42 x 4.22 | 14.5 x 13.8 | - |
| Bedroom 4(Second) | 4.9 x 4.9 | 16.1 x 16.1 | - |
| Bedroom 4(Second) | 4.9 x 4.9 | 16.1 x 16.1 | - |
| Bedroom 4(Second) | 4.9 x 4.9 | 16.1 x 16.1 | - |
| Bedroom 4(Second) | 4.9 x 4.9 | 16.1 x 16.1 | - |
| Bedroom 4(Second) | 4.9 x 4.9 | 16.1 x 16.1 | - |
| Bedroom 4(Second) | 4.9 x 4.9 | 16.1 x 16.1 | - |
| Bedroom 4(Second) | 4.9 x 4.9 | 16.1 x 16.1 | - |
| Bedroom 4(Second) | 4.9 x 4.9 | 16.1 x 16.1 | - |
| Recreation(Lower) | 7.95 x 5.11 | 26.1 x 16.8 | - |
| Recreation(Lower) | 7.95 x 5.11 | 26.1 x 16.8 | - |
| Recreation(Lower) | 7.95 x 5.11 | 26.1 x 16.8 | - |
| Recreation(Lower) | 7.95 x 5.11 | 26.1 x 16.8 | - |
| Recreation(Lower) | 7.95 x 5.11 | 26.1 x 16.8 | - |
| Recreation(Lower) | 7.95 x 5.11 | 26.1 x 16.8 | - |
| Recreation(Lower) | 7.95 x 5.11 | 26.1 x 16.8 | - |
| Recreation(Lower) | 7.95 x 5.11 | 26.1 x 16.8 | - |
| Exercise Room(Lower) | 3.73 x 3.48 | 12.2 x 11.4 | - |
| Exercise Room(Lower) | 3.73 x 3.48 | 12.2 x 11.4 | - |
| Exercise Room(Lower) | 3.73 x 3.48 | 12.2 x 11.4 | - |
| Exercise Room(Lower) | 3.73 x 3.48 | 12.2 x 11.4 | - |
| Exercise Room(Lower) | 3.73 x 3.48 | 12.2 x 11.4 | - |
| Exercise Room(Lower) | 3.73 x 3.48 | 12.2 x 11.4 | - |
| Exercise Room(Lower) | 3.73 x 3.48 | 12.2 x 11.4 | - |
| Exercise Room(Lower) | 3.73 x 3.48 | 12.2 x 11.4 | - |
| Media Room(Lower) | 5.33 x 4.85 | 17.5 x 15.9 | - |
| Media Room(Lower) | 5.33 x 4.85 | 17.5 x 15.9 | - |
| Media Room(Lower) | 5.33 x 4.85 | 17.5 x 15.9 | - |
| Media Room(Lower) | 5.33 x 4.85 | 17.5 x 15.9 | - |
| Media Room(Lower) | 5.33 x 4.85 | 17.5 x 15.9 | - |
| Media Room(Lower) | 5.33 x 4.85 | 17.5 x 15.9 | - |
| Media Room(Lower) | 5.33 x 4.85 | 17.5 x 15.9 | - |
| Media Room(Lower) | 5.33 x 4.85 | 17.5 x 15.9 | - |
| Bedroom 5(Lower) | 3.96 x 3.66 | 13.0 x 12.0 | - |
| Bedroom 5(Lower) | 3.96 x 3.66 | 13.0 x 12.0 | - |
| Bedroom 5(Lower) | 3.96 x 3.66 | 13.0 x 12.0 | - |
| Bedroom 5(Lower) | 3.96 x 3.66 | 13.0 x 12.0 | - |
| Bedroom 5(Lower) | 3.96 x 3.66 | 13.0 x 12.0 | - |
| Bedroom 5(Lower) | 3.96 x 3.66 | 13.0 x 12.0 | - |
| Bedroom 5(Lower) | 3.96 x 3.66 | 13.0 x 12.0 | - |
| Bedroom 5(Lower) | 3.96 x 3.66 | 13.0 x 12.0 | - |
Complete transaction history for this property
Register for free to view complete transaction history and access exclusive sold data
Free account • No credit card required
Your Agent
Broker of Record
PREMIER MATRIX REALTY LTD. BROKERAGE
See the comparable sold, tax-matched, and currently-competing listings for 18 Suncrest Drive.
Register for free to view complete price estimate and access exclusive sold data
Free account • No credit card required
Contact OVAIS QASSIM
18 Suncrest Drive, Toronto, ON M3C 2L2 is a 5-bedroom, 6-bathroom 2-storey detached with approximately 5000 + square feet of living space, situated on a 127 158 foot lot. This property is currently for sale at $9,499,000. The home features a built-in garage and a walk-up basement.
This home is located in Bridle Path-Sunnybrook-York Mills, part of Toronto C12 in the Toronto area. Explore more homes for sale and recently sold properties in this neighbourhood.
Whether you are looking to buy, sell, or lease in Bridle Path-Sunnybrook-York Mills, our team of experienced real estate professionals can help you navigate the market and find the perfect home. Contact us today for a free consultation.
18 Suncrest Drive, Toronto, ON M3C 2L2 for sale,5 bedroom detached Bridle Path-Sunnybrook-York Mills,Toronto C12 homes for sale,Toronto real estate,2-Storey homes, detached for sale


