
$888,000
12 Azalea Gateway N/A, Markham, ON L3T 7T8
Markham, ON L3T 7T6
3 Bed · 3 Bath · Att/Row/Townhouse
MLS #N12644960
Listed Price
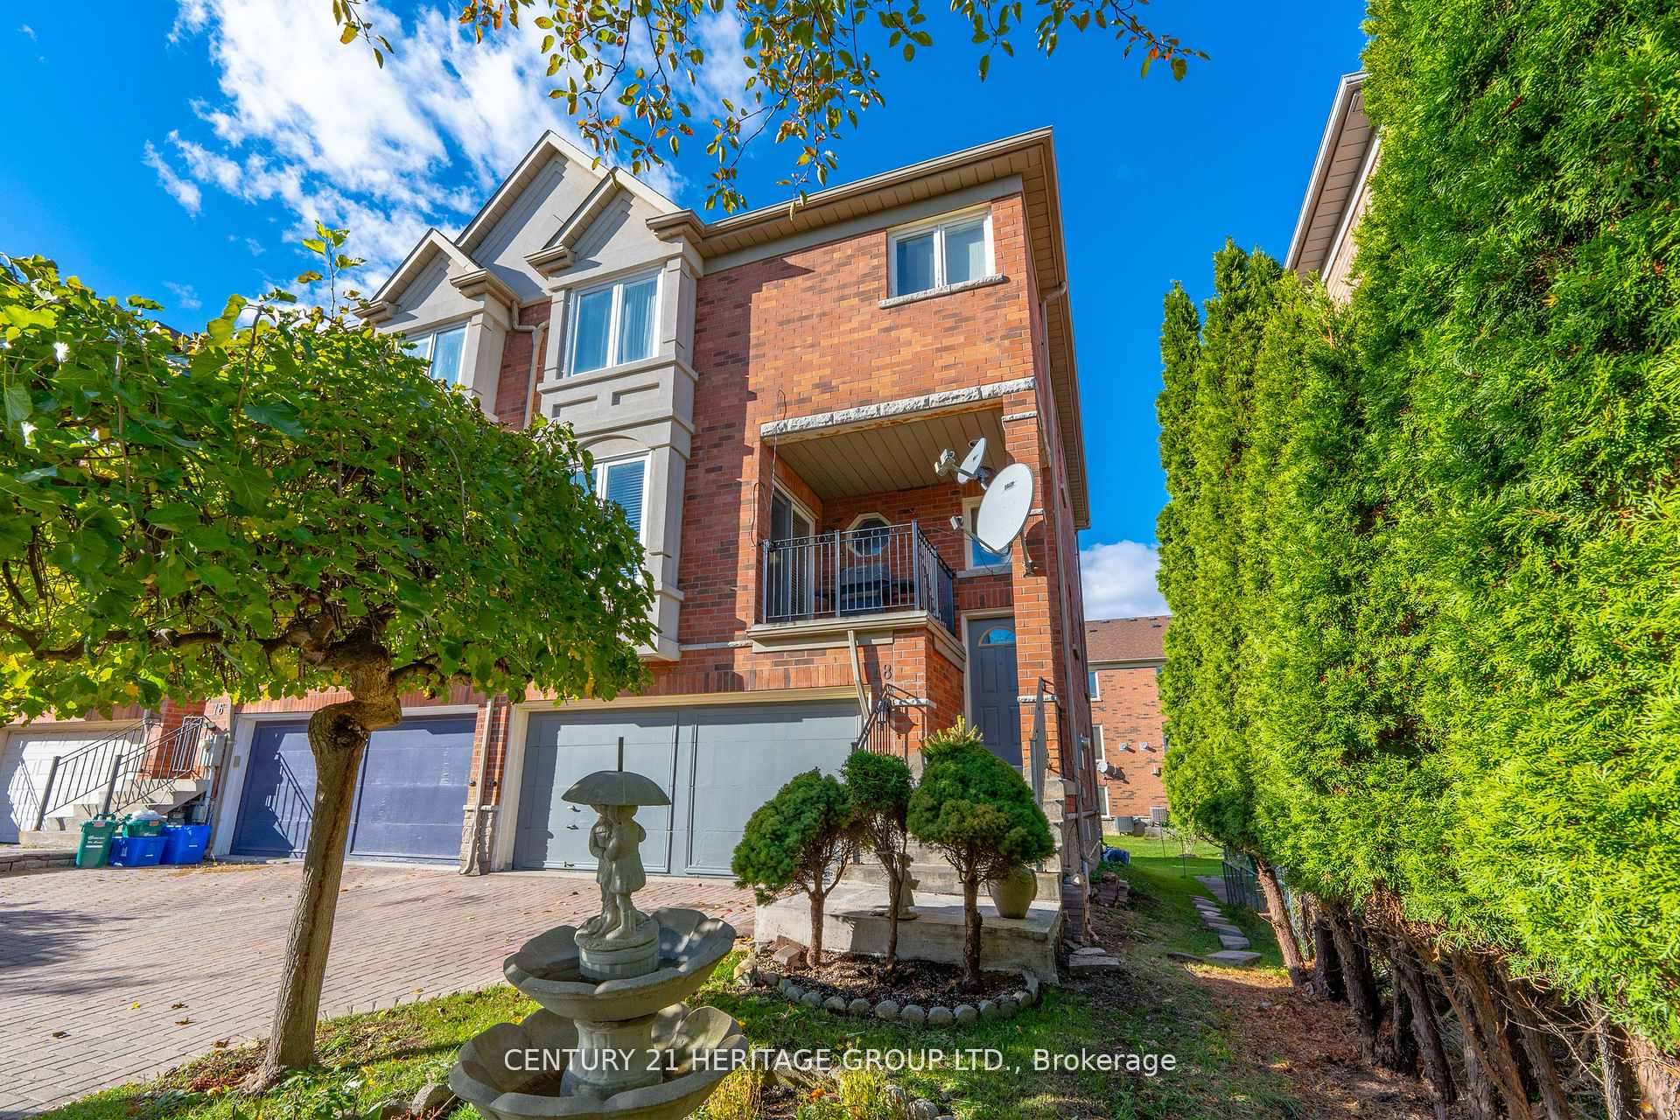
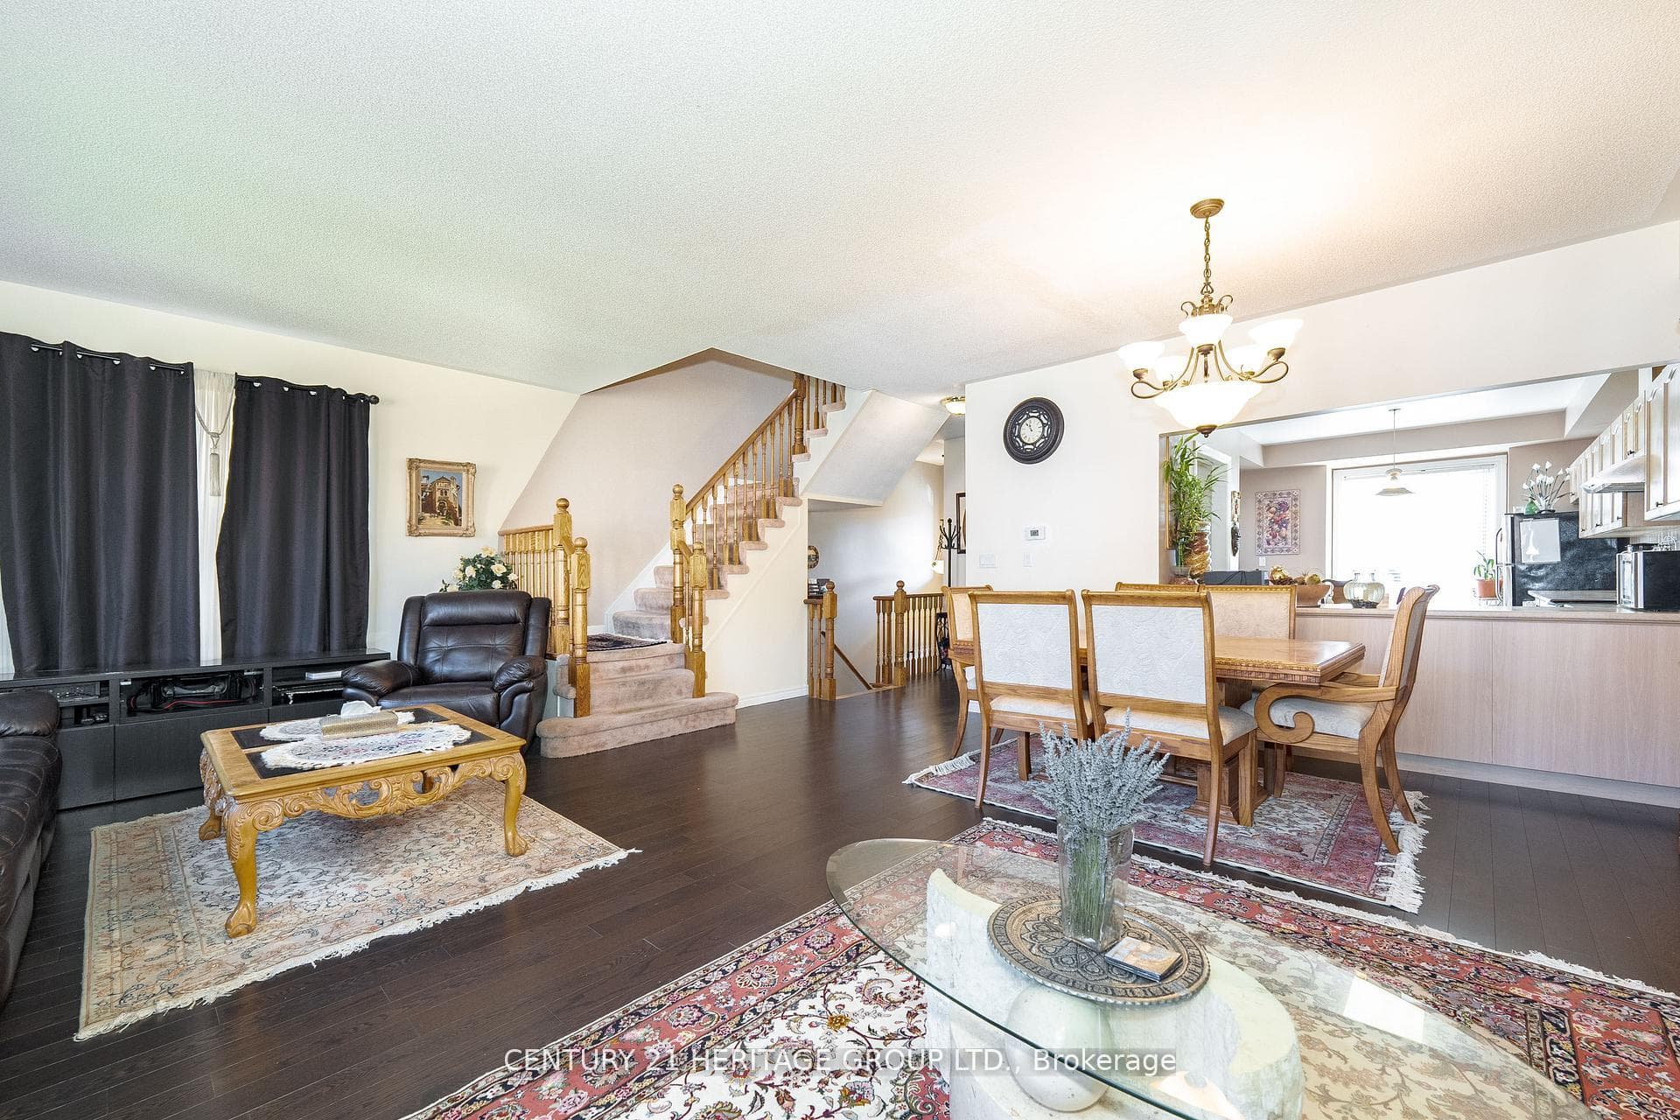
La Dolce Vita; Largest Freehold Townhouse Model "Clainborne" built by Times Developments, No monthly maintenance fee, Nestled in a peaceful residential area with park, pond, playground and high-ranking schools like St. Robert's, Doncrest, Thornlea. interlocking double driveway with no sidewalk and 2 parking spaces built in garage, landscaped, large eat-in kitchen, walk to balcony from breakfast area, extra kitchen cabinetry, combined open concept living/Dining, large family room in lower level with walk out to yard, large prime Br with 5 pc ensuite, oval top. newer hardwood flooring, fresh paint and upgraded some windows. Close to all amenities, shops, restaurants, grocery stores and major highways like 404, Hwy 7 & 407.
Bedrooms
3
Bathrooms
3
Square Feet
2000-2500 sqft
Property Type
Att/Row/Townhouse
| Name | Size (m) | Size (ft) | Features |
|---|---|---|---|
| Living Room(Main) | 6.4 x 4.57 | 21.0 x 15.0 | - |
| Living Room(Main) | 6.4 x 4.57 | 21.0 x 15.0 | - |
| Living Room(Main) | 6.4 x 4.57 | 21.0 x 15.0 | - |
| Dining Room(Main) | 6.4 x 4.57 | 21.0 x 15.0 | - |
| Dining Room(Main) | 6.4 x 4.57 | 21.0 x 15.0 | - |
| Dining Room(Main) | 6.4 x 4.57 | 21.0 x 15.0 | - |
| Kitchen(Main) | 2.83 x 2.71 | 9.3 x 8.9 | - |
| Kitchen(Main) | 2.83 x 2.71 | 9.3 x 8.9 | - |
| Kitchen(Main) | 2.83 x 2.71 | 9.3 x 8.9 | - |
| Breakfast(Main) | 3.92 x 5.53 | 12.9 x 18.1 | - |
| Breakfast(Main) | 3.92 x 5.53 | 12.9 x 18.1 | - |
| Breakfast(Main) | 3.92 x 5.53 | 12.9 x 18.1 | - |
| Family Room(Lower) | 6.43 x 5.53 | 21.1 x 18.1 | - |
| Family Room(Lower) | 6.43 x 5.53 | 21.1 x 18.1 | - |
| Family Room(Lower) | 6.43 x 5.53 | 21.1 x 18.1 | - |
| Primary Bedroom(Upper) | 4.72 x 4.57 | 15.5 x 15.0 | - |
| Primary Bedroom(Upper) | 4.72 x 4.57 | 15.5 x 15.0 | - |
| Primary Bedroom(Upper) | 4.72 x 4.57 | 15.5 x 15.0 | - |
| Bedroom 2(Upper) | 3.87 x 3.32 | 12.7 x 10.9 | - |
| Bedroom 2(Upper) | 3.87 x 3.32 | 12.7 x 10.9 | - |
| Bedroom 2(Upper) | 3.87 x 3.32 | 12.7 x 10.9 | - |
| Bedroom 3(Upper) | 3.23 x 3.23 | 10.6 x 10.6 | - |
| Bedroom 3(Upper) | 3.23 x 3.23 | 10.6 x 10.6 | - |
| Bedroom 3(Upper) | 3.23 x 3.23 | 10.6 x 10.6 | - |
Complete transaction history for this property
Register free to see the complete unit history
Register for free to view complete transaction history and access exclusive sold data
Free account • No credit card required
Your Agent
Broker of Record
PREMIER MATRIX REALTY LTD. BROKERAGE
See the comparable sold, tax-matched, and currently-competing listings for 18 Orchid Road.
Register for free to view complete price estimate and access exclusive sold data
Free account • No credit card required
Contact OVAIS QASSIM
18 Orchid Road, Markham, ON L3T 7T6 is a 3-bedroom, 3-bathroom 2 1/2 storey att/row/townhouse with approximately 2000-2500 square feet of living space, situated on a 29 89 foot lot. This property is currently for sale at $1,198,000. The home features a built-in garage and a finished with walk-out basement, built approximately 16-30 years ago.
This home is located in Commerce Valley, part of Markham in the York area. Explore more homes for sale and recently sold properties in this neighbourhood.
Whether you are looking to buy, sell, or lease in Commerce Valley, our team of experienced real estate professionals can help you navigate the market and find the perfect home. Contact us today for a free consultation.
18 Orchid Road, Markham, ON L3T 7T6 for sale,3 bedroom att/row/townhouse Commerce Valley,Markham homes for sale,York real estate,2 1/2 Storey homes, att/row/townhouse for sale


