
$1,425,000
15757 McLaughlin Road, Caledon, ON L7C 3K3
Caledon, ON L7C 1P3
6 Bed · 3 Bath · Detached
MLS #W12307184
Listed Price
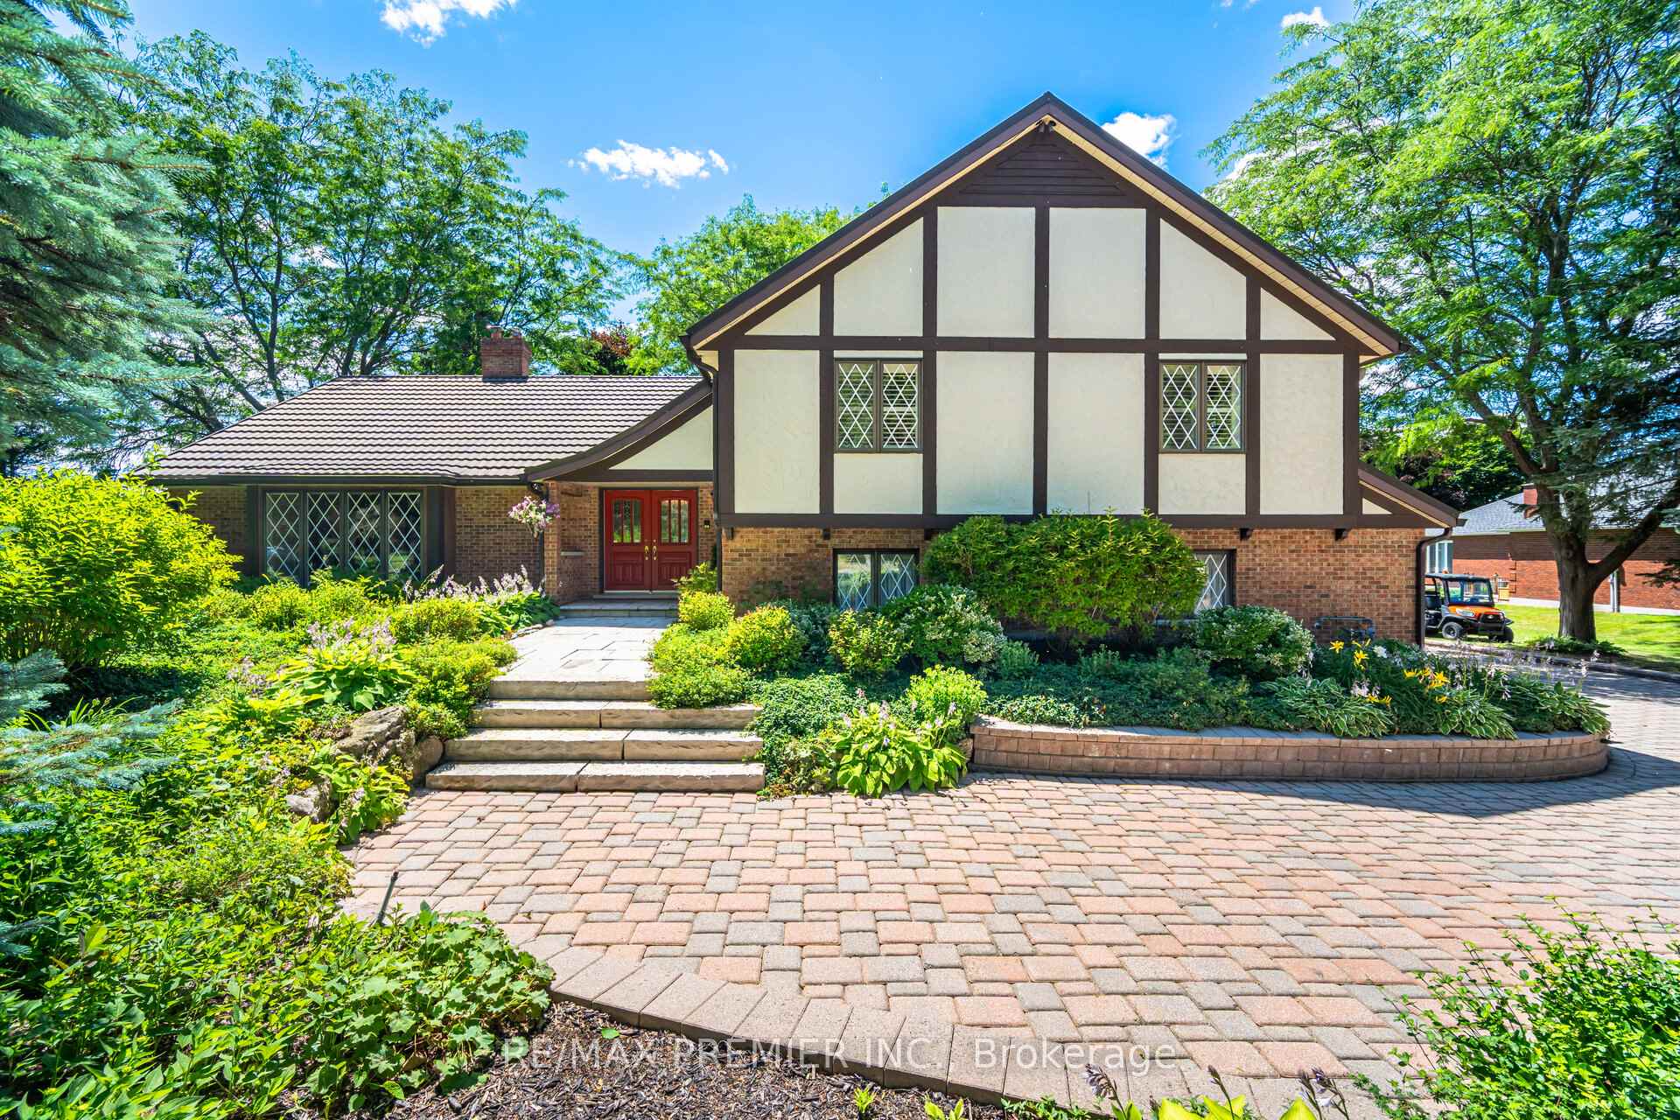
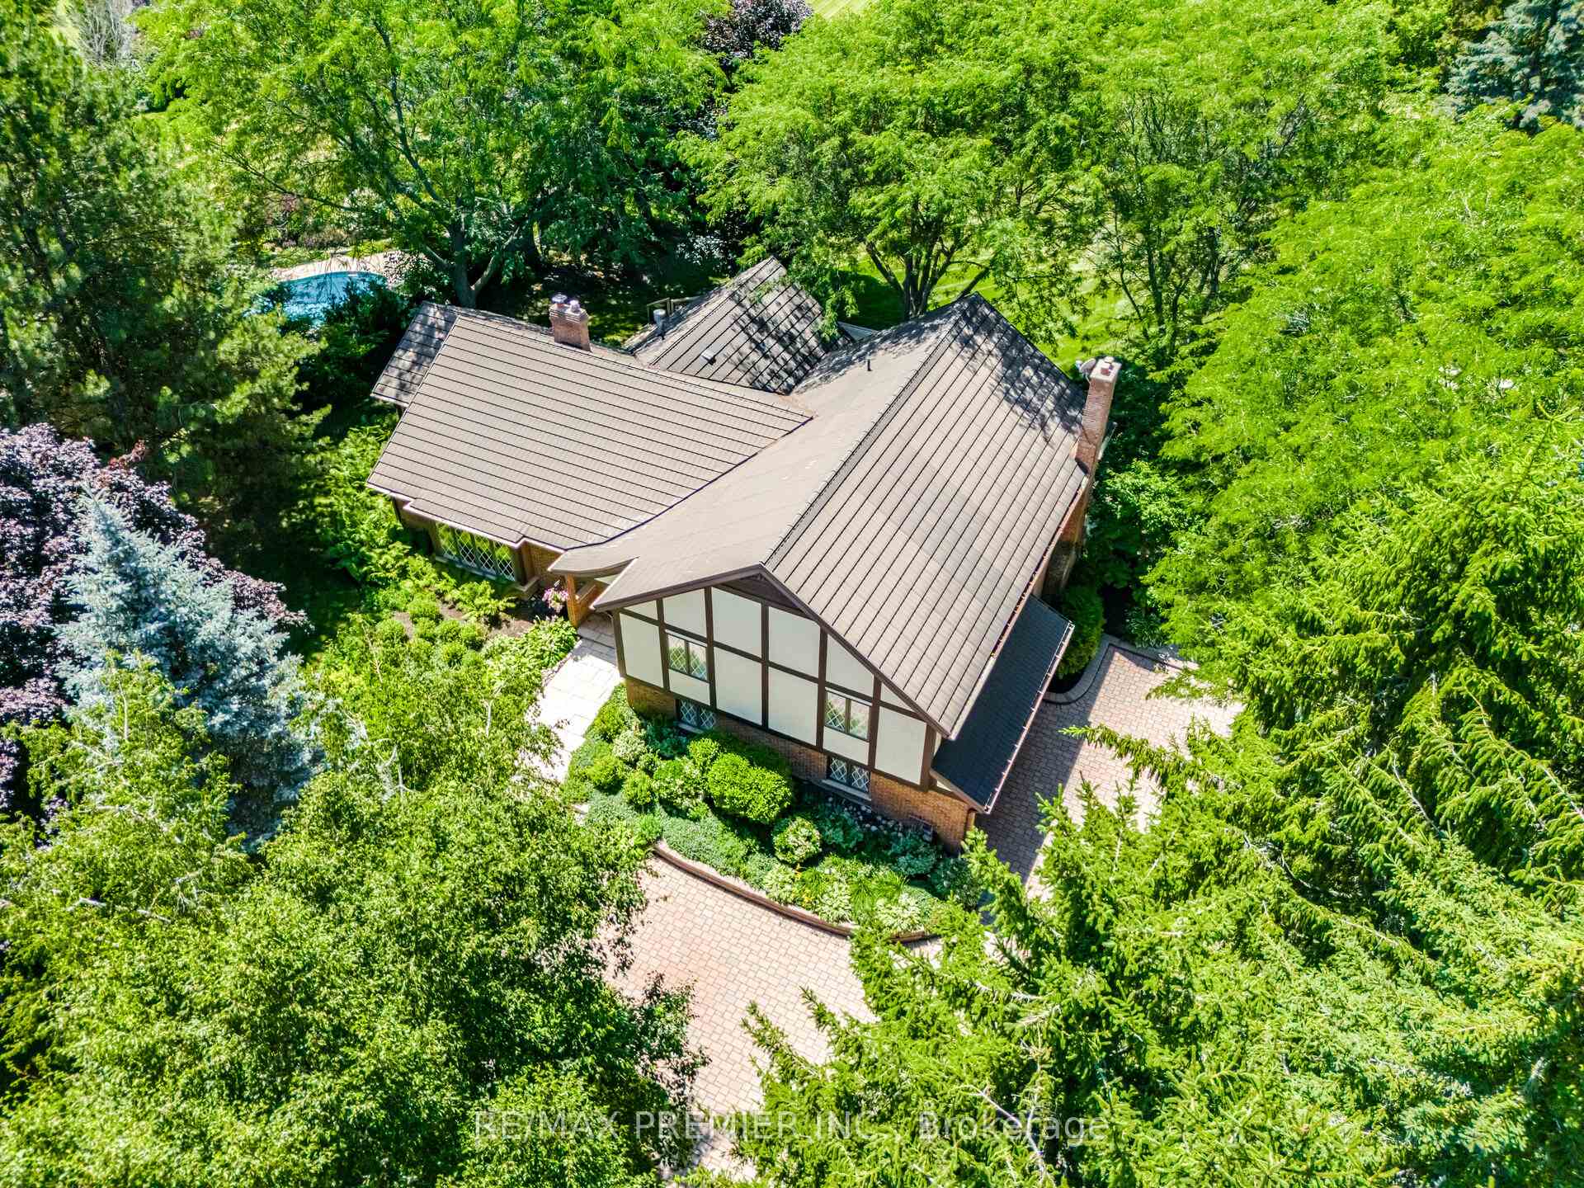
From the moment you step inside 18 Ingleview Dr, you'll know you've found something truly special. This isn't just a house on a fantastic 3.2-acre lot, it's a place where you'll immediately feel at home. A bright, west-facing backyard, 4 + 2 bedrooms, 2 + 1 bathrooms beauty with 6,213 total sq. ft. that has been lovingly cared for and now is ready for its next chapter, your chapter. Picture this: as the day winds down, the kitchen, dining room, living room, and sun room are bathed in the warm, golden glow of the sunset. The west-facing windows capture every last ray of sunlight, casting a soft, amber hue across each room. The layout is functional and filled with possibilities- perfect for a cozy night in, lively gatherings, or simply enjoying your best life. Spacious bedrooms, updated double sink vanity bathrooms with heated floors, and living areas that exude luxury, warmth, and charm. And the location? It's the best of Caledon. Quiet street, top-rated schools, lush parks/trails, top-notch golf courses, and easy access to Hurontario St. But here's the most exciting part - this home has huge potential! It's got the bones, the lot, and the opportunity for you to truly make it yours. Whether you're thinking of expanding, customizing, or simply adding your personal touch, this is your chance to turn this gem into something even more spectacular. Homes like this - brimming with light, love, and endless possibility - don't come around every day. This is the one. Let's make it yours!
Bedrooms
6
Bathrooms
3
Square Feet
3500-5000 sqft
Property Type
Detached
| Name | Size (m) | Size (ft) | Features |
|---|---|---|---|
| Foyer(Main) | 4.71 x 2.56 | 15.5 x 8.4 | - |
| Foyer(Main) | 4.71 x 2.56 | 15.5 x 8.4 | - |
| Living Room(Main) | 4.71 x 7.54 | 15.5 x 24.7 | - |
| Living Room(Main) | 4.71 x 7.54 | 15.5 x 24.7 | - |
| Sunroom(Main) | 3.36 x 5.06 | 11.0 x 16.6 | - |
| Sunroom(Main) | 3.36 x 5.06 | 11.0 x 16.6 | - |
| Dining Room(Main) | 4.22 x 4.17 | 13.8 x 13.7 | - |
| Dining Room(Main) | 4.22 x 4.17 | 13.8 x 13.7 | - |
| Kitchen(Main) | 5.2 x 6.75 | 17.1 x 22.1 | - |
| Kitchen(Main) | 5.2 x 6.75 | 17.1 x 22.1 | - |
| Breakfast(Main) | 3.78 x 6.33 | 12.4 x 20.8 | - |
| Breakfast(Main) | 3.78 x 6.33 | 12.4 x 20.8 | - |
| Family Room(Main) | 5.6 x 6.5 | 18.4 x 21.3 | - |
| Family Room(Main) | 5.6 x 6.5 | 18.4 x 21.3 | - |
| Powder Room(Main) | 1.97 x 2.23 | 6.5 x 7.3 | - |
| Powder Room(Main) | 1.97 x 2.23 | 6.5 x 7.3 | - |
| Laundry(Main) | 2.64 x 2.86 | 8.7 x 9.4 | - |
| Laundry(Main) | 2.64 x 2.86 | 8.7 x 9.4 | - |
| Primary Bedroom(Second) | 5.39 x 5.62 | 17.7 x 18.4 | - |
| Primary Bedroom(Second) | 5.39 x 5.62 | 17.7 x 18.4 | - |
| Bedroom 2(Second) | 5.01 x 3.34 | 16.4 x 11.0 | - |
| Bedroom 2(Second) | 5.01 x 3.34 | 16.4 x 11.0 | - |
| Bedroom 3(Second) | 4.67 x 4.24 | 15.3 x 13.9 | - |
| Bedroom 3(Second) | 4.67 x 4.24 | 15.3 x 13.9 | - |
| Bedroom 4(Second) | 3.55 x 4.12 | 11.6 x 13.5 | - |
| Bedroom 4(Second) | 3.55 x 4.12 | 11.6 x 13.5 | - |
| Bathroom(Second) | 2.73 x 2.42 | 9.0 x 7.9 | - |
| Bathroom(Second) | 2.73 x 2.42 | 9.0 x 7.9 | - |
| Bathroom(Second) | 2.73 x 3.19 | 9.0 x 10.5 | - |
| Bathroom(Second) | 2.73 x 3.19 | 9.0 x 10.5 | - |
| Recreation(Basement) | 4.4 x 11.02 | 14.4 x 36.2 | - |
| Recreation(Basement) | 4.4 x 11.02 | 14.4 x 36.2 | - |
| Recreation(Basement) | 6.22 x 5.05 | 20.4 x 16.6 | - |
| Recreation(Basement) | 6.22 x 5.05 | 20.4 x 16.6 | - |
Complete transaction history for this property
Sold: Mar 26, 2026
$1,885,000
-$115,000 (-5.8%)
Register free to see the complete unit history
Register for free to view complete transaction history and access exclusive sold data
Free account • No credit card required
Your Agent
Broker of Record
PREMIER MATRIX REALTY LTD. BROKERAGE
See the comparable sold, tax-matched, and currently-competing listings for 18 Ingleview Drive.
Register for free to view complete price estimate and access exclusive sold data
Free account • No credit card required
Contact OVAIS QASSIM
18 Ingleview Drive, Caledon, ON L7C 1P3 is a 6-bedroom, 3-bathroom sidesplit detached with approximately 3500-5000 square feet of living space, situated on a 143 764 foot lot. This property is currently for sale at $2,499,000. The home features a attached garage and a finished with walk-out, full basement.
This home is located in Inglewood, part of Caledon in the Peel area. Explore more homes for sale and recently sold properties in this neighbourhood.
Whether you are looking to buy, sell, or lease in Inglewood, our team of experienced real estate professionals can help you navigate the market and find the perfect home. Contact us today for a free consultation.
18 Ingleview Drive, Caledon, ON L7C 1P3 for sale,6 bedroom detached Inglewood,Caledon homes for sale,Peel real estate,Sidesplit homes, detached for sale


