
$1,425,000
15757 McLaughlin Road, Caledon, ON L7C 3K3
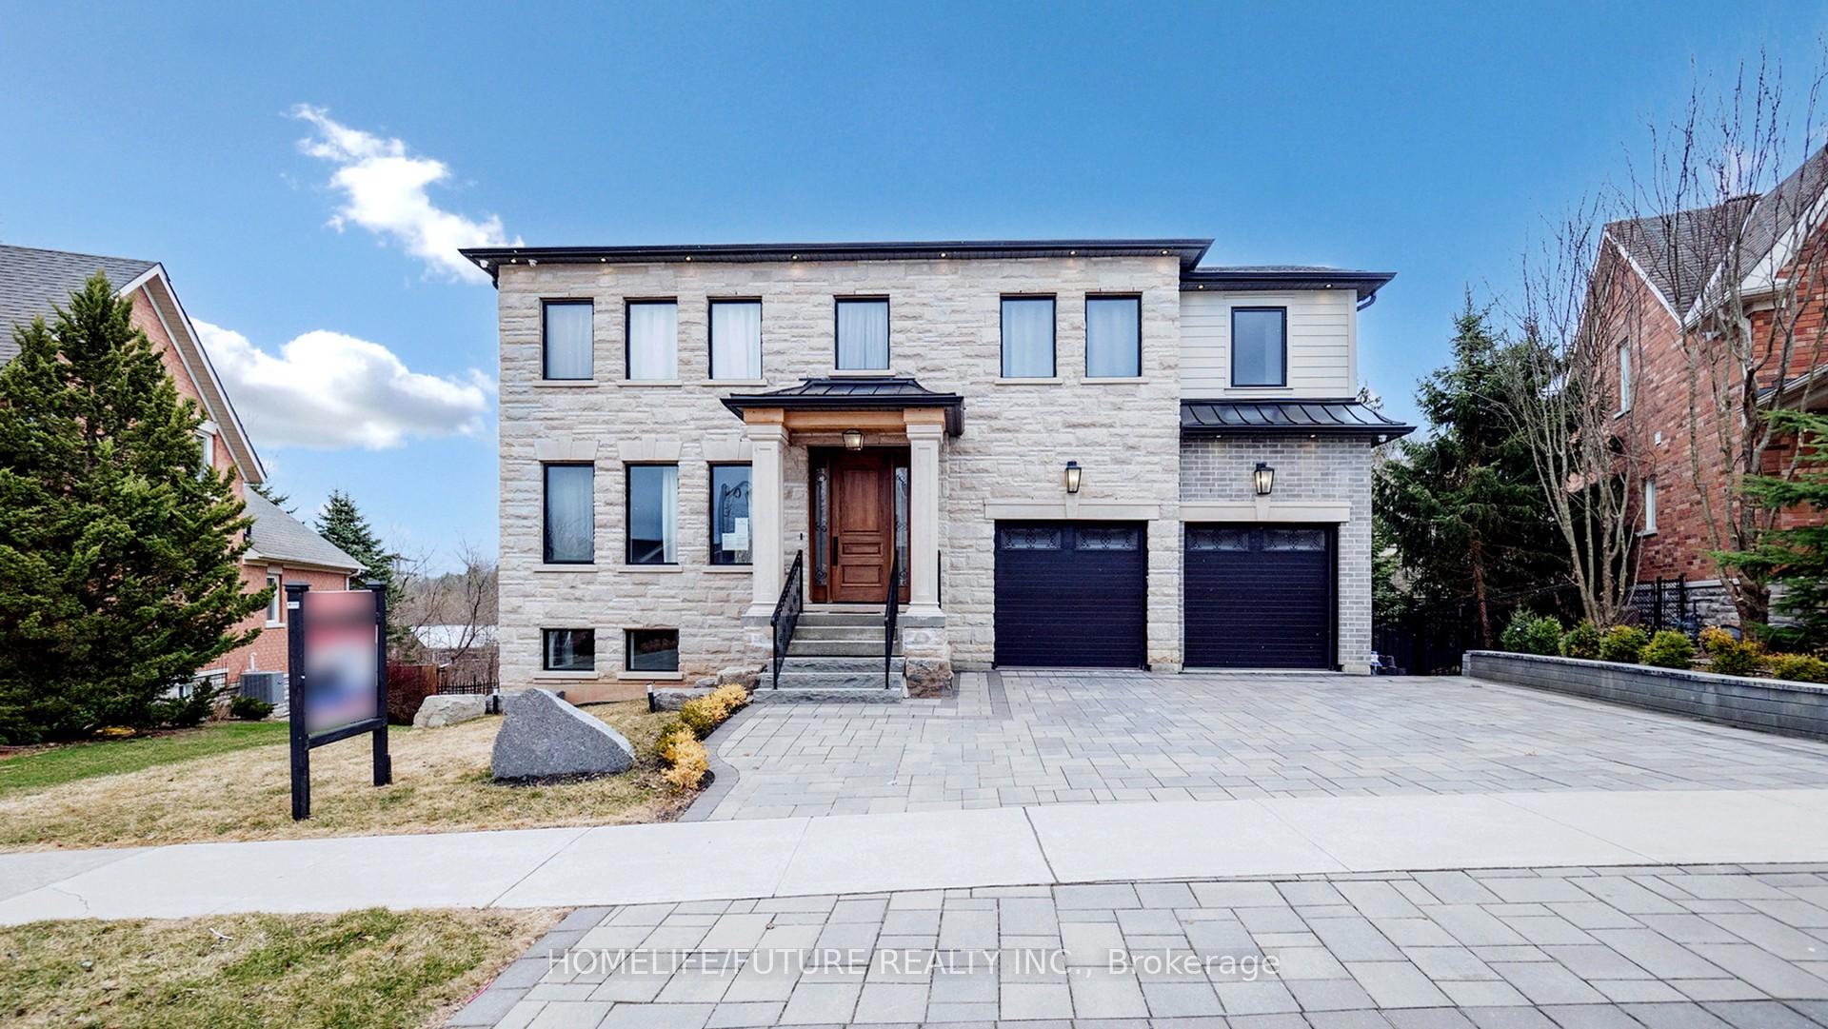
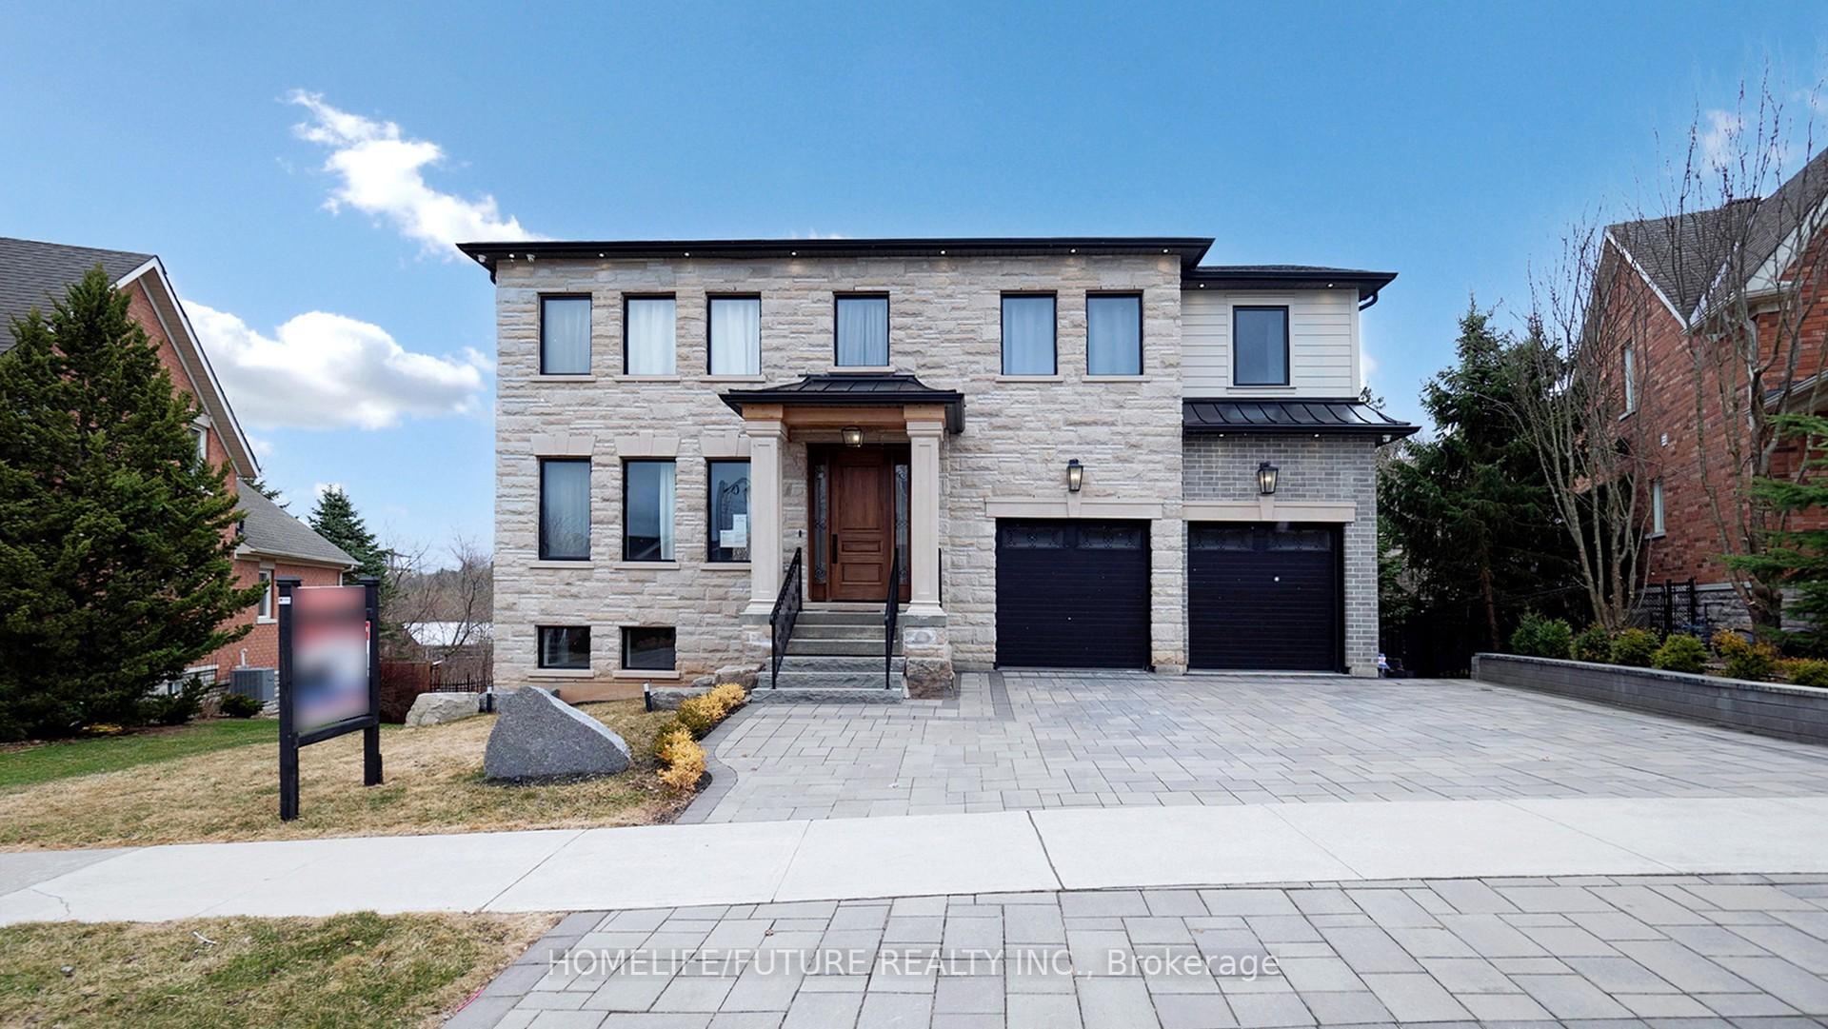
Register for free to view the complete photo gallery and property details
Showing 2 of 20 photos
Caledon, ON L7C 3K3
6 Bed · 5 Bath · Detached
MLS #W12193862
Sold on August 26, 2025
August 26, 2025
Originally listed at $1,599,900 32 days on market
This Exceptional Custom-Built Residence Is Situated In The Tranquil And Welcoming Neighborhood Of Caledon. The Home Is Graced By An Impressive 8' Mahogany Entry Door, Which Opens Into A Bright And Inviting Interior Featuring Large Windows Throughout. The Main And Upper Levels Are Adorned With Modern White Oak Flooring, Providing A Sense Of Warmth And Elegance. The Kitchen Is A Chef's Dream, Showcasing Oghowcasing A Generous Quartz Island With An Extended Sitting Area, Complemented By Custom Cabinetry And A Built-In Panel Fridge. Upstairs, The Home Offers Four Spacious Bedrooms And Three Well-Appointed Washrooms, Ensuring Comfort And Privacy For All. The Master Suite Is A True Sanctuary, Featuring A Custom Walk-In Closet, An Abundance Of Natural Light, And An Exquisite 5-Piece Ensuite Bathroom With A Double Shower And A Luxurious Jacuzzi Tub. The Fully Finished Basement Provides Two Additional Bedrooms And A Bathroom, Along With A Walkout To The Backyard, Offering A Perfect Space For Outdoor Relaxation And Entertainment. This Home Combines Exceptional Craftsmanship, Modern Design, And An Ideal Location For A Refined Living Experience In A Peaceful, Friendly Neighborhood.
Bedrooms
6
Bathrooms
5
Square Feet
2500-3000 sqft
Property Type
Detached
Register for free to view complete property details and access exclusive sold data
Free account • No credit card required
| Name | Size (m) | Size (ft) | Features |
|---|---|---|---|
| Living Room(Main) | 6.61 x 3.72 | 21.7 x 12.2 | - |
| Living Room(Main) | 6.61 x 3.72 | 21.7 x 12.2 | - |
| Living Room(Main) | 6.61 x 3.72 | 21.7 x 12.2 | - |
| Living Room(Main) | 6.61 x 3.72 | 21.7 x 12.2 | - |
| Dining Room(Main) | 6.75 x 4.36 | 22.1 x 14.3 | - |
| Dining Room(Main) | 6.75 x 4.36 | 22.1 x 14.3 | - |
| Dining Room(Main) | 6.75 x 4.36 | 22.1 x 14.3 | - |
| Dining Room(Main) | 6.75 x 4.36 | 22.1 x 14.3 | - |
| Kitchen(Main) | 4.51 x 3.44 | 14.8 x 11.3 | - |
| Kitchen(Main) | 4.51 x 3.44 | 14.8 x 11.3 | - |
| Kitchen(Main) | 4.51 x 3.44 | 14.8 x 11.3 | - |
| Kitchen(Main) | 4.51 x 3.44 | 14.8 x 11.3 | - |
| Laundry(Main) | 4.11 x 2.53 | 13.5 x 8.3 | - |
| Laundry(Main) | 4.11 x 2.53 | 13.5 x 8.3 | - |
| Laundry(Main) | 4.11 x 2.53 | 13.5 x 8.3 | - |
| Laundry(Main) | 4.11 x 2.53 | 13.5 x 8.3 | - |
| Primary Bedroom(Second) | 5.88 x 5.55 | 19.3 x 18.2 | - |
| Primary Bedroom(Second) | 5.88 x 5.55 | 19.3 x 18.2 | - |
| Primary Bedroom(Second) | 5.88 x 5.55 | 19.3 x 18.2 | - |
| Primary Bedroom(Second) | 5.88 x 5.55 | 19.3 x 18.2 | - |
| Bedroom 2(Second) | 5.82 x 5.55 | 19.1 x 18.2 | - |
| Bedroom 2(Second) | 5.82 x 5.55 | 19.1 x 18.2 | - |
| Bedroom 2(Second) | 5.82 x 5.55 | 19.1 x 18.2 | - |
| Bedroom 2(Second) | 5.82 x 5.55 | 19.1 x 18.2 | - |
| Bedroom 3(Second) | 4.24 x 4.21 | 13.9 x 13.8 | - |
| Bedroom 3(Second) | 4.24 x 4.21 | 13.9 x 13.8 | - |
| Bedroom 3(Second) | 4.24 x 4.21 | 13.9 x 13.8 | - |
| Bedroom 3(Second) | 4.24 x 4.21 | 13.9 x 13.8 | - |
| Bedroom 4(Second) | 5.15 x 3.81 | 16.9 x 12.5 | - |
| Bedroom 4(Second) | 5.15 x 3.81 | 16.9 x 12.5 | - |
| Bedroom 4(Second) | 5.15 x 3.81 | 16.9 x 12.5 | - |
| Bedroom 4(Second) | 5.15 x 3.81 | 16.9 x 12.5 | - |
| Office(Basement) | 4.33 x 3.57 | 14.2 x 11.7 | - |
| Office(Basement) | 4.33 x 3.57 | 14.2 x 11.7 | - |
| Office(Basement) | 4.33 x 3.57 | 14.2 x 11.7 | - |
| Office(Basement) | 4.33 x 3.57 | 14.2 x 11.7 | - |
| Family Room(Basement) | 9.27 x 4.39 | 30.4 x 14.4 | - |
| Family Room(Basement) | 9.27 x 4.39 | 30.4 x 14.4 | - |
| Family Room(Basement) | 9.27 x 4.39 | 30.4 x 14.4 | - |
| Family Room(Basement) | 9.27 x 4.39 | 30.4 x 14.4 | - |
| Recreation(Basement) | 4.85 x 3.14 | 15.9 x 10.3 | - |
| Recreation(Basement) | 4.85 x 3.14 | 15.9 x 10.3 | - |
| Recreation(Basement) | 4.85 x 3.14 | 15.9 x 10.3 | - |
| Recreation(Basement) | 4.85 x 3.14 | 15.9 x 10.3 | - |
Register for free to view complete room dimensions and access exclusive sold data
Free account • No credit card required
Complete transaction history for this property
Register free to see the complete unit history
Register for free to view complete transaction history and access exclusive sold data
Free account • No credit card required
Original List Price
$1,599,900
Listed on Jun 1, 2025
Sold Price
$1,575,000
Sold on Aug 26, 2025
-$24,900
-1.6%
Register for free to view complete price history and access exclusive sold data
Free account • No credit card required
Your Agent
Broker of Record
PREMIER MATRIX REALTY LTD. BROKERAGE
See the comparable sold, tax-matched, and currently-competing listings for 60 North Riverdale Drive.
Register for free to view complete price estimate and access exclusive sold data
Free account • No credit card required
Contact OVAIS QASSIM
60 North Riverdale Drive, Caledon, ON L7C 3K3 is a 6-bedroom, 5-bathroom 2-storey detached with approximately 2500-3000 square feet of living space, situated on a 66 103 foot lot. This property is currently sold (sold for $1,575,000). The home features a attached garage and a walk-out, finished basement.
This home is located in Inglewood, part of Caledon in the Peel area. Explore more homes for sale and recently sold properties in this neighbourhood.
Whether you are looking to buy, sell, or lease in Inglewood, our team of experienced real estate professionals can help you navigate the market and find the perfect home. Contact us today for a free consultation.
60 North Riverdale Drive, Caledon, ON L7C 3K3 sold,6 bedroom detached Inglewood,Caledon homes for sale,Peel real estate,2-Storey homes, detached sold


