
$2,657,000
11 Cranleigh Court, Toronto, ON M9A 3Y2
Toronto, ON M9A 2X1
5 Bed · 7 Bath · Detached
MLS #W13690334
Listed Price
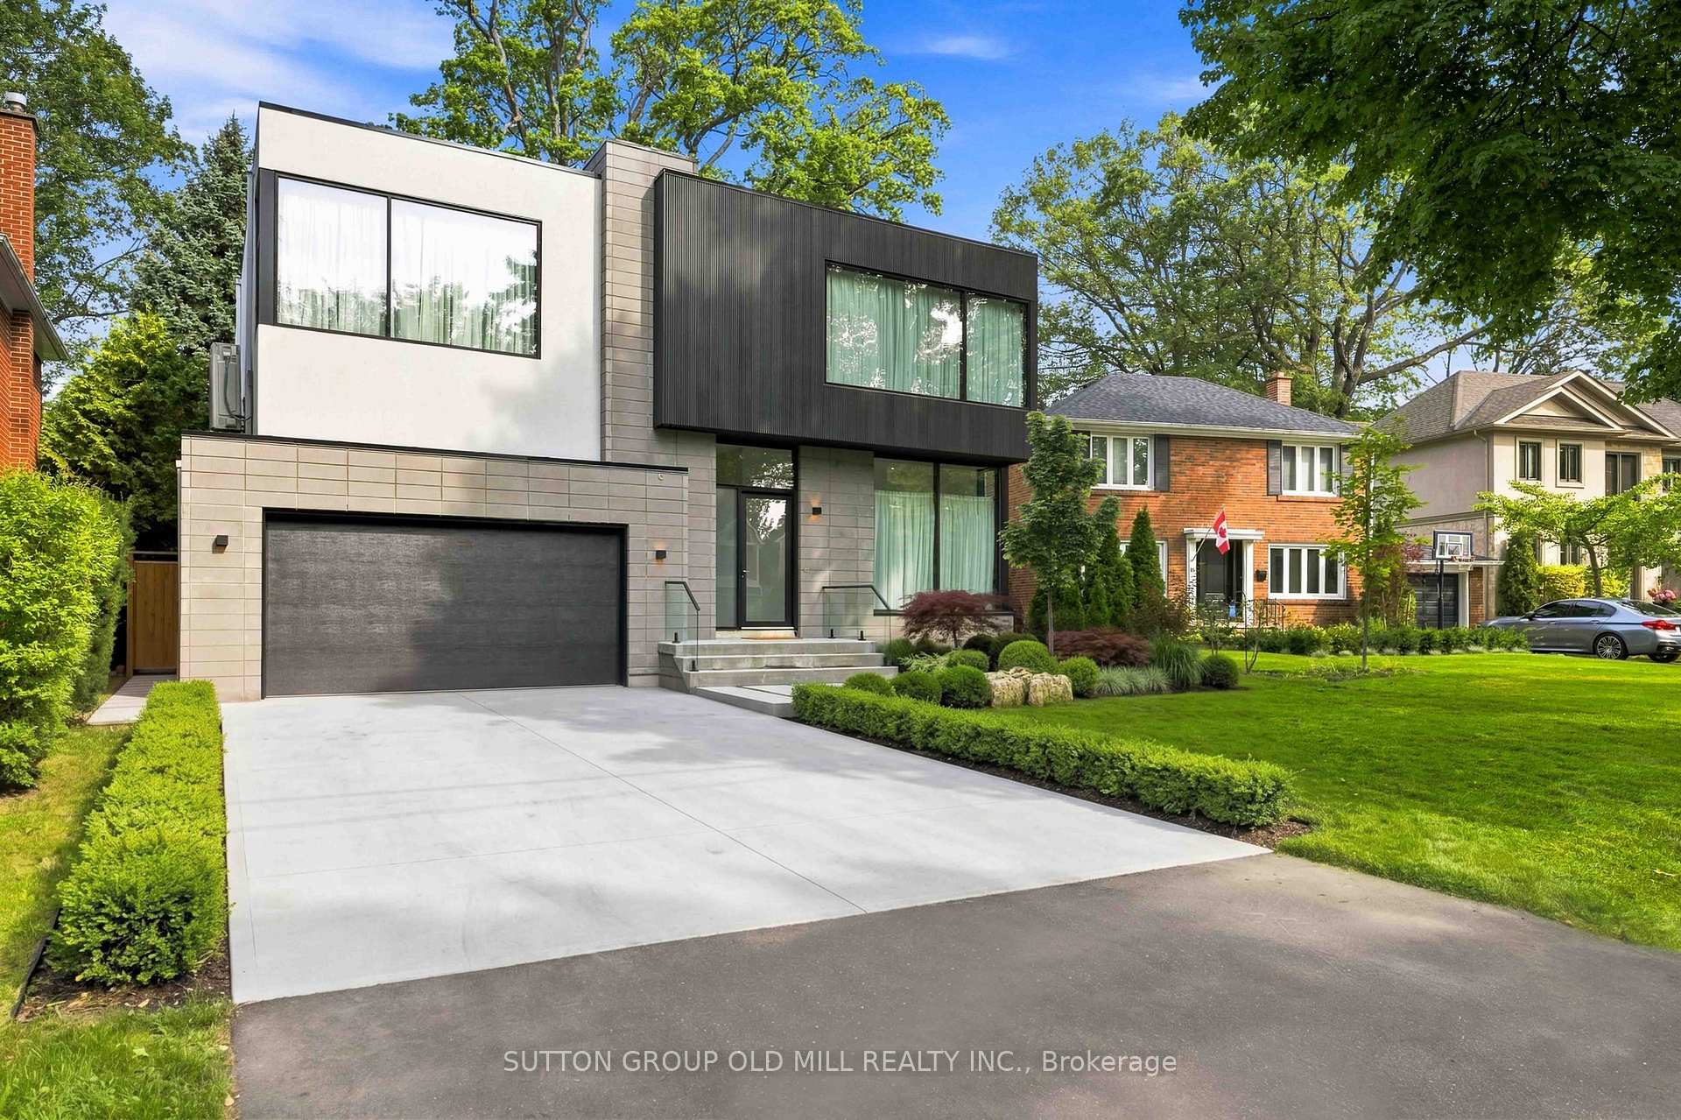
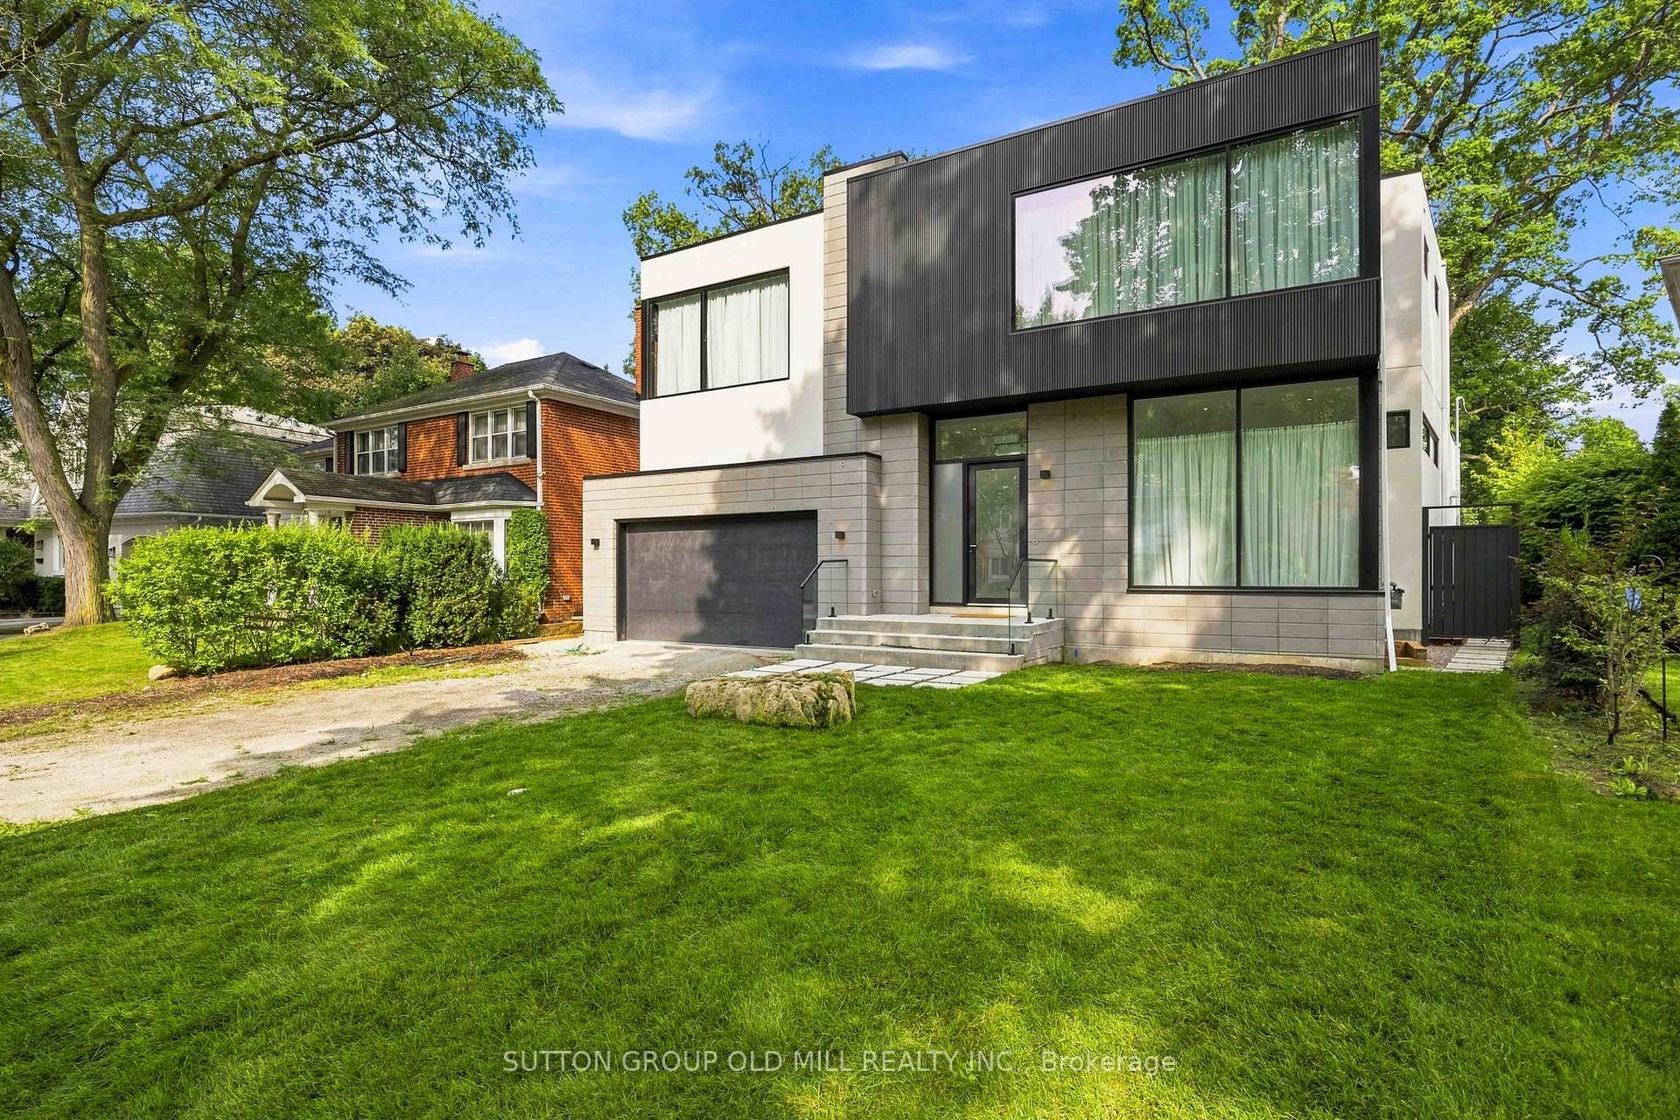
Exceptional living space with many upgraded features. Indirect light from the clerestory windows diffuse natural calming light throughout the home. High ceilings are featured on all levels. All tiled surfaces have infloor heating. Lower level entertainment area (1000sq. ft) features luxurious vinyl flooring with natural cork underlay (heated floor), fireplace, wet bar and large walkout.(snow melt heating). Concrete driveway completion is included in purchase price and will have snow melt system. Very large lot. Control 4 lighting automation. In ceiling speakers.
Bedrooms
5
Bathrooms
7
Square Feet
3500-5000 sqft
Property Type
Detached
| Name | Size (m) | Size (ft) | Features |
|---|---|---|---|
| Living Room(Ground) | 4 x 3.4 | 13.1 x 11.2 | - |
| Living Room(Ground) | 4 x 3.4 | 13.1 x 11.2 | - |
| Dining Room(Ground) | 5.7 x 4.2 | 18.7 x 13.8 | - |
| Dining Room(Ground) | 5.7 x 4.2 | 18.7 x 13.8 | - |
| Great Room(Ground) | 7.9 x 6.45 | 25.9 x 21.2 | - |
| Great Room(Ground) | 7.9 x 6.45 | 25.9 x 21.2 | - |
| Kitchen(Ground) | 5.5 x 5.9 | 18.0 x 19.4 | - |
| Kitchen(Ground) | 5.5 x 5.9 | 18.0 x 19.4 | - |
| Primary Bedroom(Second) | 5.3 x 5.3 | 17.4 x 17.4 | - |
| Primary Bedroom(Second) | 5.3 x 5.3 | 17.4 x 17.4 | - |
| Bedroom 2(Second) | 4.25 x 4.2 | 13.9 x 13.8 | - |
| Bedroom 2(Second) | 4.25 x 4.2 | 13.9 x 13.8 | - |
| Bedroom 3(Second) | 4.6 x 3.4 | 15.1 x 11.2 | - |
| Bedroom 3(Second) | 4.6 x 3.4 | 15.1 x 11.2 | - |
| Bedroom 4(Second) | 5.4 x 3.3 | 17.7 x 10.8 | - |
| Bedroom 4(Second) | 5.4 x 3.3 | 17.7 x 10.8 | - |
| Recreation(Basement) | 14.2 x 6.3 | 46.6 x 20.7 | - |
| Recreation(Basement) | 14.2 x 6.3 | 46.6 x 20.7 | - |
| Bedroom(Basement) | 3.5 x 3.35 | 11.5 x 11.0 | - |
| Bedroom(Basement) | 3.5 x 3.35 | 11.5 x 11.0 | - |
| Other(Basement) | 2.5 x 2.5 | 8.2 x 8.2 | - |
| Other(Basement) | 2.5 x 2.5 | 8.2 x 8.2 | - |
Your Agent
Broker of Record
PREMIER MATRIX REALTY LTD. BROKERAGE
See the comparable sold, tax-matched, and currently-competing listings for 18 Herne Hill.
Register for free to view complete price estimate and access exclusive sold data
Free account • No credit card required
Contact OVAIS QASSIM
18 Herne Hill, Toronto, ON M9A 2X1 is a 5-bedroom, 7-bathroom 2-storey detached with approximately 3500-5000 square feet of living space, situated on a 50 167 foot lot. This property is currently for sale at $5,900,000. The home features a attached garage and a finished with walk-out basement, built approximately 0-5 years ago.
This home is located in Edenbridge-Humber Valley, part of Toronto W08 in the Toronto area. Explore more homes for sale and recently sold properties in this neighbourhood.
Whether you are looking to buy, sell, or lease in Edenbridge-Humber Valley, our team of experienced real estate professionals can help you navigate the market and find the perfect home. Contact us today for a free consultation.
18 Herne Hill, Toronto, ON M9A 2X1 for sale,5 bedroom detached Edenbridge-Humber Valley,Toronto W08 homes for sale,Toronto real estate,2-Storey homes, detached for sale


