
$1,400,000
170 Cowan Avenue, Toronto, ON M6K 2N6
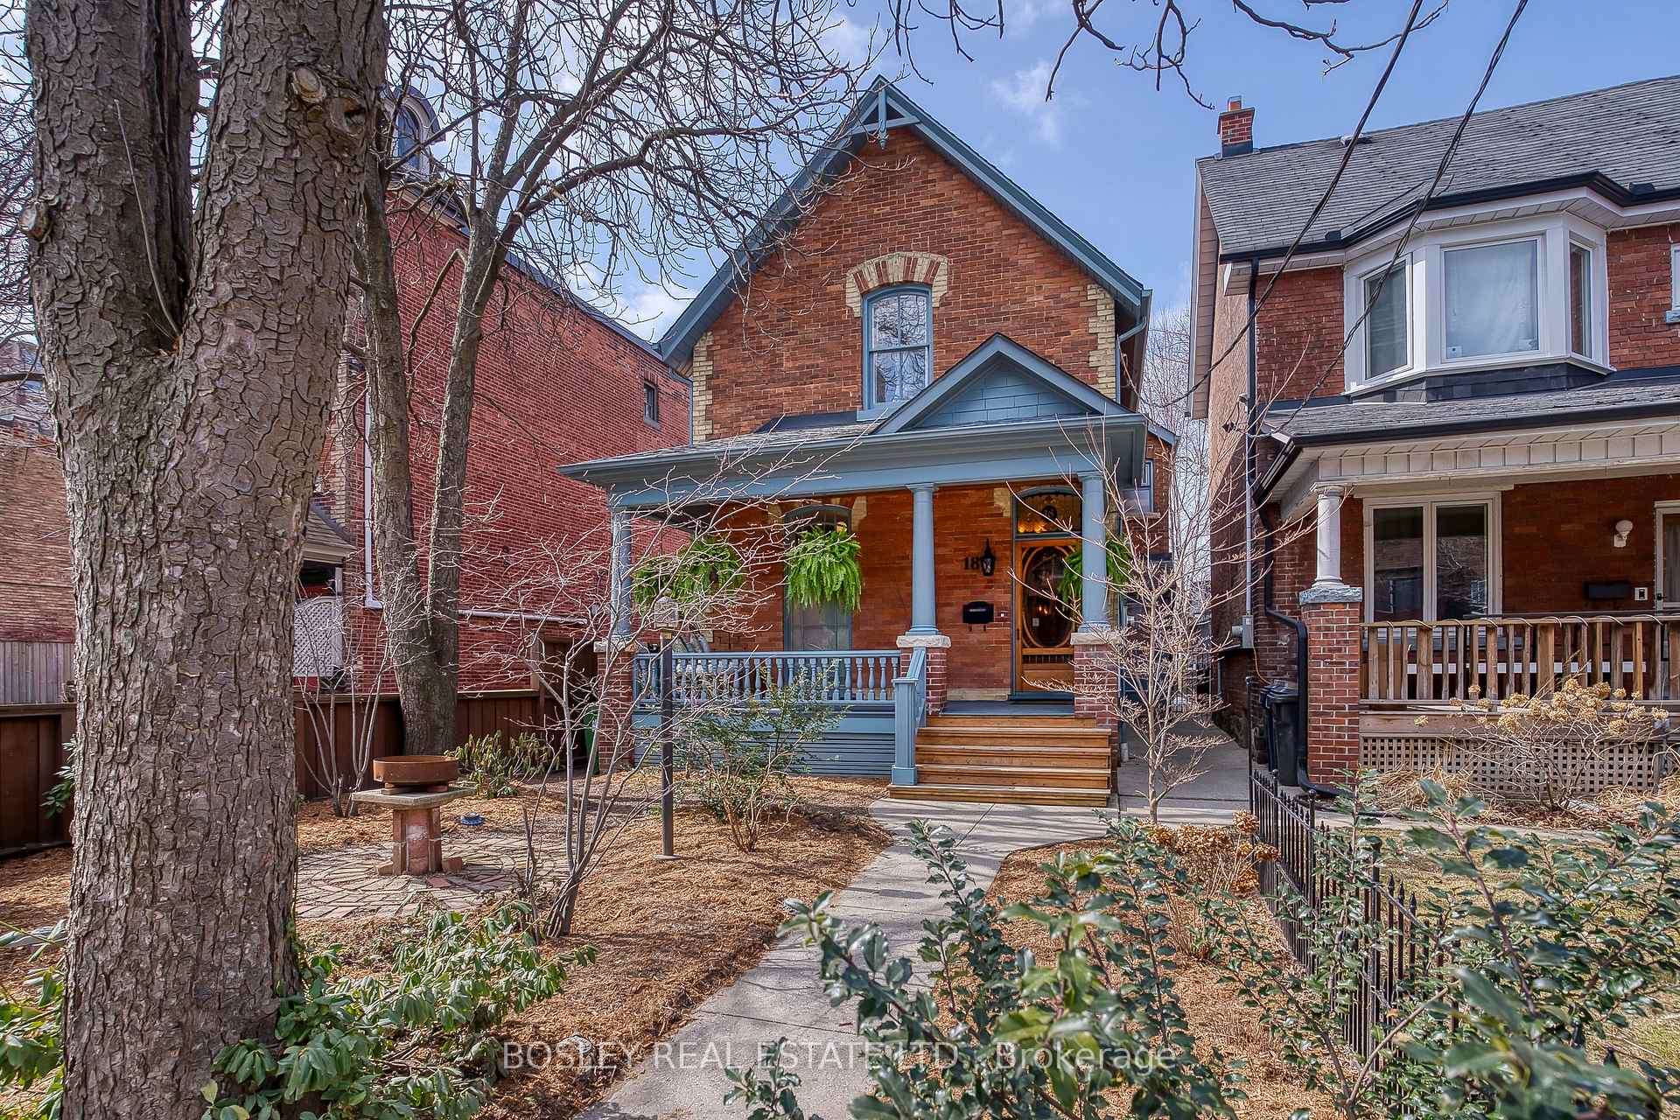
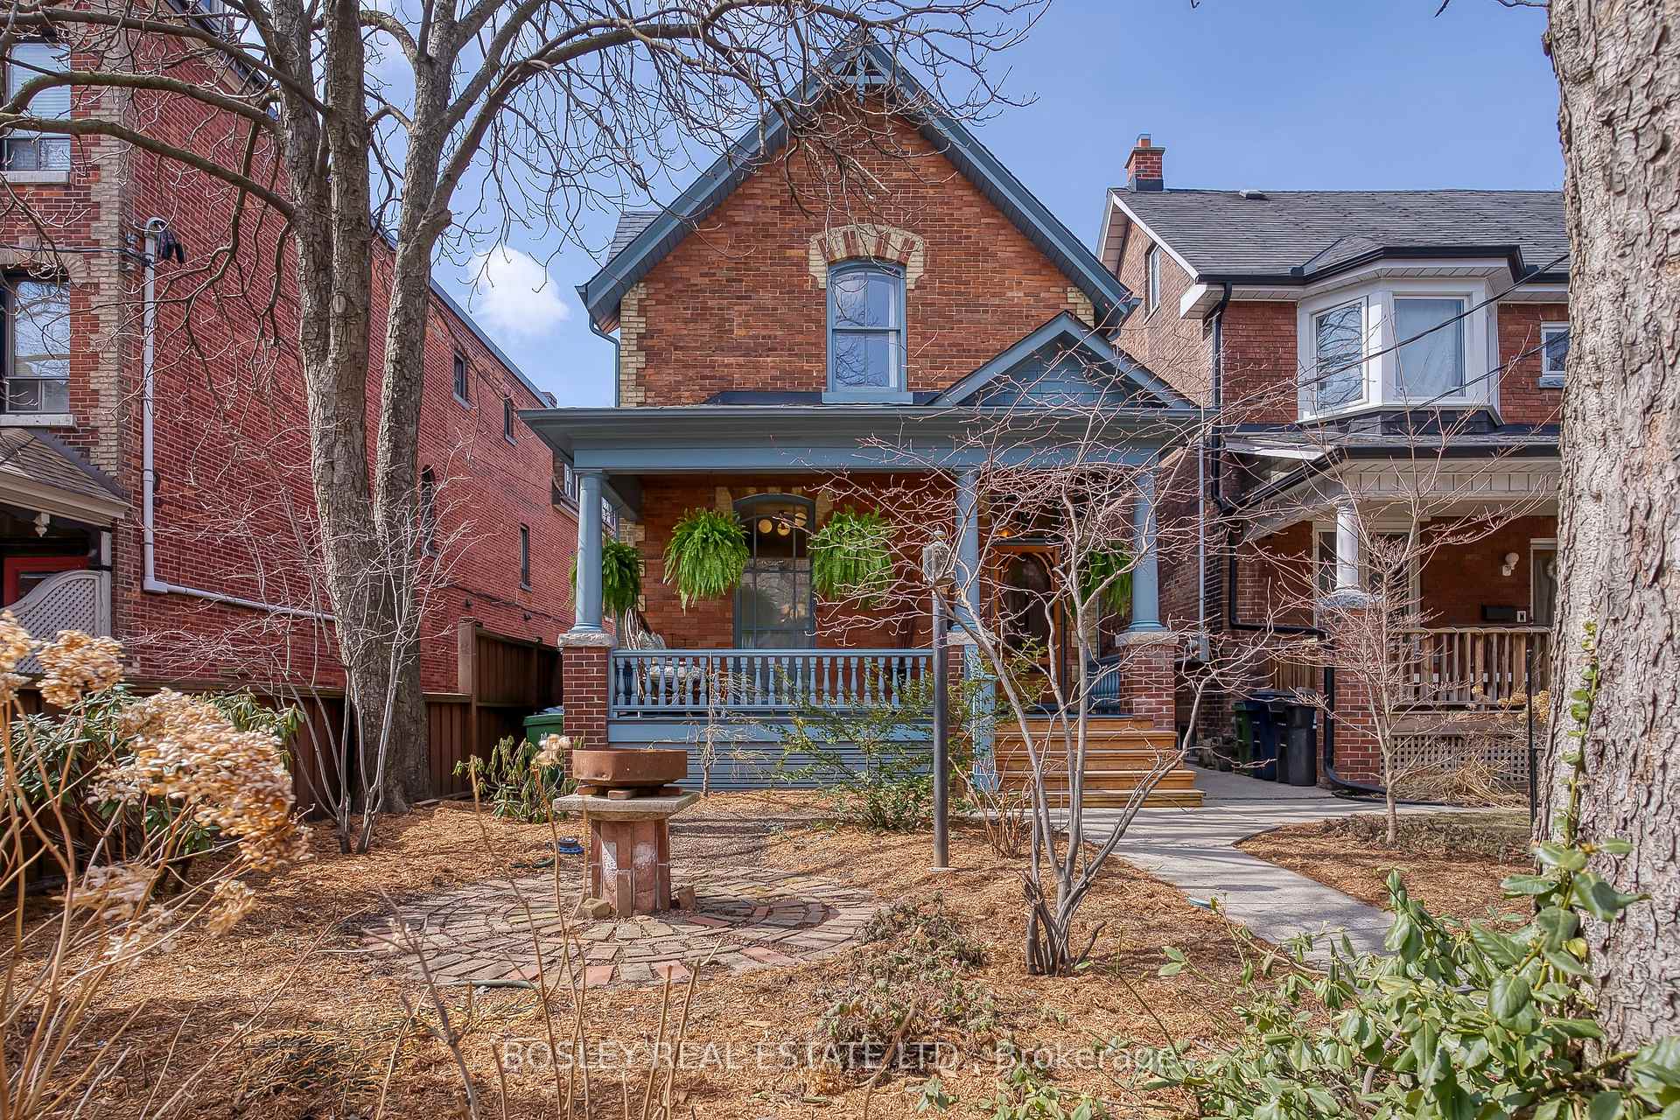
Register for free to view the complete photo gallery and property details
Showing 2 of 20 photos
Toronto W01, ON M6K 2C3
4 Bed · 3 Bath · Detached
MLS #W12165697
Sold on September 1, 2025
September 1, 2025
Originally listed at $2,349,000 13 days on market
Meticulously restored and updated Victorian Beauty Circa 1885 in South Parkdale, also known as Little Tibet. This Victorian neighbourhood is positioned near Roncesvalles, Ossington strip, and Liberty Village, with excellent transit access to downtown. Inside, taking advantage of the deep lot, the surprisingly sprawling layout of this spectacular 2.5-storey detached Victorian blends timeless character with modern luxury with elegant finishes with functional living spaces throughout, including 4 bedrooms and 3 bathrooms. Outside, on offer is a rare 27' x 163' extra-deep lot with mature front and back gardens, including a generous front porch upon which to sit and relax. Step inside to soaring 10 ceilings, sun-filled principal rooms, and beautiful floor-to-ceiling windows. Rich hardwood floors, a gas fireplace, and stained glass accents preserve the homes historic charm. The open-concept living and dining areas flow into a designer kitchen featuring custom solid cherry cabinetry, a large island, stone countertops, heated floors, and premium appliances: Wolf gas range, KitchenAid built-in fridge, and Miele dishwasher. A walk-in butlers pantry with a bar fridge adds style and storage. The kitchen is open to a warm sitting room and includes a main floor powder room. The family room, once the original coach house, was seamlessly integrated into the home and now features exposed brick, a gas fireplace, and floor-to-ceiling windows overlooking the landscaped backyard. Built-in speakers in the kitchen, living room, and sunroom enhance everyday living. Upstairs, the primary suite is a private retreat with a walk-in closet and luxurious ensuite with a marble shower, soaking tub, and two Restoration Hardware vanities. The second floor includes two additional bedrooms and a stylish main bath. The third floor features a spacious fourth bedroom with treetop views. A detached 2-car garage off the lane offers laneway house potential, adding future value to this exceptional property.
Bedrooms
4
Bathrooms
3
Square Feet
2500-3000 sqft
Property Type
Detached
Register for free to view complete property details and access exclusive sold data
Free account • No credit card required
| Name | Size (m) | Size (ft) | Features |
|---|---|---|---|
| Foyer(Main) | 6.96 x 1.78 | 22.8 x 5.8 | - |
| Living Room(Main) | 4.11 x 3.68 | 13.5 x 12.1 | - |
| Dining Room(Main) | 3.91 x 3.66 | 12.8 x 12.0 | - |
| Kitchen(Main) | 5.79 x 3.3 | 19.0 x 10.8 | - |
| Family Room(Main) | 4.45 x 3.58 | 14.6 x 11.7 | - |
| Sunroom(Main) | 4.27 x 4.32 | 14.0 x 14.2 | - |
| Primary Bedroom(Second) | 3.91 x 3.61 | 12.8 x 11.8 | - |
| Bedroom(Second) | 3.15 x 2.84 | 10.3 x 9.3 | - |
| Bedroom(Second) | 2.84 x 2.49 | 9.3 x 8.2 | - |
| Office(Second) | 2.24 x 2.87 | 7.3 x 9.4 | - |
| Bedroom(Third) | 5.79 x 2.95 | 19.0 x 9.7 | - |
| Exercise Room(Basement) | 3.66 x 4.88 | 12.0 x 16.0 | - |
Register for free to view complete room dimensions and access exclusive sold data
Free account • No credit card required
Complete transaction history for this property
Register free to see the complete unit history
Register for free to view complete transaction history and access exclusive sold data
Free account • No credit card required
Original List Price
$2,349,000
Listed on May 21, 2025
Sold Price
$2,255,000
Sold on Sep 1, 2025
-$94,000
-4.0%
Register for free to view complete price history and access exclusive sold data
Free account • No credit card required
Your Agent
Broker of Record
PREMIER MATRIX REALTY LTD. BROKERAGE
See the comparable sold, tax-matched, and currently-competing listings for 18 Gwynne Avenue.
Register for free to view complete price estimate and access exclusive sold data
Free account • No credit card required
Contact OVAIS QASSIM
18 Gwynne Avenue, Toronto W01, ON M6K 2C3 is a 4-bedroom, 3-bathroom 2 1/2 storey detached with approximately 2500-3000 square feet of living space, situated on a 27 164 foot lot. This property is currently sold (sold for $2,255,000). The home features a detached garage and a partially finished basement, built approximately 100+ years ago.
This home is located in South Parkdale, part of Toronto W01 in the Toronto area. Explore more homes for sale and recently sold properties in this neighbourhood.
Whether you are looking to buy, sell, or lease in South Parkdale, our team of experienced real estate professionals can help you navigate the market and find the perfect home. Contact us today for a free consultation.
18 Gwynne Avenue, Toronto W01, ON M6K 2C3 sold,4 bedroom detached South Parkdale,Toronto W01 homes for sale,Toronto real estate,2 1/2 Storey homes, detached sold


