
$1,400,000
170 Cowan Avenue, Toronto, ON M6K 2N6

Register for free to view the complete photo gallery and property details
Showing 2 of 20 photos
Toronto W01, ON M6K 2R8
4 Bed · 2 Bath · Detached
MLS #W10413434
Sold on December 15, 2024
December 15, 2024
Originally listed at $2,499,000 10 days on market
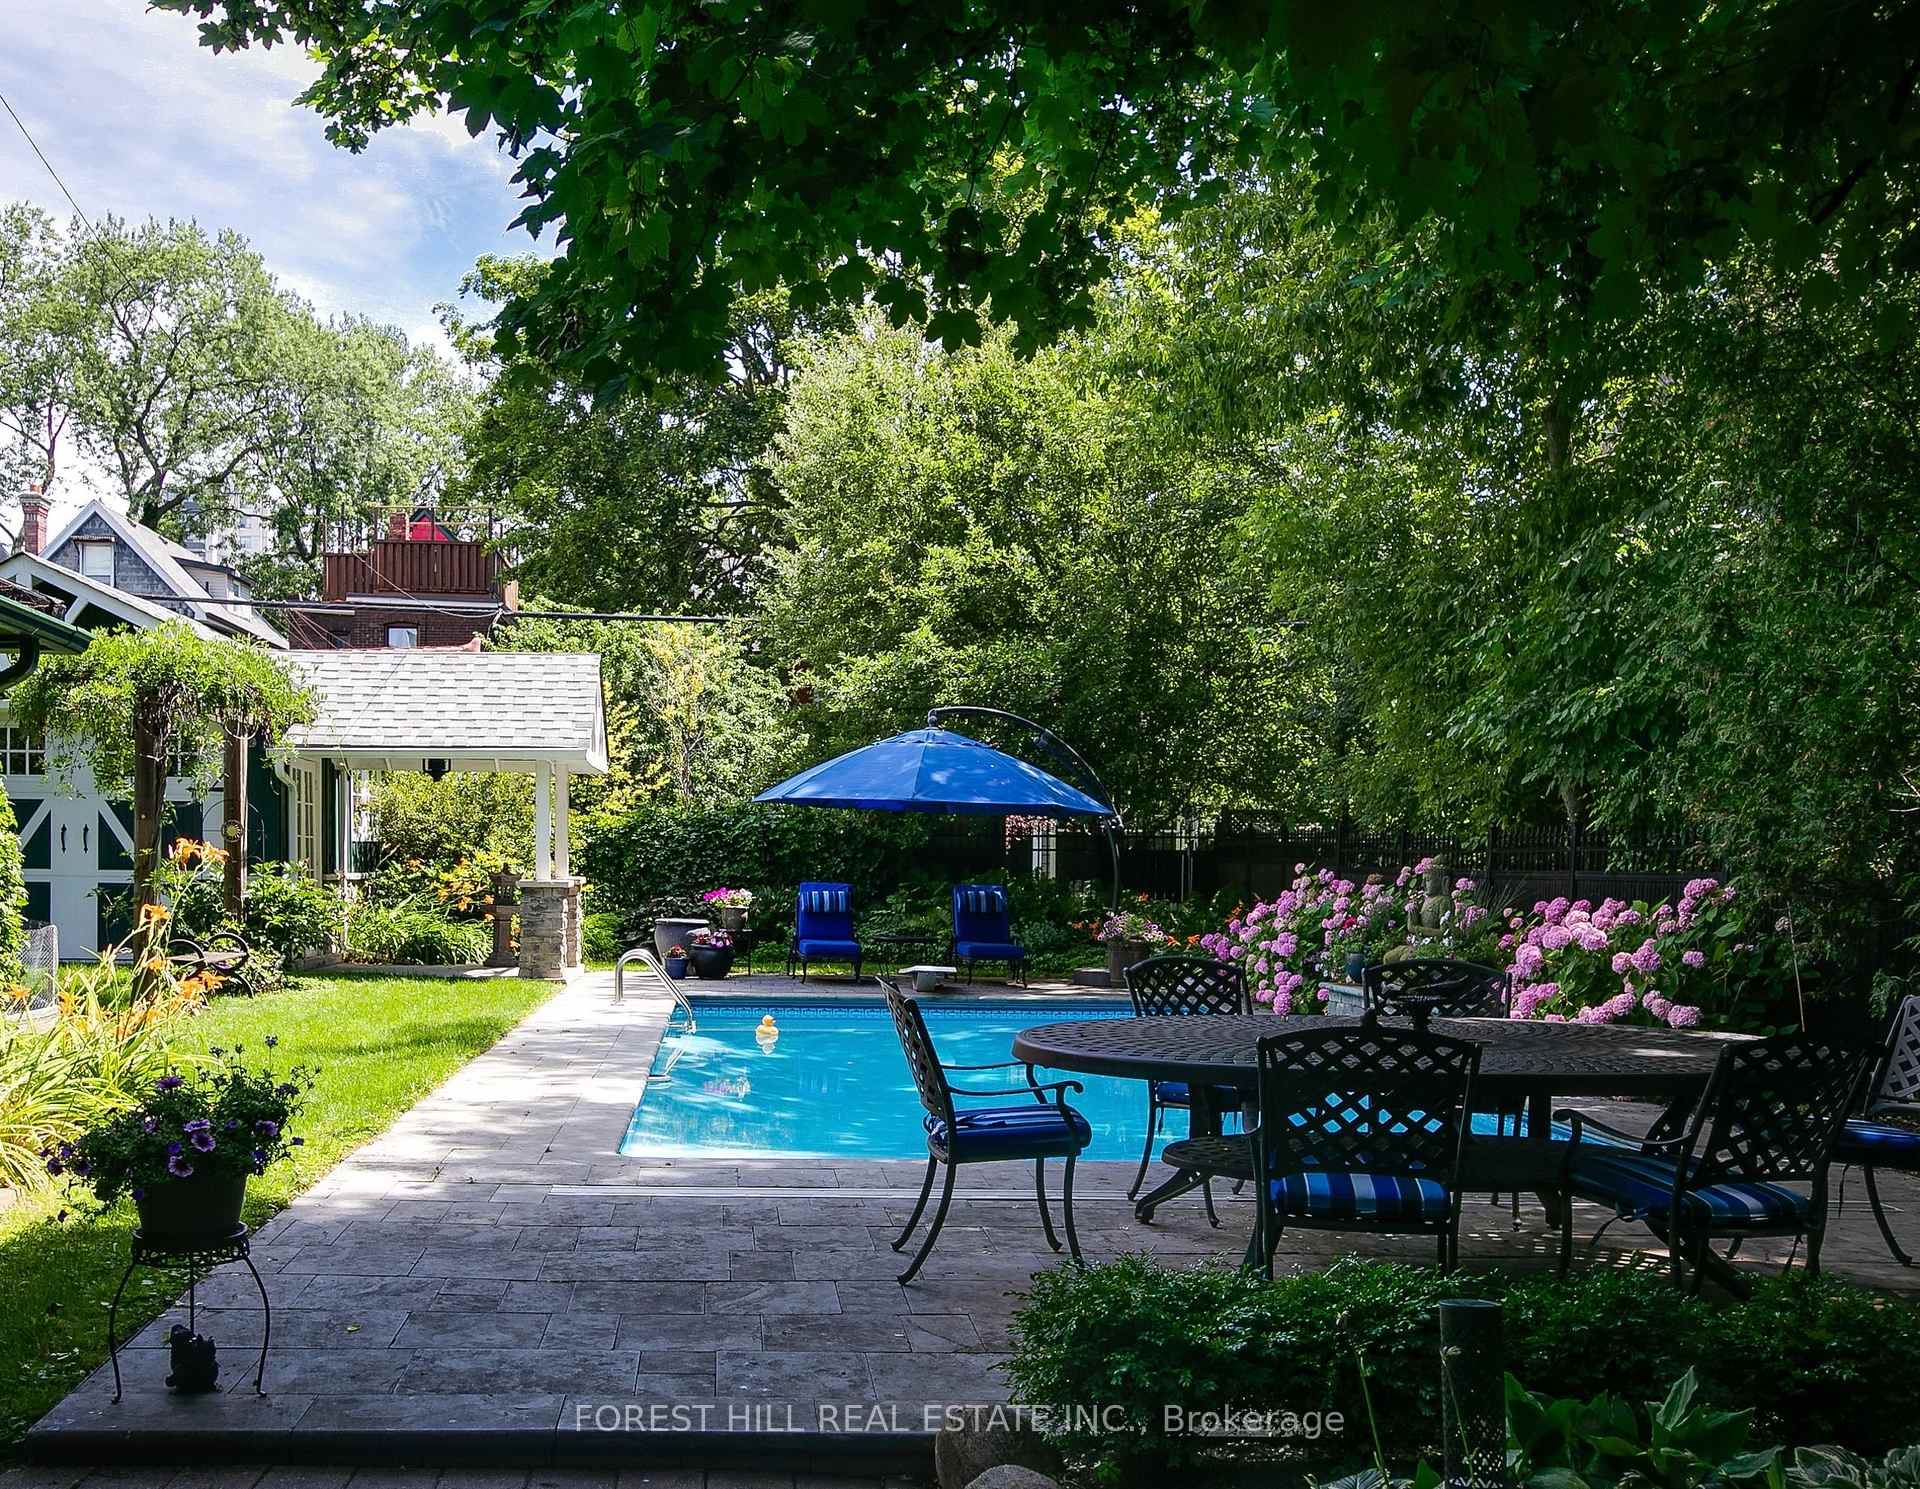
A rare opportunity to own a lovingly maintained slice of Toronto's history. 103 Dunn Avenue stands out with one of downtown's largest available freehold lots (52 x 165 feet), extensive landscaping, saltwater in-ground pool, large 5-car private driveway plus a recently built garage, and a charming 4 bedroom Victorian home beaming with character including a large primary suite with walk-in closet + ensuite bath, and a completely renovated 2nd bathroom with in-floor heating. Set in the quiet Parkdale South neighbourhood, you're a short walk or bike ride from the lakefront parks, Boulevard Club, Queen St. shopping and dining, Liberty Village, TTC/GO(including the future Exhibition Stop of the Ontario Line Subway) & more. Come discover the historic detail and expansive lush setting of this unique property; you'll never want to leave! **Laneway housing report attached - possible full sized garden suite or future lot severance possibilities**
Bedrooms
4
Bathrooms
2
Property Type
Detached
Register for free to view complete property details and access exclusive sold data
Free account • No credit card required
| Name | Size (m) | Size (ft) | Features |
|---|---|---|---|
| Living Room(Main) | 7.3 x 3.4 | 24.0 x 11.2 | - |
| Living Room(Main) | 7.3 x 3.4 | 24.0 x 11.2 | - |
| Kitchen(Main) | 4.5 x 4.3 | 14.8 x 14.1 | - |
| Kitchen(Main) | 4.5 x 4.3 | 14.8 x 14.1 | - |
| Dining Room(Main) | 4.1 x 3 | 13.5 x 9.8 | - |
| Dining Room(Main) | 4.1 x 3 | 13.5 x 9.8 | - |
| Primary Bedroom(Second) | 3.9 x 3.4 | 12.8 x 11.2 | - |
| Primary Bedroom(Second) | 3.9 x 3.4 | 12.8 x 11.2 | - |
| Bedroom(Second) | 2.7 x 3.2 | 8.9 x 10.5 | - |
| Bedroom(Second) | 2.7 x 3.2 | 8.9 x 10.5 | - |
| Bedroom 3(Second) | 3.5 x 3 | 11.5 x 9.8 | - |
| Bedroom 3(Second) | 3.5 x 3 | 11.5 x 9.8 | - |
| Bedroom 4(Second) | 5 x 3.7 | 16.4 x 12.1 | - |
| Bedroom 4(Second) | 5 x 3.7 | 16.4 x 12.1 | - |
| Office(Second) | 3.6 x 2.9 | 11.8 x 9.5 | - |
| Office(Second) | 3.6 x 2.9 | 11.8 x 9.5 | - |
| Laundry(Main) | 2.7 x 3.4 | 8.9 x 11.2 | - |
| Laundry(Main) | 2.7 x 3.4 | 8.9 x 11.2 | - |
Register for free to view complete room dimensions and access exclusive sold data
Free account • No credit card required
Complete transaction history for this property
Register free to see the complete unit history
Register for free to view complete transaction history and access exclusive sold data
Free account • No credit card required
Original List Price
$2,499,000
Listed on Nov 6, 2024
Sold Price
$2,300,000
Sold on Dec 15, 2024
-$199,000
-8.0%
Register for free to view complete price history and access exclusive sold data
Free account • No credit card required
Your Agent
Broker of Record
PREMIER MATRIX REALTY LTD. BROKERAGE
See the comparable sold, tax-matched, and currently-competing listings for 103 Dunn Avenue.
Register for free to view complete price estimate and access exclusive sold data
Free account • No credit card required
Contact OVAIS QASSIM
103 Dunn Avenue, Toronto W01, ON M6K 2R8 is a 4-bedroom, 2-bathroom 2 1/2 storey detached, situated on a 52 165 foot lot. This property is currently sold (sold for $2,300,000). The home features a detached garage and a unfinished basement.
This home is located in South Parkdale, part of Toronto W01 in the Toronto area. Explore more homes for sale and recently sold properties in this neighbourhood.
Whether you are looking to buy, sell, or lease in South Parkdale, our team of experienced real estate professionals can help you navigate the market and find the perfect home. Contact us today for a free consultation.
103 Dunn Avenue, Toronto W01, ON M6K 2R8 sold,4 bedroom detached South Parkdale,Toronto W01 homes for sale,Toronto real estate,2 1/2 Storey homes, detached sold


