
$5,600,000
27 Morris Court, Brampton, ON L6P 0G7
Brampton, ON L6P 4H2
6 Bed · 6 Bath · Detached
MLS #W13522944
Listed Price
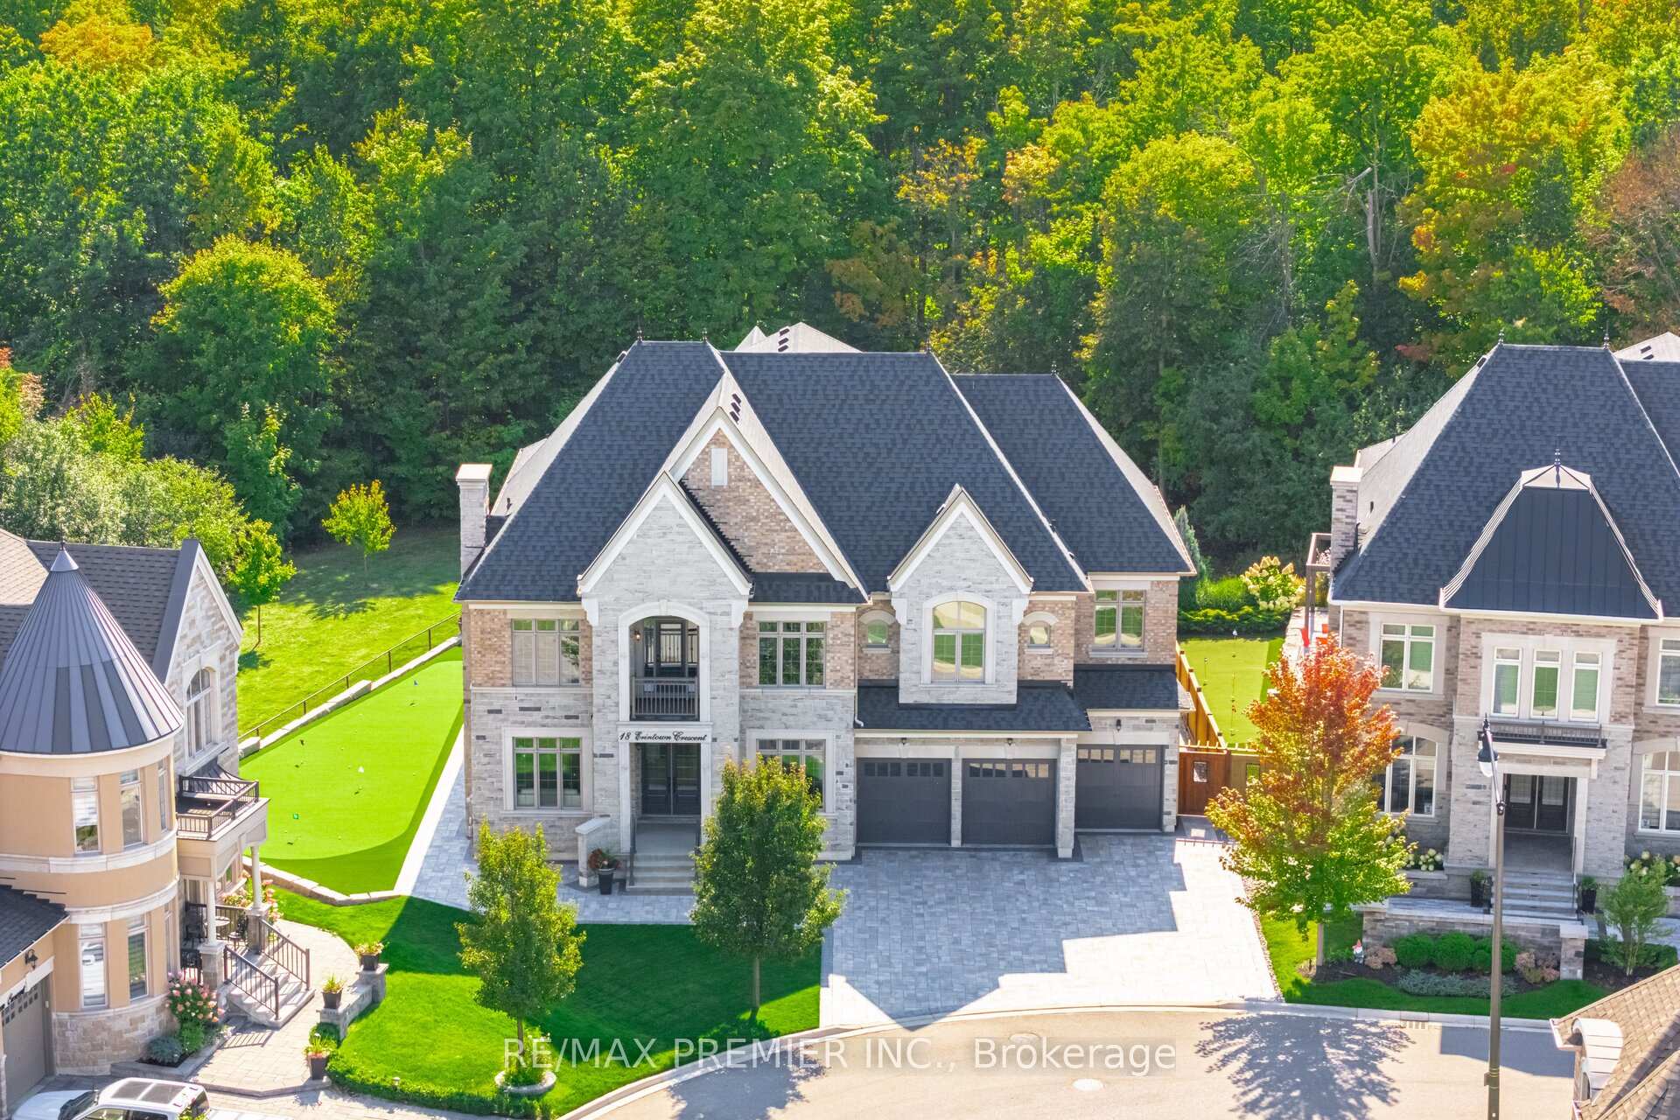
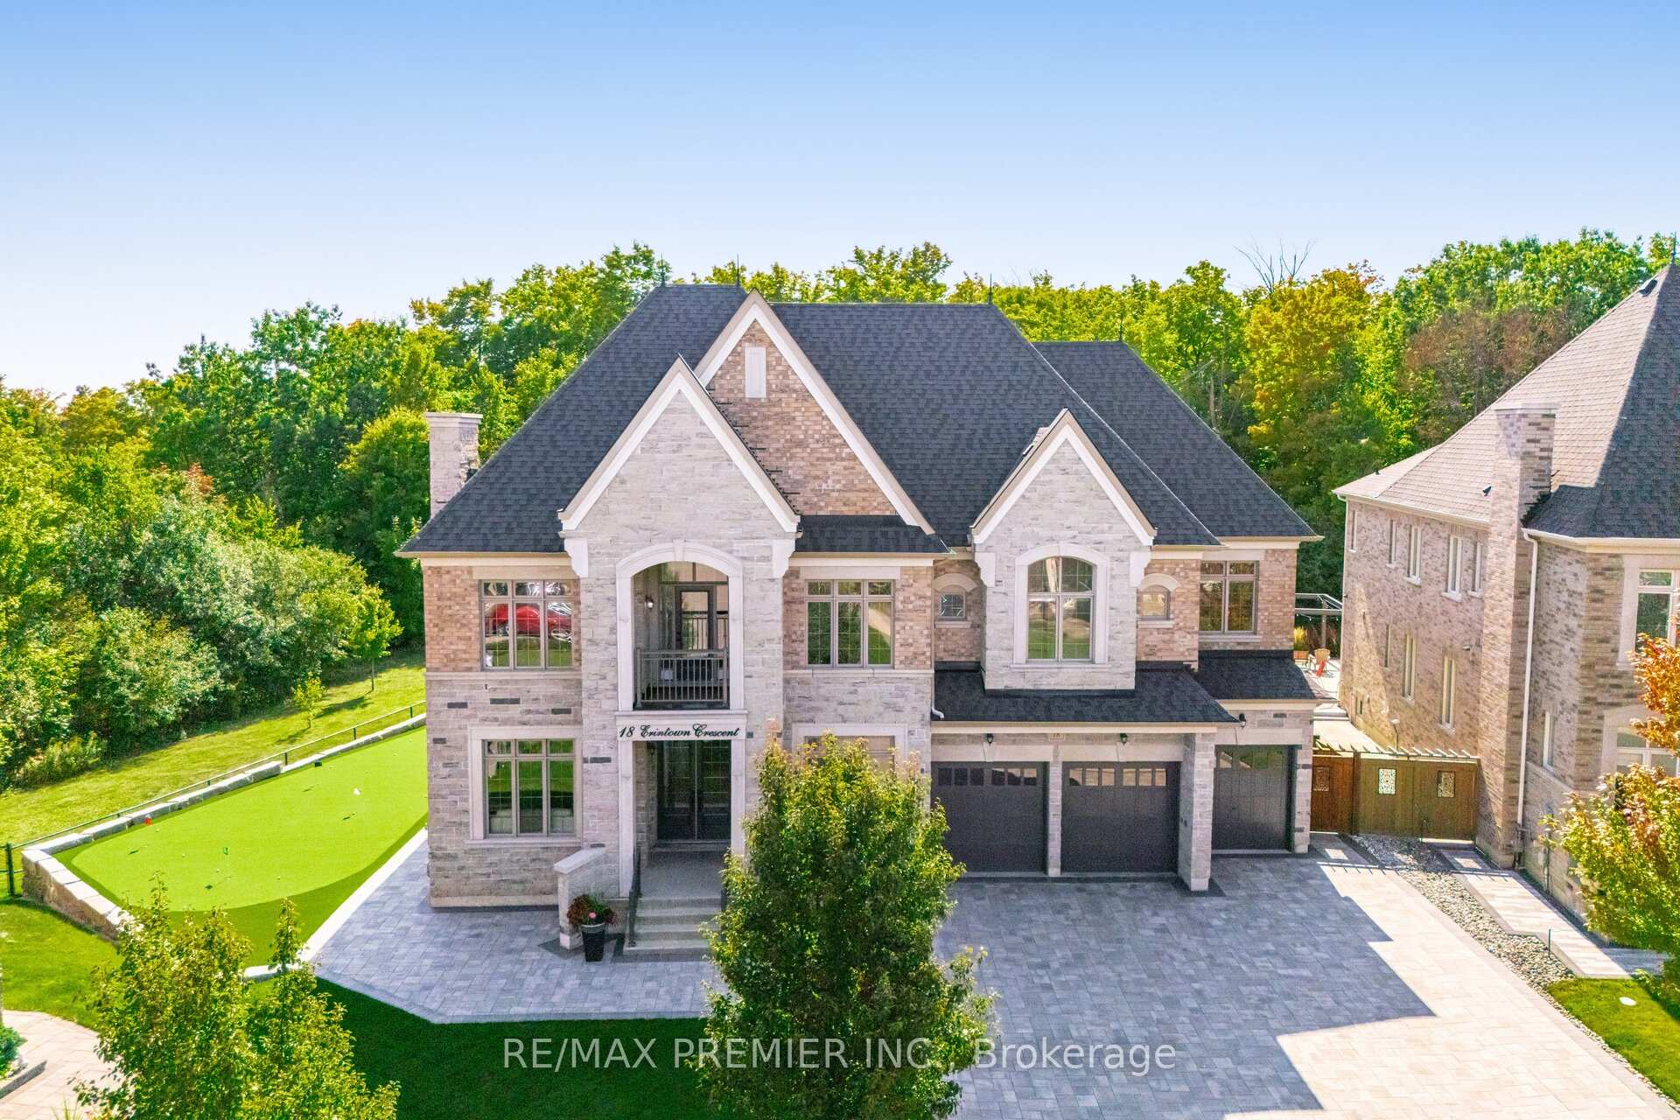
WELCOME TO 18 ERINTOWN CRES IN TORONTO GORE RURAL ESTATE COMMUNITY. LARGEST MODEL OFFERED IN THE ESTATES OF WEST RIVER VALLEY. PREMIUM PANORAMIC RAVINE LOT OVER 1/4 ACRE IN SIZE. LOT PROVIDES A MAJESTIC SETTING FOR THE ULTIMATE IN LUXURY & PRIVACY. GRAND PRIVATE RESIDENCE WITH 6510 SQFT ABOVE GRADE AS PER BUILDER. 6650 SQUARE FEET AS PER MPAC. 4-CAR TANDEM GARAGE & 7-CAR INTERLOCK DRIVEWAY. PARK A TOTAL OF 11 CARS. EXTENSIVELY UPGRADED 6 BED & 6 BATH HOME FEATURES CUSTOM OPEN CONCEPT LAYOUT. 10FT CEILINGS ON MAIN. SMOOTH CEILINGS, EXTENDED HEIGHT 8FT DOORS, HARDWOOD & TILE THROUGHOUT. POT LIGHTS. CUSTOM MULTI-LEVEL CONCRETE DECK, BALCONY & SEPARATE ENTRANCE TO BASEMENT INSTALLED BY BUILDER. PRIMARY BEDROOM SUITE OFFERS 10FT CEILINGS, SITTING ROOM, W/O TO CONCRETE BALCONY, SPA ENSUITE, DESIGNER W/I CLOSET DRESSING ROOM WITH PREMIUM CUSTOM BUILT-IN CABINETS & SHELVING & LARGE ISLAND, 2ND W/I CLOSET FOR UNMATCHED FORM & FUNCTION. 9FT CEILINGS ON 2ND FLOOR. 11FT VAULTED CEILING IN FRONT FACING BEDROOM WITH BALCONY. THE PROFESSIONALLY DESIGNED CHEF'S KITCHEN FEATURES AN IMMENSE ISLAND, FULL-HEIGHT CUSTOM CABINETRY, GLASS & METAL ACCENT DOORS, INTERIOR CABINET LIGHTING & COUNTERTOP LIGHTING. A SERVERY, WET BAR AREA & LARGE W/I PANTRY. SUBZERO FRIDGE, WOLF DOUBLE OVEN, WOLF 48" GAS RANGE TOP. W/O TO CONCRETE DECK & BBQ AREA WITH GAS LINE. GRAND DINING ROOM WITH 20FT OPEN TO ABOVE CEILINGS. MAIN FLOOR IN-LAW SUITE HAS A W/I CLOSET & PRIVATE 3-PIECE ENSUITE BATH. MAIN FLOOR SUITE CAN SERVE AS A PRIVATE HOME OFFICE, LIBRARY, OR GUEST SUITE. THE PARTIALLY FINISHED BASEMENT PROVIDES OVER 2600SQFT OF ADDITIONAL SPACE WITH SEPARATE ENTRANCE, 9FT CEILINGS, COLD CELLAR, R/I FOR BATH, TWO STAIRCASES FROM WITHIN & 3RD FROM THE EXTERIOR FOR EXCELLENT UTILITY & USE. ENJOY THE FULLY LANDSCAPED GROUNDS & PERFECT YOUR GOLF GAME ON THE PRO-SIZE GOLF GREEN.
Bedrooms
6
Bathrooms
6
Square Feet
5000 + sqft
Property Type
Detached
| Name | Size (m) | Size (ft) | Features |
|---|---|---|---|
| Great Room(Ground) | 7.22 x 4.91 | 23.7 x 16.1 | - |
| Great Room(Ground) | 7.22 x 4.91 | 23.7 x 16.1 | - |
| Great Room(Ground) | 7.22 x 4.91 | 23.7 x 16.1 | - |
| Great Room(Ground) | 7.22 x 4.91 | 23.7 x 16.1 | - |
| Great Room(Ground) | 7.22 x 4.91 | 23.7 x 16.1 | - |
| Great Room(Ground) | 7.22 x 4.91 | 23.7 x 16.1 | - |
| Great Room(Ground) | 7.22 x 4.91 | 23.7 x 16.1 | - |
| Breakfast(Ground) | 6.91 x 4.45 | 22.7 x 14.6 | - |
| Breakfast(Ground) | 6.91 x 4.45 | 22.7 x 14.6 | - |
| Breakfast(Ground) | 6.91 x 4.45 | 22.7 x 14.6 | - |
| Breakfast(Ground) | 6.91 x 4.45 | 22.7 x 14.6 | - |
| Breakfast(Ground) | 6.91 x 4.45 | 22.7 x 14.6 | - |
| Breakfast(Ground) | 6.91 x 4.45 | 22.7 x 14.6 | - |
| Breakfast(Ground) | 6.91 x 4.45 | 22.7 x 14.6 | - |
| Kitchen(Ground) | 5.08 x 4.47 | 16.7 x 14.7 | - |
| Kitchen(Ground) | 5.08 x 4.47 | 16.7 x 14.7 | - |
| Kitchen(Ground) | 5.08 x 4.47 | 16.7 x 14.7 | - |
| Kitchen(Ground) | 5.08 x 4.47 | 16.7 x 14.7 | - |
| Kitchen(Ground) | 5.08 x 4.47 | 16.7 x 14.7 | - |
| Kitchen(Ground) | 5.08 x 4.47 | 16.7 x 14.7 | - |
| Kitchen(Ground) | 5.08 x 4.47 | 16.7 x 14.7 | - |
| Dining Room(Ground) | 5.49 x 4.27 | 18.0 x 14.0 | - |
| Dining Room(Ground) | 5.49 x 4.27 | 18.0 x 14.0 | - |
| Dining Room(Ground) | 5.49 x 4.27 | 18.0 x 14.0 | - |
| Dining Room(Ground) | 5.49 x 4.27 | 18.0 x 14.0 | - |
| Dining Room(Ground) | 5.49 x 4.27 | 18.0 x 14.0 | - |
| Dining Room(Ground) | 5.49 x 4.27 | 18.0 x 14.0 | - |
| Dining Room(Ground) | 5.49 x 4.27 | 18.0 x 14.0 | - |
| Living Room(Ground) | 7.22 x 4.88 | 23.7 x 16.0 | - |
| Living Room(Ground) | 7.22 x 4.88 | 23.7 x 16.0 | - |
| Living Room(Ground) | 7.22 x 4.88 | 23.7 x 16.0 | - |
| Living Room(Ground) | 7.22 x 4.88 | 23.7 x 16.0 | - |
| Living Room(Ground) | 7.22 x 4.88 | 23.7 x 16.0 | - |
| Living Room(Ground) | 7.22 x 4.88 | 23.7 x 16.0 | - |
| Living Room(Ground) | 7.22 x 4.88 | 23.7 x 16.0 | - |
| Bedroom(Ground) | 3.66 x 3.36 | 12.0 x 11.0 | - |
| Bedroom(Ground) | 3.66 x 3.36 | 12.0 x 11.0 | - |
| Bedroom(Ground) | 3.66 x 3.36 | 12.0 x 11.0 | - |
| Bedroom(Ground) | 3.66 x 3.36 | 12.0 x 11.0 | - |
| Bedroom(Ground) | 3.66 x 3.36 | 12.0 x 11.0 | - |
| Bedroom(Ground) | 3.66 x 3.36 | 12.0 x 11.0 | - |
| Bedroom(Ground) | 3.66 x 3.36 | 12.0 x 11.0 | - |
| Primary Bedroom(Second) | 6.65 x 4.73 | 21.8 x 15.5 | - |
| Primary Bedroom(Second) | 6.65 x 4.73 | 21.8 x 15.5 | - |
| Primary Bedroom(Second) | 6.65 x 4.73 | 21.8 x 15.5 | - |
| Primary Bedroom(Second) | 6.65 x 4.73 | 21.8 x 15.5 | - |
| Primary Bedroom(Second) | 6.65 x 4.73 | 21.8 x 15.5 | - |
| Primary Bedroom(Second) | 6.65 x 4.73 | 21.8 x 15.5 | - |
| Primary Bedroom(Second) | 6.65 x 4.73 | 21.8 x 15.5 | - |
| Sitting(Second) | 5.19 x 4.27 | 17.0 x 14.0 | - |
| Sitting(Second) | 5.19 x 4.27 | 17.0 x 14.0 | - |
| Sitting(Second) | 5.19 x 4.27 | 17.0 x 14.0 | - |
| Sitting(Second) | 5.19 x 4.27 | 17.0 x 14.0 | - |
| Sitting(Second) | 5.19 x 4.27 | 17.0 x 14.0 | - |
| Sitting(Second) | 5.19 x 4.27 | 17.0 x 14.0 | - |
| Sitting(Second) | 5.19 x 4.27 | 17.0 x 14.0 | - |
| Bedroom 2(Second) | 5.19 x 3.97 | 17.0 x 13.0 | - |
| Bedroom 2(Second) | 5.19 x 3.97 | 17.0 x 13.0 | - |
| Bedroom 2(Second) | 5.19 x 3.97 | 17.0 x 13.0 | - |
| Bedroom 2(Second) | 5.19 x 3.97 | 17.0 x 13.0 | - |
| Bedroom 2(Second) | 5.19 x 3.97 | 17.0 x 13.0 | - |
| Bedroom 2(Second) | 5.19 x 3.97 | 17.0 x 13.0 | - |
| Bedroom 2(Second) | 5.19 x 3.97 | 17.0 x 13.0 | - |
| Bedroom 3(Second) | 5.19 x 3.97 | 17.0 x 13.0 | - |
| Bedroom 3(Second) | 5.19 x 3.97 | 17.0 x 13.0 | - |
| Bedroom 3(Second) | 5.19 x 3.97 | 17.0 x 13.0 | - |
| Bedroom 3(Second) | 5.19 x 3.97 | 17.0 x 13.0 | - |
| Bedroom 3(Second) | 5.19 x 3.97 | 17.0 x 13.0 | - |
| Bedroom 3(Second) | 5.19 x 3.97 | 17.0 x 13.0 | - |
| Bedroom 3(Second) | 5.19 x 3.97 | 17.0 x 13.0 | - |
| Bedroom 4(Second) | 5.03 x 3.66 | 16.5 x 12.0 | - |
| Bedroom 4(Second) | 5.03 x 3.66 | 16.5 x 12.0 | - |
| Bedroom 4(Second) | 5.03 x 3.66 | 16.5 x 12.0 | - |
| Bedroom 4(Second) | 5.03 x 3.66 | 16.5 x 12.0 | - |
| Bedroom 4(Second) | 5.03 x 3.66 | 16.5 x 12.0 | - |
| Bedroom 4(Second) | 5.03 x 3.66 | 16.5 x 12.0 | - |
| Bedroom 4(Second) | 5.03 x 3.66 | 16.5 x 12.0 | - |
| Bedroom 5(Second) | 6 x 3.97 | 19.7 x 13.0 | - |
| Bedroom 5(Second) | 6 x 3.97 | 19.7 x 13.0 | - |
| Bedroom 5(Second) | 6 x 3.97 | 19.7 x 13.0 | - |
| Bedroom 5(Second) | 6 x 3.97 | 19.7 x 13.0 | - |
| Bedroom 5(Second) | 6 x 3.97 | 19.7 x 13.0 | - |
| Bedroom 5(Second) | 6 x 3.97 | 19.7 x 13.0 | - |
| Bedroom 5(Second) | 6 x 3.97 | 19.7 x 13.0 | - |
Complete transaction history for this property
Register free to see the complete unit history
Register for free to view complete transaction history and access exclusive sold data
Free account • No credit card required
Your Agent
Broker of Record
PREMIER MATRIX REALTY LTD. BROKERAGE
See the comparable sold, tax-matched, and currently-competing listings for 18 Erintown Crescent.
Register for free to view complete price estimate and access exclusive sold data
Free account • No credit card required
Contact OVAIS QASSIM
18 Erintown Crescent, Brampton, ON L6P 4H2 is a 6-bedroom, 6-bathroom 2-storey detached with approximately 5000 + square feet of living space, situated on a 57 122 foot lot. This property is currently for sale at $2,999,900. The home features a built-in garage and a separate entrance, walk-up, partially finished basement.
This home is located in Toronto Gore Rural Estate, part of Brampton in the Peel area. Explore more homes for sale and recently sold properties in this neighbourhood.
Whether you are looking to buy, sell, or lease in Toronto Gore Rural Estate, our team of experienced real estate professionals can help you navigate the market and find the perfect home. Contact us today for a free consultation.
18 Erintown Crescent, Brampton, ON L6P 4H2 for sale,6 bedroom detached Toronto Gore Rural Estate,Brampton homes for sale,Peel real estate,2-Storey homes, detached for sale


