
Sold
$590,000
2bed|2bath|1400-1599sqft
1 parking|1 locker
Unit 808
18 Concorde Place 808, Toronto, ON M3C 3T9
Residential Condo & Other|$1477 fees|$3808 tax
MLS #C12815828
View complete sale history and details
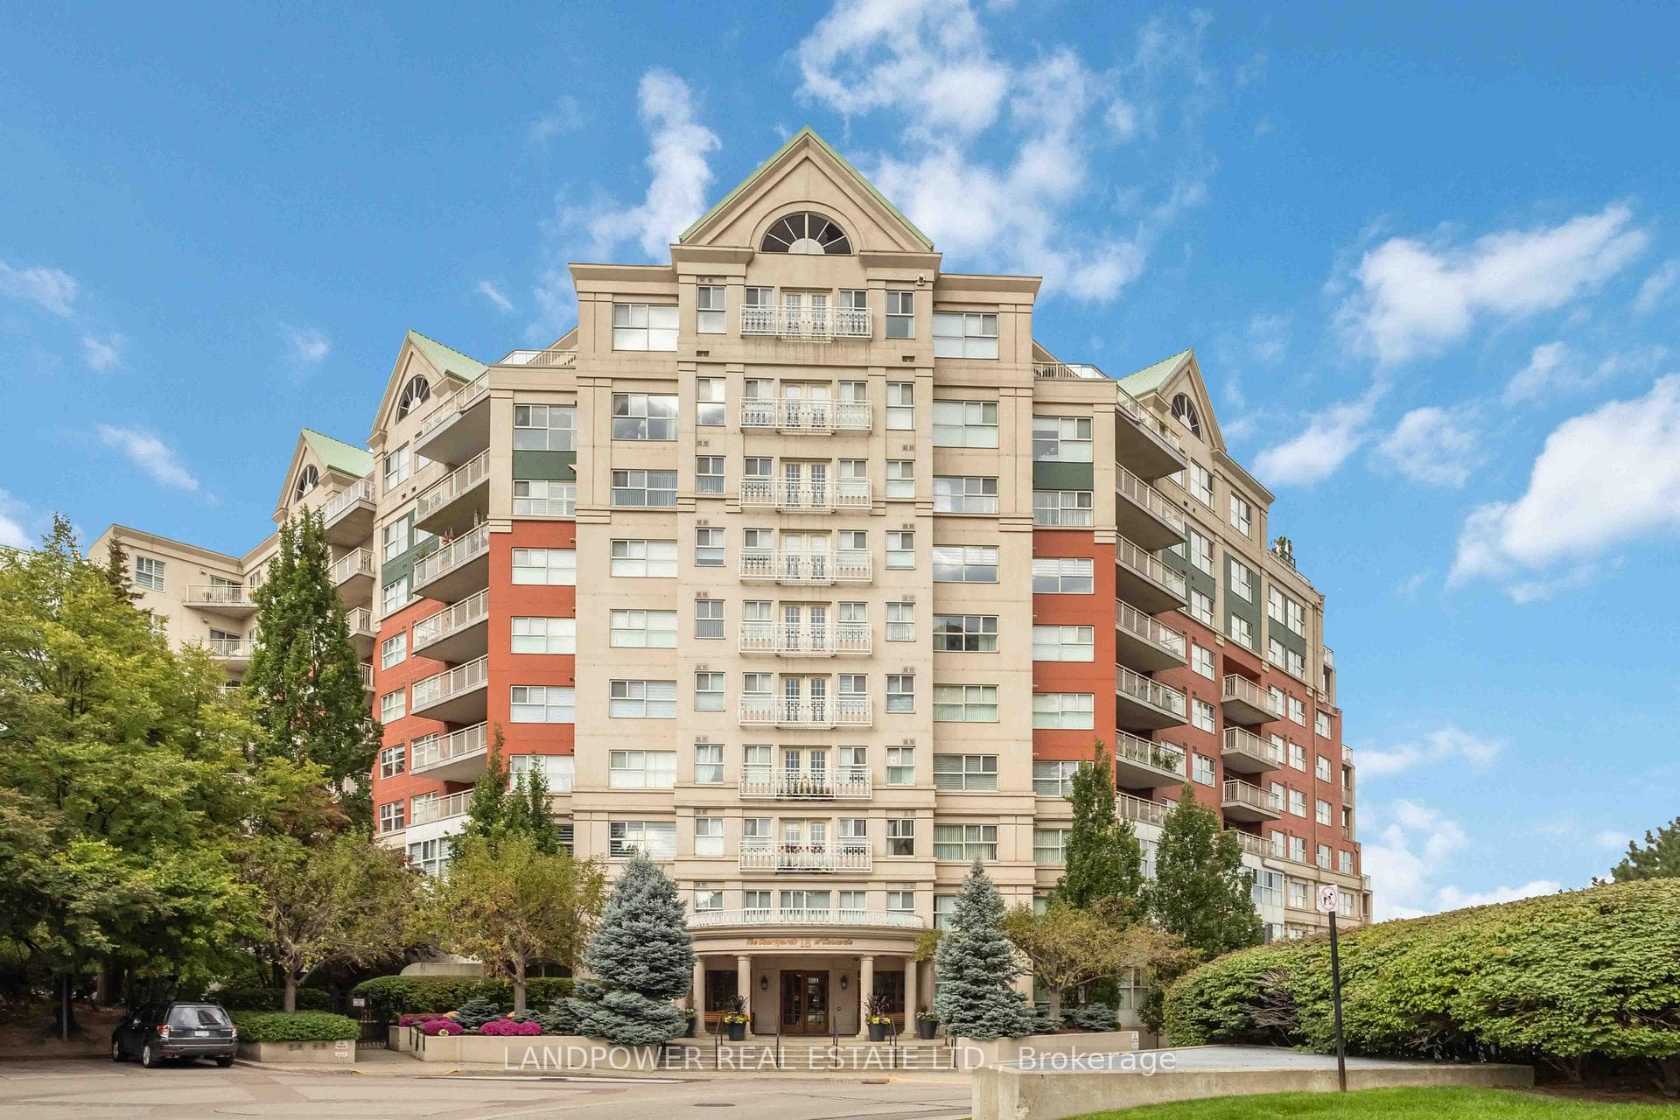
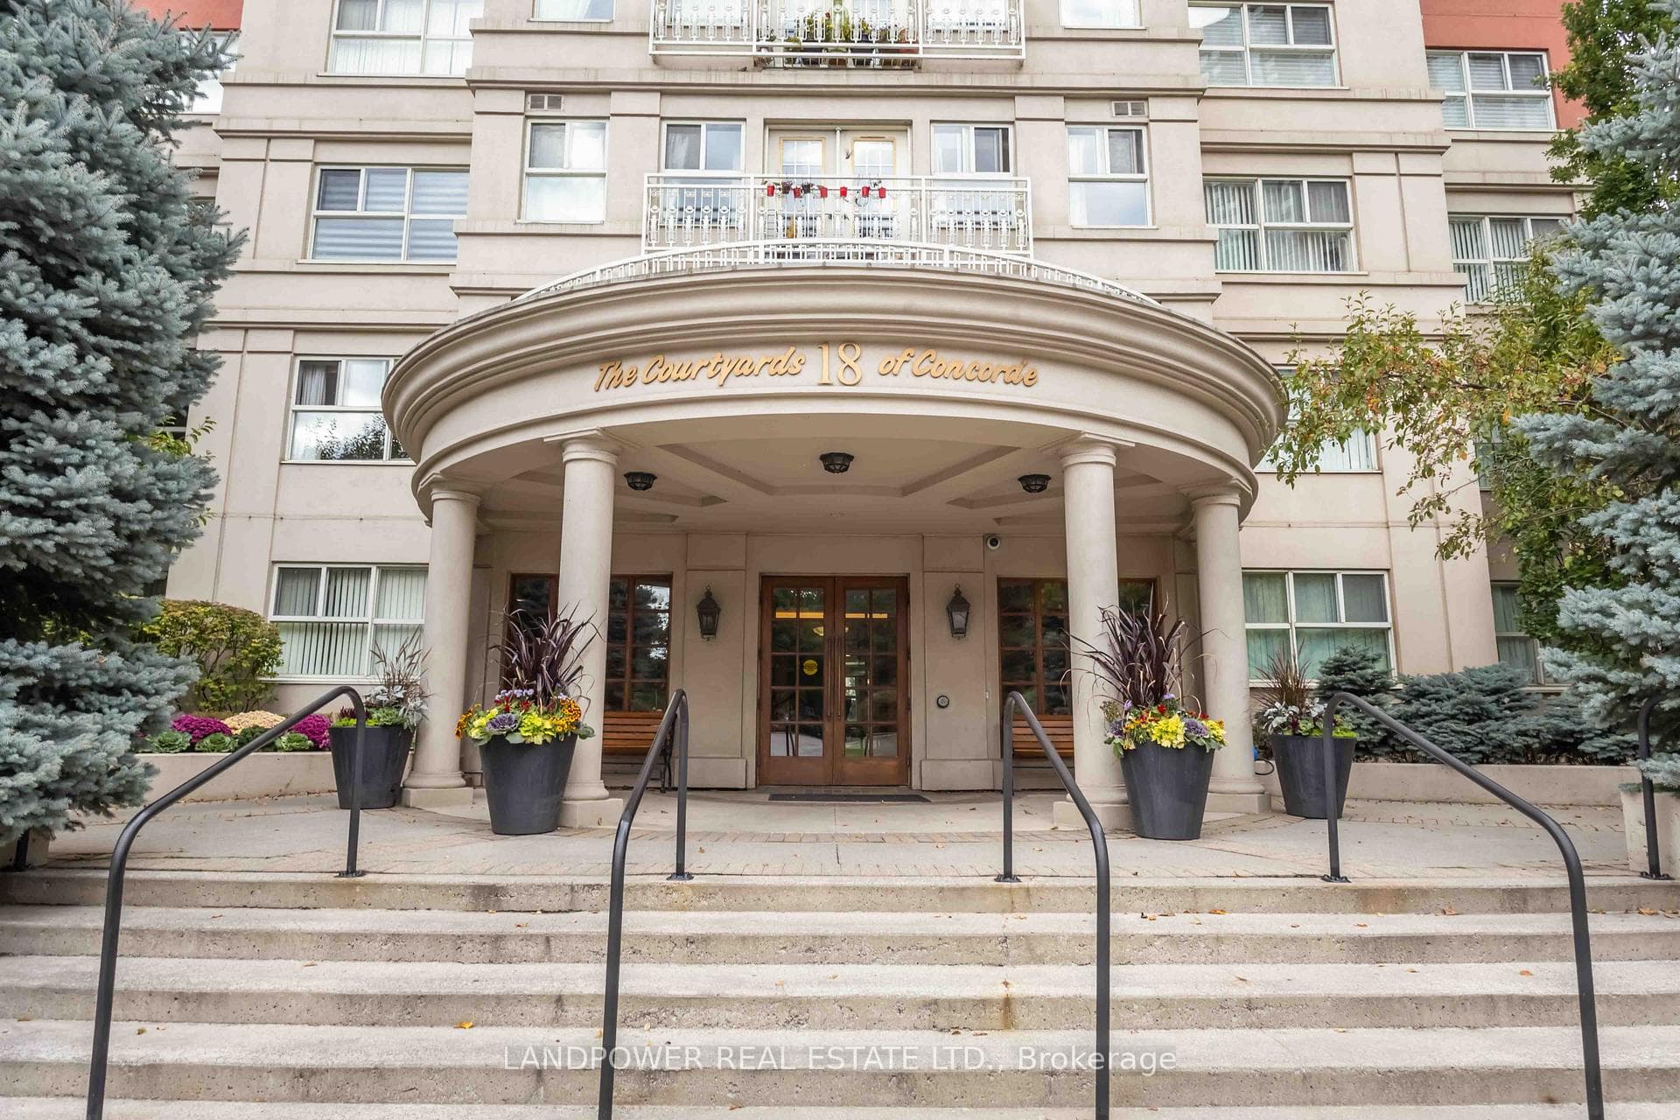
Register for free to view the complete photo gallery and property details
Showing 2 of 3 photos
18 Concorde Place 718, Toronto, ON M3C 3T9
MLS #C12822494
Sold on April 29, 2026
April 29, 2026
Originally listed at $649,000 18 days on market
Ravine! Freshly Painted 1000 Sq Ft (As Per Builder's Plan) Two-Separated Bedrooms With 2 Bathroom In This Low Rise Well Maintenance Bldg. Very Quite Overlooking Ravine & Landscaped Courtyard And Waterfall Pond. Rale Salt Water Pool/Whirlpool. Fully Furnished Guest Suite Active Social Events. Parties and BBQ. Exercise Aqua Fit and More. Excellent Management Team 24/7 Concierge Service Ensures Every Need. Close To Don Mills Centre. Busses Stop Door Close To LRT. East Access To DVP.
Analysis based on 0 sales and 0 leases in this building. Unit size estimated at 1100 sqft.
Bedrooms
2
Bathrooms
2
Square Feet
1000-1199 sqft
Property Type
Residential Condo & Other
Register for free to view complete property details and access exclusive sold data
Free account • No credit card required
| Name | Size (m) | Size (ft) | Features |
|---|---|---|---|
| Living Room(Flat) | 5.64 x 4.88 | 18.5 x 16.0 | - |
| Living Room(Flat) | 5.64 x 4.88 | 18.5 x 16.0 | - |
| Living Room(Flat) | 5.64 x 4.88 | 18.5 x 16.0 | - |
| Living Room(Flat) | 5.64 x 4.88 | 18.5 x 16.0 | - |
| Living Room(Flat) | 5.64 x 4.88 | 18.5 x 16.0 | - |
| Living Room(Flat) | 5.64 x 4.88 | 18.5 x 16.0 | - |
| Living Room(Flat) | 5.64 x 4.88 | 18.5 x 16.0 | - |
| Living Room(Flat) | 5.64 x 4.88 | 18.5 x 16.0 | - |
| Living Room(Flat) | 5.64 x 4.88 | 18.5 x 16.0 | - |
| Living Room(Flat) | 5.64 x 4.88 | 18.5 x 16.0 | - |
| Living Room(Flat) | 5.64 x 4.88 | 18.5 x 16.0 | - |
| Living Room(Flat) | 5.64 x 4.88 | 18.5 x 16.0 | - |
| Living Room(Flat) | 5.64 x 4.88 | 18.5 x 16.0 | - |
| Living Room(Flat) | 5.64 x 4.88 | 18.5 x 16.0 | - |
| Living Room(Flat) | 5.64 x 4.88 | 18.5 x 16.0 | - |
| Living Room(Flat) | 5.64 x 4.88 | 18.5 x 16.0 | - |
| Living Room(Flat) | 5.64 x 4.88 | 18.5 x 16.0 | - |
| Living Room(Flat) | 5.64 x 4.88 | 18.5 x 16.0 | - |
| Living Room(Flat) | 5.64 x 4.88 | 18.5 x 16.0 | - |
| Living Room(Flat) | 5.64 x 4.88 | 18.5 x 16.0 | - |
| Living Room(Flat) | 5.64 x 4.88 | 18.5 x 16.0 | - |
| Living Room(Flat) | 5.64 x 4.88 | 18.5 x 16.0 | - |
| Living Room(Flat) | 5.64 x 4.88 | 18.5 x 16.0 | - |
| Living Room(Flat) | 5.64 x 4.88 | 18.5 x 16.0 | - |
| Living Room(Flat) | 5.64 x 4.88 | 18.5 x 16.0 | - |
| Living Room(Flat) | 5.64 x 4.88 | 18.5 x 16.0 | - |
| Dining Room(Flat) | 5.64 x 4.88 | 18.5 x 16.0 | - |
| Dining Room(Flat) | 5.64 x 4.88 | 18.5 x 16.0 | - |
| Dining Room(Flat) | 5.64 x 4.88 | 18.5 x 16.0 | - |
| Dining Room(Flat) | 5.64 x 4.88 | 18.5 x 16.0 | - |
| Dining Room(Flat) | 5.64 x 4.88 | 18.5 x 16.0 | - |
| Dining Room(Flat) | 5.64 x 4.88 | 18.5 x 16.0 | - |
| Dining Room(Flat) | 5.64 x 4.88 | 18.5 x 16.0 | - |
| Dining Room(Flat) | 5.64 x 4.88 | 18.5 x 16.0 | - |
| Dining Room(Flat) | 5.64 x 4.88 | 18.5 x 16.0 | - |
| Dining Room(Flat) | 5.64 x 4.88 | 18.5 x 16.0 | - |
| Dining Room(Flat) | 5.64 x 4.88 | 18.5 x 16.0 | - |
| Dining Room(Flat) | 5.64 x 4.88 | 18.5 x 16.0 | - |
| Dining Room(Flat) | 5.64 x 4.88 | 18.5 x 16.0 | - |
| Dining Room(Flat) | 5.64 x 4.88 | 18.5 x 16.0 | - |
| Dining Room(Flat) | 5.64 x 4.88 | 18.5 x 16.0 | - |
| Dining Room(Flat) | 5.64 x 4.88 | 18.5 x 16.0 | - |
| Dining Room(Flat) | 5.64 x 4.88 | 18.5 x 16.0 | - |
| Dining Room(Flat) | 5.64 x 4.88 | 18.5 x 16.0 | - |
| Dining Room(Flat) | 5.64 x 4.88 | 18.5 x 16.0 | - |
| Dining Room(Flat) | 5.64 x 4.88 | 18.5 x 16.0 | - |
| Dining Room(Flat) | 5.64 x 4.88 | 18.5 x 16.0 | - |
| Dining Room(Flat) | 5.64 x 4.88 | 18.5 x 16.0 | - |
| Dining Room(Flat) | 5.64 x 4.88 | 18.5 x 16.0 | - |
| Dining Room(Flat) | 5.64 x 4.88 | 18.5 x 16.0 | - |
| Dining Room(Flat) | 5.64 x 4.88 | 18.5 x 16.0 | - |
| Dining Room(Flat) | 5.64 x 4.88 | 18.5 x 16.0 | - |
| Kitchen(Flat) | 2.54 x 3.05 | 8.3 x 10.0 | - |
| Kitchen(Flat) | 2.54 x 3.05 | 8.3 x 10.0 | - |
| Kitchen(Flat) | 2.54 x 3.05 | 8.3 x 10.0 | - |
| Kitchen(Flat) | 2.54 x 3.05 | 8.3 x 10.0 | - |
| Kitchen(Flat) | 2.54 x 3.05 | 8.3 x 10.0 | - |
| Kitchen(Flat) | 2.54 x 3.05 | 8.3 x 10.0 | - |
| Kitchen(Flat) | 2.54 x 3.05 | 8.3 x 10.0 | - |
| Kitchen(Flat) | 2.54 x 3.05 | 8.3 x 10.0 | - |
| Kitchen(Flat) | 2.54 x 3.05 | 8.3 x 10.0 | - |
| Kitchen(Flat) | 2.54 x 3.05 | 8.3 x 10.0 | - |
| Kitchen(Flat) | 2.54 x 3.05 | 8.3 x 10.0 | - |
| Kitchen(Flat) | 2.54 x 3.05 | 8.3 x 10.0 | - |
| Kitchen(Flat) | 2.54 x 3.05 | 8.3 x 10.0 | - |
| Kitchen(Flat) | 2.54 x 3.05 | 8.3 x 10.0 | - |
| Kitchen(Flat) | 2.54 x 3.05 | 8.3 x 10.0 | - |
| Kitchen(Flat) | 2.54 x 3.05 | 8.3 x 10.0 | - |
| Kitchen(Flat) | 2.54 x 3.05 | 8.3 x 10.0 | - |
| Kitchen(Flat) | 2.54 x 3.05 | 8.3 x 10.0 | - |
| Kitchen(Flat) | 2.54 x 3.05 | 8.3 x 10.0 | - |
| Kitchen(Flat) | 2.54 x 3.05 | 8.3 x 10.0 | - |
| Kitchen(Flat) | 2.54 x 3.05 | 8.3 x 10.0 | - |
| Kitchen(Flat) | 2.54 x 3.05 | 8.3 x 10.0 | - |
| Kitchen(Flat) | 2.54 x 3.05 | 8.3 x 10.0 | - |
| Kitchen(Flat) | 2.54 x 3.05 | 8.3 x 10.0 | - |
| Kitchen(Flat) | 2.54 x 3.05 | 8.3 x 10.0 | - |
| Kitchen(Flat) | 2.54 x 3.05 | 8.3 x 10.0 | - |
| Primary Bedroom(Flat) | 4.65 x 3.22 | 15.3 x 10.6 | - |
| Primary Bedroom(Flat) | 4.65 x 3.22 | 15.3 x 10.6 | - |
| Primary Bedroom(Flat) | 4.65 x 3.22 | 15.3 x 10.6 | - |
| Primary Bedroom(Flat) | 4.65 x 3.22 | 15.3 x 10.6 | - |
| Primary Bedroom(Flat) | 4.65 x 3.22 | 15.3 x 10.6 | - |
| Primary Bedroom(Flat) | 4.65 x 3.22 | 15.3 x 10.6 | - |
| Primary Bedroom(Flat) | 4.65 x 3.22 | 15.3 x 10.6 | - |
| Primary Bedroom(Flat) | 4.65 x 3.22 | 15.3 x 10.6 | - |
| Primary Bedroom(Flat) | 4.65 x 3.22 | 15.3 x 10.6 | - |
| Primary Bedroom(Flat) | 4.65 x 3.22 | 15.3 x 10.6 | - |
| Primary Bedroom(Flat) | 4.65 x 3.22 | 15.3 x 10.6 | - |
| Primary Bedroom(Flat) | 4.65 x 3.22 | 15.3 x 10.6 | - |
| Primary Bedroom(Flat) | 4.65 x 3.22 | 15.3 x 10.6 | - |
| Primary Bedroom(Flat) | 4.65 x 3.22 | 15.3 x 10.6 | - |
| Primary Bedroom(Flat) | 4.65 x 3.22 | 15.3 x 10.6 | - |
| Primary Bedroom(Flat) | 4.65 x 3.22 | 15.3 x 10.6 | - |
| Primary Bedroom(Flat) | 4.65 x 3.22 | 15.3 x 10.6 | - |
| Primary Bedroom(Flat) | 4.65 x 3.22 | 15.3 x 10.6 | - |
| Primary Bedroom(Flat) | 4.65 x 3.22 | 15.3 x 10.6 | - |
| Primary Bedroom(Flat) | 4.65 x 3.22 | 15.3 x 10.6 | - |
| Primary Bedroom(Flat) | 4.65 x 3.22 | 15.3 x 10.6 | - |
| Primary Bedroom(Flat) | 4.65 x 3.22 | 15.3 x 10.6 | - |
| Primary Bedroom(Flat) | 4.65 x 3.22 | 15.3 x 10.6 | - |
| Primary Bedroom(Flat) | 4.65 x 3.22 | 15.3 x 10.6 | - |
| Primary Bedroom(Flat) | 4.65 x 3.22 | 15.3 x 10.6 | - |
| Primary Bedroom(Flat) | 4.65 x 3.22 | 15.3 x 10.6 | - |
| Bedroom 2(Flat) | 3.81 x 3.21 | 12.5 x 10.5 | - |
| Bedroom 2(Flat) | 3.81 x 3.21 | 12.5 x 10.5 | - |
| Bedroom 2(Flat) | 3.81 x 3.21 | 12.5 x 10.5 | - |
| Bedroom 2(Flat) | 3.81 x 3.21 | 12.5 x 10.5 | - |
| Bedroom 2(Flat) | 3.81 x 3.21 | 12.5 x 10.5 | - |
| Bedroom 2(Flat) | 3.81 x 3.21 | 12.5 x 10.5 | - |
| Bedroom 2(Flat) | 3.81 x 3.21 | 12.5 x 10.5 | - |
| Bedroom 2(Flat) | 3.81 x 3.21 | 12.5 x 10.5 | - |
| Bedroom 2(Flat) | 3.81 x 3.21 | 12.5 x 10.5 | - |
| Bedroom 2(Flat) | 3.81 x 3.21 | 12.5 x 10.5 | - |
| Bedroom 2(Flat) | 3.81 x 3.21 | 12.5 x 10.5 | - |
| Bedroom 2(Flat) | 3.81 x 3.21 | 12.5 x 10.5 | - |
| Bedroom 2(Flat) | 3.81 x 3.21 | 12.5 x 10.5 | - |
| Bedroom 2(Flat) | 3.81 x 3.21 | 12.5 x 10.5 | - |
| Bedroom 2(Flat) | 3.81 x 3.21 | 12.5 x 10.5 | - |
| Bedroom 2(Flat) | 3.81 x 3.21 | 12.5 x 10.5 | - |
| Bedroom 2(Flat) | 3.81 x 3.21 | 12.5 x 10.5 | - |
| Bedroom 2(Flat) | 3.81 x 3.21 | 12.5 x 10.5 | - |
| Bedroom 2(Flat) | 3.81 x 3.21 | 12.5 x 10.5 | - |
| Bedroom 2(Flat) | 3.81 x 3.21 | 12.5 x 10.5 | - |
| Bedroom 2(Flat) | 3.81 x 3.21 | 12.5 x 10.5 | - |
| Bedroom 2(Flat) | 3.81 x 3.21 | 12.5 x 10.5 | - |
| Bedroom 2(Flat) | 3.81 x 3.21 | 12.5 x 10.5 | - |
| Bedroom 2(Flat) | 3.81 x 3.21 | 12.5 x 10.5 | - |
| Bedroom 2(Flat) | 3.81 x 3.21 | 12.5 x 10.5 | - |
| Bedroom 2(Flat) | 3.81 x 3.21 | 12.5 x 10.5 | - |
| Living Room(Flat) | 2.64 x 1.68 | 8.7 x 5.5 | - |
| Living Room(Flat) | 2.64 x 1.68 | 8.7 x 5.5 | - |
| Living Room(Flat) | 2.64 x 1.68 | 8.7 x 5.5 | - |
| Living Room(Flat) | 2.64 x 1.68 | 8.7 x 5.5 | - |
| Living Room(Flat) | 2.64 x 1.68 | 8.7 x 5.5 | - |
| Living Room(Flat) | 2.64 x 1.68 | 8.7 x 5.5 | - |
| Living Room(Flat) | 2.64 x 1.68 | 8.7 x 5.5 | - |
| Living Room(Flat) | 2.64 x 1.68 | 8.7 x 5.5 | - |
| Living Room(Flat) | 2.64 x 1.68 | 8.7 x 5.5 | - |
| Living Room(Flat) | 2.64 x 1.68 | 8.7 x 5.5 | - |
| Living Room(Flat) | 2.64 x 1.68 | 8.7 x 5.5 | - |
| Living Room(Flat) | 2.64 x 1.68 | 8.7 x 5.5 | - |
| Living Room(Flat) | 2.64 x 1.68 | 8.7 x 5.5 | - |
| Living Room(Flat) | 2.64 x 1.68 | 8.7 x 5.5 | - |
| Living Room(Flat) | 2.64 x 1.68 | 8.7 x 5.5 | - |
| Living Room(Flat) | 2.64 x 1.68 | 8.7 x 5.5 | - |
| Living Room(Flat) | 2.64 x 1.68 | 8.7 x 5.5 | - |
| Living Room(Flat) | 2.64 x 1.68 | 8.7 x 5.5 | - |
| Living Room(Flat) | 2.64 x 1.68 | 8.7 x 5.5 | - |
| Living Room(Flat) | 2.64 x 1.68 | 8.7 x 5.5 | - |
| Living Room(Flat) | 2.64 x 1.68 | 8.7 x 5.5 | - |
| Living Room(Flat) | 2.64 x 1.68 | 8.7 x 5.5 | - |
| Living Room(Flat) | 2.64 x 1.68 | 8.7 x 5.5 | - |
| Living Room(Flat) | 2.64 x 1.68 | 8.7 x 5.5 | - |
| Living Room(Flat) | 2.64 x 1.68 | 8.7 x 5.5 | - |
| Living Room(Flat) | 2.64 x 1.68 | 8.7 x 5.5 | - |
| Foyer(Flat) | - | - | - |
| Foyer(Flat) | - | - | - |
| Foyer(Flat) | - | - | - |
| Foyer(Flat) | - | - | - |
| Foyer(Flat) | - | - | - |
| Foyer(Flat) | - | - | - |
| Foyer(Flat) | - | - | - |
| Foyer(Flat) | - | - | - |
| Foyer(Flat) | - | - | - |
| Foyer(Flat) | - | - | - |
| Foyer(Flat) | - | - | - |
| Foyer(Flat) | - | - | - |
| Foyer(Flat) | - | - | - |
| Foyer(Flat) | - | - | - |
| Foyer(Flat) | - | - | - |
| Foyer(Flat) | - | - | - |
| Foyer(Flat) | - | - | - |
| Foyer(Flat) | - | - | - |
| Foyer(Flat) | - | - | - |
| Foyer(Flat) | - | - | - |
| Foyer(Flat) | - | - | - |
| Foyer(Flat) | - | - | - |
| Foyer(Flat) | - | - | - |
| Foyer(Flat) | - | - | - |
| Foyer(Flat) | - | - | - |
| Foyer(Flat) | - | - | - |
Register for free to view complete room dimensions and access exclusive sold data
Free account • No credit card required
Original List Price
$649,000
Listed on Feb 25, 2026
Sold Price
$630,000
Sold on Apr 29, 2026
-$19,000
-2.9%
Register for free to view complete price history and access exclusive sold data
Free account • No credit card required
$590,000
18 Concorde Place 808, Toronto, ON M3C 3T9
MLS #C12815828
View complete sale history and details

$580,000
18 Concorde Place 618, Toronto, ON M3C 3T9
MLS #C13427364
View complete sale history and details

$682,500
18 Concorde Place 101, Toronto, ON M3C 3T9
MLS #C12736292
View complete sale history and details

$610,000
18 Concorde Place 402, Toronto, ON M3C 3T9
MLS #C12582154
View complete sale history and details
Your Agent
Broker of Record
PREMIER MATRIX REALTY LTD. BROKERAGE
See the comparable sold, tax-matched, and currently-competing listings for Courtyards of Concord.
Register for free to view complete price estimate and access exclusive sold data
Free account • No credit card required
Contact OVAIS QASSIM
Unit 718 is a residential condo & other with 2 bedrooms, 2 bathrooms spanning approximately 1000-1199 square feet located at Courtyards of Concord, 18 Concord Place, Toronto C13. This unit is currently sold (sold for $630K).
Courtyards of Concord is located at 18 Concord Place, Toronto C13. Explore more units for sale and rent in this building, view building amenities, transaction history, and market insights.
This unit is located in Banbury-Don Mills, part of Toronto C13 in the Toronto area. Explore more condos for sale and rent in this community.
Whether you're looking to buy, sell, or rent at Courtyards of Concord, our team of experienced real estate professionals can help you navigate the market and find the perfect unit to match your needs. Contact us today for a free consultation.
Unit 718 Courtyards of Concord,18 Concorde Place 718, Toronto, ON M3C 3T9 for sale, 2 bedroom residential condo & other Toronto C13, Courtyards of Concord condos, Toronto C13 residential condo & other sold, 18 Concord Place, Toronto C13 real estate
