
Sold
$590,000
2bed|2bath|1400-1599sqft
1 parking|1 locker
Unit 808
18 Concorde Place 808, Toronto, ON M3C 3T9
Residential Condo & Other|$1477 fees|$3808 tax
MLS #C12815828
View complete sale history and details
Register for free to view the complete photo gallery and property details
Showing 2 of 3 photos
18 Concorde Place 101, Toronto, ON M3C 3T9
MLS #C12736292
Sold on May 14, 2026
May 14, 2026
Originally listed at $689,900 12 days on market
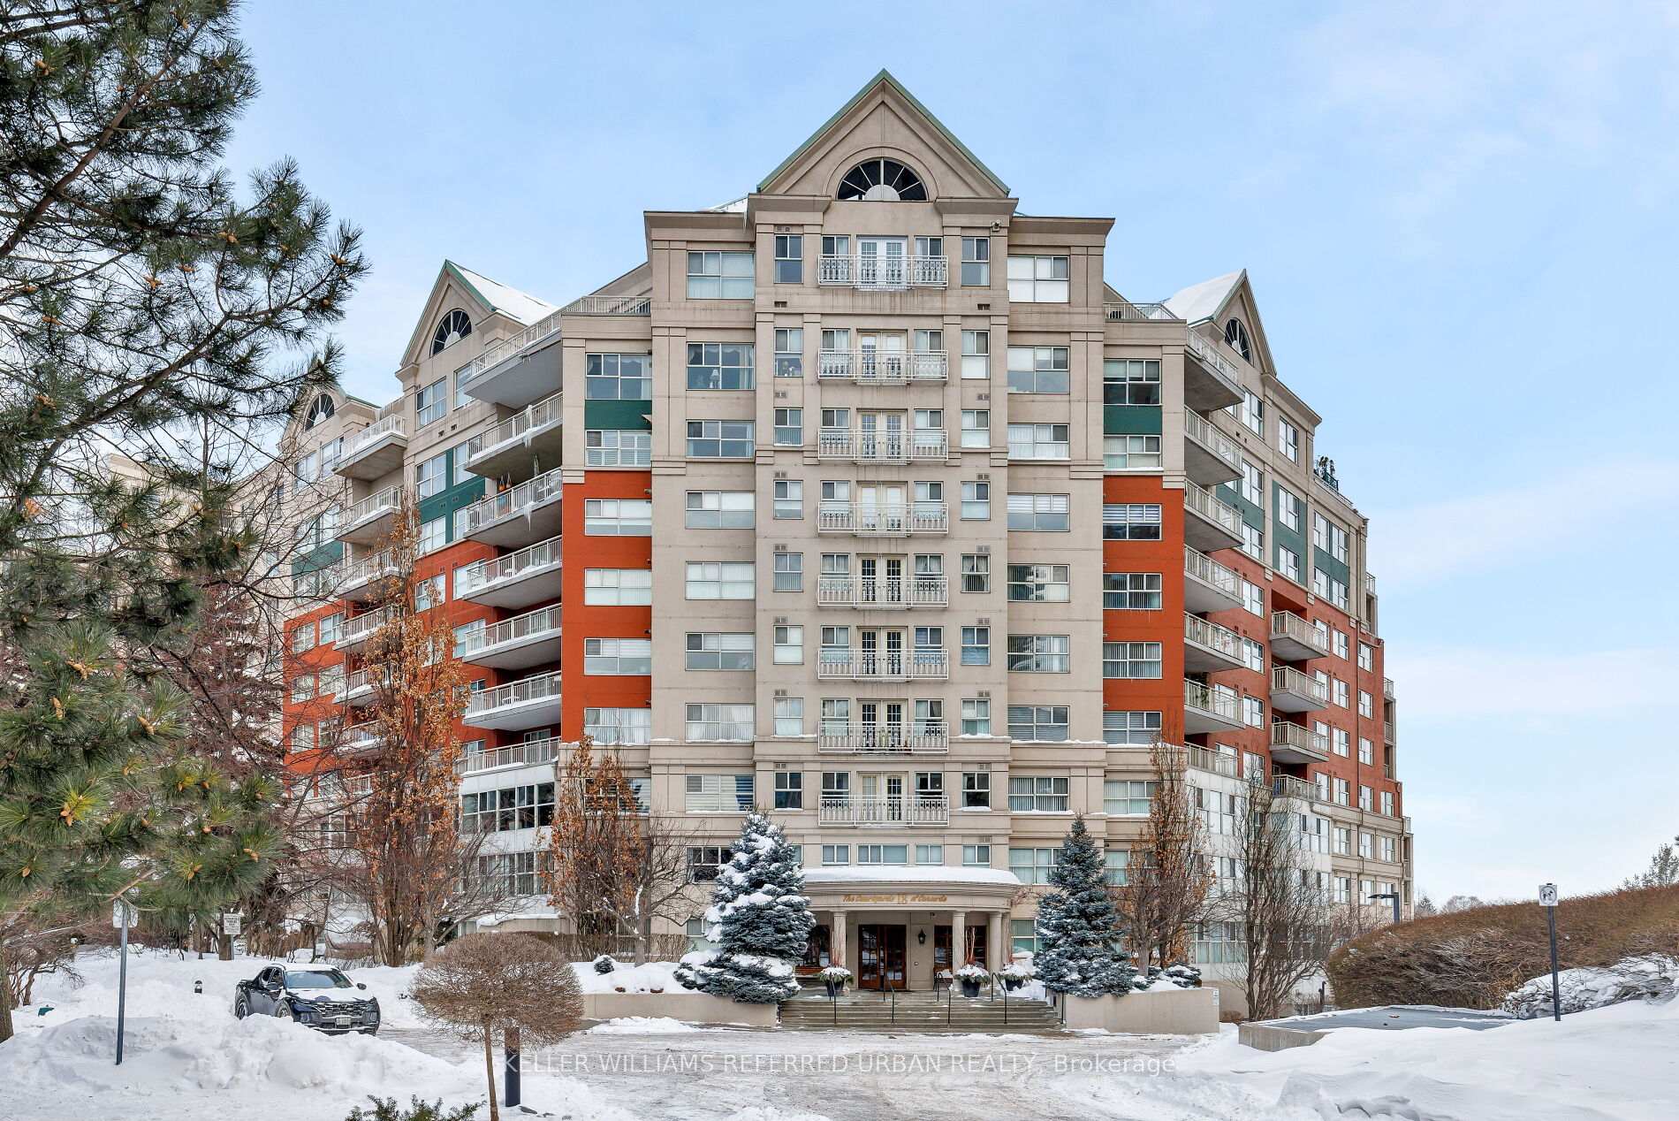
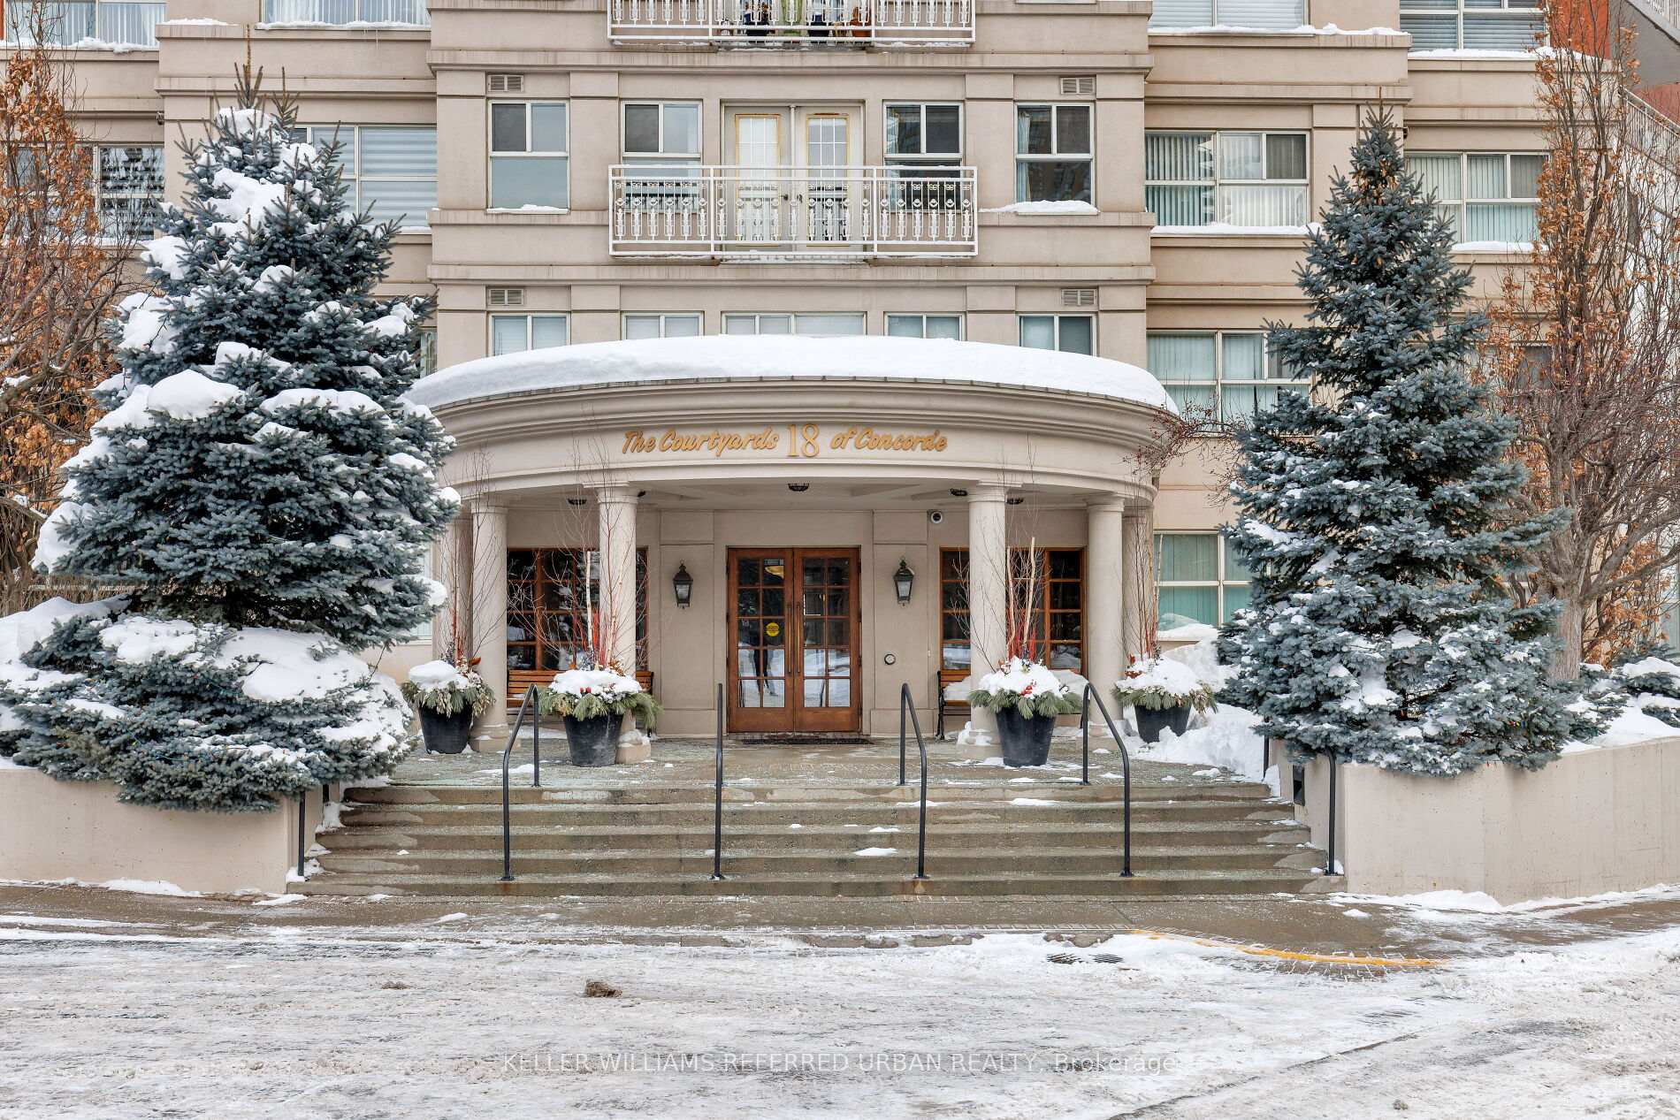
Welcome to The Courtyards of Concorde Place, a private, luxury enclave in the heart of Don Mills. This sun-filled corner 2 bedroom + den, 2 bathroom suite offers approximately 1,550 sq. ft. and is tucked away in a quiet corridor with only six suites. Enjoy the rare convenience of same-level parking with step-in access-no elevator required. The spacious kitchen and dining area overlook a serene ravine, while the living room features a gas fireplace and walkout to a balcony with gas BBQ hookup. French doors open to a versatile den/home office. The primary bedroom accommodates a king-size bed and includes two closets and a 4-piece ensuite; the second bedroom offers a double closet. New engineered hardwood flooring throughout-no carpet. Personal in suite alarm system. Outstanding resort-style amenities include a saline pool and whirlpool, fitness centre, 24-hour concierge, guest suite, rooftop terrace, tennis court, and fenced dog run, bike storage, garden plots available, library, billiard room, private garden area with fish pond. Steps to Shops at Don Mills, TTC at the door with express service downtown. Parking: #1-52 (same level) | Locker: UC Level #66 |Pet-Friendly Building. Welcome Home!
Analysis based on 0 sales and 0 leases in this building. Unit size estimated at 1500 sqft.
Bedrooms
2
Bathrooms
2
Square Feet
1400-1599 sqft
Property Type
Residential Condo & Other
Register for free to view complete property details and access exclusive sold data
Free account • No credit card required
| Name | Size (m) | Size (ft) | Features |
|---|---|---|---|
| Foyer(Main) | - | - | - |
| Foyer(Main) | - | - | - |
| Foyer(Main) | - | - | - |
| Foyer(Main) | - | - | - |
| Foyer(Main) | - | - | - |
| Foyer(Main) | - | - | - |
| Foyer(Main) | - | - | - |
| Foyer(Main) | - | - | - |
| Foyer(Main) | - | - | - |
| Foyer(Main) | - | - | - |
| Foyer(Main) | - | - | - |
| Foyer(Main) | - | - | - |
| Foyer(Main) | - | - | - |
| Foyer(Main) | - | - | - |
| Foyer(Main) | - | - | - |
| Foyer(Main) | - | - | - |
| Foyer(Main) | - | - | - |
| Foyer(Main) | - | - | - |
| Foyer(Main) | - | - | - |
| Foyer(Main) | - | - | - |
| Foyer(Main) | - | - | - |
| Foyer(Main) | - | - | - |
| Foyer(Main) | - | - | - |
| Kitchen(Main) | 3.35 x 5 | 11.0 x 16.4 | - |
| Kitchen(Main) | 3.35 x 5 | 11.0 x 16.4 | - |
| Kitchen(Main) | 3.35 x 5 | 11.0 x 16.4 | - |
| Kitchen(Main) | 3.35 x 5 | 11.0 x 16.4 | - |
| Kitchen(Main) | 3.35 x 5 | 11.0 x 16.4 | - |
| Kitchen(Main) | 3.35 x 5 | 11.0 x 16.4 | - |
| Kitchen(Main) | 3.35 x 5 | 11.0 x 16.4 | - |
| Kitchen(Main) | 3.35 x 5 | 11.0 x 16.4 | - |
| Kitchen(Main) | 3.35 x 5 | 11.0 x 16.4 | - |
| Kitchen(Main) | 3.35 x 5 | 11.0 x 16.4 | - |
| Kitchen(Main) | 3.35 x 5 | 11.0 x 16.4 | - |
| Kitchen(Main) | 3.35 x 5 | 11.0 x 16.4 | - |
| Kitchen(Main) | 3.35 x 5 | 11.0 x 16.4 | - |
| Kitchen(Main) | 3.35 x 5 | 11.0 x 16.4 | - |
| Kitchen(Main) | 3.35 x 5 | 11.0 x 16.4 | - |
| Kitchen(Main) | 3.35 x 5 | 11.0 x 16.4 | - |
| Kitchen(Main) | 3.35 x 5 | 11.0 x 16.4 | - |
| Kitchen(Main) | 3.35 x 5 | 11.0 x 16.4 | - |
| Kitchen(Main) | 3.35 x 5 | 11.0 x 16.4 | - |
| Kitchen(Main) | 3.35 x 5 | 11.0 x 16.4 | - |
| Kitchen(Main) | 3.35 x 5 | 11.0 x 16.4 | - |
| Kitchen(Main) | 3.35 x 5 | 11.0 x 16.4 | - |
| Kitchen(Main) | 3.35 x 5 | 11.0 x 16.4 | - |
| Den(Main) | 3.35 x 3.75 | 11.0 x 12.3 | - |
| Den(Main) | 3.35 x 3.75 | 11.0 x 12.3 | - |
| Den(Main) | 3.35 x 3.75 | 11.0 x 12.3 | - |
| Den(Main) | 3.35 x 3.75 | 11.0 x 12.3 | - |
| Den(Main) | 3.35 x 3.75 | 11.0 x 12.3 | - |
| Den(Main) | 3.35 x 3.75 | 11.0 x 12.3 | - |
| Den(Main) | 3.35 x 3.75 | 11.0 x 12.3 | - |
| Den(Main) | 3.35 x 3.75 | 11.0 x 12.3 | - |
| Den(Main) | 3.35 x 3.75 | 11.0 x 12.3 | - |
| Den(Main) | 3.35 x 3.75 | 11.0 x 12.3 | - |
| Den(Main) | 3.35 x 3.75 | 11.0 x 12.3 | - |
| Den(Main) | 3.35 x 3.75 | 11.0 x 12.3 | - |
| Den(Main) | 3.35 x 3.75 | 11.0 x 12.3 | - |
| Den(Main) | 3.35 x 3.75 | 11.0 x 12.3 | - |
| Den(Main) | 3.35 x 3.75 | 11.0 x 12.3 | - |
| Den(Main) | 3.35 x 3.75 | 11.0 x 12.3 | - |
| Den(Main) | 3.35 x 3.75 | 11.0 x 12.3 | - |
| Den(Main) | 3.35 x 3.75 | 11.0 x 12.3 | - |
| Den(Main) | 3.35 x 3.75 | 11.0 x 12.3 | - |
| Den(Main) | 3.35 x 3.75 | 11.0 x 12.3 | - |
| Den(Main) | 3.35 x 3.75 | 11.0 x 12.3 | - |
| Den(Main) | 3.35 x 3.75 | 11.0 x 12.3 | - |
| Den(Main) | 3.35 x 3.75 | 11.0 x 12.3 | - |
| Living Room(Main) | 4.67 x 6.4 | 15.3 x 21.0 | - |
| Living Room(Main) | 4.67 x 6.4 | 15.3 x 21.0 | - |
| Living Room(Main) | 4.67 x 6.4 | 15.3 x 21.0 | - |
| Living Room(Main) | 4.67 x 6.4 | 15.3 x 21.0 | - |
| Living Room(Main) | 4.67 x 6.4 | 15.3 x 21.0 | - |
| Living Room(Main) | 4.67 x 6.4 | 15.3 x 21.0 | - |
| Living Room(Main) | 4.67 x 6.4 | 15.3 x 21.0 | - |
| Living Room(Main) | 4.67 x 6.4 | 15.3 x 21.0 | - |
| Living Room(Main) | 4.67 x 6.4 | 15.3 x 21.0 | - |
| Living Room(Main) | 4.67 x 6.4 | 15.3 x 21.0 | - |
| Living Room(Main) | 4.67 x 6.4 | 15.3 x 21.0 | - |
| Living Room(Main) | 4.67 x 6.4 | 15.3 x 21.0 | - |
| Living Room(Main) | 4.67 x 6.4 | 15.3 x 21.0 | - |
| Living Room(Main) | 4.67 x 6.4 | 15.3 x 21.0 | - |
| Living Room(Main) | 4.67 x 6.4 | 15.3 x 21.0 | - |
| Living Room(Main) | 4.67 x 6.4 | 15.3 x 21.0 | - |
| Living Room(Main) | 4.67 x 6.4 | 15.3 x 21.0 | - |
| Living Room(Main) | 4.67 x 6.4 | 15.3 x 21.0 | - |
| Living Room(Main) | 4.67 x 6.4 | 15.3 x 21.0 | - |
| Living Room(Main) | 4.67 x 6.4 | 15.3 x 21.0 | - |
| Living Room(Main) | 4.67 x 6.4 | 15.3 x 21.0 | - |
| Living Room(Main) | 4.67 x 6.4 | 15.3 x 21.0 | - |
| Living Room(Main) | 4.67 x 6.4 | 15.3 x 21.0 | - |
| Dining Room(Main) | 3.65 x 3.05 | 12.0 x 10.0 | - |
| Dining Room(Main) | 3.65 x 3.05 | 12.0 x 10.0 | - |
| Dining Room(Main) | 3.65 x 3.05 | 12.0 x 10.0 | - |
| Dining Room(Main) | 3.65 x 3.05 | 12.0 x 10.0 | - |
| Dining Room(Main) | 3.65 x 3.05 | 12.0 x 10.0 | - |
| Dining Room(Main) | 3.65 x 3.05 | 12.0 x 10.0 | - |
| Dining Room(Main) | 3.65 x 3.05 | 12.0 x 10.0 | - |
| Dining Room(Main) | 3.65 x 3.05 | 12.0 x 10.0 | - |
| Dining Room(Main) | 3.65 x 3.05 | 12.0 x 10.0 | - |
| Dining Room(Main) | 3.65 x 3.05 | 12.0 x 10.0 | - |
| Dining Room(Main) | 3.65 x 3.05 | 12.0 x 10.0 | - |
| Dining Room(Main) | 3.65 x 3.05 | 12.0 x 10.0 | - |
| Dining Room(Main) | 3.65 x 3.05 | 12.0 x 10.0 | - |
| Dining Room(Main) | 3.65 x 3.05 | 12.0 x 10.0 | - |
| Dining Room(Main) | 3.65 x 3.05 | 12.0 x 10.0 | - |
| Dining Room(Main) | 3.65 x 3.05 | 12.0 x 10.0 | - |
| Dining Room(Main) | 3.65 x 3.05 | 12.0 x 10.0 | - |
| Dining Room(Main) | 3.65 x 3.05 | 12.0 x 10.0 | - |
| Dining Room(Main) | 3.65 x 3.05 | 12.0 x 10.0 | - |
| Dining Room(Main) | 3.65 x 3.05 | 12.0 x 10.0 | - |
| Dining Room(Main) | 3.65 x 3.05 | 12.0 x 10.0 | - |
| Dining Room(Main) | 3.65 x 3.05 | 12.0 x 10.0 | - |
| Dining Room(Main) | 3.65 x 3.05 | 12.0 x 10.0 | - |
| Primary Bedroom(Main) | 3.66 x 4.72 | 12.0 x 15.5 | - |
| Primary Bedroom(Main) | 3.66 x 4.72 | 12.0 x 15.5 | - |
| Primary Bedroom(Main) | 3.66 x 4.72 | 12.0 x 15.5 | - |
| Primary Bedroom(Main) | 3.66 x 4.72 | 12.0 x 15.5 | - |
| Primary Bedroom(Main) | 3.66 x 4.72 | 12.0 x 15.5 | - |
| Primary Bedroom(Main) | 3.66 x 4.72 | 12.0 x 15.5 | - |
| Primary Bedroom(Main) | 3.66 x 4.72 | 12.0 x 15.5 | - |
| Primary Bedroom(Main) | 3.66 x 4.72 | 12.0 x 15.5 | - |
| Primary Bedroom(Main) | 3.66 x 4.72 | 12.0 x 15.5 | - |
| Primary Bedroom(Main) | 3.66 x 4.72 | 12.0 x 15.5 | - |
| Primary Bedroom(Main) | 3.66 x 4.72 | 12.0 x 15.5 | - |
| Primary Bedroom(Main) | 3.66 x 4.72 | 12.0 x 15.5 | - |
| Primary Bedroom(Main) | 3.66 x 4.72 | 12.0 x 15.5 | - |
| Primary Bedroom(Main) | 3.66 x 4.72 | 12.0 x 15.5 | - |
| Primary Bedroom(Main) | 3.66 x 4.72 | 12.0 x 15.5 | - |
| Primary Bedroom(Main) | 3.66 x 4.72 | 12.0 x 15.5 | - |
| Primary Bedroom(Main) | 3.66 x 4.72 | 12.0 x 15.5 | - |
| Primary Bedroom(Main) | 3.66 x 4.72 | 12.0 x 15.5 | - |
| Primary Bedroom(Main) | 3.66 x 4.72 | 12.0 x 15.5 | - |
| Primary Bedroom(Main) | 3.66 x 4.72 | 12.0 x 15.5 | - |
| Primary Bedroom(Main) | 3.66 x 4.72 | 12.0 x 15.5 | - |
| Primary Bedroom(Main) | 3.66 x 4.72 | 12.0 x 15.5 | - |
| Primary Bedroom(Main) | 3.66 x 4.72 | 12.0 x 15.5 | - |
| Bedroom 2(Main) | 3.2 x 4.62 | 10.5 x 15.2 | - |
| Bedroom 2(Main) | 3.2 x 4.62 | 10.5 x 15.2 | - |
| Bedroom 2(Main) | 3.2 x 4.62 | 10.5 x 15.2 | - |
| Bedroom 2(Main) | 3.2 x 4.62 | 10.5 x 15.2 | - |
| Bedroom 2(Main) | 3.2 x 4.62 | 10.5 x 15.2 | - |
| Bedroom 2(Main) | 3.2 x 4.62 | 10.5 x 15.2 | - |
| Bedroom 2(Main) | 3.2 x 4.62 | 10.5 x 15.2 | - |
| Bedroom 2(Main) | 3.2 x 4.62 | 10.5 x 15.2 | - |
| Bedroom 2(Main) | 3.2 x 4.62 | 10.5 x 15.2 | - |
| Bedroom 2(Main) | 3.2 x 4.62 | 10.5 x 15.2 | - |
| Bedroom 2(Main) | 3.2 x 4.62 | 10.5 x 15.2 | - |
| Bedroom 2(Main) | 3.2 x 4.62 | 10.5 x 15.2 | - |
| Bedroom 2(Main) | 3.2 x 4.62 | 10.5 x 15.2 | - |
| Bedroom 2(Main) | 3.2 x 4.62 | 10.5 x 15.2 | - |
| Bedroom 2(Main) | 3.2 x 4.62 | 10.5 x 15.2 | - |
| Bedroom 2(Main) | 3.2 x 4.62 | 10.5 x 15.2 | - |
| Bedroom 2(Main) | 3.2 x 4.62 | 10.5 x 15.2 | - |
| Bedroom 2(Main) | 3.2 x 4.62 | 10.5 x 15.2 | - |
| Bedroom 2(Main) | 3.2 x 4.62 | 10.5 x 15.2 | - |
| Bedroom 2(Main) | 3.2 x 4.62 | 10.5 x 15.2 | - |
| Bedroom 2(Main) | 3.2 x 4.62 | 10.5 x 15.2 | - |
| Bedroom 2(Main) | 3.2 x 4.62 | 10.5 x 15.2 | - |
| Bedroom 2(Main) | 3.2 x 4.62 | 10.5 x 15.2 | - |
| Laundry(Main) | - | - | - |
| Laundry(Main) | - | - | - |
| Laundry(Main) | - | - | - |
| Laundry(Main) | - | - | - |
| Laundry(Main) | - | - | - |
| Laundry(Main) | - | - | - |
| Laundry(Main) | - | - | - |
| Laundry(Main) | - | - | - |
| Laundry(Main) | - | - | - |
| Laundry(Main) | - | - | - |
| Laundry(Main) | - | - | - |
| Laundry(Main) | - | - | - |
| Laundry(Main) | - | - | - |
| Laundry(Main) | - | - | - |
| Laundry(Main) | - | - | - |
| Laundry(Main) | - | - | - |
| Laundry(Main) | - | - | - |
| Laundry(Main) | - | - | - |
| Laundry(Main) | - | - | - |
| Laundry(Main) | - | - | - |
| Laundry(Main) | - | - | - |
| Laundry(Main) | - | - | - |
| Laundry(Main) | - | - | - |
Register for free to view complete room dimensions and access exclusive sold data
Free account • No credit card required
Original List Price
$689,900
Listed on Jan 27, 2026
Sold Price
$682,500
Sold on May 14, 2026
-$7,400
-1.1%
Register for free to view complete price history and access exclusive sold data
Free account • No credit card required
$590,000
18 Concorde Place 808, Toronto, ON M3C 3T9
MLS #C12815828
View complete sale history and details

$580,000
18 Concorde Place 618, Toronto, ON M3C 3T9
MLS #C13427364
View complete sale history and details

$438,000
18 Concorde Place 411, Toronto, ON M3C 3T9
MLS #C12933906
View complete sale history and details

$630,000
18 Concorde Place 718, Toronto, ON M3C 3T9
MLS #C12822494
View complete sale history and details
Your Agent
Broker of Record
PREMIER MATRIX REALTY LTD. BROKERAGE
See the comparable sold, tax-matched, and currently-competing listings for Courtyards of Concord.
Register for free to view complete price estimate and access exclusive sold data
Free account • No credit card required
Contact OVAIS QASSIM
Unit 101 is a residential condo & other with 2 bedrooms, 2 bathrooms spanning approximately 1400-1599 square feet located at Courtyards of Concord, 18 Concord Place, Toronto C13. This unit is currently sold (sold for $683K).
Courtyards of Concord is located at 18 Concord Place, Toronto C13. Explore more units for sale and rent in this building, view building amenities, transaction history, and market insights.
This unit is located in Banbury-Don Mills, part of Toronto C13 in the Toronto area. Explore more condos for sale and rent in this community.
Whether you're looking to buy, sell, or rent at Courtyards of Concord, our team of experienced real estate professionals can help you navigate the market and find the perfect unit to match your needs. Contact us today for a free consultation.
Unit 101 Courtyards of Concord,18 Concorde Place 101, Toronto, ON M3C 3T9 for sale, 2 bedroom residential condo & other Toronto C13, Courtyards of Concord condos, Toronto C13 residential condo & other sold, 18 Concord Place, Toronto C13 real estate
