
$659,900
18 Clear Valley Lane, Hamilton, ON L0R 1W0

Hamilton, ON L0R 1W0
3 Bed · 4 Bath · Att/Row/Townhouse
MLS #X12153874
Listed Price
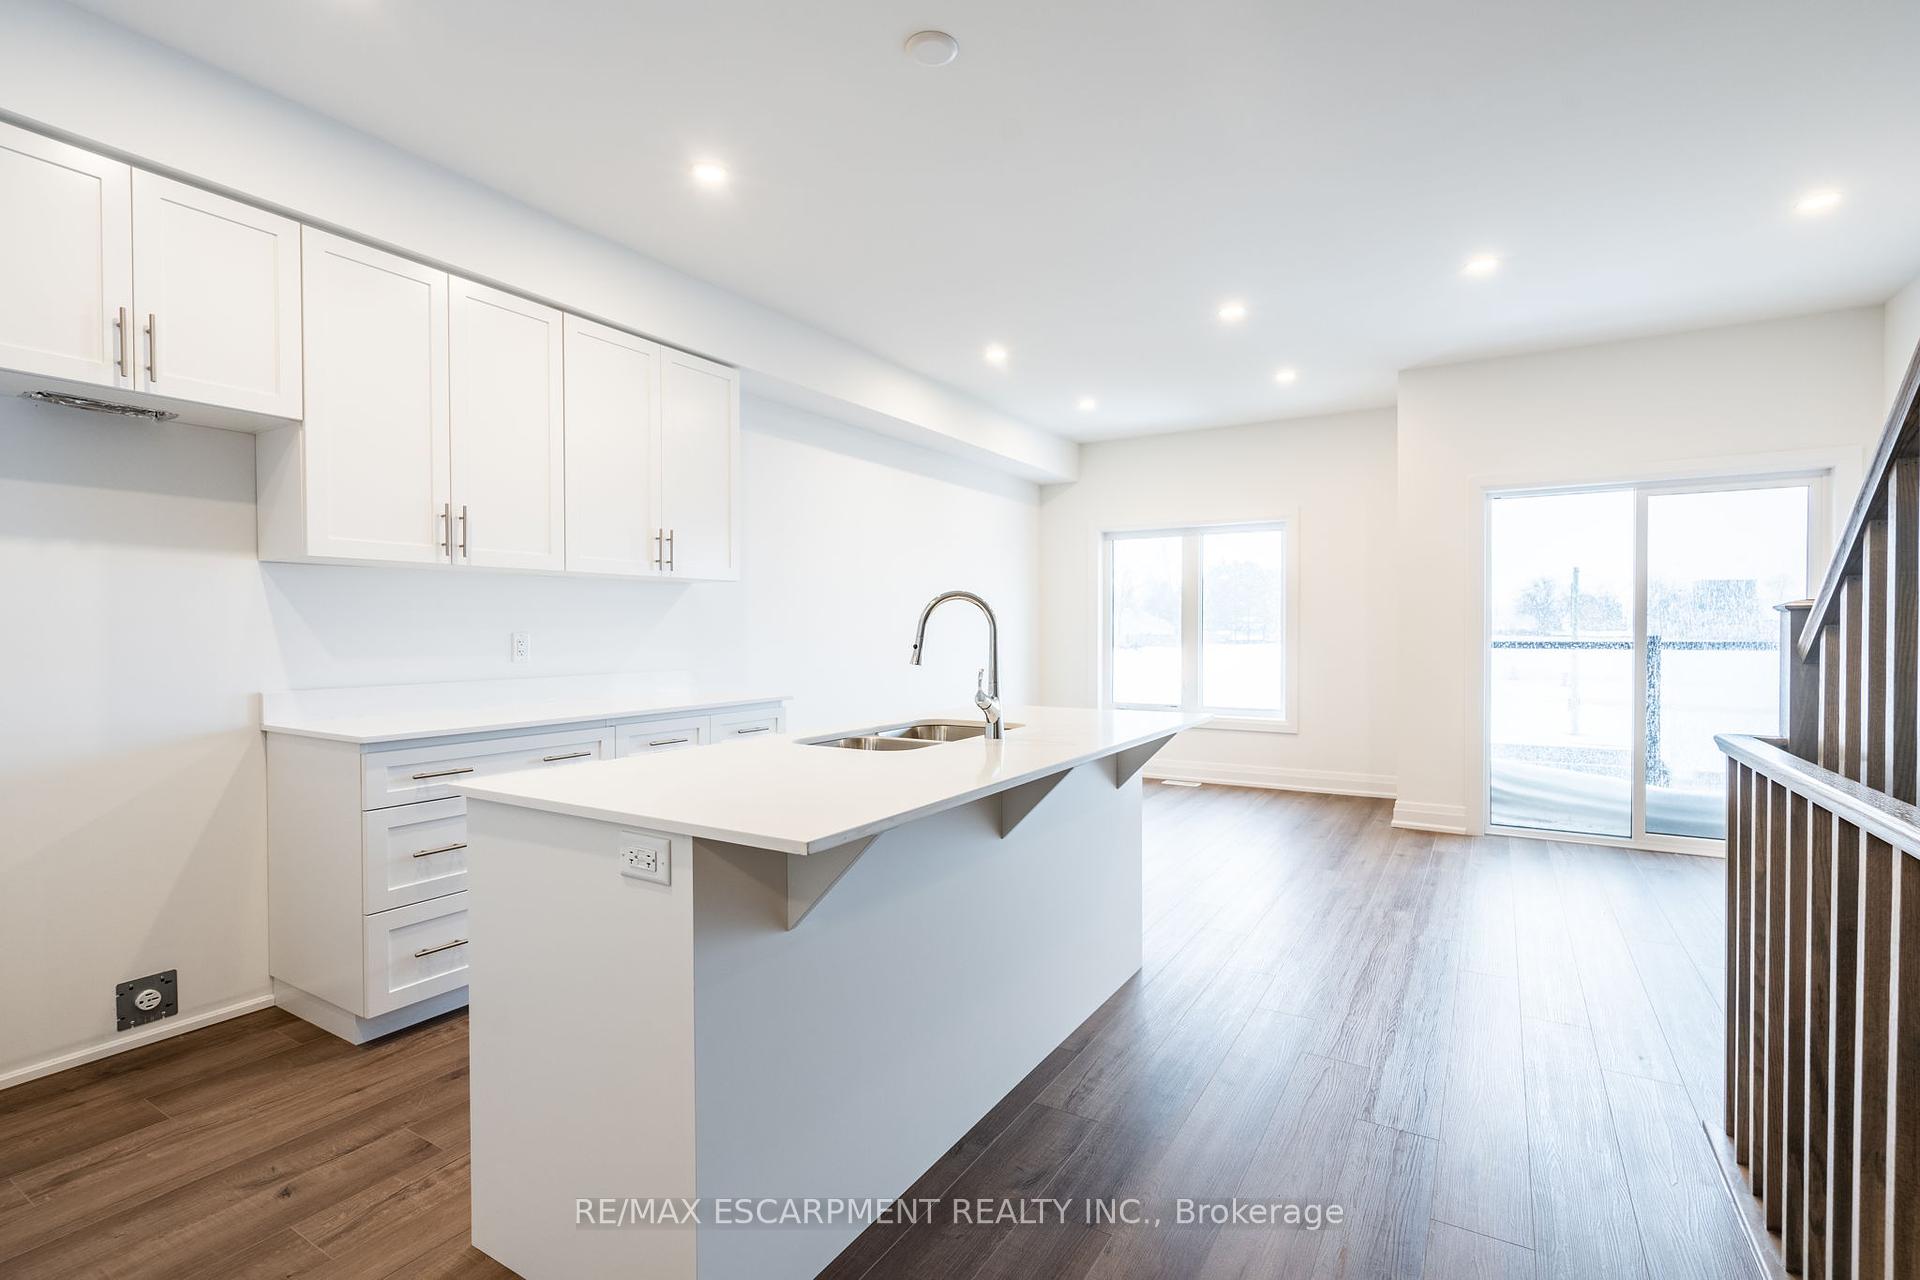
Modern Family Sized Townhome - Over 2,100 sq. ft. - Exceptional Build Quality featuring highly constructed sound barrier wall from neighbour to neighbour. A rare construction feature! This exquisite townhome offers over 2,100 sq. ft. of meticulously crafted living space, combining contemporary design with superior construction techniques. Built with precision and attention to detail, this residence stands out in both aesthetics and durability. Some of the property highlights include: Spacious Layout w/generously sized rooms and open-concept design maximize living space and natural light. High-Quality Materials: including quartz countertops, and custom cabinets. Advanced Building Techniques: Constructed using advanced construction methods & high-quality materials for enhanced structural integrity and longevity. Prime Location: Situated in a desirable neighborhood with convenient access to amenities, schools, and transportation. This townhome represents the pinnacle of new home living, offering a blend of luxury, comfort, and sustainability. This is your dream home! Featuring 3+1 bedrooms, 4 bathrooms, oak stairs, and over 2,100 sq ft of above grade living space. Located in a walkable community of Mount Hope, this home offers the perfect blend of style, convenience and community. For a Limited Time Only! Get your property taxes paid for 3 years from the Builder. (A value of up to $15,000, paid as a rebate on closing).
Bedrooms
3
Bathrooms
4
Square Feet
2000-2500 sqft
Property Type
Att/Row/Townhouse
| Name | Size (m) | Size (ft) | Features |
|---|---|---|---|
| Den(Main) | 4.88 x 3.6 | 16.0 x 11.8 | - |
| Bathroom(Main) | 3.04 x 1.5 | 10.0 x 4.9 | - |
| Kitchen(Second) | 3.08 x 2.71 | 10.1 x 8.9 | - |
| Dining Room(Second) | 5 x 4.32 | 16.4 x 14.2 | - |
| Family Room(Second) | 5 x 4.91 | 16.4 x 16.1 | - |
| Powder Room(Second) | 2.13 x 1.5 | 7.0 x 4.9 | - |
| Bedroom(Third) | 3.08 x 2.52 | 10.1 x 8.3 | - |
| Bedroom(Third) | 3.57 x 2.52 | 11.7 x 8.3 | - |
| Primary Bedroom(Third) | 5.33 x 3.5 | 17.5 x 11.5 | - |
| Bathroom(Third) | 2.74 x 1.52 | 9.0 x 5.0 | - |
| Bathroom(Third) | 3.04 x 1.5 | 10.0 x 4.9 | - |
| Laundry(Third) | 0.91 x 1.22 | 3.0 x 4.0 | - |
Complete transaction history for this property
Register for free to view complete transaction history and access exclusive sold data
Free account • No credit card required
Your Agent
Broker of Record
PREMIER MATRIX REALTY LTD. BROKERAGE
See the comparable sold, tax-matched, and currently-competing listings for 18 Clear Valley Lane.
Register for free to view complete price estimate and access exclusive sold data
Free account • No credit card required
Contact OVAIS QASSIM
18 Clear Valley Lane, Hamilton, ON L0R 1W0 is a 3-bedroom, 4-bathroom 3-storey att/row/townhouse with approximately 2000-2500 square feet of living space, situated on a 18 83 foot lot. This property is currently for sale at $779,900. The home features a attached garage, built approximately New years ago.
This home is located in Mount Hope, part of Hamilton in the Hamilton area. Explore more homes for sale and recently sold properties in this neighbourhood.
Whether you are looking to buy, sell, or lease in Mount Hope, our team of experienced real estate professionals can help you navigate the market and find the perfect home. Contact us today for a free consultation.
18 Clear Valley Lane, Hamilton, ON L0R 1W0 for sale,3 bedroom att/row/townhouse Mount Hope,Hamilton homes for sale,Hamilton real estate,3-Storey homes, att/row/townhouse for sale


