
$1,650,000
1482 QUEENSBURY Crescent, Oakville, ON L6H 4G4
Oakville, ON L6H 5A5
6 Bed · 4 Bath · Detached
MLS #W9305432
Listed Price
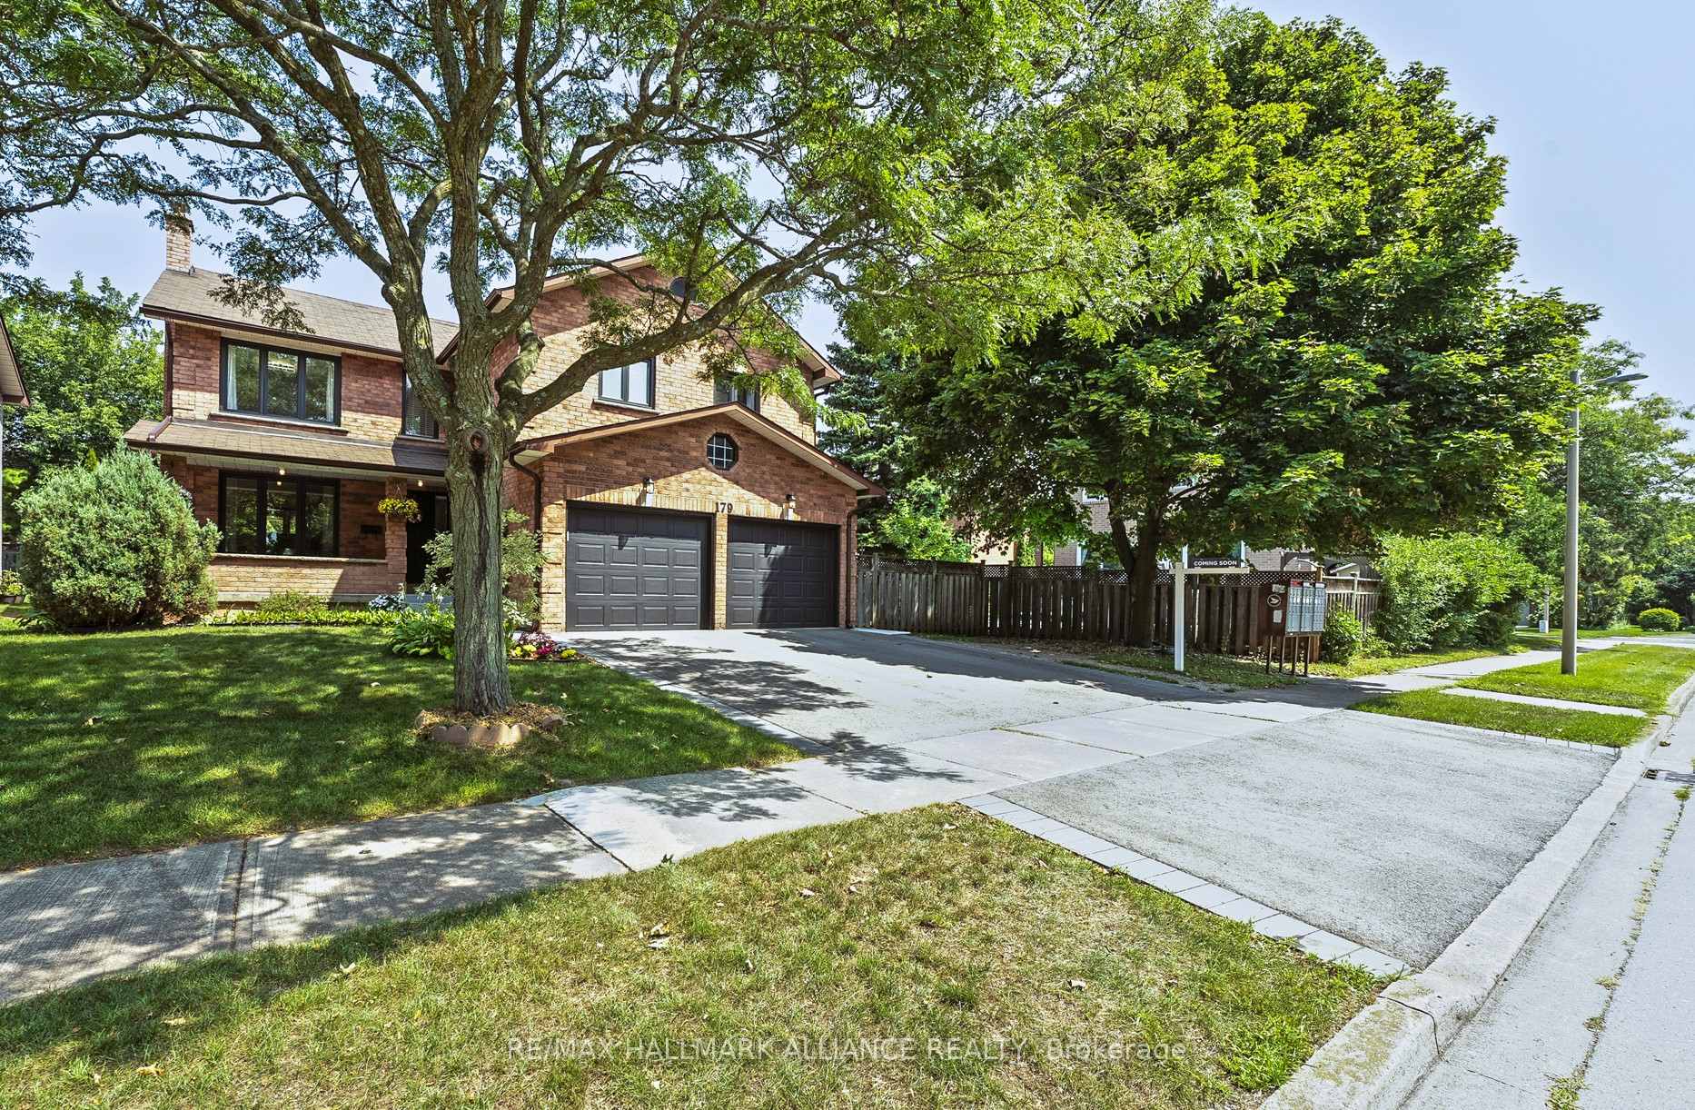
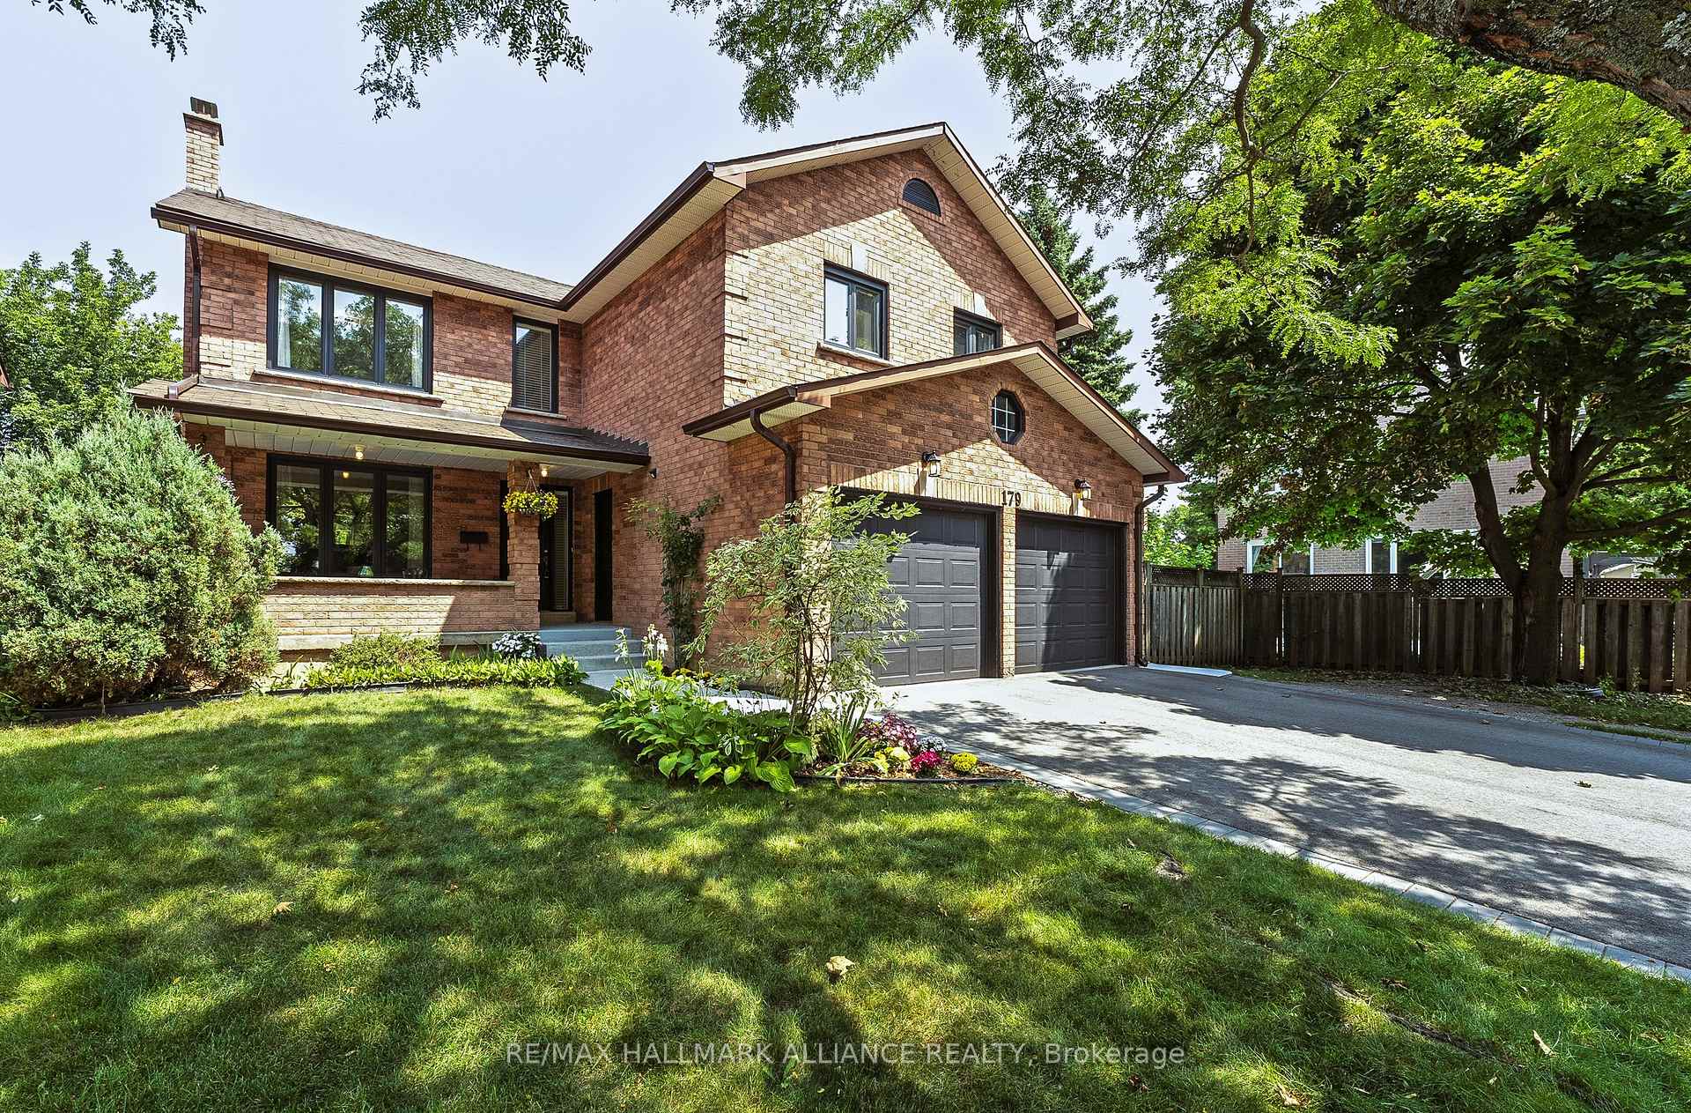
Welcome to this beautifully reno'd, spacious 6 bdrm, 4 bath detached home in the highly sought-after College Park neighborhood of East Oakville. This stunning property features a double-car garage, lrg private 2 bdrm in-law/nanny suite w/separate covered entrance, abundant natural light & freshly painted neutral interiors throughout. Set on a private, landscaped lot along a quiet, tree-lined street where homes are rarely available. This home was originally built for a local builder, ensuring superior quality & numerous upgrades. Step inside through a lrg private veranda into a spacious open foyer that seamlessly flows into nearly 4,000 sq ft of finished living space. The main floor offers a bright &expansive layout w/beautiful hardwood & ceramic tile floors. Enjoy the cozy family room w/wood-burning fireplace, overlooking the private backyard. The formal living room, which could easily be converted into a main floor bdrm/office, adds versatility to the space. The elegant dining room features a lrg bay window, crystal chandelier & leads into the newly renovated eat-in kitchen (2022), complete w/bay garden window, newer SS appl's, quartz countertops, stone backsplash & R/O water filtration. A breakfast bar & built-in desk complement the space, w/walk-out to a huge 2-tier deck & private fenced yard, perfect for seamless indoor/outdoor entertaining. The main floor also includes a powder rm & a separate laundry rm w/storage & garage/outdoor access. The 2nd floor boasts 4 generous bdrms & 2 full baths, incl. a massive master suite (over 500 sq ft) w/dbl doors, lrg sitting area, walk-in closet & newly reno'd ensuite (2022) featuring a smart mirror, quartz counters, porcelain shower & lrg private windows. Every bdrm is bathed in natural light, w/ample closet space & lrg windows. The lower level houses a spacious 2 bdrm in-law suite, complete w/3-piece bath (space for future laundry rm), lrg kitchen, living/dining room, new windows (2022), sep. entrance & plenty of storage.
Bedrooms
6
Bathrooms
4
Square Feet
2500-3000 sqft
Property Type
Detached
| Name | Size (m) | Size (ft) | Features |
|---|---|---|---|
| Living Room(Main) | 4.64 x 3.35 | 15.2 x 11.0 | - |
| Family Room(Main) | 4.88 x 3.35 | 16.0 x 11.0 | - |
| Kitchen(Main) | 2.17 x 3.11 | 7.1 x 10.2 | - |
| Breakfast(Main) | 3.33 x 2.47 | 10.9 x 8.1 | - |
| Dining Room(Main) | 3.82 x 3.34 | 12.5 x 11.0 | - |
| Bedroom(Second) | 6.68 x 5.52 | 21.9 x 18.1 | - |
| Bedroom 2(Second) | 4.24 x 3.11 | 13.9 x 10.2 | - |
| Bedroom 3(Second) | 3.94 x 3.14 | 12.9 x 10.3 | - |
| Bedroom 4(Second) | 3.66 x 3.39 | 12.0 x 11.1 | - |
| Kitchen(Basement) | 3.21 x 3.08 | 10.5 x 10.1 | - |
| Living Room(Basement) | 6.16 x 5.46 | 20.2 x 17.9 | - |
| Bedroom(Basement) | 3.39 x 3.42 | 11.1 x 11.2 | - |
Complete transaction history for this property
Sold: Feb 5, 2025
$1,555,000
-$94,900 (-5.8%)
Register free to see the complete unit history
Register for free to view complete transaction history and access exclusive sold data
Free account • No credit card required
Your Agent
Broker of Record
PREMIER MATRIX REALTY LTD. BROKERAGE
See the comparable sold, tax-matched, and currently-competing listings for 179 Romain Crescent.
Register for free to view complete price estimate and access exclusive sold data
Free account • No credit card required
Contact OVAIS QASSIM
179 Romain Crescent, Oakville, ON L6H 5A5 is a 6-bedroom, 4-bathroom 2-storey detached with approximately 2500-3000 square feet of living space, situated on a 69 107 foot lot. This property is currently for sale at $1,679,900. The home features a attached garage and a separate entrance, finished basement.
This home is located in 1003 - CP College Park, part of Oakville in the Halton area. Explore more homes for sale and recently sold properties in this neighbourhood.
Whether you are looking to buy, sell, or lease in 1003 - CP College Park, our team of experienced real estate professionals can help you navigate the market and find the perfect home. Contact us today for a free consultation.
179 Romain Crescent, Oakville, ON L6H 5A5 for sale,6 bedroom detached 1003 - CP College Park,Oakville homes for sale,Halton real estate,2-Storey homes, detached for sale


