
$1,360,000
99 Gray Park Drive, Caledon, ON L7E 2N5
Register for free to view the complete photo gallery and property details
Showing 2 of 20 photos
Caledon, ON L7E 2X6
5 Bed · 4 Bath · Detached
MLS #W13101846
Sold on July 16, 2026
July 16, 2026
Originally listed at $964,999 26 days on market
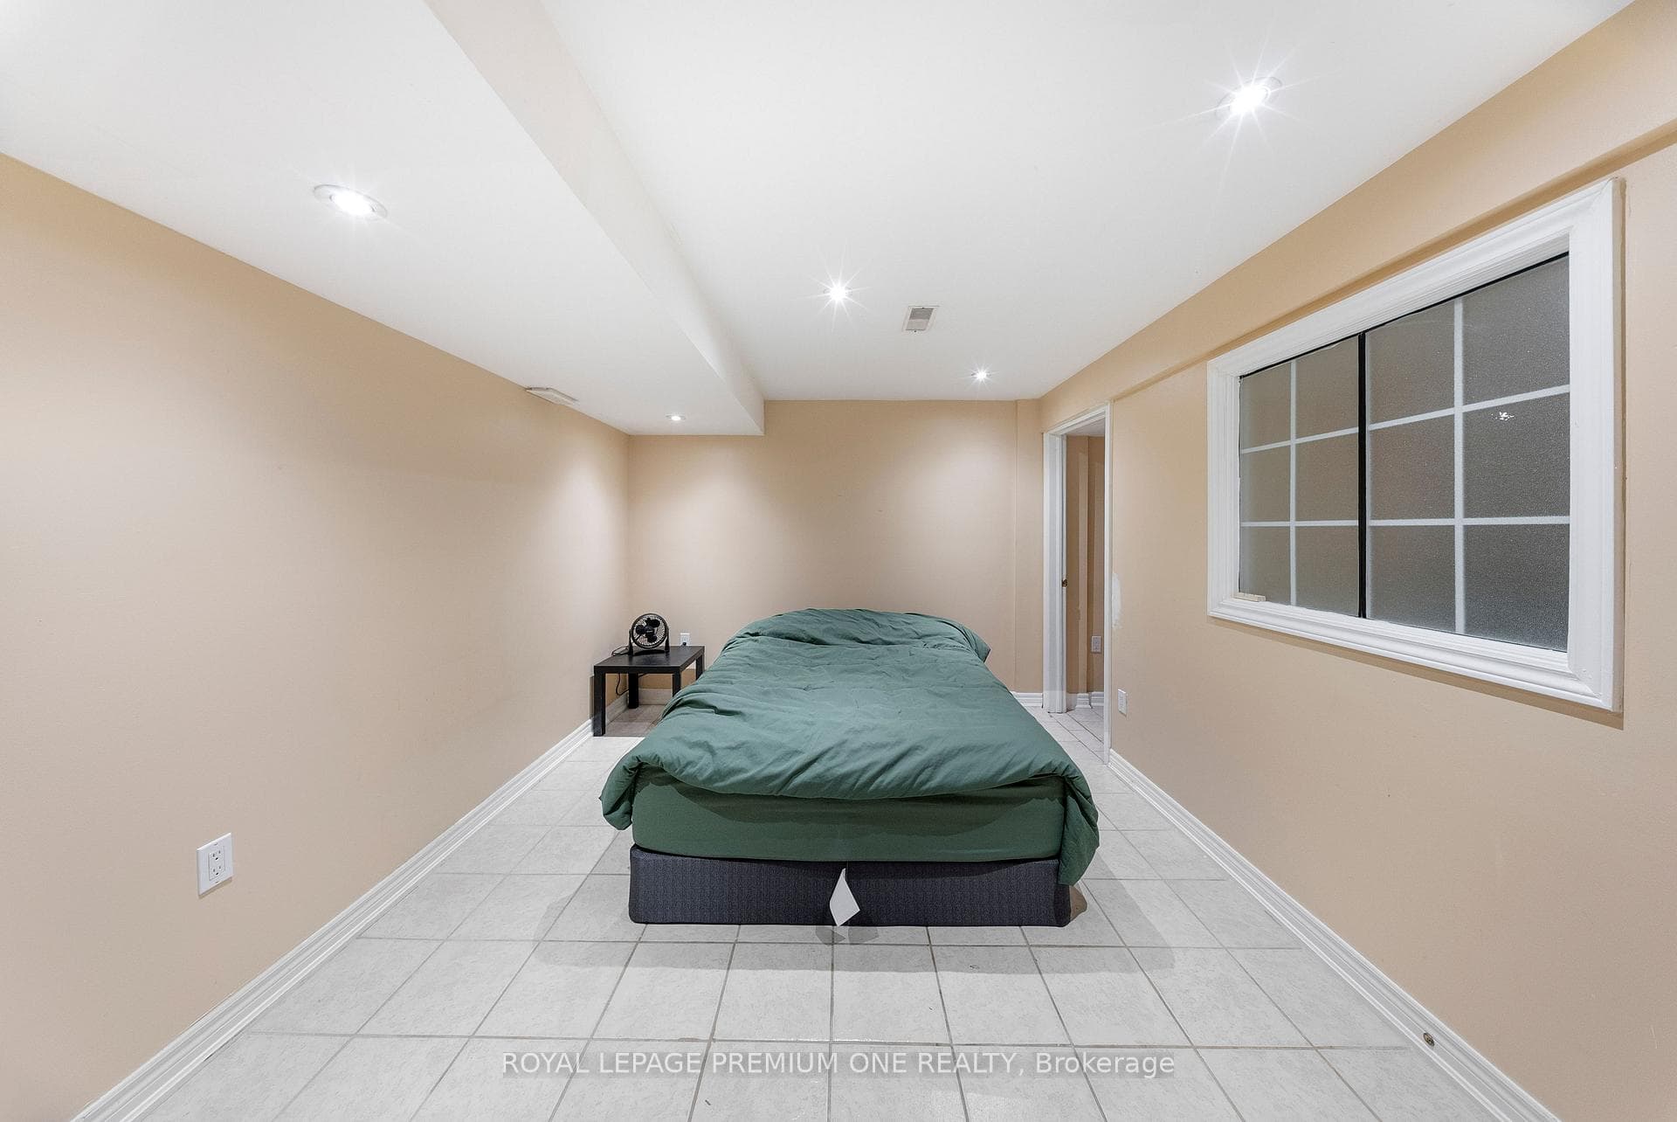
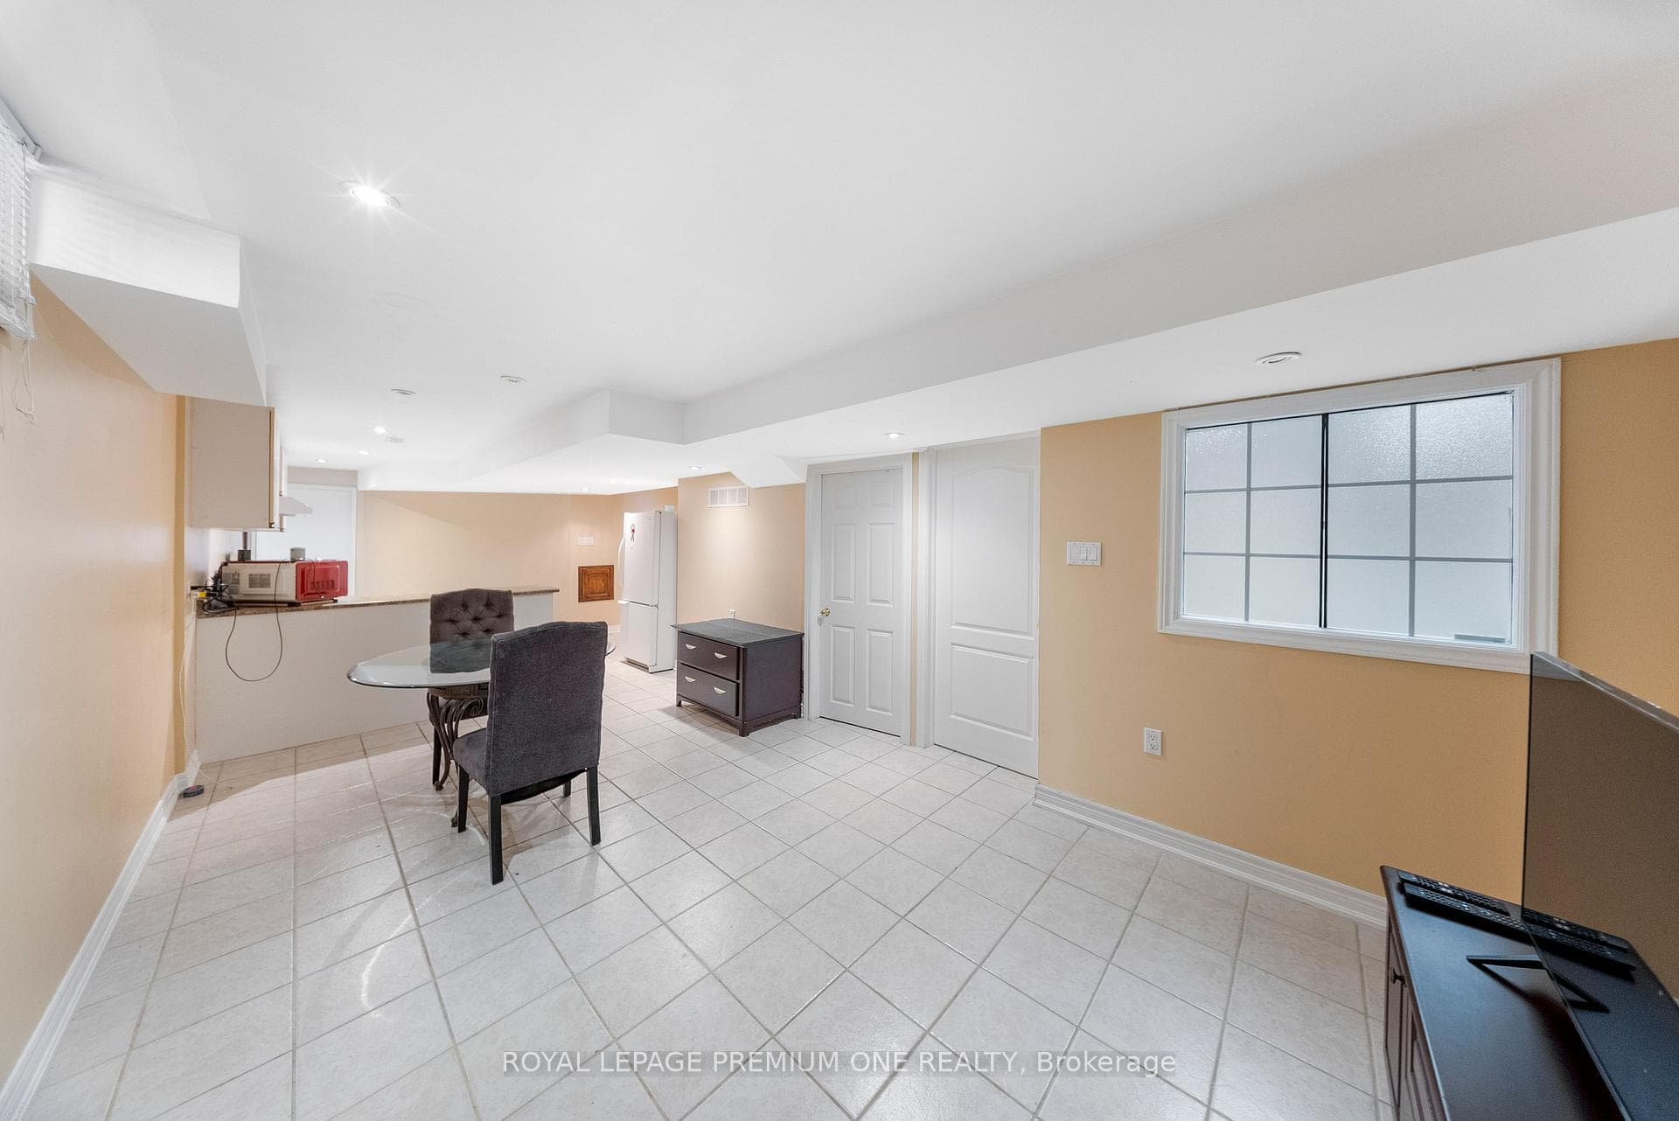
Welcome to 178 Cedargrove Rd, a beautifully maintained and move-in ready detached home in the highly desirable Bolton West community. Freshly painted throughout, this bright and spacious 4+1 bedroom, 4 bathroom home features a functional layout with hardwood floors on the main level, crown molding, and an abundance of natural light. The main floor offers a generous dining room perfect for formal entertaining, along with a large great room ideal for family gatherings. The updated kitchen is a true highlight, featuring granite countertops, ample cabinetry, a separate breakfast area, and a walkout to the patio-perfect for indoor-outdoor living. Upstairs, you'll find four spacious bedrooms, including a primary retreat complete with a private 4-piece ensuite and walk-in closet. The additional generously sized bedrooms offer large windows and plenty of closet space. The fully finished basement with a separate entrance includes a second kitchen, bedroom, and bathroom, making it an ideal in-law suite or excellent income potential to help offset your mortgage. Outside, enjoy a private backyard with a concrete patio, perfect for summer BBQs, along with a textured concrete extended driveway offering ample parking. Conveniently located close to all amenities such as parks, schools, community centre, shopping plazas and more. This home offers space, versatility, and exceptional value in a prime Bolton location. Move in and enjoy!
Bedrooms
5
Bathrooms
4
Square Feet
2000-2500 sqft
Property Type
Detached
Register for free to view complete property details and access exclusive sold data
Free account • No credit card required
| Name | Size (m) | Size (ft) | Features |
|---|---|---|---|
| Kitchen(Main) | 3.08 x 3.08 | 10.1 x 10.1 | - |
| Kitchen(Main) | 3.08 x 3.08 | 10.1 x 10.1 | - |
| Kitchen(Main) | 3.08 x 3.08 | 10.1 x 10.1 | - |
| Kitchen(Main) | 3.08 x 3.08 | 10.1 x 10.1 | - |
| Kitchen(Main) | 3.08 x 3.08 | 10.1 x 10.1 | - |
| Kitchen(Main) | 3.08 x 3.08 | 10.1 x 10.1 | - |
| Kitchen(Main) | 3.08 x 3.08 | 10.1 x 10.1 | - |
| Breakfast(Main) | 2.46 x 3.08 | 8.1 x 10.1 | - |
| Breakfast(Main) | 2.46 x 3.08 | 8.1 x 10.1 | - |
| Breakfast(Main) | 2.46 x 3.08 | 8.1 x 10.1 | - |
| Breakfast(Main) | 2.46 x 3.08 | 8.1 x 10.1 | - |
| Breakfast(Main) | 2.46 x 3.08 | 8.1 x 10.1 | - |
| Breakfast(Main) | 2.46 x 3.08 | 8.1 x 10.1 | - |
| Breakfast(Main) | 2.46 x 3.08 | 8.1 x 10.1 | - |
| Living Room(Main) | 4.6 x 3.47 | 15.1 x 11.4 | - |
| Living Room(Main) | 4.6 x 3.47 | 15.1 x 11.4 | - |
| Living Room(Main) | 4.6 x 3.47 | 15.1 x 11.4 | - |
| Living Room(Main) | 4.6 x 3.47 | 15.1 x 11.4 | - |
| Living Room(Main) | 4.6 x 3.47 | 15.1 x 11.4 | - |
| Living Room(Main) | 4.6 x 3.47 | 15.1 x 11.4 | - |
| Living Room(Main) | 4.6 x 3.47 | 15.1 x 11.4 | - |
| Dining Room(Main) | 4.66 x 3.77 | 15.3 x 12.4 | - |
| Dining Room(Main) | 4.66 x 3.77 | 15.3 x 12.4 | - |
| Dining Room(Main) | 4.66 x 3.77 | 15.3 x 12.4 | - |
| Dining Room(Main) | 4.66 x 3.77 | 15.3 x 12.4 | - |
| Dining Room(Main) | 4.66 x 3.77 | 15.3 x 12.4 | - |
| Dining Room(Main) | 4.66 x 3.77 | 15.3 x 12.4 | - |
| Dining Room(Main) | 4.66 x 3.77 | 15.3 x 12.4 | - |
| Primary Bedroom(Second) | 5.3 x 4.78 | 17.4 x 15.7 | - |
| Primary Bedroom(Second) | 5.3 x 4.78 | 17.4 x 15.7 | - |
| Primary Bedroom(Second) | 5.3 x 4.78 | 17.4 x 15.7 | - |
| Primary Bedroom(Second) | 5.3 x 4.78 | 17.4 x 15.7 | - |
| Primary Bedroom(Second) | 5.3 x 4.78 | 17.4 x 15.7 | - |
| Primary Bedroom(Second) | 5.3 x 4.78 | 17.4 x 15.7 | - |
| Primary Bedroom(Second) | 5.3 x 4.78 | 17.4 x 15.7 | - |
| Bedroom 2(Second) | 4.14 x 2.49 | 13.6 x 8.2 | - |
| Bedroom 2(Second) | 4.14 x 2.49 | 13.6 x 8.2 | - |
| Bedroom 2(Second) | 4.14 x 2.49 | 13.6 x 8.2 | - |
| Bedroom 2(Second) | 4.14 x 2.49 | 13.6 x 8.2 | - |
| Bedroom 2(Second) | 4.14 x 2.49 | 13.6 x 8.2 | - |
| Bedroom 2(Second) | 4.14 x 2.49 | 13.6 x 8.2 | - |
| Bedroom 2(Second) | 4.14 x 2.49 | 13.6 x 8.2 | - |
| Bedroom 3(Second) | 3.93 x 3.07 | 12.9 x 10.1 | - |
| Bedroom 3(Second) | 3.93 x 3.07 | 12.9 x 10.1 | - |
| Bedroom 3(Second) | 3.93 x 3.07 | 12.9 x 10.1 | - |
| Bedroom 3(Second) | 3.93 x 3.07 | 12.9 x 10.1 | - |
| Bedroom 3(Second) | 3.93 x 3.07 | 12.9 x 10.1 | - |
| Bedroom 3(Second) | 3.93 x 3.07 | 12.9 x 10.1 | - |
| Bedroom 3(Second) | 3.93 x 3.07 | 12.9 x 10.1 | - |
| Bedroom 4(Second) | 4.99 x 3.32 | 16.4 x 10.9 | - |
| Bedroom 4(Second) | 4.99 x 3.32 | 16.4 x 10.9 | - |
| Bedroom 4(Second) | 4.99 x 3.32 | 16.4 x 10.9 | - |
| Bedroom 4(Second) | 4.99 x 3.32 | 16.4 x 10.9 | - |
| Bedroom 4(Second) | 4.99 x 3.32 | 16.4 x 10.9 | - |
| Bedroom 4(Second) | 4.99 x 3.32 | 16.4 x 10.9 | - |
| Bedroom 4(Second) | 4.99 x 3.32 | 16.4 x 10.9 | - |
| Living Room(Basement) | 6.09 x 3.23 | 20.0 x 10.6 | - |
| Living Room(Basement) | 6.09 x 3.23 | 20.0 x 10.6 | - |
| Living Room(Basement) | 6.09 x 3.23 | 20.0 x 10.6 | - |
| Living Room(Basement) | 6.09 x 3.23 | 20.0 x 10.6 | - |
| Living Room(Basement) | 6.09 x 3.23 | 20.0 x 10.6 | - |
| Living Room(Basement) | 6.09 x 3.23 | 20.0 x 10.6 | - |
| Living Room(Basement) | 6.09 x 3.23 | 20.0 x 10.6 | - |
| Kitchen(Basement) | 4.33 x 4.02 | 14.2 x 13.2 | - |
| Kitchen(Basement) | 4.33 x 4.02 | 14.2 x 13.2 | - |
| Kitchen(Basement) | 4.33 x 4.02 | 14.2 x 13.2 | - |
| Kitchen(Basement) | 4.33 x 4.02 | 14.2 x 13.2 | - |
| Kitchen(Basement) | 4.33 x 4.02 | 14.2 x 13.2 | - |
| Kitchen(Basement) | 4.33 x 4.02 | 14.2 x 13.2 | - |
| Kitchen(Basement) | 4.33 x 4.02 | 14.2 x 13.2 | - |
| Bedroom(Basement) | 4.3 x 3.08 | 14.1 x 10.1 | - |
| Bedroom(Basement) | 4.3 x 3.08 | 14.1 x 10.1 | - |
| Bedroom(Basement) | 4.3 x 3.08 | 14.1 x 10.1 | - |
| Bedroom(Basement) | 4.3 x 3.08 | 14.1 x 10.1 | - |
| Bedroom(Basement) | 4.3 x 3.08 | 14.1 x 10.1 | - |
| Bedroom(Basement) | 4.3 x 3.08 | 14.1 x 10.1 | - |
| Bedroom(Basement) | 4.3 x 3.08 | 14.1 x 10.1 | - |
Register for free to view complete room dimensions and access exclusive sold data
Free account • No credit card required
Original List Price
$964,999
Listed on May 7, 2026
Sold Price
$910,000
Sold on Jul 16, 2026
-$54,999
-5.7%
Register for free to view complete price history and access exclusive sold data
Free account • No credit card required
Your Agent
Broker of Record
PREMIER MATRIX REALTY LTD. BROKERAGE
See the comparable sold, tax-matched, and currently-competing listings for 178 Cedargrove Road.
Register for free to view complete price estimate and access exclusive sold data
Free account • No credit card required
Contact OVAIS QASSIM
178 Cedargrove Road, Caledon, ON L7E 2X6 is a 5-bedroom, 4-bathroom 2-storey detached with approximately 2000-2500 square feet of living space, situated on a 30 110 foot lot. This property is currently sold (sold for $910,000). The home features a built-in garage and a apartment, finished, separate entrance basement.
This home is located in Bolton West, part of Caledon in the Peel area. Explore more homes for sale and recently sold properties in this neighbourhood.
Whether you are looking to buy, sell, or lease in Bolton West, our team of experienced real estate professionals can help you navigate the market and find the perfect home. Contact us today for a free consultation.
178 Cedargrove Road, Caledon, ON L7E 2X6 sold,5 bedroom detached Bolton West,Caledon homes for sale,Peel real estate,2-Storey homes, detached sold


