
$1,048,000
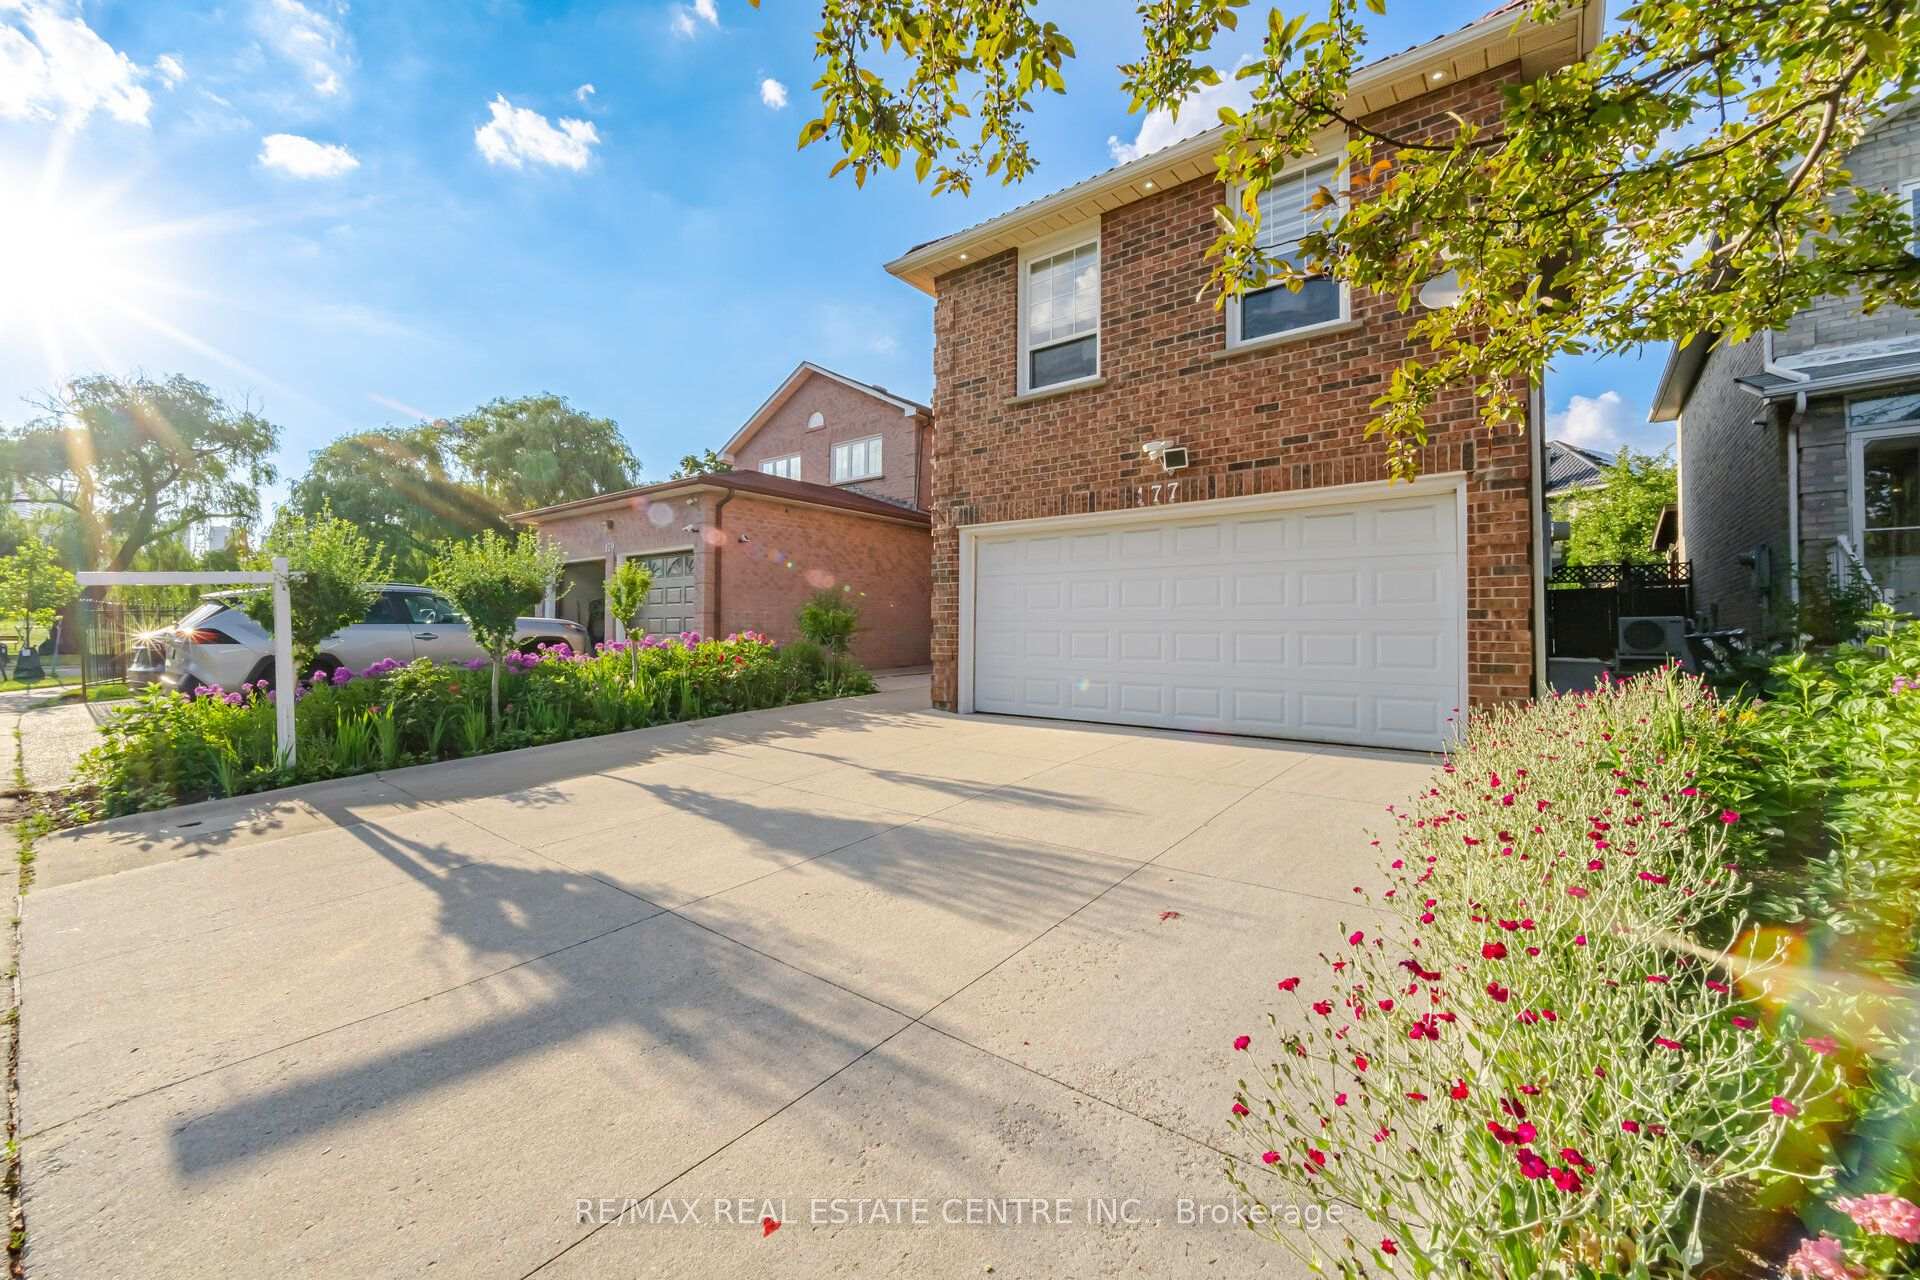
177 Surbray Grove, Mississauga, ON L5B 2E2

Mississauga, ON L5B 2E2
3 Bed · 4 Bath · Detached
MLS #W13543670
Listed Price
Beautifully Maintained 3+1 Bdrm Detached Home W/ Double Garage In Desirable Fairview Community. NO CARPET !Spacious & Functional Layout, Open Concept Living/Dining with a Separate Mezennine Family Room.Spacious Kitchen with Quartz Countertops , Double sink W/ Breakfast Area , W/ Wall to Wall Pantry for Added storage, Huge Family Room with Fireplace . Adds Extra Living Space. Second Floor offers 3 spacious bedrooms. Primary Bdrm W/ 4Pc Ensuite & Walk-In Closet. Finished Bsmt W/ 3Pc Bath and kitchenette, with R/I for Wet Bar Meticulously Maintained Perennial Gardens, Double Deck W/ Covered Canopy, Metal Roof ( 2022) . Prime/Convenient Location: Steps To Cooksville GO Station, Mins To Square One Shopping Centre, Theatres, Restaurants, Library, YMCA, Schools, T&T Supermarket, Hwy 403/401/QEW & Hospital. Move-In Ready - Don't Miss This One! List of all upgrades in supplements attached.
Bedrooms
3
Bathrooms
4
Square Feet
2000-2500 sqft
Property Type
Detached
| Name | Size (m) | Size (ft) | Features |
|---|---|---|---|
| Living Room(Main) | 3.5 x 3.5 | 11.5 x 11.5 | - |
| Living Room(Main) | 3.5 x 3.5 | 11.5 x 11.5 | - |
| Living Room(Main) | 3.5 x 3.5 | 11.5 x 11.5 | - |
| Living Room(Main) | 3.5 x 3.5 | 11.5 x 11.5 | - |
| Living Room(Main) | 3.5 x 3.5 | 11.5 x 11.5 | - |
| Living Room(Main) | 3.5 x 3.5 | 11.5 x 11.5 | - |
| Living Room(Main) | 3.5 x 3.5 | 11.5 x 11.5 | - |
| Living Room(Main) | 3.5 x 3.5 | 11.5 x 11.5 | - |
| Living Room(Main) | 3.5 x 3.5 | 11.5 x 11.5 | - |
| Living Room(Main) | 3.5 x 3.5 | 11.5 x 11.5 | - |
| Dining Room(Main) | 4.5 x 3.5 | 14.8 x 11.5 | - |
| Dining Room(Main) | 4.5 x 3.5 | 14.8 x 11.5 | - |
| Dining Room(Main) | 4.5 x 3.5 | 14.8 x 11.5 | - |
| Dining Room(Main) | 4.5 x 3.5 | 14.8 x 11.5 | - |
| Dining Room(Main) | 4.5 x 3.5 | 14.8 x 11.5 | - |
| Dining Room(Main) | 4.5 x 3.5 | 14.8 x 11.5 | - |
| Dining Room(Main) | 4.5 x 3.5 | 14.8 x 11.5 | - |
| Dining Room(Main) | 4.5 x 3.5 | 14.8 x 11.5 | - |
| Dining Room(Main) | 4.5 x 3.5 | 14.8 x 11.5 | - |
| Dining Room(Main) | 4.5 x 3.5 | 14.8 x 11.5 | - |
| Kitchen(Main) | 5.1 x 3 | 16.7 x 9.8 | - |
| Kitchen(Main) | 5.1 x 3 | 16.7 x 9.8 | - |
| Kitchen(Main) | 5.1 x 3 | 16.7 x 9.8 | - |
| Kitchen(Main) | 5.1 x 3 | 16.7 x 9.8 | - |
| Kitchen(Main) | 5.1 x 3 | 16.7 x 9.8 | - |
| Kitchen(Main) | 5.1 x 3 | 16.7 x 9.8 | - |
| Kitchen(Main) | 5.1 x 3 | 16.7 x 9.8 | - |
| Kitchen(Main) | 5.1 x 3 | 16.7 x 9.8 | - |
| Kitchen(Main) | 5.1 x 3 | 16.7 x 9.8 | - |
| Kitchen(Main) | 5.1 x 3 | 16.7 x 9.8 | - |
| Family Room(In Between) | 5.15 x 5 | 16.9 x 16.4 | - |
| Family Room(In Between) | 5.15 x 5 | 16.9 x 16.4 | - |
| Family Room(In Between) | 5.15 x 5 | 16.9 x 16.4 | - |
| Family Room(In Between) | 5.15 x 5 | 16.9 x 16.4 | - |
| Family Room(In Between) | 5.15 x 5 | 16.9 x 16.4 | - |
| Family Room(In Between) | 5.15 x 5 | 16.9 x 16.4 | - |
| Family Room(In Between) | 5.15 x 5 | 16.9 x 16.4 | - |
| Family Room(In Between) | 5.15 x 5 | 16.9 x 16.4 | - |
| Family Room(In Between) | 5.15 x 5 | 16.9 x 16.4 | - |
| Family Room(In Between) | 5.15 x 5 | 16.9 x 16.4 | - |
| Primary Bedroom(Second) | 5.1 x 3 | 16.7 x 9.8 | - |
| Primary Bedroom(Second) | 5.1 x 3 | 16.7 x 9.8 | - |
| Primary Bedroom(Second) | 5.1 x 3 | 16.7 x 9.8 | - |
| Primary Bedroom(Second) | 5.1 x 3 | 16.7 x 9.8 | - |
| Primary Bedroom(Second) | 5.1 x 3 | 16.7 x 9.8 | - |
| Primary Bedroom(Second) | 5.1 x 3 | 16.7 x 9.8 | - |
| Primary Bedroom(Second) | 5.1 x 3 | 16.7 x 9.8 | - |
| Primary Bedroom(Second) | 5.1 x 3 | 16.7 x 9.8 | - |
| Primary Bedroom(Second) | 5.1 x 3 | 16.7 x 9.8 | - |
| Primary Bedroom(Second) | 5.1 x 3 | 16.7 x 9.8 | - |
| Bedroom 2(Second) | 3.25 x 3.1 | 10.7 x 10.2 | - |
| Bedroom 2(Second) | 3.25 x 3.1 | 10.7 x 10.2 | - |
| Bedroom 2(Second) | 3.25 x 3.1 | 10.7 x 10.2 | - |
| Bedroom 2(Second) | 3.25 x 3.1 | 10.7 x 10.2 | - |
| Bedroom 2(Second) | 3.25 x 3.1 | 10.7 x 10.2 | - |
| Bedroom 2(Second) | 3.25 x 3.1 | 10.7 x 10.2 | - |
| Bedroom 2(Second) | 3.25 x 3.1 | 10.7 x 10.2 | - |
| Bedroom 2(Second) | 3.25 x 3.1 | 10.7 x 10.2 | - |
| Bedroom 2(Second) | 3.25 x 3.1 | 10.7 x 10.2 | - |
| Bedroom 2(Second) | 3.25 x 3.1 | 10.7 x 10.2 | - |
| Bedroom 3(Second) | 3.4 x 2.9 | 11.2 x 9.5 | - |
| Bedroom 3(Second) | 3.4 x 2.9 | 11.2 x 9.5 | - |
| Bedroom 3(Second) | 3.4 x 2.9 | 11.2 x 9.5 | - |
| Bedroom 3(Second) | 3.4 x 2.9 | 11.2 x 9.5 | - |
| Bedroom 3(Second) | 3.4 x 2.9 | 11.2 x 9.5 | - |
| Bedroom 3(Second) | 3.4 x 2.9 | 11.2 x 9.5 | - |
| Bedroom 3(Second) | 3.4 x 2.9 | 11.2 x 9.5 | - |
| Bedroom 3(Second) | 3.4 x 2.9 | 11.2 x 9.5 | - |
| Bedroom 3(Second) | 3.4 x 2.9 | 11.2 x 9.5 | - |
| Bedroom 3(Second) | 3.4 x 2.9 | 11.2 x 9.5 | - |
| Recreation(Basement) | 6 x 4 | 19.7 x 13.1 | - |
| Recreation(Basement) | 6 x 4 | 19.7 x 13.1 | - |
| Recreation(Basement) | 6 x 4 | 19.7 x 13.1 | - |
| Recreation(Basement) | 6 x 4 | 19.7 x 13.1 | - |
| Recreation(Basement) | 6 x 4 | 19.7 x 13.1 | - |
| Recreation(Basement) | 6 x 4 | 19.7 x 13.1 | - |
| Recreation(Basement) | 6 x 4 | 19.7 x 13.1 | - |
| Recreation(Basement) | 6 x 4 | 19.7 x 13.1 | - |
| Recreation(Basement) | 6 x 4 | 19.7 x 13.1 | - |
| Recreation(Basement) | 6 x 4 | 19.7 x 13.1 | - |
| Recreation(Basement) | 1.9 x 2 | 6.2 x 6.6 | - |
| Recreation(Basement) | 1.9 x 2 | 6.2 x 6.6 | - |
| Recreation(Basement) | 1.9 x 2 | 6.2 x 6.6 | - |
| Recreation(Basement) | 1.9 x 2 | 6.2 x 6.6 | - |
| Recreation(Basement) | 1.9 x 2 | 6.2 x 6.6 | - |
| Recreation(Basement) | 1.9 x 2 | 6.2 x 6.6 | - |
| Recreation(Basement) | 1.9 x 2 | 6.2 x 6.6 | - |
| Recreation(Basement) | 1.9 x 2 | 6.2 x 6.6 | - |
| Recreation(Basement) | 1.9 x 2 | 6.2 x 6.6 | - |
| Recreation(Basement) | 1.9 x 2 | 6.2 x 6.6 | - |
Complete transaction history for this property
Sold: Sep 28, 2026
$1,048,000
-$36,900 (-3.4%)
Register for free to view complete transaction history and access exclusive sold data
Free account • No credit card required
Your Agent
Broker of Record
PREMIER MATRIX REALTY LTD. BROKERAGE
See the comparable sold, tax-matched, and currently-competing listings for 177 Surbray Grove.
Register for free to view complete price estimate and access exclusive sold data
Free account • No credit card required
Contact OVAIS QASSIM
177 Surbray Grove, Mississauga, ON L5B 2E2 is a 3-bedroom, 4-bathroom 2-storey detached with approximately 2000-2500 square feet of living space, situated on a 33 109 foot lot. This property is currently for sale at $999,000. The home features a attached garage and a finished basement, built approximately 31-50 years ago.
This home is located in Fairview, part of Mississauga in the Peel area. Explore more homes for sale and recently sold properties in this neighbourhood.
Whether you are looking to buy, sell, or lease in Fairview, our team of experienced real estate professionals can help you navigate the market and find the perfect home. Contact us today for a free consultation.
177 Surbray Grove, Mississauga, ON L5B 2E2 for sale,3 bedroom detached Fairview,Mississauga homes for sale,Peel real estate,2-Storey homes, detached for sale


