
$1,048,000
177 Surbray Grove, Mississauga, ON L5B 2E2

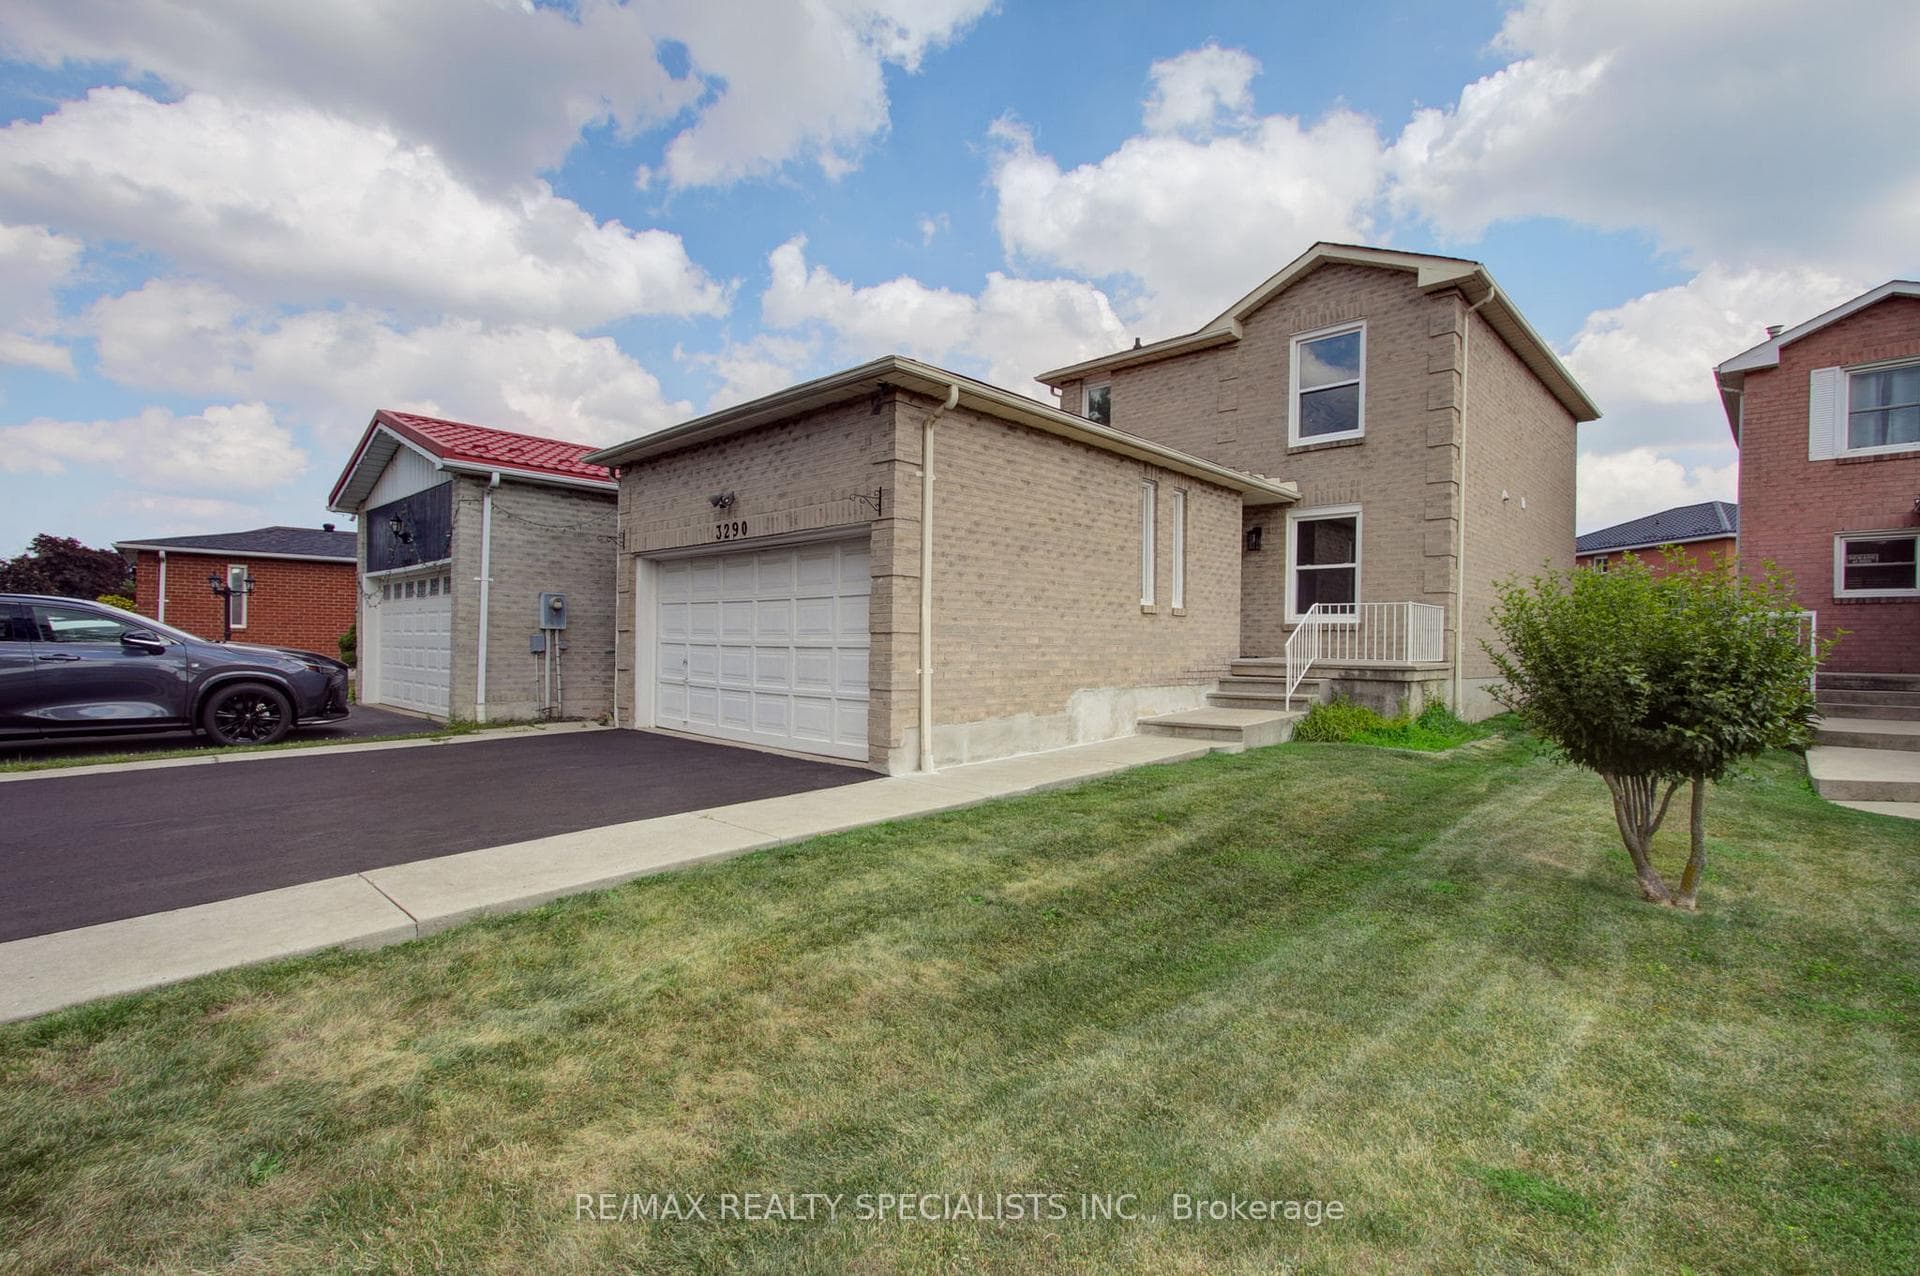
Register for free to view the complete photo gallery and property details
Showing 2 of 20 photos
Mississauga, ON L5B 3X4
3 Bed · 2 Bath · Detached
MLS #W12217439
Sold on January 7, 2026
January 7, 2026
Originally listed at $1,099,000 103 days on market
Discover the charm of this beautifully renovated 2-storey detached home in the heart of Mississauga's sought-after Fairview neighbourhood. Sunlight pours into the bright living and dining rooms through large windows, creating a welcoming space for relaxing or entertaining. The gourmet kitchen showcases quartz countertops, a custom backsplash, and stainless steel appliances including a brand-new refrigerator and dishwasher (2025). Enjoy waterproof luxury vinyl plank flooring throughout the home, plush new broadloom on the stairs, and stylish new light fixtures. The generous yard is perfect for gatherings or quiet outdoor relaxation. Upstairs, the spacious primary bedroom features double closets, and the stunning upgraded bathroom adds a modern touch. Additional bedrooms offer flexibility for family or guests, while the main floor boasts an upgraded powder room for added convenience. This meticulously maintained home also offers a double car garage with high ceilings, a new front door, new central air and furnace (2025), and freshly painted interior. Commuters will appreciate the proximity to the GO Station, future LRT, and highways, while families benefit from nearby top-rated schools, parks, and Square One Shopping Centre. With its perfect blend of comfort, upgrades, and lifestyle, this Fairview gem is ready to welcome you home.
Bedrooms
3
Bathrooms
2
Square Feet
1100-1500 sqft
Property Type
Detached
Register for free to view complete property details and access exclusive sold data
Free account • No credit card required
| Name | Size (m) | Size (ft) | Features |
|---|---|---|---|
| Living Room(Main) | 4.57 x 3.05 | 15.0 x 10.0 | - |
| Dining Room(Main) | 3.25 x 3.05 | 10.7 x 10.0 | - |
| Kitchen(Main) | 2.95 x 2.88 | 9.7 x 9.4 | - |
| Breakfast(Main) | 2.95 x 2.74 | 9.7 x 9.0 | - |
| Primary Bedroom(Second) | 4.47 x 3.56 | 14.7 x 11.7 | - |
| Bedroom 2(Second) | 3.15 x 2.69 | 10.3 x 8.8 | - |
| Bedroom 3(Second) | 3.25 x 2.95 | 10.7 x 9.7 | - |
Register for free to view complete room dimensions and access exclusive sold data
Free account • No credit card required
Original List Price
$1,099,000
Listed on Jun 11, 2025
Sold Price
$1,065,000
Sold on Jan 7, 2026
-$34,000
-3.1%
Register for free to view complete price history and access exclusive sold data
Free account • No credit card required
Your Agent
Broker of Record
PREMIER MATRIX REALTY LTD. BROKERAGE
See the comparable sold, tax-matched, and currently-competing listings for 3290 Pilcom Crescent.
Register for free to view complete price estimate and access exclusive sold data
Free account • No credit card required
Contact OVAIS QASSIM
3290 Pilcom Crescent, Mississauga, ON L5B 3X4 is a 3-bedroom, 2-bathroom 2-storey detached with approximately 1100-1500 square feet of living space, situated on a 33 121 foot lot. This property is currently sold (sold for $1,065,000). The home features a attached garage and a unfinished basement.
This home is located in Fairview, part of Mississauga in the Peel area. Explore more homes for sale and recently sold properties in this neighbourhood.
Whether you are looking to buy, sell, or lease in Fairview, our team of experienced real estate professionals can help you navigate the market and find the perfect home. Contact us today for a free consultation.
3290 Pilcom Crescent, Mississauga, ON L5B 3X4 sold,3 bedroom detached Fairview,Mississauga homes for sale,Peel real estate,2-Storey homes, detached sold


