
$694,900
109 Holloway Trail, Middlesex Centre, ON N0M 2A0

Register for free to view the complete photo gallery and property details
Showing 2 of 20 photos
Middlesex Centre, ON N0M 2A0
4 Bed · 4 Bath · Detached
MLS #X13528600
Sold on August 20, 2026
August 20, 2026
Originally listed at $949,999 18 days on market
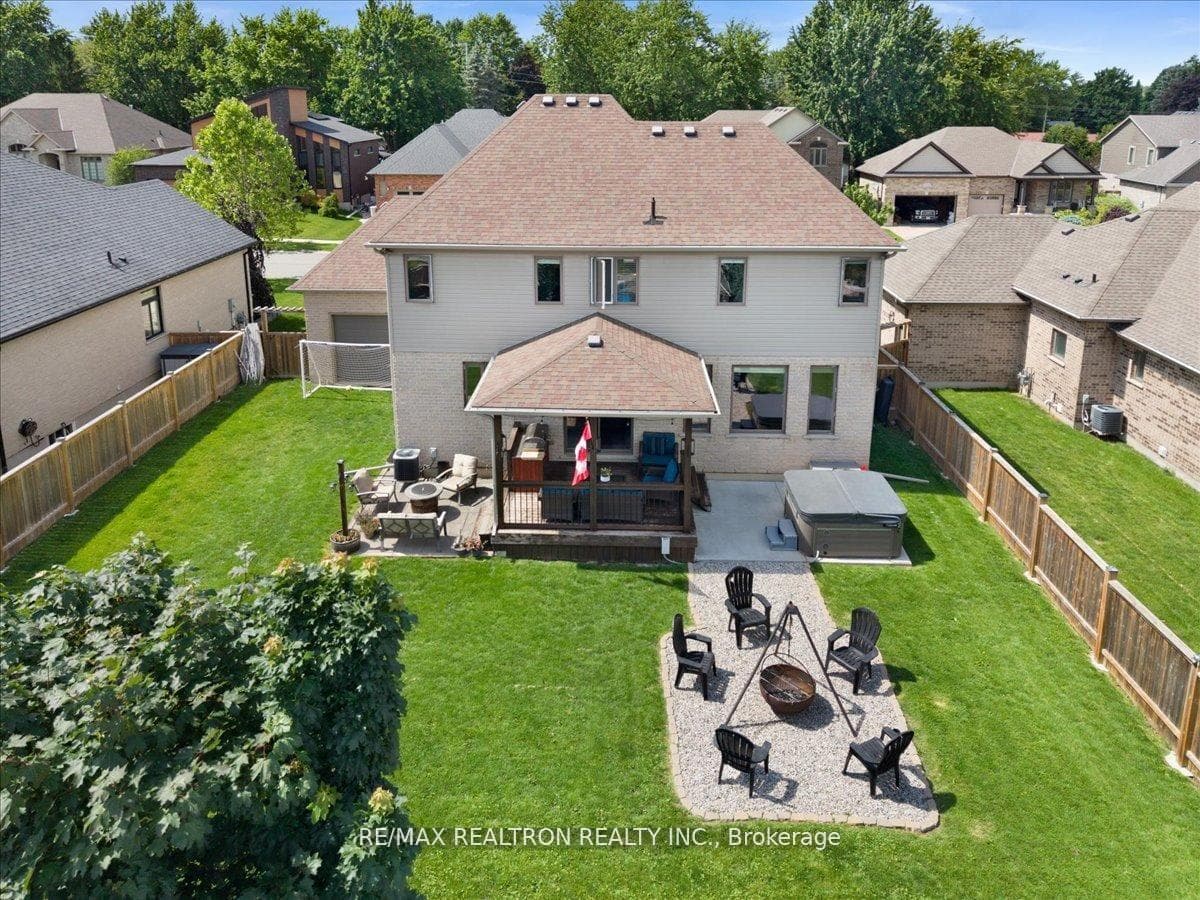
Welcome to 177 Martin Drive, a beautifully maintained family home situated on a premium 70-foot lot in one of Ilderton's most desirable neighbourhoods. Offering over 2,300 sq. ft. of above-grade living space plus a finished lower level, this spacious home combines comfort, style, and functionality. The main floor features hardwood flooring throughout, crown moulding, pot lights, and generous principal rooms. The open-concept kitchen is designed for everyday living and entertaining, complete with a large centre island, gas stove, walk-in pantry, and ample cabinetry. The adjoining living room offers a cozy gas fireplace, creating a warm and inviting space. Upstairs, you'll find three spacious bedrooms, including a generous primary suite, along with a versatile office or den that can easily accommodate your family's needs. The finished lower level adds valuable living space with a large recreation room, fourth bedroom, and full bathroom. Outside, enjoy the oversized backyard, three-car garage, and expansive driveway. Conveniently located just minutes from North London, schools, parks, walking trails, shopping, and everyday amenities, this exceptional home offers the perfect blend of small-town charm and modern convenience.
Bedrooms
4
Bathrooms
4
Square Feet
2000-2500 sqft
Property Type
Detached
Register for free to view complete property details and access exclusive sold data
Free account • No credit card required
| Name | Size (m) | Size (ft) | Features |
|---|---|---|---|
| Dining Room(Main) | 3.91 x 3.2 | 12.8 x 10.5 | Hardwood Floor |
| Dining Room(Main) | 3.91 x 3.2 | 12.8 x 10.5 | Hardwood Floor |
| Dining Room(Main) | 3.91 x 3.2 | 12.8 x 10.5 | Hardwood Floor |
| Dining Room(Main) | 3.91 x 3.2 | 12.8 x 10.5 | Hardwood Floor |
| Dining Room(Main) | 3.91 x 3.2 | 12.8 x 10.5 | Hardwood Floor |
| Dining Room(Main) | 3.91 x 3.2 | 12.8 x 10.5 | Hardwood Floor |
| Dining Room(Main) | 3.91 x 3.2 | 12.8 x 10.5 | Hardwood Floor |
| Dining Room(Main) | 3.91 x 3.2 | 12.8 x 10.5 | Hardwood Floor |
| Dining Room(Main) | 3.91 x 3.2 | 12.8 x 10.5 | Hardwood Floor |
| Dining Room(Main) | 3.91 x 3.2 | 12.8 x 10.5 | Hardwood Floor |
| Living Room(Main) | 4.92 x 4.87 | 16.1 x 16.0 | Fireplace |
| Living Room(Main) | 4.92 x 4.87 | 16.1 x 16.0 | Fireplace |
| Living Room(Main) | 4.92 x 4.87 | 16.1 x 16.0 | Fireplace |
| Living Room(Main) | 4.92 x 4.87 | 16.1 x 16.0 | Fireplace |
| Living Room(Main) | 4.92 x 4.87 | 16.1 x 16.0 | Fireplace |
| Living Room(Main) | 4.92 x 4.87 | 16.1 x 16.0 | Fireplace |
| Living Room(Main) | 4.92 x 4.87 | 16.1 x 16.0 | Fireplace |
| Living Room(Main) | 4.92 x 4.87 | 16.1 x 16.0 | Fireplace |
| Living Room(Main) | 4.92 x 4.87 | 16.1 x 16.0 | Fireplace |
| Living Room(Main) | 4.92 x 4.87 | 16.1 x 16.0 | Fireplace |
| Kitchen(Main) | 4.87 x 3.5 | 16.0 x 11.5 | - |
| Kitchen(Main) | 4.87 x 3.5 | 16.0 x 11.5 | - |
| Kitchen(Main) | 4.87 x 3.5 | 16.0 x 11.5 | - |
| Kitchen(Main) | 4.87 x 3.5 | 16.0 x 11.5 | - |
| Kitchen(Main) | 4.87 x 3.5 | 16.0 x 11.5 | - |
| Kitchen(Main) | 4.87 x 3.5 | 16.0 x 11.5 | - |
| Kitchen(Main) | 4.87 x 3.5 | 16.0 x 11.5 | - |
| Kitchen(Main) | 4.87 x 3.5 | 16.0 x 11.5 | - |
| Kitchen(Main) | 4.87 x 3.5 | 16.0 x 11.5 | - |
| Kitchen(Main) | 4.87 x 3.5 | 16.0 x 11.5 | - |
| Laundry(Main) | 2.28 x 2.15 | 7.5 x 7.1 | - |
| Laundry(Main) | 2.28 x 2.15 | 7.5 x 7.1 | - |
| Laundry(Main) | 2.28 x 2.15 | 7.5 x 7.1 | - |
| Laundry(Main) | 2.28 x 2.15 | 7.5 x 7.1 | - |
| Laundry(Main) | 2.28 x 2.15 | 7.5 x 7.1 | - |
| Laundry(Main) | 2.28 x 2.15 | 7.5 x 7.1 | - |
| Laundry(Main) | 2.28 x 2.15 | 7.5 x 7.1 | - |
| Laundry(Main) | 2.28 x 2.15 | 7.5 x 7.1 | - |
| Laundry(Main) | 2.28 x 2.15 | 7.5 x 7.1 | - |
| Laundry(Main) | 2.28 x 2.15 | 7.5 x 7.1 | - |
| Primary Bedroom(Second) | 5.02 x 3.96 | 16.5 x 13.0 | Hardwood Floor |
| Primary Bedroom(Second) | 5.02 x 3.96 | 16.5 x 13.0 | Hardwood Floor |
| Primary Bedroom(Second) | 5.02 x 3.96 | 16.5 x 13.0 | Hardwood Floor |
| Primary Bedroom(Second) | 5.02 x 3.96 | 16.5 x 13.0 | Hardwood Floor |
| Primary Bedroom(Second) | 5.02 x 3.96 | 16.5 x 13.0 | Hardwood Floor |
| Primary Bedroom(Second) | 5.02 x 3.96 | 16.5 x 13.0 | Hardwood Floor |
| Primary Bedroom(Second) | 5.02 x 3.96 | 16.5 x 13.0 | Hardwood Floor |
| Primary Bedroom(Second) | 5.02 x 3.96 | 16.5 x 13.0 | Hardwood Floor |
| Primary Bedroom(Second) | 5.02 x 3.96 | 16.5 x 13.0 | Hardwood Floor |
| Primary Bedroom(Second) | 5.02 x 3.96 | 16.5 x 13.0 | Hardwood Floor |
| Bedroom(Second) | 4.36 x 4.36 | 14.3 x 14.3 | Hardwood Floor |
| Bedroom(Second) | 4.36 x 4.36 | 14.3 x 14.3 | Hardwood Floor |
| Bedroom(Second) | 4.36 x 4.36 | 14.3 x 14.3 | Hardwood Floor |
| Bedroom(Second) | 4.36 x 4.36 | 14.3 x 14.3 | Hardwood Floor |
| Bedroom(Second) | 4.36 x 4.36 | 14.3 x 14.3 | Hardwood Floor |
| Bedroom(Second) | 4.36 x 4.36 | 14.3 x 14.3 | Hardwood Floor |
| Bedroom(Second) | 4.36 x 4.36 | 14.3 x 14.3 | Hardwood Floor |
| Bedroom(Second) | 4.36 x 4.36 | 14.3 x 14.3 | Hardwood Floor |
| Bedroom(Second) | 4.36 x 4.36 | 14.3 x 14.3 | Hardwood Floor |
| Bedroom(Second) | 4.36 x 4.36 | 14.3 x 14.3 | Hardwood Floor |
| Bedroom(Second) | 4.36 x 4.36 | 14.3 x 14.3 | Hardwood Floor |
| Bedroom(Second) | 4.36 x 4.36 | 14.3 x 14.3 | Hardwood Floor |
| Bedroom(Second) | 4.36 x 4.36 | 14.3 x 14.3 | Hardwood Floor |
| Bedroom(Second) | 4.36 x 4.36 | 14.3 x 14.3 | Hardwood Floor |
| Bedroom(Second) | 4.36 x 4.36 | 14.3 x 14.3 | Hardwood Floor |
| Bedroom(Second) | 4.36 x 4.36 | 14.3 x 14.3 | Hardwood Floor |
| Bedroom(Second) | 4.36 x 4.36 | 14.3 x 14.3 | Hardwood Floor |
| Bedroom(Second) | 4.36 x 4.36 | 14.3 x 14.3 | Hardwood Floor |
| Bedroom(Second) | 4.36 x 4.36 | 14.3 x 14.3 | Hardwood Floor |
| Bedroom(Second) | 4.36 x 4.36 | 14.3 x 14.3 | Hardwood Floor |
| Den(Second) | 2.43 x 1.82 | 8.0 x 6.0 | Hardwood Floor |
| Den(Second) | 2.43 x 1.82 | 8.0 x 6.0 | Hardwood Floor |
| Den(Second) | 2.43 x 1.82 | 8.0 x 6.0 | Hardwood Floor |
| Den(Second) | 2.43 x 1.82 | 8.0 x 6.0 | Hardwood Floor |
| Den(Second) | 2.43 x 1.82 | 8.0 x 6.0 | Hardwood Floor |
| Den(Second) | 2.43 x 1.82 | 8.0 x 6.0 | Hardwood Floor |
| Den(Second) | 2.43 x 1.82 | 8.0 x 6.0 | Hardwood Floor |
| Den(Second) | 2.43 x 1.82 | 8.0 x 6.0 | Hardwood Floor |
| Den(Second) | 2.43 x 1.82 | 8.0 x 6.0 | Hardwood Floor |
| Den(Second) | 2.43 x 1.82 | 8.0 x 6.0 | Hardwood Floor |
| Living Room(Basement) | 11.12 x 4.72 | 36.5 x 15.5 | Vinyl Floor |
| Living Room(Basement) | 11.12 x 4.72 | 36.5 x 15.5 | Vinyl Floor |
| Living Room(Basement) | 11.12 x 4.72 | 36.5 x 15.5 | Vinyl Floor |
| Living Room(Basement) | 11.12 x 4.72 | 36.5 x 15.5 | Vinyl Floor |
| Living Room(Basement) | 11.12 x 4.72 | 36.5 x 15.5 | Vinyl Floor |
| Living Room(Basement) | 11.12 x 4.72 | 36.5 x 15.5 | Vinyl Floor |
| Living Room(Basement) | 11.12 x 4.72 | 36.5 x 15.5 | Vinyl Floor |
| Living Room(Basement) | 11.12 x 4.72 | 36.5 x 15.5 | Vinyl Floor |
| Living Room(Basement) | 11.12 x 4.72 | 36.5 x 15.5 | Vinyl Floor |
| Living Room(Basement) | 11.12 x 4.72 | 36.5 x 15.5 | Vinyl Floor |
Register for free to view complete room dimensions and access exclusive sold data
Free account • No credit card required
Original List Price
$949,999
Listed on Jul 5, 2026
Sold Price
$910,000
Sold on Aug 20, 2026
-$39,999
-4.2%
Register for free to view complete price history and access exclusive sold data
Free account • No credit card required
Your Agent
Broker of Record
PREMIER MATRIX REALTY LTD. BROKERAGE
See the comparable sold, tax-matched, and currently-competing listings for 177 MARTIN Drive.
Register for free to view complete price estimate and access exclusive sold data
Free account • No credit card required
Contact OVAIS QASSIM
177 MARTIN Drive, Middlesex Centre, ON N0M 2A0 is a 4-bedroom, 4-bathroom 2-storey detached with approximately 2000-2500 square feet of living space, situated on a 71 115 foot lot. This property is currently sold (sold for $910,000). The home features a attached garage and a finished, full basement, built approximately 6-15 years ago.
This home is located in Ilderton, part of Middlesex Centre in the Middlesex area. Explore more homes for sale and recently sold properties in this neighbourhood.
Whether you are looking to buy, sell, or lease in Ilderton, our team of experienced real estate professionals can help you navigate the market and find the perfect home. Contact us today for a free consultation.
177 MARTIN Drive, Middlesex Centre, ON N0M 2A0 sold,4 bedroom detached Ilderton,Middlesex Centre homes for sale,Middlesex real estate,2-Storey homes, detached sold


