
$525,000
109585 HIGHWAY 7 Highway, Tweed, ON K0K 3J0
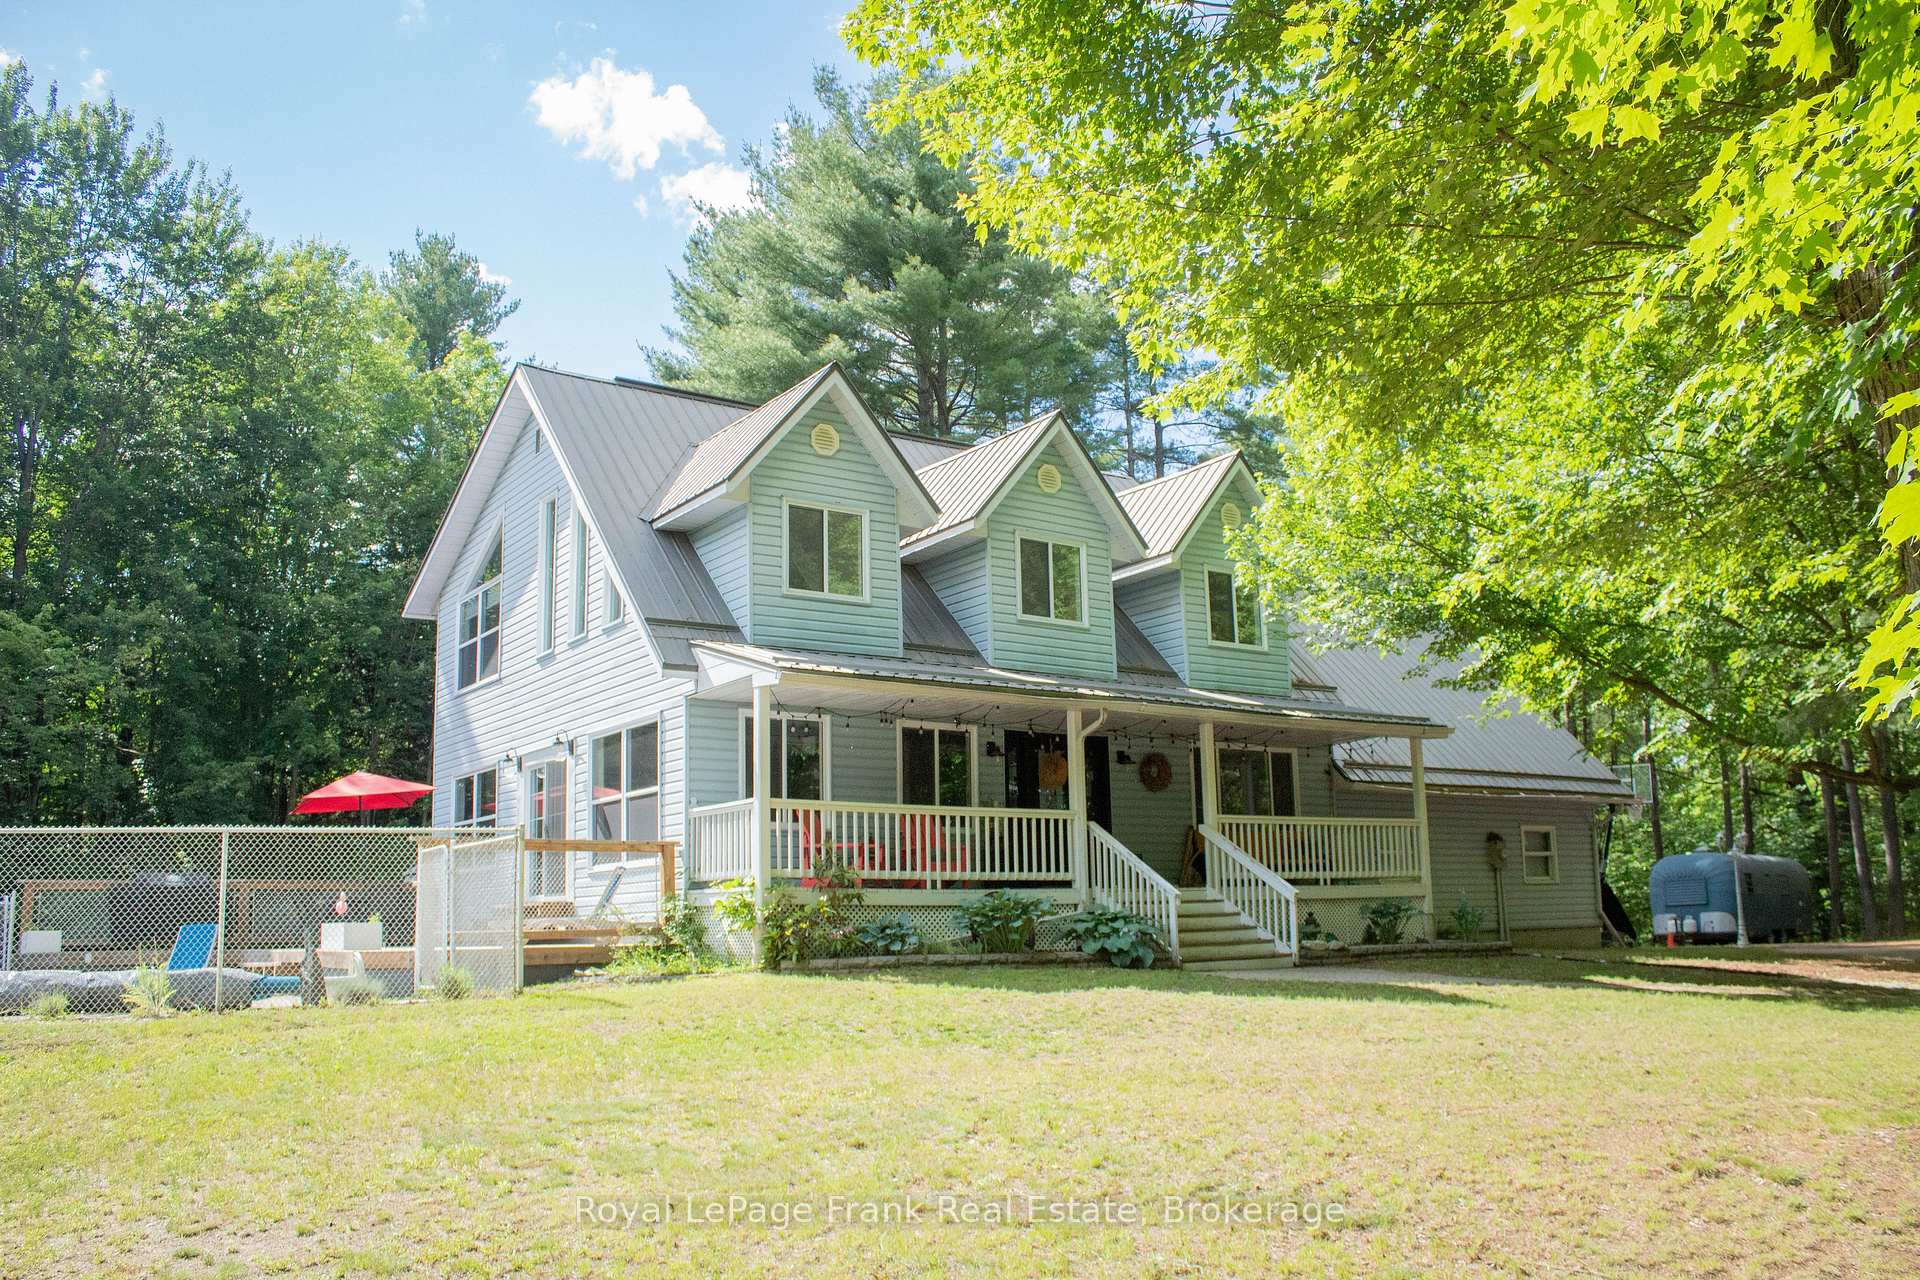

Tweed, ON K0K 3J0
3 Bed · 3 Bath · Detached
MLS #X13483286
Listed Price
Tucked away down a winding driveway through the trees, this exceptional 8.5-acre property at 177 Flinton Rd offers the ultimate in privacy and peaceful country living in Tweed. Surrounded by nature, this expansive setting provides the perfect blend of seclusion, space, and outdoor lifestyle. Inside, the home is filled with natural light, highlighted by an open-concept main floor with soaring vaulted ceilings that create an airy, inviting atmosphere. The thoughtfully designed layout features 3 bedrooms and 3 bathrooms, while the second-floor loft-style family room-with sleek glass railings-overlooks the main living space, adding both architectural interest and functionality. The fully finished walk-up basement expands your living space even further, offering flexibility for family living, entertaining, or creating a private guest area. A large double car garage with direct entry into the home adds everyday convenience. Step outside and the lifestyle truly shines. Set across 8.5 acres, the property offers trails, mature trees, and endless opportunities to explore and unwind. The beautifully landscaped in-ground pool area creates your own private oasis-perfect for summer days spent relaxing or entertaining. Located just minutes from the Skootamatta River, you can drop in your kayak and enjoy a peaceful paddle, or head north to Bon Echo Provincial Park for hiking, swimming, and breathtaking scenery. This is more than a home-it's a private escape, a lifestyle property, and a rare opportunity to own a piece of nature without compromise.
Bedrooms
3
Bathrooms
3
Square Feet
2000-2500 sqft
Property Type
Detached
| Name | Size (m) | Size (ft) | Features |
|---|---|---|---|
| Living Room(Main) | 5.56 x 4.79 | 18.2 x 15.7 | - |
| Living Room(Main) | 5.56 x 4.79 | 18.2 x 15.7 | - |
| Living Room(Main) | 5.56 x 4.79 | 18.2 x 15.7 | - |
| Living Room(Main) | 5.56 x 4.79 | 18.2 x 15.7 | - |
| Dining Room(Main) | 3.72 x 3.96 | 12.2 x 13.0 | - |
| Dining Room(Main) | 3.72 x 3.96 | 12.2 x 13.0 | - |
| Dining Room(Main) | 3.72 x 3.96 | 12.2 x 13.0 | - |
| Dining Room(Main) | 3.72 x 3.96 | 12.2 x 13.0 | - |
| Kitchen(Main) | 3.72 x 4.12 | 12.2 x 13.5 | - |
| Kitchen(Main) | 3.72 x 4.12 | 12.2 x 13.5 | - |
| Kitchen(Main) | 3.72 x 4.12 | 12.2 x 13.5 | - |
| Kitchen(Main) | 3.72 x 4.12 | 12.2 x 13.5 | - |
| Bedroom(Main) | 2.92 x 3.56 | 9.6 x 11.7 | - |
| Bedroom(Main) | 2.92 x 3.56 | 9.6 x 11.7 | - |
| Bedroom(Main) | 2.92 x 3.56 | 9.6 x 11.7 | - |
| Bedroom(Main) | 2.92 x 3.56 | 9.6 x 11.7 | - |
| Bathroom(Main) | 1.51 x 2.43 | 5.0 x 8.0 | - |
| Bathroom(Main) | 1.51 x 2.43 | 5.0 x 8.0 | - |
| Bathroom(Main) | 1.51 x 2.43 | 5.0 x 8.0 | - |
| Bathroom(Main) | 1.51 x 2.43 | 5.0 x 8.0 | - |
| Laundry(Main) | 1.82 x 2.43 | 6.0 x 8.0 | - |
| Laundry(Main) | 1.82 x 2.43 | 6.0 x 8.0 | - |
| Laundry(Main) | 1.82 x 2.43 | 6.0 x 8.0 | - |
| Laundry(Main) | 1.82 x 2.43 | 6.0 x 8.0 | - |
| Primary Bedroom(Second) | 4.81 x 4.26 | 15.8 x 14.0 | - |
| Primary Bedroom(Second) | 4.81 x 4.26 | 15.8 x 14.0 | - |
| Primary Bedroom(Second) | 4.81 x 4.26 | 15.8 x 14.0 | - |
| Primary Bedroom(Second) | 4.81 x 4.26 | 15.8 x 14.0 | - |
| Bedroom(Second) | 2.8 x 2.83 | 9.2 x 9.3 | - |
| Bedroom(Second) | 2.8 x 2.83 | 9.2 x 9.3 | - |
| Bedroom(Second) | 2.8 x 2.83 | 9.2 x 9.3 | - |
| Bedroom(Second) | 2.8 x 2.83 | 9.2 x 9.3 | - |
| Family Room(Second) | 3.96 x 3.92 | 13.0 x 12.9 | - |
| Family Room(Second) | 3.96 x 3.92 | 13.0 x 12.9 | - |
| Family Room(Second) | 3.96 x 3.92 | 13.0 x 12.9 | - |
| Family Room(Second) | 3.96 x 3.92 | 13.0 x 12.9 | - |
| Bathroom(Second) | 2.79 x 3.68 | 9.2 x 12.1 | - |
| Bathroom(Second) | 2.79 x 3.68 | 9.2 x 12.1 | - |
| Bathroom(Second) | 2.79 x 3.68 | 9.2 x 12.1 | - |
| Bathroom(Second) | 2.79 x 3.68 | 9.2 x 12.1 | - |
| Recreation(Basement) | 9.06 x 7.74 | 29.7 x 25.4 | - |
| Recreation(Basement) | 9.06 x 7.74 | 29.7 x 25.4 | - |
| Recreation(Basement) | 9.06 x 7.74 | 29.7 x 25.4 | - |
| Recreation(Basement) | 9.06 x 7.74 | 29.7 x 25.4 | - |
| Bathroom(Basement) | 1.64 x 2.57 | 5.4 x 8.4 | - |
| Bathroom(Basement) | 1.64 x 2.57 | 5.4 x 8.4 | - |
| Bathroom(Basement) | 1.64 x 2.57 | 5.4 x 8.4 | - |
| Bathroom(Basement) | 1.64 x 2.57 | 5.4 x 8.4 | - |
| Utility Room(Basement) | 1.31 x 2.64 | 4.3 x 8.7 | - |
| Utility Room(Basement) | 1.31 x 2.64 | 4.3 x 8.7 | - |
| Utility Room(Basement) | 1.31 x 2.64 | 4.3 x 8.7 | - |
| Utility Room(Basement) | 1.31 x 2.64 | 4.3 x 8.7 | - |
Complete transaction history for this property
Register for free to view complete transaction history and access exclusive sold data
Free account • No credit card required
Your Agent
Broker of Record
PREMIER MATRIX REALTY LTD. BROKERAGE
See the comparable sold, tax-matched, and currently-competing listings for 177 Flinton Road.
Register for free to view complete price estimate and access exclusive sold data
Free account • No credit card required
Contact OVAIS QASSIM
177 Flinton Road, Tweed, ON K0K 3J0 is a 3-bedroom, 3-bathroom 2-storey detached with approximately 2000-2500 square feet of living space, situated on a 813 339 foot lot. This property is currently for sale at $849,900. The home features a attached garage and a full, finished, walk-up basement.
This home is located in Elzevir (Twp), part of Tweed in the Hastings area. Explore more homes for sale and recently sold properties in this neighbourhood.
Whether you are looking to buy, sell, or lease in Elzevir (Twp), our team of experienced real estate professionals can help you navigate the market and find the perfect home. Contact us today for a free consultation.
177 Flinton Road, Tweed, ON K0K 3J0 for sale,3 bedroom detached Elzevir (Twp),Tweed homes for sale,Hastings real estate,2-Storey homes, detached for sale


