
$525,000
109585 HIGHWAY 7 Highway, Tweed, ON K0K 3J0
Register for free to view the complete photo gallery and property details
Showing 2 of 20 photos
Tweed, ON K0K 2K0
3 Bed · 2 Bath · Detached
MLS #X13549412
Sold on September 28, 2026
September 28, 2026
Originally listed at $429,900 19 days on market
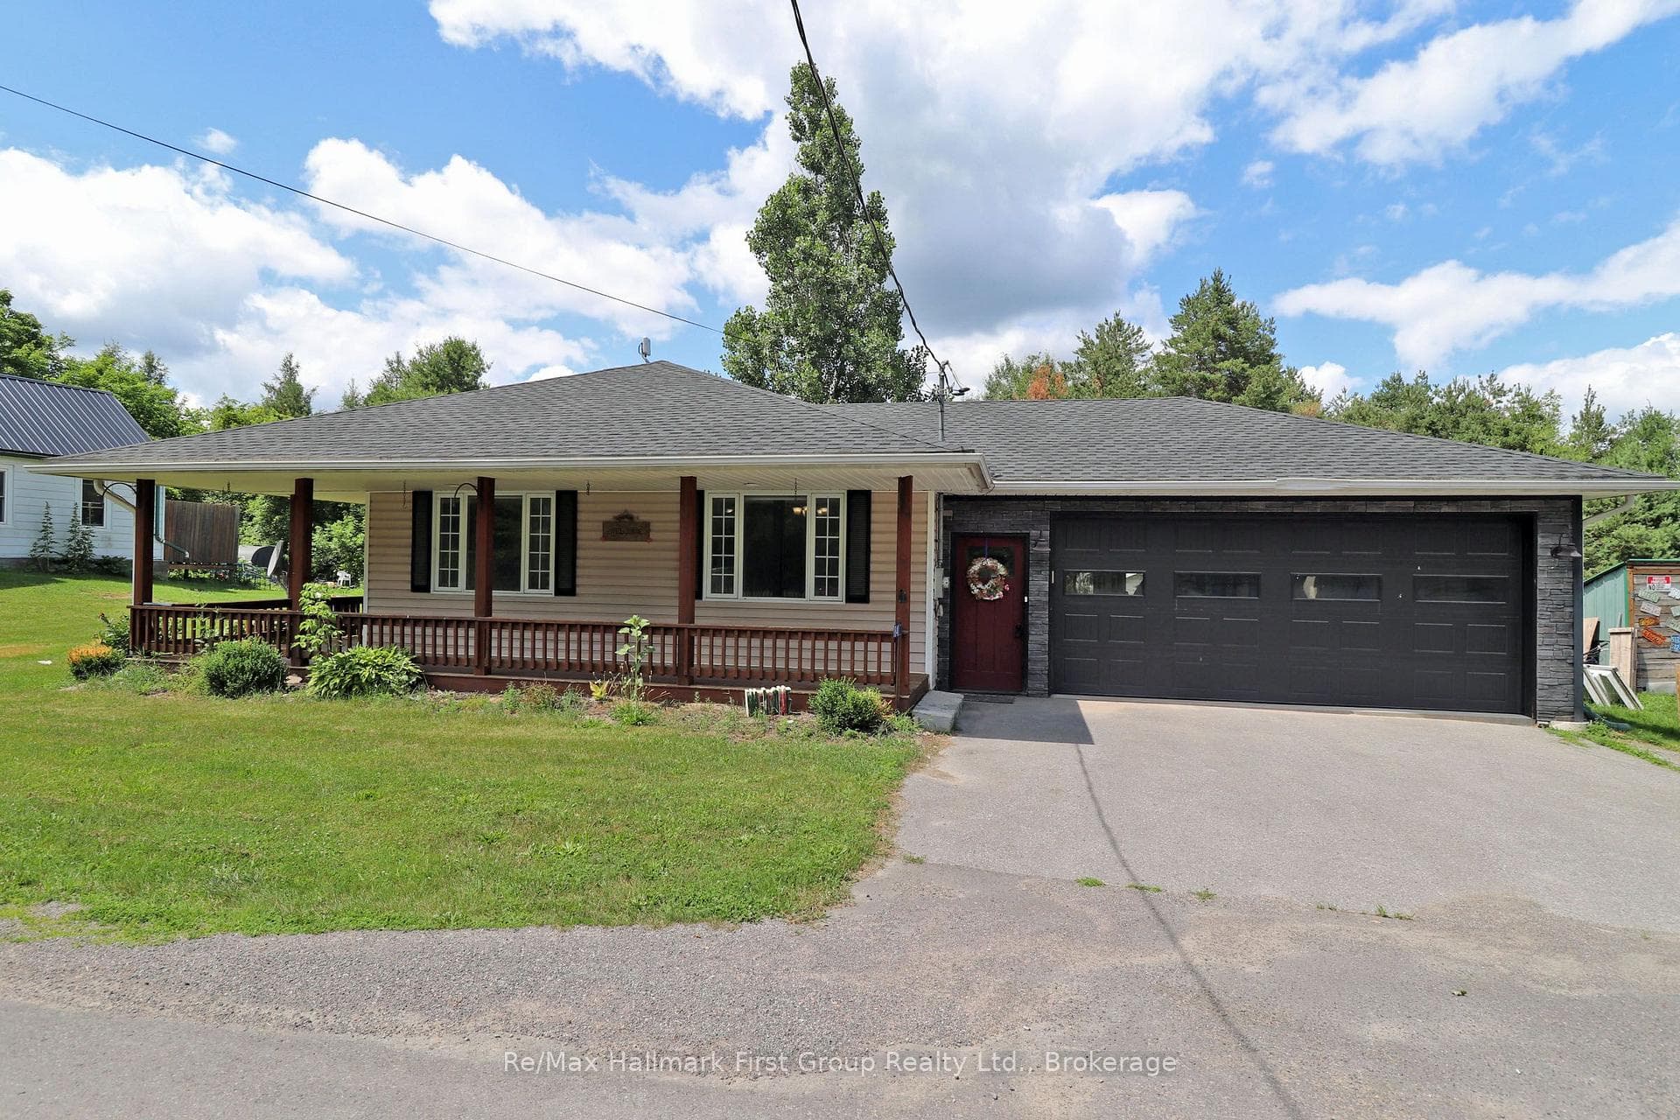
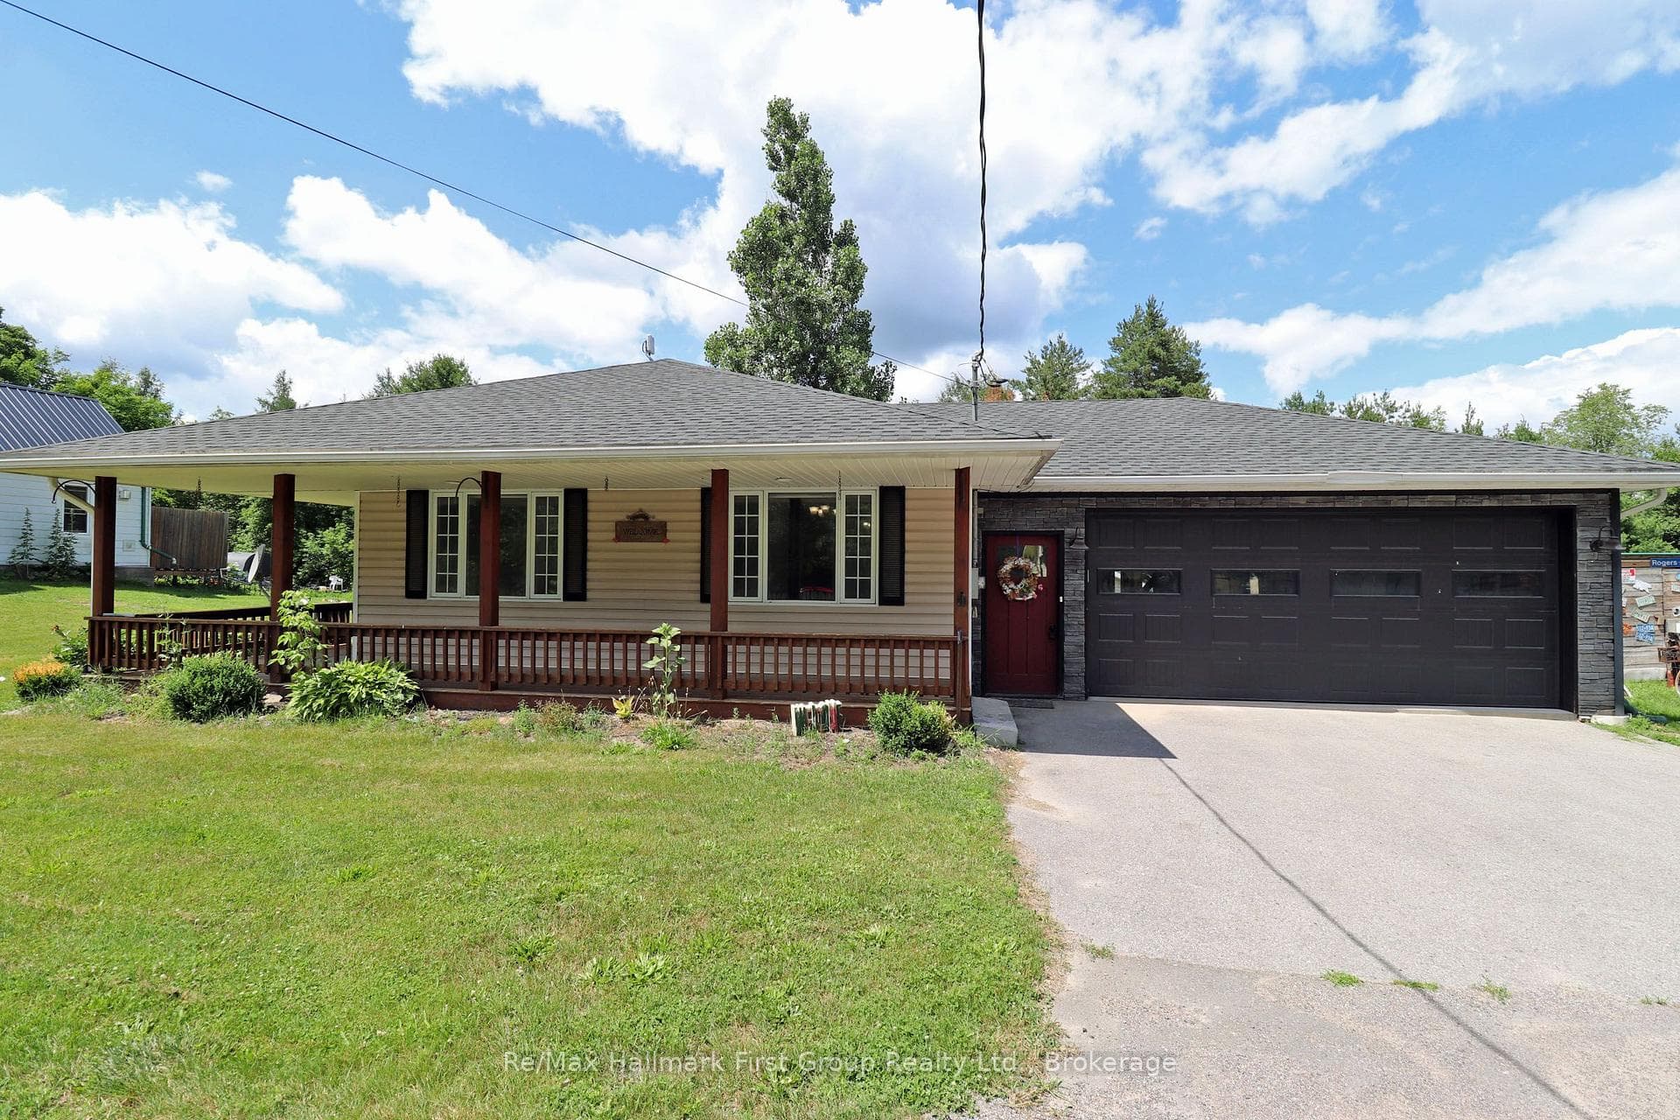
THE PRICE IS RIGHT! For this charming bungalow with both attached and detached garages on a paved road! Welcome home to this well-maintained bungalow offering comfortable living at an affordable price. This lovely home features a welcoming wrap-around front porch and a peaceful screened-in back porch for enjoying the outdoors. Inside, the bright main level boasts an open-concept living and dining area, a spacious kitchen with plenty of cabinetry, two roomy bedrooms, and a full 4-piece bath. The functional layout creates a warm, inviting vibe perfect for everyday life. The fully finished lower level expands your living space with a walk-out, a cozy rec room highlighted by a charming wood-burning fireplace, a third bedroom, a 3-piece bath, and a convenient laundry area. Ideal space for guests or a growing family. Outside, you'll love the attached garage with entry to the screened porch and back deck, as well as a detached garage/shop offering endless possibilities for storage, projects, or recreational gear. Located on a paved road just under 10 minutes to Highway 7, this home blends country charm with everyday convenience. Propane Forced Air Heating & Central Air, Includes Generac Back up generator. Paved Driveway. Ramp at side entry for wheelchair access. This property is value packed and easy on the budget!
Bedrooms
3
Bathrooms
2
Square Feet
1100-1500 sqft
Property Type
Detached
Register for free to view complete property details and access exclusive sold data
Free account • No credit card required
| Name | Size (m) | Size (ft) | Features |
|---|---|---|---|
| Dining Room(Main) | 3.85 x 3.63 | 12.6 x 11.9 | - |
| Dining Room(Main) | 3.85 x 3.63 | 12.6 x 11.9 | - |
| Dining Room(Main) | 3.85 x 3.63 | 12.6 x 11.9 | - |
| Dining Room(Main) | 3.85 x 3.63 | 12.6 x 11.9 | - |
| Dining Room(Main) | 3.85 x 3.63 | 12.6 x 11.9 | - |
| Dining Room(Main) | 3.85 x 3.63 | 12.6 x 11.9 | - |
| Dining Room(Main) | 3.85 x 3.63 | 12.6 x 11.9 | - |
| Dining Room(Main) | 3.85 x 3.63 | 12.6 x 11.9 | - |
| Dining Room(Main) | 3.85 x 3.63 | 12.6 x 11.9 | - |
| Kitchen(Main) | 4.3 x 3.82 | 14.1 x 12.5 | - |
| Kitchen(Main) | 4.3 x 3.82 | 14.1 x 12.5 | - |
| Kitchen(Main) | 4.3 x 3.82 | 14.1 x 12.5 | - |
| Kitchen(Main) | 4.3 x 3.82 | 14.1 x 12.5 | - |
| Kitchen(Main) | 4.3 x 3.82 | 14.1 x 12.5 | - |
| Kitchen(Main) | 4.3 x 3.82 | 14.1 x 12.5 | - |
| Kitchen(Main) | 4.3 x 3.82 | 14.1 x 12.5 | - |
| Kitchen(Main) | 4.3 x 3.82 | 14.1 x 12.5 | - |
| Kitchen(Main) | 4.3 x 3.82 | 14.1 x 12.5 | - |
| Living Room(Main) | 4.07 x 5.95 | 13.4 x 19.5 | - |
| Living Room(Main) | 4.07 x 5.95 | 13.4 x 19.5 | - |
| Living Room(Main) | 4.07 x 5.95 | 13.4 x 19.5 | - |
| Living Room(Main) | 4.07 x 5.95 | 13.4 x 19.5 | - |
| Living Room(Main) | 4.07 x 5.95 | 13.4 x 19.5 | - |
| Living Room(Main) | 4.07 x 5.95 | 13.4 x 19.5 | - |
| Living Room(Main) | 4.07 x 5.95 | 13.4 x 19.5 | - |
| Living Room(Main) | 4.07 x 5.95 | 13.4 x 19.5 | - |
| Living Room(Main) | 4.07 x 5.95 | 13.4 x 19.5 | - |
| Primary Bedroom(Main) | 3.36 x 3.84 | 11.0 x 12.6 | - |
| Primary Bedroom(Main) | 3.36 x 3.84 | 11.0 x 12.6 | - |
| Primary Bedroom(Main) | 3.36 x 3.84 | 11.0 x 12.6 | - |
| Primary Bedroom(Main) | 3.36 x 3.84 | 11.0 x 12.6 | - |
| Primary Bedroom(Main) | 3.36 x 3.84 | 11.0 x 12.6 | - |
| Primary Bedroom(Main) | 3.36 x 3.84 | 11.0 x 12.6 | - |
| Primary Bedroom(Main) | 3.36 x 3.84 | 11.0 x 12.6 | - |
| Primary Bedroom(Main) | 3.36 x 3.84 | 11.0 x 12.6 | - |
| Primary Bedroom(Main) | 3.36 x 3.84 | 11.0 x 12.6 | - |
| Bedroom 2(Main) | 3.15 x 3.61 | 10.3 x 11.8 | - |
| Bedroom 2(Main) | 3.15 x 3.61 | 10.3 x 11.8 | - |
| Bedroom 2(Main) | 3.15 x 3.61 | 10.3 x 11.8 | - |
| Bedroom 2(Main) | 3.15 x 3.61 | 10.3 x 11.8 | - |
| Bedroom 2(Main) | 3.15 x 3.61 | 10.3 x 11.8 | - |
| Bedroom 2(Main) | 3.15 x 3.61 | 10.3 x 11.8 | - |
| Bedroom 2(Main) | 3.15 x 3.61 | 10.3 x 11.8 | - |
| Bedroom 2(Main) | 3.15 x 3.61 | 10.3 x 11.8 | - |
| Bedroom 2(Main) | 3.15 x 3.61 | 10.3 x 11.8 | - |
| Recreation(Lower) | 6.84 x 3.32 | 22.4 x 10.9 | - |
| Recreation(Lower) | 6.84 x 3.32 | 22.4 x 10.9 | - |
| Recreation(Lower) | 6.84 x 3.32 | 22.4 x 10.9 | - |
| Recreation(Lower) | 6.84 x 3.32 | 22.4 x 10.9 | - |
| Recreation(Lower) | 6.84 x 3.32 | 22.4 x 10.9 | - |
| Recreation(Lower) | 6.84 x 3.32 | 22.4 x 10.9 | - |
| Recreation(Lower) | 6.84 x 3.32 | 22.4 x 10.9 | - |
| Recreation(Lower) | 6.84 x 3.32 | 22.4 x 10.9 | - |
| Recreation(Lower) | 6.84 x 3.32 | 22.4 x 10.9 | - |
| Bedroom 3(Lower) | 2.85 x 3.61 | 9.4 x 11.8 | - |
| Bedroom 3(Lower) | 2.85 x 3.61 | 9.4 x 11.8 | - |
| Bedroom 3(Lower) | 2.85 x 3.61 | 9.4 x 11.8 | - |
| Bedroom 3(Lower) | 2.85 x 3.61 | 9.4 x 11.8 | - |
| Bedroom 3(Lower) | 2.85 x 3.61 | 9.4 x 11.8 | - |
| Bedroom 3(Lower) | 2.85 x 3.61 | 9.4 x 11.8 | - |
| Bedroom 3(Lower) | 2.85 x 3.61 | 9.4 x 11.8 | - |
| Bedroom 3(Lower) | 2.85 x 3.61 | 9.4 x 11.8 | - |
| Bedroom 3(Lower) | 2.85 x 3.61 | 9.4 x 11.8 | - |
| Den(Lower) | 3.87 x 4.04 | 12.7 x 13.3 | - |
| Den(Lower) | 3.87 x 4.04 | 12.7 x 13.3 | - |
| Den(Lower) | 3.87 x 4.04 | 12.7 x 13.3 | - |
| Den(Lower) | 3.87 x 4.04 | 12.7 x 13.3 | - |
| Den(Lower) | 3.87 x 4.04 | 12.7 x 13.3 | - |
| Den(Lower) | 3.87 x 4.04 | 12.7 x 13.3 | - |
| Den(Lower) | 3.87 x 4.04 | 12.7 x 13.3 | - |
| Den(Lower) | 3.87 x 4.04 | 12.7 x 13.3 | - |
| Den(Lower) | 3.87 x 4.04 | 12.7 x 13.3 | - |
Register for free to view complete room dimensions and access exclusive sold data
Free account • No credit card required
Original List Price
$429,900
Listed on Jul 9, 2026
Sold Price
$395,000
Sold on Sep 28, 2026
-$34,900
-8.1%
Register for free to view complete price history and access exclusive sold data
Free account • No credit card required
Your Agent
Broker of Record
PREMIER MATRIX REALTY LTD. BROKERAGE
See the comparable sold, tax-matched, and currently-competing listings for 1840 Queensborough Road.
Register for free to view complete price estimate and access exclusive sold data
Free account • No credit card required
Contact OVAIS QASSIM
1840 Queensborough Road, Tweed, ON K0K 2K0 is a 3-bedroom, 2-bathroom bungalow detached with approximately 1100-1500 square feet of living space, situated on a 67 113 foot lot. This property is currently sold (sold for $395,000). The home features a attached garage and a full basement, built approximately 16-30 years ago.
This home is located in Elzevir (Twp), part of Tweed in the Hastings area. Explore more homes for sale and recently sold properties in this neighbourhood.
Whether you are looking to buy, sell, or lease in Elzevir (Twp), our team of experienced real estate professionals can help you navigate the market and find the perfect home. Contact us today for a free consultation.
1840 Queensborough Road, Tweed, ON K0K 2K0 sold,3 bedroom detached Elzevir (Twp),Tweed homes for sale,Hastings real estate,Bungalow homes, detached sold


