
$610,000
61 Adelaide Street, Brock, ON L0E 1E0
Brock, ON L0E 1E0
4 Bed · 4 Bath · Detached
MLS #N13164182
Listed Price
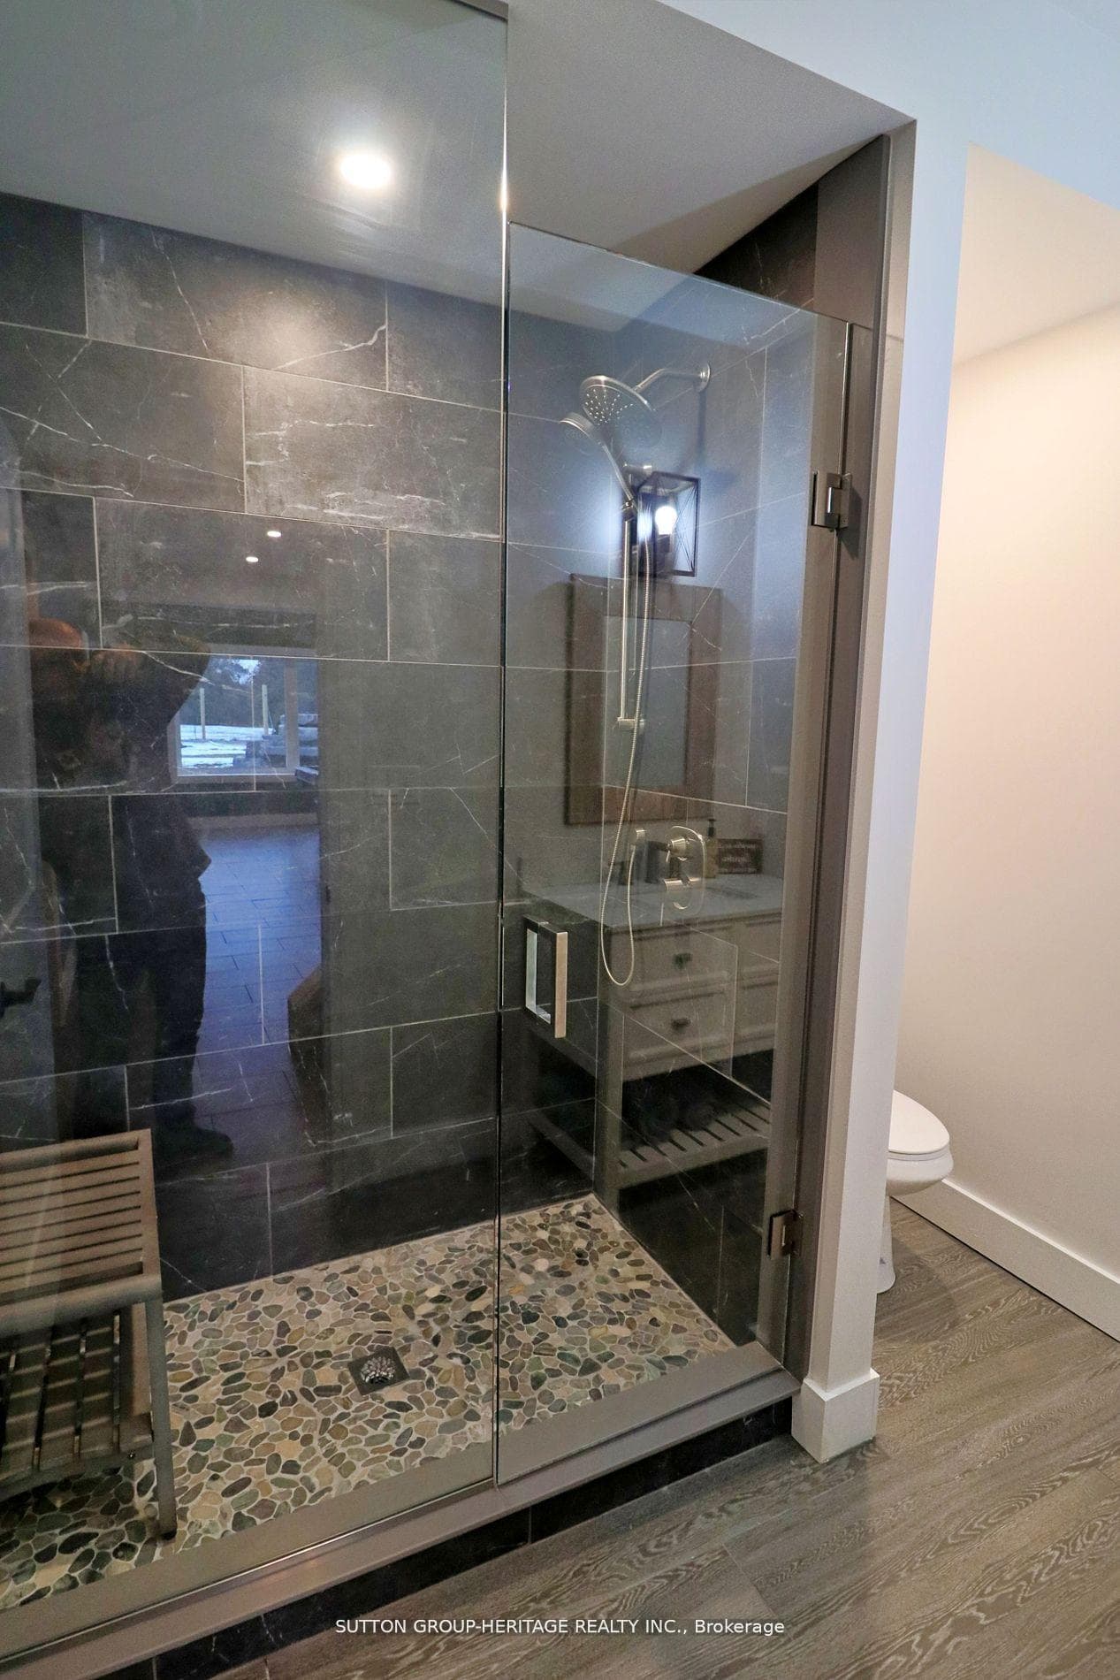
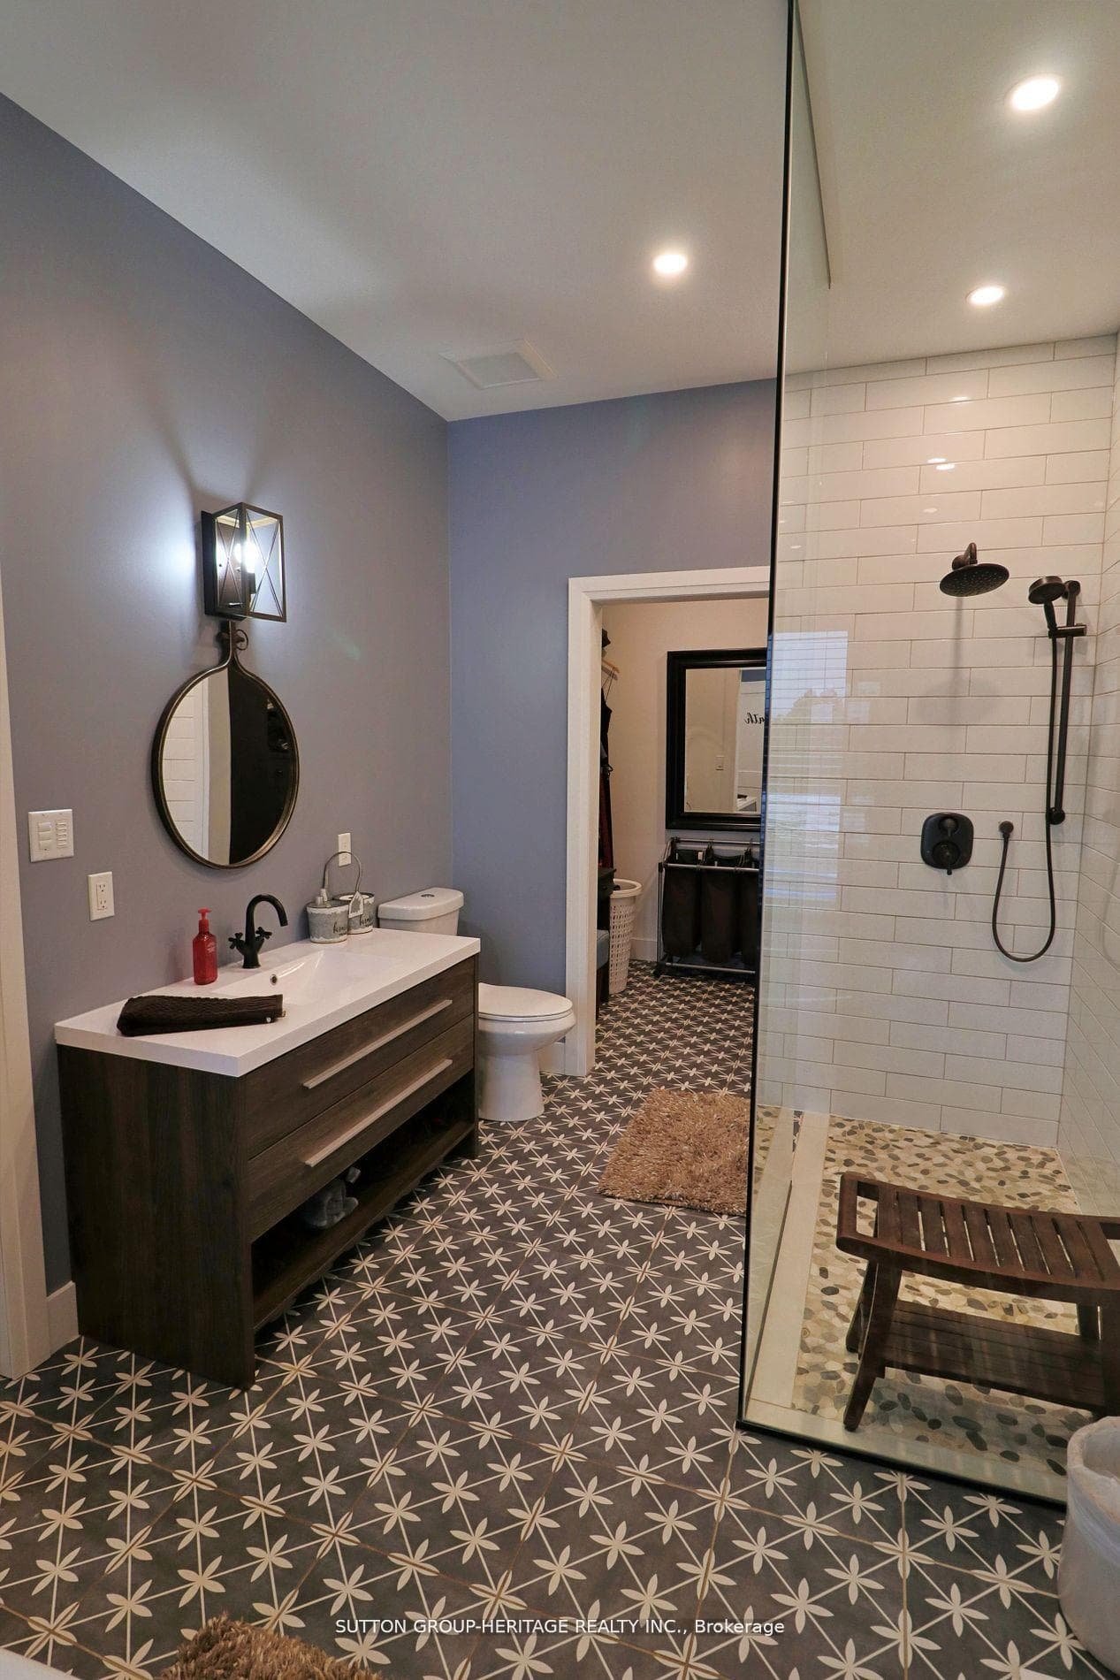
This Is IT!! Custom Bungalow Built With ICF Foundation To Roof Line. Situated On 23 Fenced Acres Very Picturesque With River Running Along West Side Of Property. Two Road Frontages, 5 Driveways. Great Spot To Ride Your Toys Or Raise Livestock...You Decide. Executive Home With Walkout Lower Level To In-Ground Salt Water Pool. For For Swim Or Relax On Patio And Listen To Built-In Water Fall. Prime Bedroom With Custom Walk-In Closet And 5 Piece Ensuite. Unique Floor Plan With 3 Bedroom And Primary Bedroom. 2 Double Heated Garage...Yes 2 Attached Separate Garages...One For Vehicles And One For Toys. Must Be Seen!
Bedrooms
4
Bathrooms
4
Square Feet
1500-2000 sqft
Property Type
Detached
| Name | Size (m) | Size (ft) | Features |
|---|---|---|---|
| Kitchen(Main) | 2.13 x 4.87 | 7.0 x 16.0 | - |
| Kitchen(Main) | 2.13 x 4.87 | 7.0 x 16.0 | - |
| Kitchen(Main) | 2.13 x 4.87 | 7.0 x 16.0 | - |
| Kitchen(Main) | 2.13 x 4.87 | 7.0 x 16.0 | - |
| Kitchen(Main) | 2.13 x 4.87 | 7.0 x 16.0 | - |
| Kitchen(Main) | 2.13 x 4.87 | 7.0 x 16.0 | - |
| Kitchen(Main) | 2.13 x 4.87 | 7.0 x 16.0 | - |
| Kitchen(Main) | 2.13 x 4.87 | 7.0 x 16.0 | - |
| Pantry(Main) | 2.28 x 2.28 | 7.5 x 7.5 | - |
| Pantry(Main) | 2.28 x 2.28 | 7.5 x 7.5 | - |
| Pantry(Main) | 2.28 x 2.28 | 7.5 x 7.5 | - |
| Pantry(Main) | 2.28 x 2.28 | 7.5 x 7.5 | - |
| Pantry(Main) | 2.28 x 2.28 | 7.5 x 7.5 | - |
| Pantry(Main) | 2.28 x 2.28 | 7.5 x 7.5 | - |
| Pantry(Main) | 2.28 x 2.28 | 7.5 x 7.5 | - |
| Pantry(Main) | 2.28 x 2.28 | 7.5 x 7.5 | - |
| Dining Room(Main) | 4.23 x 3.41 | 13.9 x 11.2 | - |
| Dining Room(Main) | 4.23 x 3.41 | 13.9 x 11.2 | - |
| Dining Room(Main) | 4.23 x 3.41 | 13.9 x 11.2 | - |
| Dining Room(Main) | 4.23 x 3.41 | 13.9 x 11.2 | - |
| Dining Room(Main) | 4.23 x 3.41 | 13.9 x 11.2 | - |
| Dining Room(Main) | 4.23 x 3.41 | 13.9 x 11.2 | - |
| Dining Room(Main) | 4.23 x 3.41 | 13.9 x 11.2 | - |
| Dining Room(Main) | 4.23 x 3.41 | 13.9 x 11.2 | - |
| Living Room(Main) | 5.94 x 6.43 | 19.5 x 21.1 | - |
| Living Room(Main) | 5.94 x 6.43 | 19.5 x 21.1 | - |
| Living Room(Main) | 5.94 x 6.43 | 19.5 x 21.1 | - |
| Living Room(Main) | 5.94 x 6.43 | 19.5 x 21.1 | - |
| Living Room(Main) | 5.94 x 6.43 | 19.5 x 21.1 | - |
| Living Room(Main) | 5.94 x 6.43 | 19.5 x 21.1 | - |
| Living Room(Main) | 5.94 x 6.43 | 19.5 x 21.1 | - |
| Living Room(Main) | 5.94 x 6.43 | 19.5 x 21.1 | - |
| Foyer(Main) | 2.25 x 2.31 | 7.4 x 7.6 | - |
| Foyer(Main) | 2.25 x 2.31 | 7.4 x 7.6 | - |
| Foyer(Main) | 2.25 x 2.31 | 7.4 x 7.6 | - |
| Foyer(Main) | 2.25 x 2.31 | 7.4 x 7.6 | - |
| Foyer(Main) | 2.25 x 2.31 | 7.4 x 7.6 | - |
| Foyer(Main) | 2.25 x 2.31 | 7.4 x 7.6 | - |
| Foyer(Main) | 2.25 x 2.31 | 7.4 x 7.6 | - |
| Foyer(Main) | 2.25 x 2.31 | 7.4 x 7.6 | - |
| Primary Bedroom(Main) | 4.48 x 2.8 | 14.7 x 9.2 | - |
| Primary Bedroom(Main) | 4.48 x 2.8 | 14.7 x 9.2 | - |
| Primary Bedroom(Main) | 4.48 x 2.8 | 14.7 x 9.2 | - |
| Primary Bedroom(Main) | 4.48 x 2.8 | 14.7 x 9.2 | - |
| Primary Bedroom(Main) | 4.48 x 2.8 | 14.7 x 9.2 | - |
| Primary Bedroom(Main) | 4.48 x 2.8 | 14.7 x 9.2 | - |
| Primary Bedroom(Main) | 4.48 x 2.8 | 14.7 x 9.2 | - |
| Primary Bedroom(Main) | 4.48 x 2.8 | 14.7 x 9.2 | - |
| Mud Room(Main) | 3.09 x 2.39 | 10.1 x 7.8 | - |
| Mud Room(Main) | 3.09 x 2.39 | 10.1 x 7.8 | - |
| Mud Room(Main) | 3.09 x 2.39 | 10.1 x 7.8 | - |
| Mud Room(Main) | 3.09 x 2.39 | 10.1 x 7.8 | - |
| Mud Room(Main) | 3.09 x 2.39 | 10.1 x 7.8 | - |
| Mud Room(Main) | 3.09 x 2.39 | 10.1 x 7.8 | - |
| Mud Room(Main) | 3.09 x 2.39 | 10.1 x 7.8 | - |
| Mud Room(Main) | 3.09 x 2.39 | 10.1 x 7.8 | - |
| Family Room(Lower) | 6.05 x 3.44 | 19.8 x 11.3 | - |
| Family Room(Lower) | 6.05 x 3.44 | 19.8 x 11.3 | - |
| Family Room(Lower) | 6.05 x 3.44 | 19.8 x 11.3 | - |
| Family Room(Lower) | 6.05 x 3.44 | 19.8 x 11.3 | - |
| Family Room(Lower) | 6.05 x 3.44 | 19.8 x 11.3 | - |
| Family Room(Lower) | 6.05 x 3.44 | 19.8 x 11.3 | - |
| Family Room(Lower) | 6.05 x 3.44 | 19.8 x 11.3 | - |
| Family Room(Lower) | 6.05 x 3.44 | 19.8 x 11.3 | - |
| Utility Room(Lower) | 10.36 x 2.49 | 34.0 x 8.2 | - |
| Utility Room(Lower) | 10.36 x 2.49 | 34.0 x 8.2 | - |
| Utility Room(Lower) | 10.36 x 2.49 | 34.0 x 8.2 | - |
| Utility Room(Lower) | 10.36 x 2.49 | 34.0 x 8.2 | - |
| Utility Room(Lower) | 10.36 x 2.49 | 34.0 x 8.2 | - |
| Utility Room(Lower) | 10.36 x 2.49 | 34.0 x 8.2 | - |
| Utility Room(Lower) | 10.36 x 2.49 | 34.0 x 8.2 | - |
| Utility Room(Lower) | 10.36 x 2.49 | 34.0 x 8.2 | - |
| Bedroom 3(Lower) | 3.41 x 8.26 | 11.2 x 27.1 | - |
| Bedroom 3(Lower) | 3.41 x 8.26 | 11.2 x 27.1 | - |
| Bedroom 3(Lower) | 3.41 x 8.26 | 11.2 x 27.1 | - |
| Bedroom 3(Lower) | 3.41 x 8.26 | 11.2 x 27.1 | - |
| Bedroom 3(Lower) | 3.41 x 8.26 | 11.2 x 27.1 | - |
| Bedroom 3(Lower) | 3.41 x 8.26 | 11.2 x 27.1 | - |
| Bedroom 3(Lower) | 3.41 x 8.26 | 11.2 x 27.1 | - |
| Bedroom 3(Lower) | 3.41 x 8.26 | 11.2 x 27.1 | - |
| Bedroom 2(Lower) | 3.46 x 4.23 | 11.4 x 13.9 | - |
| Bedroom 2(Lower) | 3.46 x 4.23 | 11.4 x 13.9 | - |
| Bedroom 2(Lower) | 3.46 x 4.23 | 11.4 x 13.9 | - |
| Bedroom 2(Lower) | 3.46 x 4.23 | 11.4 x 13.9 | - |
| Bedroom 2(Lower) | 3.46 x 4.23 | 11.4 x 13.9 | - |
| Bedroom 2(Lower) | 3.46 x 4.23 | 11.4 x 13.9 | - |
| Bedroom 2(Lower) | 3.46 x 4.23 | 11.4 x 13.9 | - |
| Bedroom 2(Lower) | 3.46 x 4.23 | 11.4 x 13.9 | - |
| Bedroom(Lower) | 2.34 x 3.41 | 7.7 x 11.2 | - |
| Bedroom(Lower) | 2.34 x 3.41 | 7.7 x 11.2 | - |
| Bedroom(Lower) | 2.34 x 3.41 | 7.7 x 11.2 | - |
| Bedroom(Lower) | 2.34 x 3.41 | 7.7 x 11.2 | - |
| Bedroom(Lower) | 2.34 x 3.41 | 7.7 x 11.2 | - |
| Bedroom(Lower) | 2.34 x 3.41 | 7.7 x 11.2 | - |
| Bedroom(Lower) | 2.34 x 3.41 | 7.7 x 11.2 | - |
| Bedroom(Lower) | 2.34 x 3.41 | 7.7 x 11.2 | - |
Complete transaction history for this property
Register free to see the complete unit history
Register for free to view complete transaction history and access exclusive sold data
Free account • No credit card required
Your Agent
Broker of Record
PREMIER MATRIX REALTY LTD. BROKERAGE
See the comparable sold, tax-matched, and currently-competing listings for 1766 Concession 13 Road.
Register for free to view complete price estimate and access exclusive sold data
Free account • No credit card required
Contact OVAIS QASSIM
1766 Concession 13 Road, Brock, ON L0E 1E0 is a 4-bedroom, 4-bathroom bungalow detached with approximately 1500-2000 square feet of living space, situated on a 928 1450 foot lot. This property is currently for sale at $1,799,000. The home features a attached garage and a finished, full basement, built approximately 6-15 years ago.
This home is located in Cannington, part of Brock in the Durham area. Explore more homes for sale and recently sold properties in this neighbourhood.
Whether you are looking to buy, sell, or lease in Cannington, our team of experienced real estate professionals can help you navigate the market and find the perfect home. Contact us today for a free consultation.
1766 Concession 13 Road, Brock, ON L0E 1E0 for sale,4 bedroom detached Cannington,Brock homes for sale,Durham real estate,Bungalow homes, detached for sale


