
$985,000
1573 Greenmount Street, Pickering, ON L1X 2J2
Pickering, ON L1X 0E1
5 Bed · 5 Bath · Att/Row/Townhouse
MLS #E13436888
Listed Price
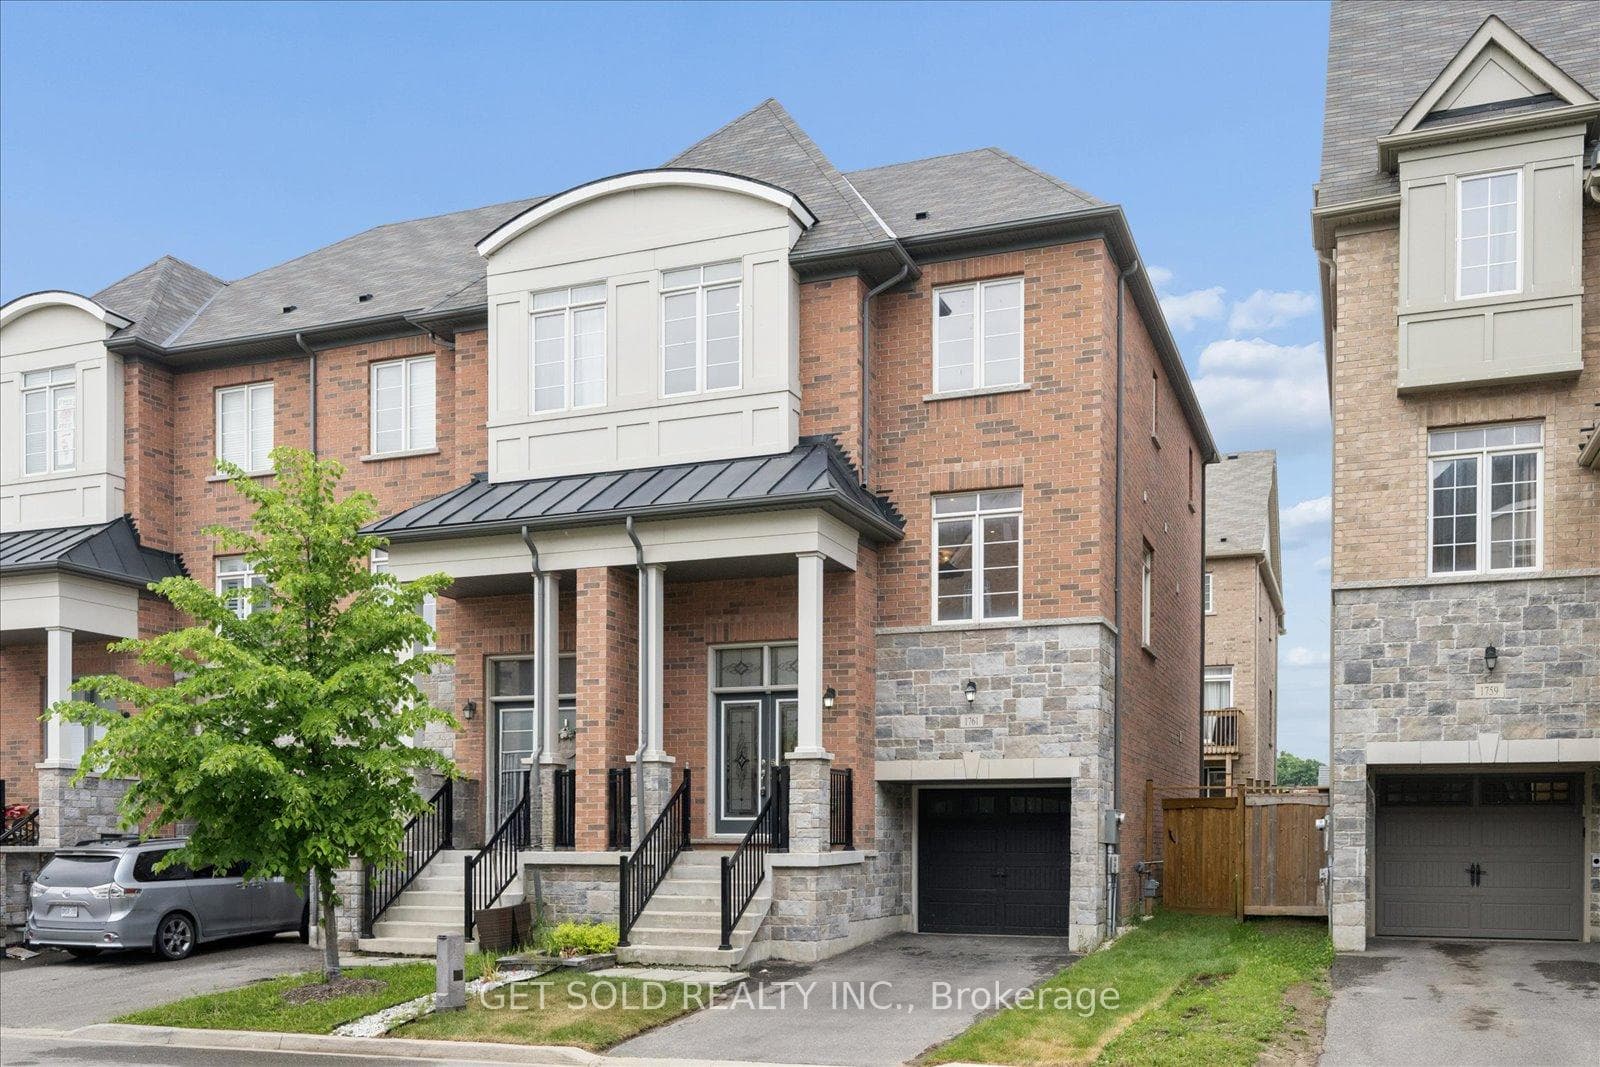
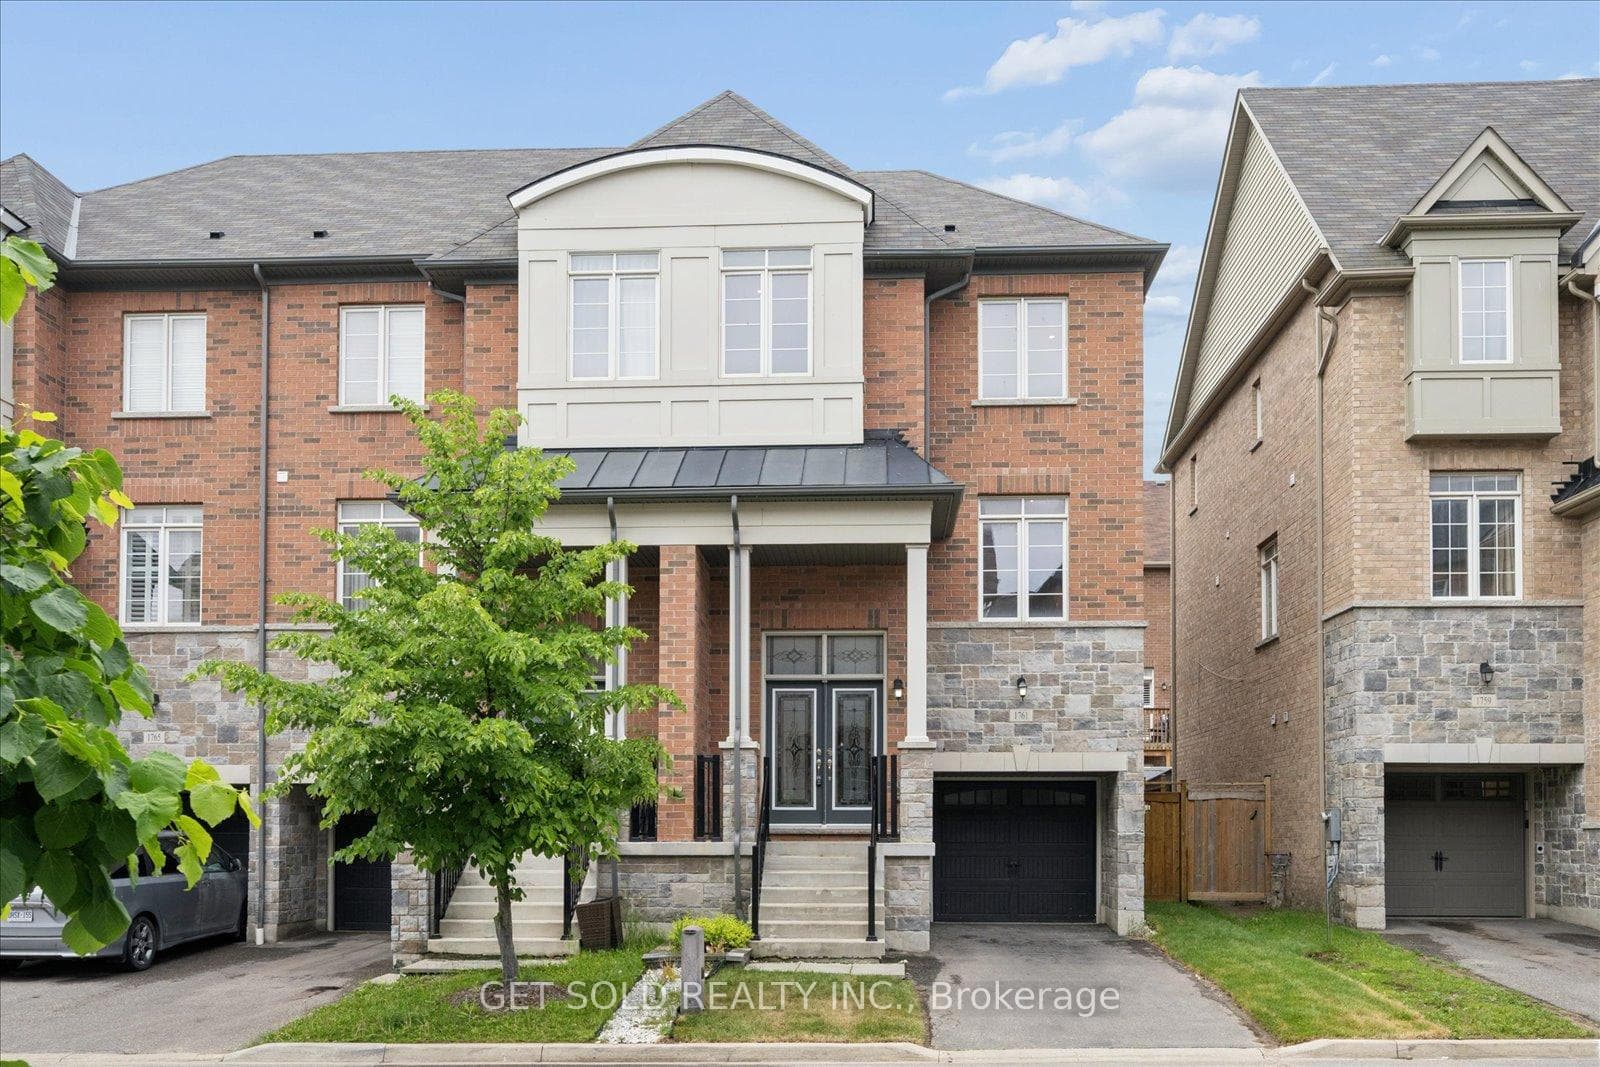
Extremely rare end-unit opportunity in the highly sought-after Brock Ridge community! Welcome to this impressive 3-storey end-unit townhome that lives like a semi-detached, offering over 2,000 sq ft of thoughtfully designed living space in one of Pickering's most desirable family neighbourhoods. Freshly painted throughout, this spacious residence delivers exceptional flexibility for growing families, multi-generational living, or those simply seeking room to spread out. Step inside to discover a bright and versatile layout with generous living space on every level. The main floor features a welcoming family room with direct access to the backyard, a spacious bedroom, and a convenient 3-pc bathroom, perfect for guests, extended family, or a private home office setup. The nearly finished basement offers incredible additional living space and is ideally suited for multi-generational families. Complete with a large bedroom, 3-pc ensuite bath, and a spacious galley-style kitchen with rough-ins already in place, the possibilities are endless. The heart of the home is found on the second level, where an expansive open-concept living and dining area creates the perfect setting for entertaining. The chef-inspired eat-in kitchen overlooks the adjoining family room and features quartz countertops, a large breakfast bar, stainless steel appliances, and abundant cabinetry. A cozy gas fireplace adds warmth and character, while a walkout to the elevated balcony provides the perfect spot to enjoy your morning refreshment. The third floor offers three generously sized bedrooms, two bathrooms, and convenient upper-level laundry. The spacious primary retreat and well-appointed secondary bedrooms provide ample room for the entire family. Location is everything. Situated just steps from the prestigious Masjid Usman Centre and minutes from shopping, restaurants, parks, schools, transit, and major commuter routes, this home offers the perfect blend of space, comfort, and convenience.
Bedrooms
5
Bathrooms
5
Square Feet
2000-2500 sqft
Property Type
Att/Row/Townhouse
| Name | Size (m) | Size (ft) | Features |
|---|---|---|---|
| Living Room(Main) | 4.11 x 2.87 | 13.5 x 9.4 | - |
| Living Room(Main) | 4.11 x 2.87 | 13.5 x 9.4 | - |
| Living Room(Main) | 4.11 x 2.87 | 13.5 x 9.4 | - |
| Living Room(Main) | 4.11 x 2.87 | 13.5 x 9.4 | - |
| Living Room(Main) | 4.11 x 2.87 | 13.5 x 9.4 | - |
| Living Room(Main) | 4.11 x 2.87 | 13.5 x 9.4 | - |
| Living Room(Main) | 4.11 x 2.87 | 13.5 x 9.4 | - |
| Living Room(Main) | 4.11 x 2.87 | 13.5 x 9.4 | - |
| Bedroom(Main) | 3.06 x 2.88 | 10.0 x 9.4 | - |
| Bedroom(Main) | 3.06 x 2.88 | 10.0 x 9.4 | - |
| Bedroom(Main) | 3.06 x 2.88 | 10.0 x 9.4 | - |
| Bedroom(Main) | 3.06 x 2.88 | 10.0 x 9.4 | - |
| Bedroom(Main) | 3.06 x 2.88 | 10.0 x 9.4 | - |
| Bedroom(Main) | 3.06 x 2.88 | 10.0 x 9.4 | - |
| Bedroom(Main) | 3.06 x 2.88 | 10.0 x 9.4 | - |
| Bedroom(Main) | 3.06 x 2.88 | 10.0 x 9.4 | - |
| Bathroom(Main) | 2.22 x 1.61 | 7.3 x 5.3 | - |
| Bathroom(Main) | 2.22 x 1.61 | 7.3 x 5.3 | - |
| Bathroom(Main) | 2.22 x 1.61 | 7.3 x 5.3 | - |
| Bathroom(Main) | 2.22 x 1.61 | 7.3 x 5.3 | - |
| Bathroom(Main) | 2.22 x 1.61 | 7.3 x 5.3 | - |
| Bathroom(Main) | 2.22 x 1.61 | 7.3 x 5.3 | - |
| Bathroom(Main) | 2.22 x 1.61 | 7.3 x 5.3 | - |
| Bathroom(Main) | 2.22 x 1.61 | 7.3 x 5.3 | - |
| Kitchen(Second) | 5.82 x 2.43 | 19.1 x 8.0 | - |
| Kitchen(Second) | 5.82 x 2.43 | 19.1 x 8.0 | - |
| Kitchen(Second) | 5.82 x 2.43 | 19.1 x 8.0 | - |
| Kitchen(Second) | 5.82 x 2.43 | 19.1 x 8.0 | - |
| Kitchen(Second) | 5.82 x 2.43 | 19.1 x 8.0 | - |
| Kitchen(Second) | 5.82 x 2.43 | 19.1 x 8.0 | - |
| Kitchen(Second) | 5.82 x 2.43 | 19.1 x 8.0 | - |
| Kitchen(Second) | 5.82 x 2.43 | 19.1 x 8.0 | - |
| Family Room(Second) | 5.19 x 3.26 | 17.0 x 10.7 | - |
| Family Room(Second) | 5.19 x 3.26 | 17.0 x 10.7 | - |
| Family Room(Second) | 5.19 x 3.26 | 17.0 x 10.7 | - |
| Family Room(Second) | 5.19 x 3.26 | 17.0 x 10.7 | - |
| Family Room(Second) | 5.19 x 3.26 | 17.0 x 10.7 | - |
| Family Room(Second) | 5.19 x 3.26 | 17.0 x 10.7 | - |
| Family Room(Second) | 5.19 x 3.26 | 17.0 x 10.7 | - |
| Family Room(Second) | 5.19 x 3.26 | 17.0 x 10.7 | - |
| Dining Room(Second) | 5.46 x 2.96 | 17.9 x 9.7 | - |
| Dining Room(Second) | 5.46 x 2.96 | 17.9 x 9.7 | - |
| Dining Room(Second) | 5.46 x 2.96 | 17.9 x 9.7 | - |
| Dining Room(Second) | 5.46 x 2.96 | 17.9 x 9.7 | - |
| Dining Room(Second) | 5.46 x 2.96 | 17.9 x 9.7 | - |
| Dining Room(Second) | 5.46 x 2.96 | 17.9 x 9.7 | - |
| Dining Room(Second) | 5.46 x 2.96 | 17.9 x 9.7 | - |
| Dining Room(Second) | 5.46 x 2.96 | 17.9 x 9.7 | - |
| Primary Bedroom(Third) | 4.7 x 4 | 15.4 x 13.1 | - |
| Primary Bedroom(Third) | 4.7 x 4 | 15.4 x 13.1 | - |
| Primary Bedroom(Third) | 4.7 x 4 | 15.4 x 13.1 | - |
| Primary Bedroom(Third) | 4.7 x 4 | 15.4 x 13.1 | - |
| Primary Bedroom(Third) | 4.7 x 4 | 15.4 x 13.1 | - |
| Primary Bedroom(Third) | 4.7 x 4 | 15.4 x 13.1 | - |
| Primary Bedroom(Third) | 4.7 x 4 | 15.4 x 13.1 | - |
| Primary Bedroom(Third) | 4.7 x 4 | 15.4 x 13.1 | - |
| Bathroom(Third) | 3.65 x 1.76 | 12.0 x 5.8 | - |
| Bathroom(Third) | 3.65 x 1.76 | 12.0 x 5.8 | - |
| Bathroom(Third) | 3.65 x 1.76 | 12.0 x 5.8 | - |
| Bathroom(Third) | 3.65 x 1.76 | 12.0 x 5.8 | - |
| Bathroom(Third) | 3.65 x 1.76 | 12.0 x 5.8 | - |
| Bathroom(Third) | 3.65 x 1.76 | 12.0 x 5.8 | - |
| Bathroom(Third) | 3.65 x 1.76 | 12.0 x 5.8 | - |
| Bathroom(Third) | 3.65 x 1.76 | 12.0 x 5.8 | - |
| Bedroom 2(Third) | 3.35 x 3 | 11.0 x 9.8 | - |
| Bedroom 2(Third) | 3.35 x 3 | 11.0 x 9.8 | - |
| Bedroom 2(Third) | 3.35 x 3 | 11.0 x 9.8 | - |
| Bedroom 2(Third) | 3.35 x 3 | 11.0 x 9.8 | - |
| Bedroom 2(Third) | 3.35 x 3 | 11.0 x 9.8 | - |
| Bedroom 2(Third) | 3.35 x 3 | 11.0 x 9.8 | - |
| Bedroom 2(Third) | 3.35 x 3 | 11.0 x 9.8 | - |
| Bedroom 2(Third) | 3.35 x 3 | 11.0 x 9.8 | - |
| Bedroom 3(Third) | 3.49 x 2.79 | 11.5 x 9.2 | - |
| Bedroom 3(Third) | 3.49 x 2.79 | 11.5 x 9.2 | - |
| Bedroom 3(Third) | 3.49 x 2.79 | 11.5 x 9.2 | - |
| Bedroom 3(Third) | 3.49 x 2.79 | 11.5 x 9.2 | - |
| Bedroom 3(Third) | 3.49 x 2.79 | 11.5 x 9.2 | - |
| Bedroom 3(Third) | 3.49 x 2.79 | 11.5 x 9.2 | - |
| Bedroom 3(Third) | 3.49 x 2.79 | 11.5 x 9.2 | - |
| Bedroom 3(Third) | 3.49 x 2.79 | 11.5 x 9.2 | - |
| Kitchen(Basement) | 5.4 x 2.5 | 17.7 x 8.2 | - |
| Kitchen(Basement) | 5.4 x 2.5 | 17.7 x 8.2 | - |
| Kitchen(Basement) | 5.4 x 2.5 | 17.7 x 8.2 | - |
| Kitchen(Basement) | 5.4 x 2.5 | 17.7 x 8.2 | - |
| Kitchen(Basement) | 5.4 x 2.5 | 17.7 x 8.2 | - |
| Kitchen(Basement) | 5.4 x 2.5 | 17.7 x 8.2 | - |
| Kitchen(Basement) | 5.4 x 2.5 | 17.7 x 8.2 | - |
| Kitchen(Basement) | 5.4 x 2.5 | 17.7 x 8.2 | - |
| Bedroom 5(Basement) | 2.82 x 2.77 | 9.3 x 9.1 | - |
| Bedroom 5(Basement) | 2.82 x 2.77 | 9.3 x 9.1 | - |
| Bedroom 5(Basement) | 2.82 x 2.77 | 9.3 x 9.1 | - |
| Bedroom 5(Basement) | 2.82 x 2.77 | 9.3 x 9.1 | - |
| Bedroom 5(Basement) | 2.82 x 2.77 | 9.3 x 9.1 | - |
| Bedroom 5(Basement) | 2.82 x 2.77 | 9.3 x 9.1 | - |
| Bedroom 5(Basement) | 2.82 x 2.77 | 9.3 x 9.1 | - |
| Bedroom 5(Basement) | 2.82 x 2.77 | 9.3 x 9.1 | - |
Your Agent
Broker of Record
PREMIER MATRIX REALTY LTD. BROKERAGE
See the comparable sold, tax-matched, and currently-competing listings for 1761 Magenta Road.
Register for free to view complete price estimate and access exclusive sold data
Free account • No credit card required
Contact OVAIS QASSIM
1761 Magenta Road, Pickering, ON L1X 0E1 is a 5-bedroom, 5-bathroom 3-storey att/row/townhouse with approximately 2000-2500 square feet of living space, situated on a 25 79 foot lot. This property is currently for sale at $949,000. The home features a built-in garage and a partially finished basement, built approximately 6-15 years ago.
This home is located in Brock Ridge, part of Pickering in the Durham area. Explore more homes for sale and recently sold properties in this neighbourhood.
Whether you are looking to buy, sell, or lease in Brock Ridge, our team of experienced real estate professionals can help you navigate the market and find the perfect home. Contact us today for a free consultation.
1761 Magenta Road, Pickering, ON L1X 0E1 for sale,5 bedroom att/row/townhouse Brock Ridge,Pickering homes for sale,Durham real estate,3-Storey homes, att/row/townhouse for sale


