
$995,000
640 McConnell Road, Montague, ON K0G 1N0
Montague, ON K7A 4S6
3 Bed · 2 Bath · Rural Residential
MLS #X8477664
Listed Price
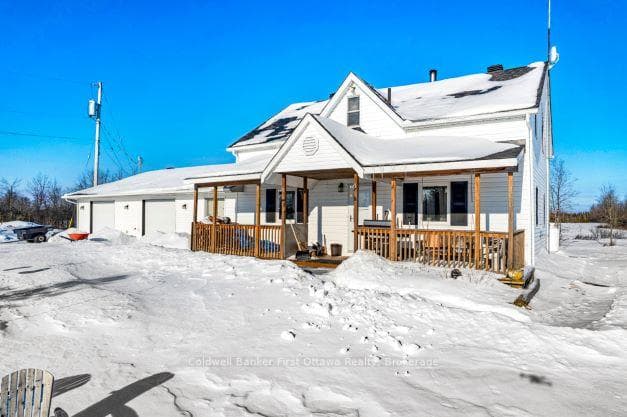
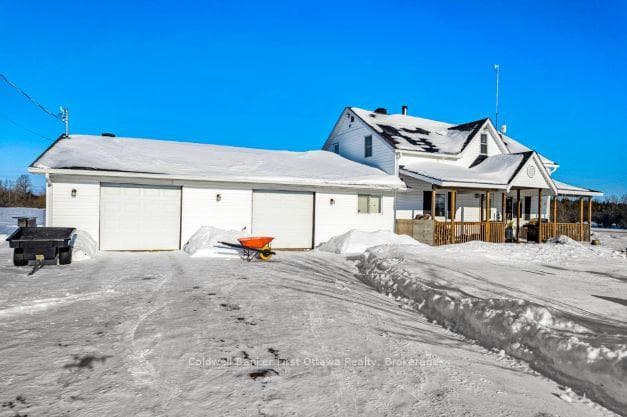
Hobby farm on 190 acres with large family home, just 5 mins from Smiths Falls. The farm land has 100 tillable acres,15 acre sugar maples for tapping and a creek. Three-bedroom, two full bathroom home features full front and back lounging porches. Inside, open concept living room, dining room and kitchen. Main floor features crown moulding plus hardwood, laminate and ceramic floors. Living room has efficient wood stove that is WETT certified. Dining room patio doors to sunroom. Kitchen stainless steel appliances and island-breakfast bar. Main floor also has convenient 3-pcbathroom. Second floor vaulted primary bedroom and two more bedrooms, all with hardwood floors. The 4-pcbathroom includes soaker tub. Second floor also has step-saver laundry station with built-in storage. Attached oversized insulated garage has loft storage and inside entry to home's huge mudroom. You also has 1860' Kodiak shed. Curbside mail delivery and garbage pickup. Hi-speed. Cell service. 40 min to Kanata.
Bedrooms
3
Bathrooms
2
Property Type
Rural Residential
| Name | Size (m) | Size (ft) | Features |
|---|---|---|---|
| Living Room(Main) | 6.88 x 3.91 | 22.6 x 12.8 | - |
| Living Room(Main) | 6.88 x 3.91 | 22.6 x 12.8 | - |
| Living Room(Main) | 6.88 x 3.91 | 22.6 x 12.8 | - |
| Living Room(Main) | 6.88 x 3.91 | 22.6 x 12.8 | - |
| Living Room(Main) | 6.88 x 3.91 | 22.6 x 12.8 | - |
| Living Room(Main) | 6.88 x 3.91 | 22.6 x 12.8 | - |
| Kitchen(Main) | 3.13 x 3.42 | 10.3 x 11.2 | - |
| Kitchen(Main) | 3.13 x 3.42 | 10.3 x 11.2 | - |
| Kitchen(Main) | 3.13 x 3.42 | 10.3 x 11.2 | - |
| Kitchen(Main) | 3.13 x 3.42 | 10.3 x 11.2 | - |
| Kitchen(Main) | 3.13 x 3.42 | 10.3 x 11.2 | - |
| Kitchen(Main) | 3.13 x 3.42 | 10.3 x 11.2 | - |
| Dining Room(Main) | 4.69 x 3.55 | 15.4 x 11.6 | - |
| Dining Room(Main) | 4.69 x 3.55 | 15.4 x 11.6 | - |
| Dining Room(Main) | 4.69 x 3.55 | 15.4 x 11.6 | - |
| Dining Room(Main) | 4.69 x 3.55 | 15.4 x 11.6 | - |
| Dining Room(Main) | 4.69 x 3.55 | 15.4 x 11.6 | - |
| Dining Room(Main) | 4.69 x 3.55 | 15.4 x 11.6 | - |
| Bathroom(Main) | 3.32 x 2.18 | 10.9 x 7.2 | - |
| Bathroom(Main) | 3.32 x 2.18 | 10.9 x 7.2 | - |
| Bathroom(Main) | 3.32 x 2.18 | 10.9 x 7.2 | - |
| Bathroom(Main) | 3.32 x 2.18 | 10.9 x 7.2 | - |
| Bathroom(Main) | 3.32 x 2.18 | 10.9 x 7.2 | - |
| Bathroom(Main) | 3.32 x 2.18 | 10.9 x 7.2 | - |
| Mud Room(Main) | 5.89 x 2.23 | 19.3 x 7.3 | - |
| Mud Room(Main) | 5.89 x 2.23 | 19.3 x 7.3 | - |
| Mud Room(Main) | 5.89 x 2.23 | 19.3 x 7.3 | - |
| Mud Room(Main) | 5.89 x 2.23 | 19.3 x 7.3 | - |
| Mud Room(Main) | 5.89 x 2.23 | 19.3 x 7.3 | - |
| Mud Room(Main) | 5.89 x 2.23 | 19.3 x 7.3 | - |
| Solarium(Main) | 4.69 x 3.55 | 15.4 x 11.6 | - |
| Solarium(Main) | 4.69 x 3.55 | 15.4 x 11.6 | - |
| Solarium(Main) | 4.69 x 3.55 | 15.4 x 11.6 | - |
| Solarium(Main) | 4.69 x 3.55 | 15.4 x 11.6 | - |
| Solarium(Main) | 4.69 x 3.55 | 15.4 x 11.6 | - |
| Solarium(Main) | 4.69 x 3.55 | 15.4 x 11.6 | - |
| Bathroom(Second) | 2.48 x 2.2 | 8.1 x 7.2 | - |
| Bathroom(Second) | 2.48 x 2.2 | 8.1 x 7.2 | - |
| Bathroom(Second) | 2.48 x 2.2 | 8.1 x 7.2 | - |
| Bathroom(Second) | 2.48 x 2.2 | 8.1 x 7.2 | - |
| Bathroom(Second) | 2.48 x 2.2 | 8.1 x 7.2 | - |
| Bathroom(Second) | 2.48 x 2.2 | 8.1 x 7.2 | - |
| Primary Bedroom(Second) | 6.93 x 3.12 | 22.7 x 10.2 | - |
| Primary Bedroom(Second) | 6.93 x 3.12 | 22.7 x 10.2 | - |
| Primary Bedroom(Second) | 6.93 x 3.12 | 22.7 x 10.2 | - |
| Primary Bedroom(Second) | 6.93 x 3.12 | 22.7 x 10.2 | - |
| Primary Bedroom(Second) | 6.93 x 3.12 | 22.7 x 10.2 | - |
| Primary Bedroom(Second) | 6.93 x 3.12 | 22.7 x 10.2 | - |
| Bedroom 2(Second) | 4.01 x 3.25 | 13.2 x 10.7 | - |
| Bedroom 2(Second) | 4.01 x 3.25 | 13.2 x 10.7 | - |
| Bedroom 2(Second) | 4.01 x 3.25 | 13.2 x 10.7 | - |
| Bedroom 2(Second) | 4.01 x 3.25 | 13.2 x 10.7 | - |
| Bedroom 2(Second) | 4.01 x 3.25 | 13.2 x 10.7 | - |
| Bedroom 2(Second) | 4.01 x 3.25 | 13.2 x 10.7 | - |
| Bedroom 3(Second) | 3.27 x 2.74 | 10.7 x 9.0 | - |
| Bedroom 3(Second) | 3.27 x 2.74 | 10.7 x 9.0 | - |
| Bedroom 3(Second) | 3.27 x 2.74 | 10.7 x 9.0 | - |
| Bedroom 3(Second) | 3.27 x 2.74 | 10.7 x 9.0 | - |
| Bedroom 3(Second) | 3.27 x 2.74 | 10.7 x 9.0 | - |
| Bedroom 3(Second) | 3.27 x 2.74 | 10.7 x 9.0 | - |
Complete transaction history for this property
Register for free to view complete transaction history and access exclusive sold data
Free account • No credit card required
Your Agent
Broker of Record
PREMIER MATRIX REALTY LTD. BROKERAGE
See the comparable sold, tax-matched, and currently-competing listings for 1758 Nolans Road.
Register for free to view complete price estimate and access exclusive sold data
Free account • No credit card required
Contact OVAIS QASSIM
1758 Nolans Road, Montague, ON K7A 4S6 is a 3-bedroom, 2-bathroom 2-storey rural residential, situated on a 1056 4797 foot lot. This property is currently for sale at $799,900. The home features a attached garage and a crawl space, unfinished basement, built approximately 100+ years ago.
This home is located in 902 - Montague Twp, part of Montague in the Lanark area. Explore more homes for sale and recently sold properties in this neighbourhood.
Whether you are looking to buy, sell, or lease in 902 - Montague Twp, our team of experienced real estate professionals can help you navigate the market and find the perfect home. Contact us today for a free consultation.
1758 Nolans Road, Montague, ON K7A 4S6 for sale,3 bedroom rural residential 902 - Montague Twp,Montague homes for sale,Lanark real estate,2-Storey homes, rural residential for sale


