
$955,000
198 Swan Park Road, Markham, ON L6E 1X5
Markham, ON L6E 1L8
3 Bed · 4 Bath · Semi-Detached
MLS #N13214058
Listed Price
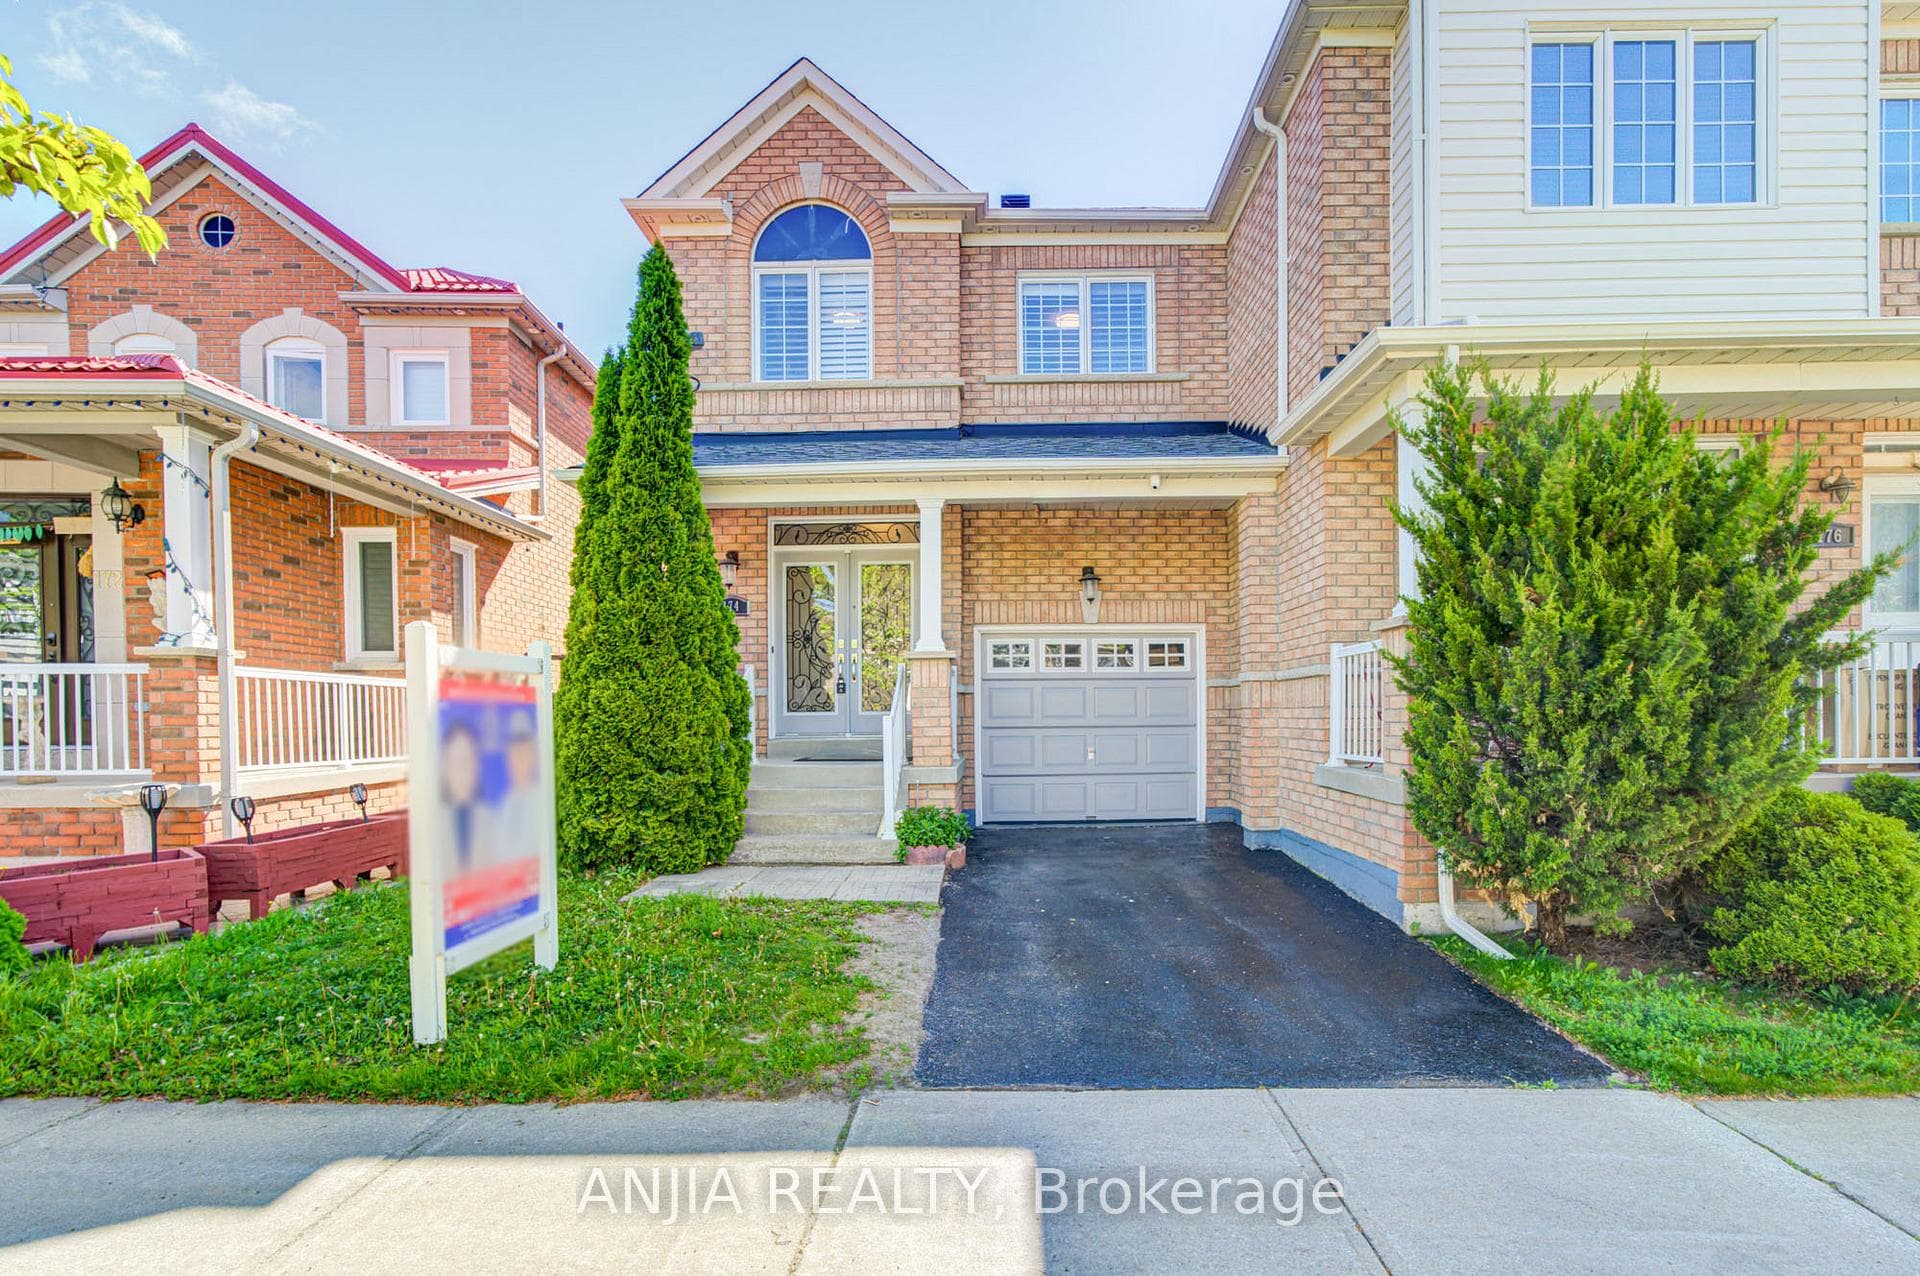
Beautifully Maintained Single Garage Semi-Detached Home Offering Approximately 1,700 Sq Ft Of Living Space. Features Hardwood Flooring Throughout The Entire House, Upgraded Kitchen With Quartz Countertops And Ceramic Backsplash, Freshly Painted Interior, Pot Lights On Main Floor, And Cozy Fireplace In Family Room. Finished Basement Includes Laminate Flooring, Pot Lights, Kitchen, 3-Piece Bathroom And Fireplace - Ideal For Extended Family Or Extra Living Space. Two Sets Of Appliances Included: Basement Appliances ( Fridge, Stove, Microwave, Dishwasher) And Upper Level Appliances (Fridge, Stove, Exhaust Fan, Dishwasher). Washer & Dryer Located In Basement. Major Updates Include Roof (2021), Owned Furnace (2023), Owned Hot Water Tank (2021), And All Bathrooms Upgraded With Quartz Countertops (2024). Driveway Parks 2 Cars Plus 1 Garage With Garage Door Opener. Beautiful Interlocking At Front Yard, Backyard & Side Yard (2021). Patio In Backyard Included. Convenient Location Close To Parks, Transit, Schools, Shopping And Other Amenities. Pride Of Ownership Shows - Very Well Maintained Home! Truly a must see home!
Bedrooms
3
Bathrooms
4
Square Feet
1500-2000 sqft
Property Type
Semi-Detached
| Name | Size (m) | Size (ft) | Features |
|---|---|---|---|
| Great Room(Ground) | 7.31 x 3.23 | 24.0 x 10.6 | - |
| Great Room(Ground) | 7.31 x 3.23 | 24.0 x 10.6 | - |
| Great Room(Ground) | 7.31 x 3.23 | 24.0 x 10.6 | - |
| Great Room(Ground) | 7.31 x 3.23 | 24.0 x 10.6 | - |
| Great Room(Ground) | 7.31 x 3.23 | 24.0 x 10.6 | - |
| Great Room(Ground) | 7.31 x 3.23 | 24.0 x 10.6 | - |
| Great Room(Ground) | 7.31 x 3.23 | 24.0 x 10.6 | - |
| Great Room(Ground) | 7.31 x 3.23 | 24.0 x 10.6 | - |
| Kitchen(Ground) | 3.48 x 3.04 | 11.4 x 10.0 | - |
| Kitchen(Ground) | 3.48 x 3.04 | 11.4 x 10.0 | - |
| Kitchen(Ground) | 3.48 x 3.04 | 11.4 x 10.0 | - |
| Kitchen(Ground) | 3.48 x 3.04 | 11.4 x 10.0 | - |
| Kitchen(Ground) | 3.48 x 3.04 | 11.4 x 10.0 | - |
| Kitchen(Ground) | 3.48 x 3.04 | 11.4 x 10.0 | - |
| Kitchen(Ground) | 3.48 x 3.04 | 11.4 x 10.0 | - |
| Kitchen(Ground) | 3.48 x 3.04 | 11.4 x 10.0 | - |
| Breakfast(Ground) | 3.35 x 2.95 | 11.0 x 9.7 | - |
| Breakfast(Ground) | 3.35 x 2.95 | 11.0 x 9.7 | - |
| Breakfast(Ground) | 3.35 x 2.95 | 11.0 x 9.7 | - |
| Breakfast(Ground) | 3.35 x 2.95 | 11.0 x 9.7 | - |
| Breakfast(Ground) | 3.35 x 2.95 | 11.0 x 9.7 | - |
| Breakfast(Ground) | 3.35 x 2.95 | 11.0 x 9.7 | - |
| Breakfast(Ground) | 3.35 x 2.95 | 11.0 x 9.7 | - |
| Breakfast(Ground) | 3.35 x 2.95 | 11.0 x 9.7 | - |
| Primary Bedroom(Second) | 5.48 x 3.65 | 18.0 x 12.0 | - |
| Primary Bedroom(Second) | 5.48 x 3.65 | 18.0 x 12.0 | - |
| Primary Bedroom(Second) | 5.48 x 3.65 | 18.0 x 12.0 | - |
| Primary Bedroom(Second) | 5.48 x 3.65 | 18.0 x 12.0 | - |
| Primary Bedroom(Second) | 5.48 x 3.65 | 18.0 x 12.0 | - |
| Primary Bedroom(Second) | 5.48 x 3.65 | 18.0 x 12.0 | - |
| Primary Bedroom(Second) | 5.48 x 3.65 | 18.0 x 12.0 | - |
| Primary Bedroom(Second) | 5.48 x 3.65 | 18.0 x 12.0 | - |
| Bedroom 2(Second) | 3.35 x 2.71 | 11.0 x 8.9 | - |
| Bedroom 2(Second) | 3.35 x 2.71 | 11.0 x 8.9 | - |
| Bedroom 2(Second) | 3.35 x 2.71 | 11.0 x 8.9 | - |
| Bedroom 2(Second) | 3.35 x 2.71 | 11.0 x 8.9 | - |
| Bedroom 2(Second) | 3.35 x 2.71 | 11.0 x 8.9 | - |
| Bedroom 2(Second) | 3.35 x 2.71 | 11.0 x 8.9 | - |
| Bedroom 2(Second) | 3.35 x 2.71 | 11.0 x 8.9 | - |
| Bedroom 2(Second) | 3.35 x 2.71 | 11.0 x 8.9 | - |
| Bedroom 3(Second) | 3.96 x 3.04 | 13.0 x 10.0 | - |
| Bedroom 3(Second) | 3.96 x 3.04 | 13.0 x 10.0 | - |
| Bedroom 3(Second) | 3.96 x 3.04 | 13.0 x 10.0 | - |
| Bedroom 3(Second) | 3.96 x 3.04 | 13.0 x 10.0 | - |
| Bedroom 3(Second) | 3.96 x 3.04 | 13.0 x 10.0 | - |
| Bedroom 3(Second) | 3.96 x 3.04 | 13.0 x 10.0 | - |
| Bedroom 3(Second) | 3.96 x 3.04 | 13.0 x 10.0 | - |
| Bedroom 3(Second) | 3.96 x 3.04 | 13.0 x 10.0 | - |
| Family Room(Basement) | 5.6 x 3.05 | 18.4 x 10.0 | - |
| Family Room(Basement) | 5.6 x 3.05 | 18.4 x 10.0 | - |
| Family Room(Basement) | 5.6 x 3.05 | 18.4 x 10.0 | - |
| Family Room(Basement) | 5.6 x 3.05 | 18.4 x 10.0 | - |
| Family Room(Basement) | 5.6 x 3.05 | 18.4 x 10.0 | - |
| Family Room(Basement) | 5.6 x 3.05 | 18.4 x 10.0 | - |
| Family Room(Basement) | 5.6 x 3.05 | 18.4 x 10.0 | - |
| Family Room(Basement) | - | - | - |
| Kitchen(Basement) | 7.66 x 2.01 | 25.1 x 6.6 | - |
| Kitchen(Basement) | 7.66 x 2.01 | 25.1 x 6.6 | - |
| Kitchen(Basement) | 7.66 x 2.01 | 25.1 x 6.6 | - |
| Kitchen(Basement) | 7.66 x 2.01 | 25.1 x 6.6 | - |
| Kitchen(Basement) | 7.66 x 2.01 | 25.1 x 6.6 | - |
| Kitchen(Basement) | 7.66 x 2.01 | 25.1 x 6.6 | - |
| Kitchen(Basement) | - | - | - |
| Kitchen(Basement) | 7.66 x 2.01 | 25.1 x 6.6 | - |
Complete transaction history for this property
Sold: Aug 11, 2026
$975,000
-$13,000 (-1.3%)
Register for free to view complete transaction history and access exclusive sold data
Free account • No credit card required
Your Agent
Broker of Record
PREMIER MATRIX REALTY LTD. BROKERAGE
See the comparable sold, tax-matched, and currently-competing listings for 174 Goldenwood Crescent.
Register for free to view complete price estimate and access exclusive sold data
Free account • No credit card required
Contact OVAIS QASSIM
174 Goldenwood Crescent, Markham, ON L6E 1L8 is a 3-bedroom, 4-bathroom 2-storey semi-detached with approximately 1500-2000 square feet of living space, situated on a 27 89 foot lot. This property is currently for sale at $1,088,000. The home features a attached garage and a finished basement.
This home is located in Greensborough, part of Markham in the York area. Explore more homes for sale and recently sold properties in this neighbourhood.
Whether you are looking to buy, sell, or lease in Greensborough, our team of experienced real estate professionals can help you navigate the market and find the perfect home. Contact us today for a free consultation.
174 Goldenwood Crescent, Markham, ON L6E 1L8 for sale,3 bedroom semi-detached Greensborough,Markham homes for sale,York real estate,2-Storey homes, semi-detached for sale


