
$489,000
170 Fernwood Crescent, Hamilton, ON L8T 3L4

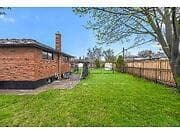
Register for free to view the complete photo gallery and property details
Showing 2 of 20 photos
Hamilton, ON L8T 3L4
5 Bed · 3 Bath · Detached
MLS #X13056534
Sold on July 7, 2026
July 7, 2026
Originally listed at $799,900 15 days on market
LEGAL BASEMENT FULLY FINISHED WITH SEPERATE SIDE ENTRANCE, ALL WORK COMPLETED WITH PERMITS & APPROVALS, 3+2 BEDROOMS + DEN, 2.5 BATHRMS, 2 CUSTON KITCHENS, QUARTZ COUNTER TOP & BACK SPLASH IN UPR KITCHEN, ALL NEW WINDOWS, NEW ROOF SHINGLES, NEW GAS FURNACE, NEW AC UNIT, TANKLESS HOT WATER HEATER, 2 ELECTRIC FIREPLACES, NEW INTERIOR DOORS, FLOORING & TRIMS, NO CARPET, NEW 200 AMP BREAKER PANEL, ESA APPROVED, 5 BRAND NEW APPLIANCES (GAS STOVE) IN UPPER KITCHEN, NEW FRIDGE & STOVE IN BASEMENT KITCHEN, NEW 1" WATER LINE, 7 INTER CONNECTED SMOKE & CARBON MONOXIDE DETECTORS, 5/8 FIRE RATED DRYWALLS & ROCK WOOL INSULATION ON BASEMENT CEILINGS, 6 CARS DRIVEWAY, ASHPHALT WILL BE DONE IN NEXT FEW DAYS
Bedrooms
5
Bathrooms
3
Square Feet
700-1100 sqft
Property Type
Detached
Register for free to view complete property details and access exclusive sold data
Free account • No credit card required
| Name | Size (m) | Size (ft) | Features |
|---|---|---|---|
| Living Room(Main) | 5.18 x 3.67 | 17.0 x 12.0 | - |
| Living Room(Main) | 5.18 x 3.67 | 17.0 x 12.0 | - |
| Living Room(Main) | 5.18 x 3.67 | 17.0 x 12.0 | - |
| Kitchen(Main) | 4.24 x 3.15 | 13.9 x 10.3 | - |
| Kitchen(Main) | 4.24 x 3.15 | 13.9 x 10.3 | - |
| Kitchen(Main) | 4.24 x 3.15 | 13.9 x 10.3 | - |
| Bedroom(Main) | 3.64 x 3.51 | 11.9 x 11.5 | - |
| Bedroom(Main) | 3.64 x 3.51 | 11.9 x 11.5 | - |
| Bedroom(Main) | 3.64 x 3.51 | 11.9 x 11.5 | - |
| Bedroom(Main) | 3.36 x 3.09 | 11.0 x 10.1 | - |
| Bedroom(Main) | 3.36 x 3.09 | 11.0 x 10.1 | - |
| Bedroom(Main) | 3.36 x 3.09 | 11.0 x 10.1 | - |
| Bedroom(Main) | 3.06 x 2.48 | 10.0 x 8.1 | - |
| Bedroom(Main) | 3.06 x 2.48 | 10.0 x 8.1 | - |
| Bedroom(Main) | 3.06 x 2.48 | 10.0 x 8.1 | - |
| Laundry(Main) | - | - | - |
| Laundry(Main) | - | - | - |
| Laundry(Main) | - | - | - |
| Family Room(Basement) | 4.85 x 3.42 | 15.9 x 11.2 | - |
| Family Room(Basement) | 4.85 x 3.42 | 15.9 x 11.2 | - |
| Family Room(Basement) | 4.85 x 3.42 | 15.9 x 11.2 | - |
| Kitchen(Basement) | 4.24 x 3.48 | 13.9 x 11.4 | - |
| Kitchen(Basement) | 4.24 x 3.48 | 13.9 x 11.4 | - |
| Kitchen(Basement) | 4.24 x 3.48 | 13.9 x 11.4 | - |
| Bedroom(Basement) | 3.3 x 3.03 | 10.8 x 9.9 | - |
| Bedroom(Basement) | 3.3 x 3.03 | 10.8 x 9.9 | - |
| Bedroom(Basement) | 3.3 x 3.03 | 10.8 x 9.9 | - |
| Bedroom(Basement) | 3.15 x 3.03 | 10.3 x 9.9 | - |
| Bedroom(Basement) | 3.15 x 3.03 | 10.3 x 9.9 | - |
| Bedroom(Basement) | 3.15 x 3.03 | 10.3 x 9.9 | - |
| Den(Basement) | 2.73 x 1.79 | 9.0 x 5.9 | - |
| Den(Basement) | 2.73 x 1.79 | 9.0 x 5.9 | - |
| Den(Basement) | 2.73 x 1.79 | 9.0 x 5.9 | - |
| Laundry(Basement) | - | - | - |
| Laundry(Basement) | - | - | - |
| Laundry(Basement) | - | - | - |
Register for free to view complete room dimensions and access exclusive sold data
Free account • No credit card required
Complete transaction history for this property
Register for free to view complete transaction history and access exclusive sold data
Free account • No credit card required
Original List Price
$799,900
Listed on Apr 27, 2026
Sold Price
$780,000
Sold on Jul 7, 2026
-$19,900
-2.5%
Register for free to view complete price history and access exclusive sold data
Free account • No credit card required
Your Agent
Broker of Record
PREMIER MATRIX REALTY LTD. BROKERAGE
See the comparable sold, tax-matched, and currently-competing listings for 170 Fernwood Crescent.
Register for free to view complete price estimate and access exclusive sold data
Free account • No credit card required
Contact OVAIS QASSIM
170 Fernwood Crescent, Hamilton, ON L8T 3L4 is a 5-bedroom, 3-bathroom bungalow detached with approximately 700-1100 square feet of living space, situated on a 50 100 foot lot. This property is currently sold (sold for $780,000). The home features a none garage and a apartment, finished, full, separate entrance basement, built approximately 51-99 years ago.
This home is located in Hampton Heights, part of Hamilton in the Hamilton area. Explore more homes for sale and recently sold properties in this neighbourhood.
Whether you are looking to buy, sell, or lease in Hampton Heights, our team of experienced real estate professionals can help you navigate the market and find the perfect home. Contact us today for a free consultation.
170 Fernwood Crescent, Hamilton, ON L8T 3L4 sold,5 bedroom detached Hampton Heights,Hamilton homes for sale,Hamilton real estate,Bungalow homes, detached sold


