
$540,000
456 East 42nd Street, Hamilton, ON L8T 3B3
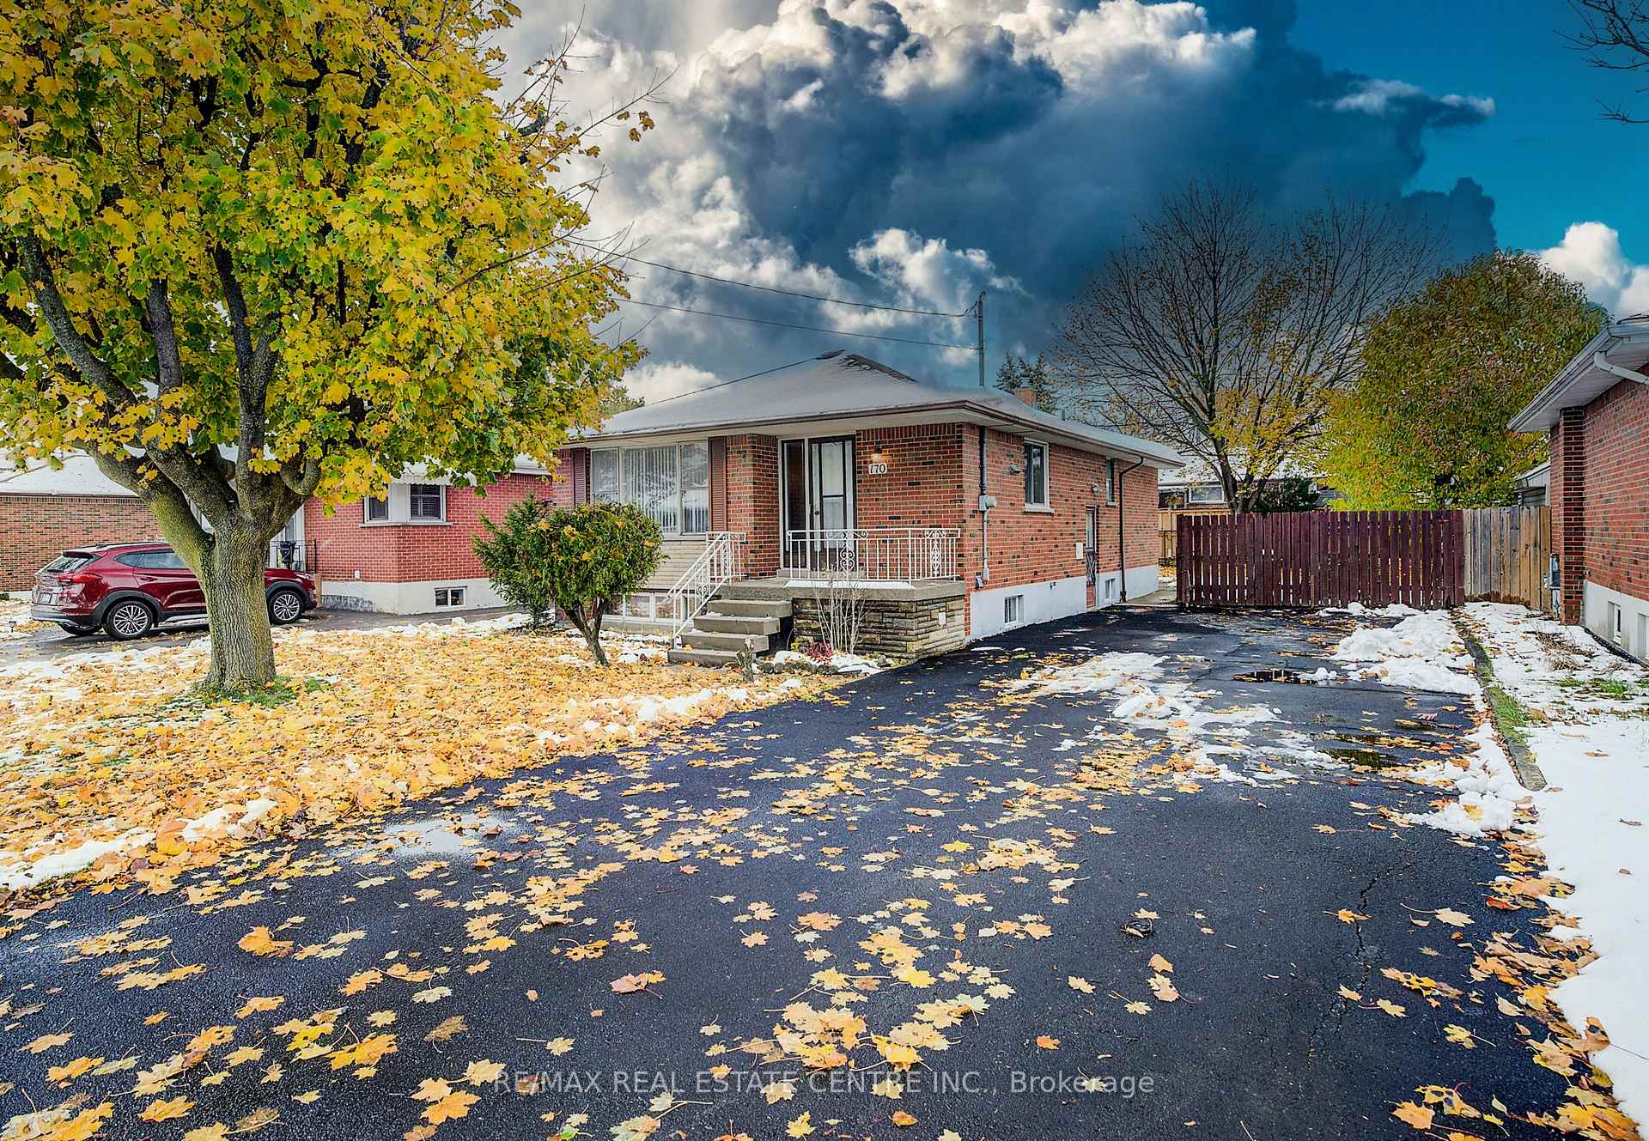
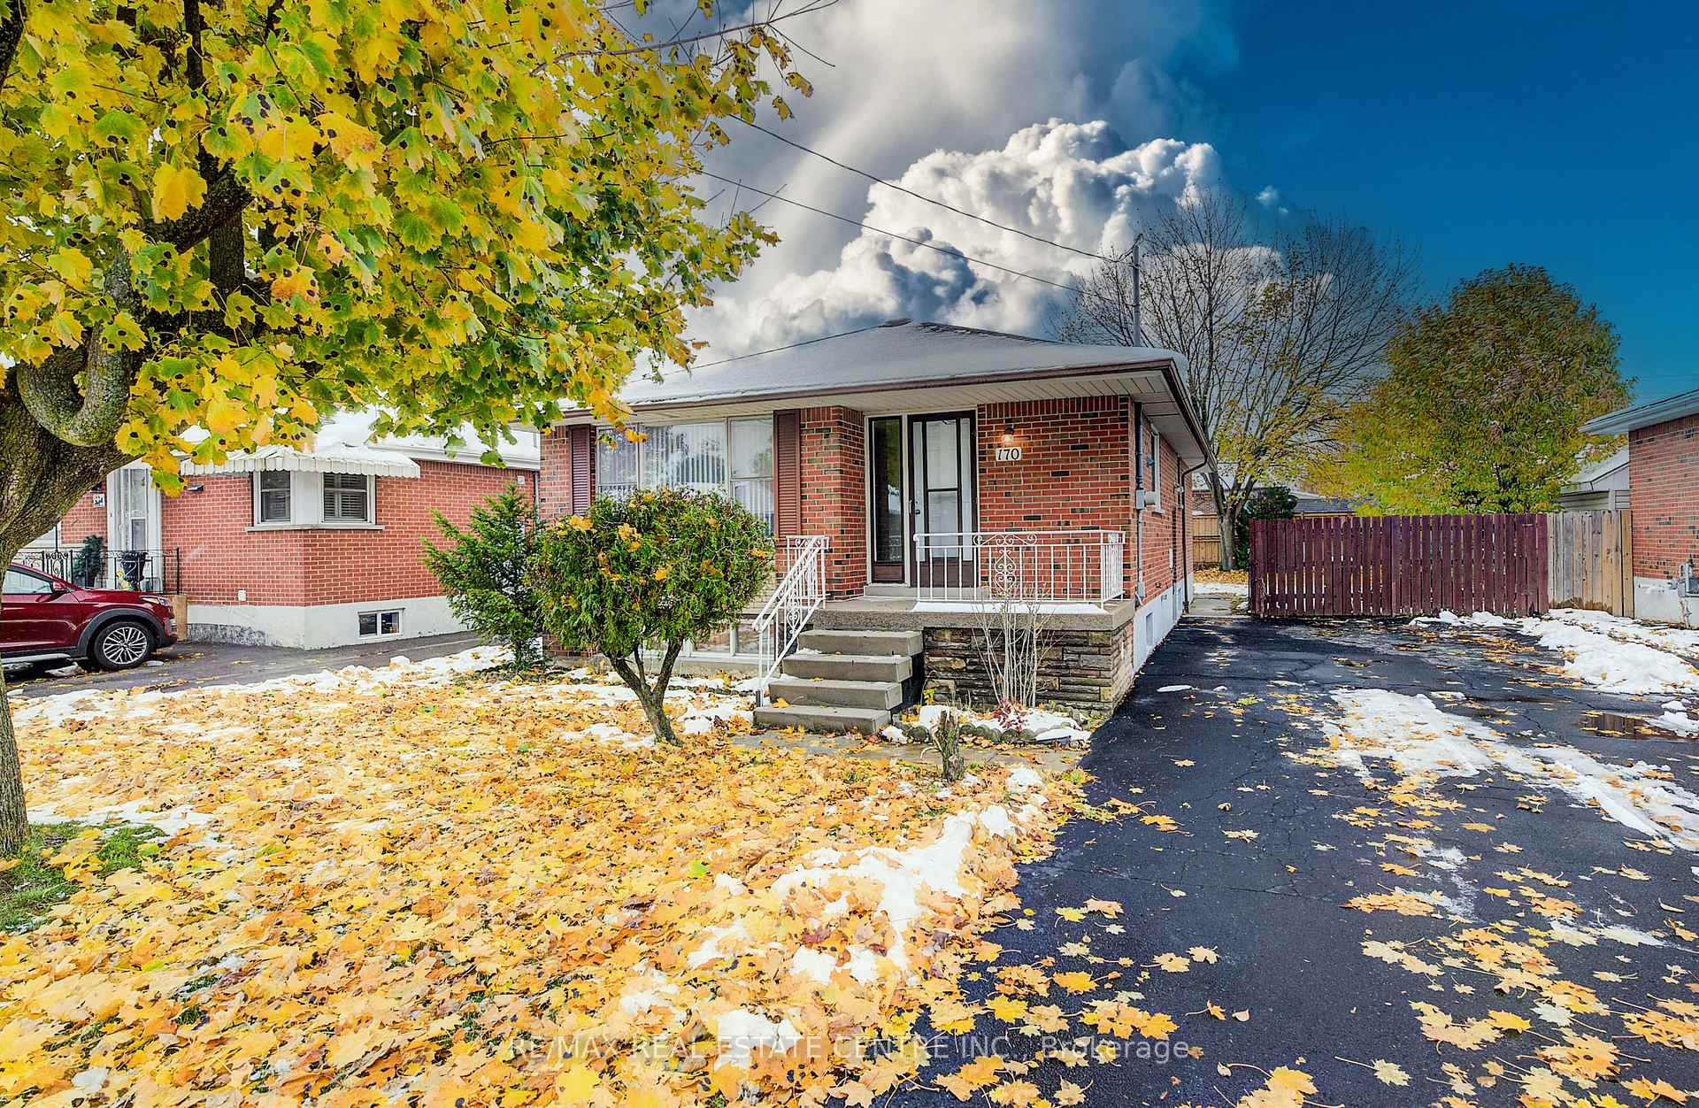
Register for free to view the complete photo gallery and property details
Showing 2 of 20 photos
Hamilton, ON L8T 3L4
5 Bed · 1 Bath · Detached
MLS #X12548390
Sold on December 31, 1969
December 31, 1969
Originally listed at $489,000 10 days on market
Highly sought after, rarely available one floor beauty in Hamilton Mountain's family-friendly Hampton Heights. Set on a quiet, tree-lined street known for its welcoming neighbours, parks, and great schools. The main floor has hardwood flooring, large windows that bring in natural light, and a convenient kitchen pull out cabinet for built-in dishwasher. Huge, bright living/dining room perfect for relaxing and entertaining. Three spacious bedrooms. Lower level with walk up from a separate side entry-ideal potential in-law suite or teen retreat. The lower level features several above grade windows creating a bright space with two bonus bedrooms, possibly one more, area for future second bathroom, huge recroom with decorative fireplace, 100 amp circuit breaker panel. Large, paved, double width driveway with parking for six cars, and access to huge fenced backyard, paver brick patio with real grapevine canopy. 50'x100' lot with space for future pool and garage or workshop. Don't miss this opprtunity in this fantastic mountain neighbourhood. All sizes and measurements approximate and irregular.
Bedrooms
5
Bathrooms
1
Square Feet
700-1100 sqft
Property Type
Detached
Register for free to view complete property details and access exclusive sold data
Free account • No credit card required
| Name | Size (m) | Size (ft) | Features |
|---|---|---|---|
| Kitchen(Main) | 4.37 x 3.09 | 14.3 x 10.1 | - |
| Living Room(Main) | 5.37 x 3.97 | 17.6 x 13.0 | - |
| Primary Bedroom(Main) | 3.14 x 3.54 | 10.3 x 11.6 | - |
| Bedroom(Main) | 3.51 x 2.81 | 11.5 x 9.2 | - |
| Bedroom(Main) | 3.33 x 2.77 | 10.9 x 9.1 | - |
| Recreation(Lower) | 6.51 x 3.37 | 21.4 x 11.1 | - |
| Laundry(Lower) | 3.38 x 4.47 | 11.1 x 14.7 | - |
| Bedroom(Lower) | 2.74 x 3.29 | 9.0 x 10.8 | - |
| Bedroom(Lower) | 2.58 x 3.5 | 8.5 x 11.5 | - |
| Utility Room(Lower) | 1.87 x 1.45 | 6.1 x 4.8 | - |
| Other(Lower) | 3.05 x 2.48 | 10.0 x 8.1 | - |
| Other(Lower) | 2.78 x 2.43 | 9.1 x 8.0 | - |
Register for free to view complete room dimensions and access exclusive sold data
Free account • No credit card required
Complete transaction history for this property
Sold: Jul 7, 2026
$780,000
-$19,900 (-2.5%)
Register for free to view complete transaction history and access exclusive sold data
Free account • No credit card required
Original List Price
$489,000
Listed on Nov 13, 2025
Register for free to view complete price history and access exclusive sold data
Free account • No credit card required
Your Agent
Broker of Record
PREMIER MATRIX REALTY LTD. BROKERAGE
See the comparable sold, tax-matched, and currently-competing listings for 170 Fernwood Crescent.
Register for free to view complete price estimate and access exclusive sold data
Free account • No credit card required
Contact OVAIS QASSIM
170 Fernwood Crescent, Hamilton, ON L8T 3L4 is a 5-bedroom, 1-bathroom bungalow detached with approximately 700-1100 square feet of living space, situated on a 50 100 foot lot. This property is currently sold (sold for $489,000). The home features a none garage and a full, partially finished basement, built approximately 51-99 years ago.
This home is located in Hampton Heights, part of Hamilton in the Hamilton area. Explore more homes for sale and recently sold properties in this neighbourhood.
Whether you are looking to buy, sell, or lease in Hampton Heights, our team of experienced real estate professionals can help you navigate the market and find the perfect home. Contact us today for a free consultation.
170 Fernwood Crescent, Hamilton, ON L8T 3L4 sold,5 bedroom detached Hampton Heights,Hamilton homes for sale,Hamilton real estate,Bungalow homes, detached sold


