
$889,000
4bed·4bath·1500-2000sf
Frontage 40.14ft·Lot 40.14 x 100.78 Feet·Garage Attached
2-Storey·Bsmt: Finished·$6,555 tax
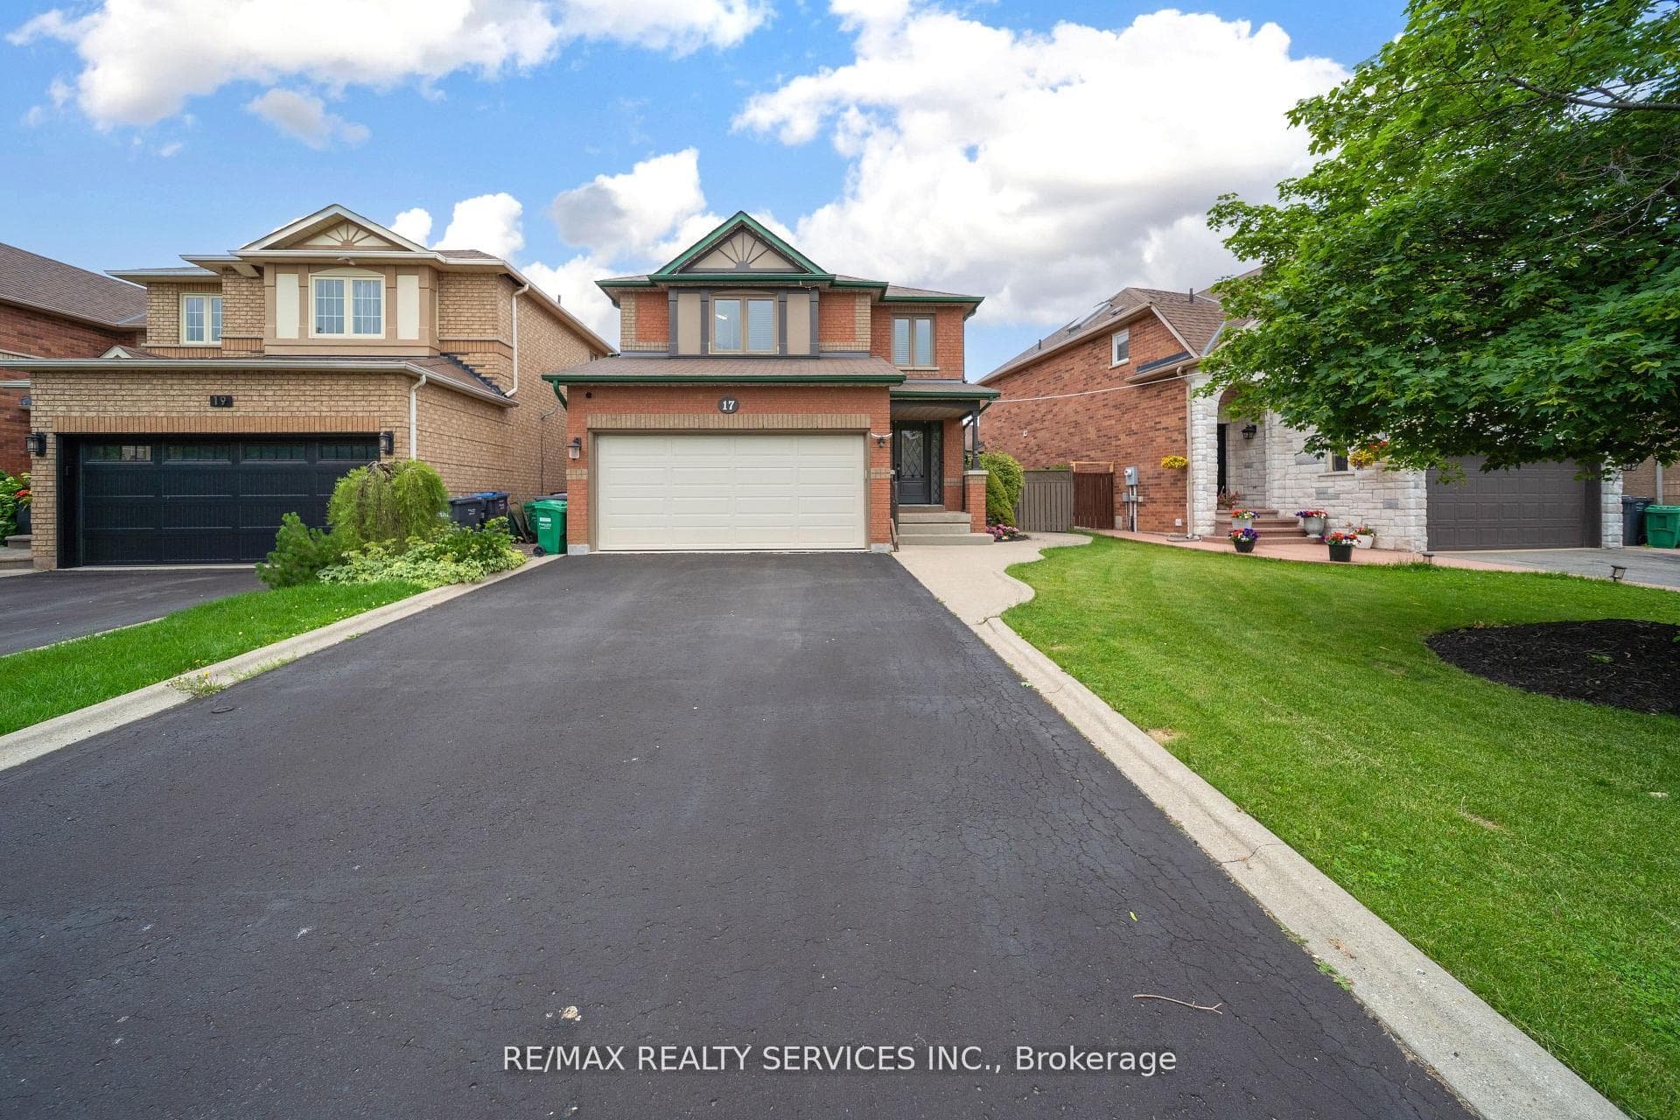
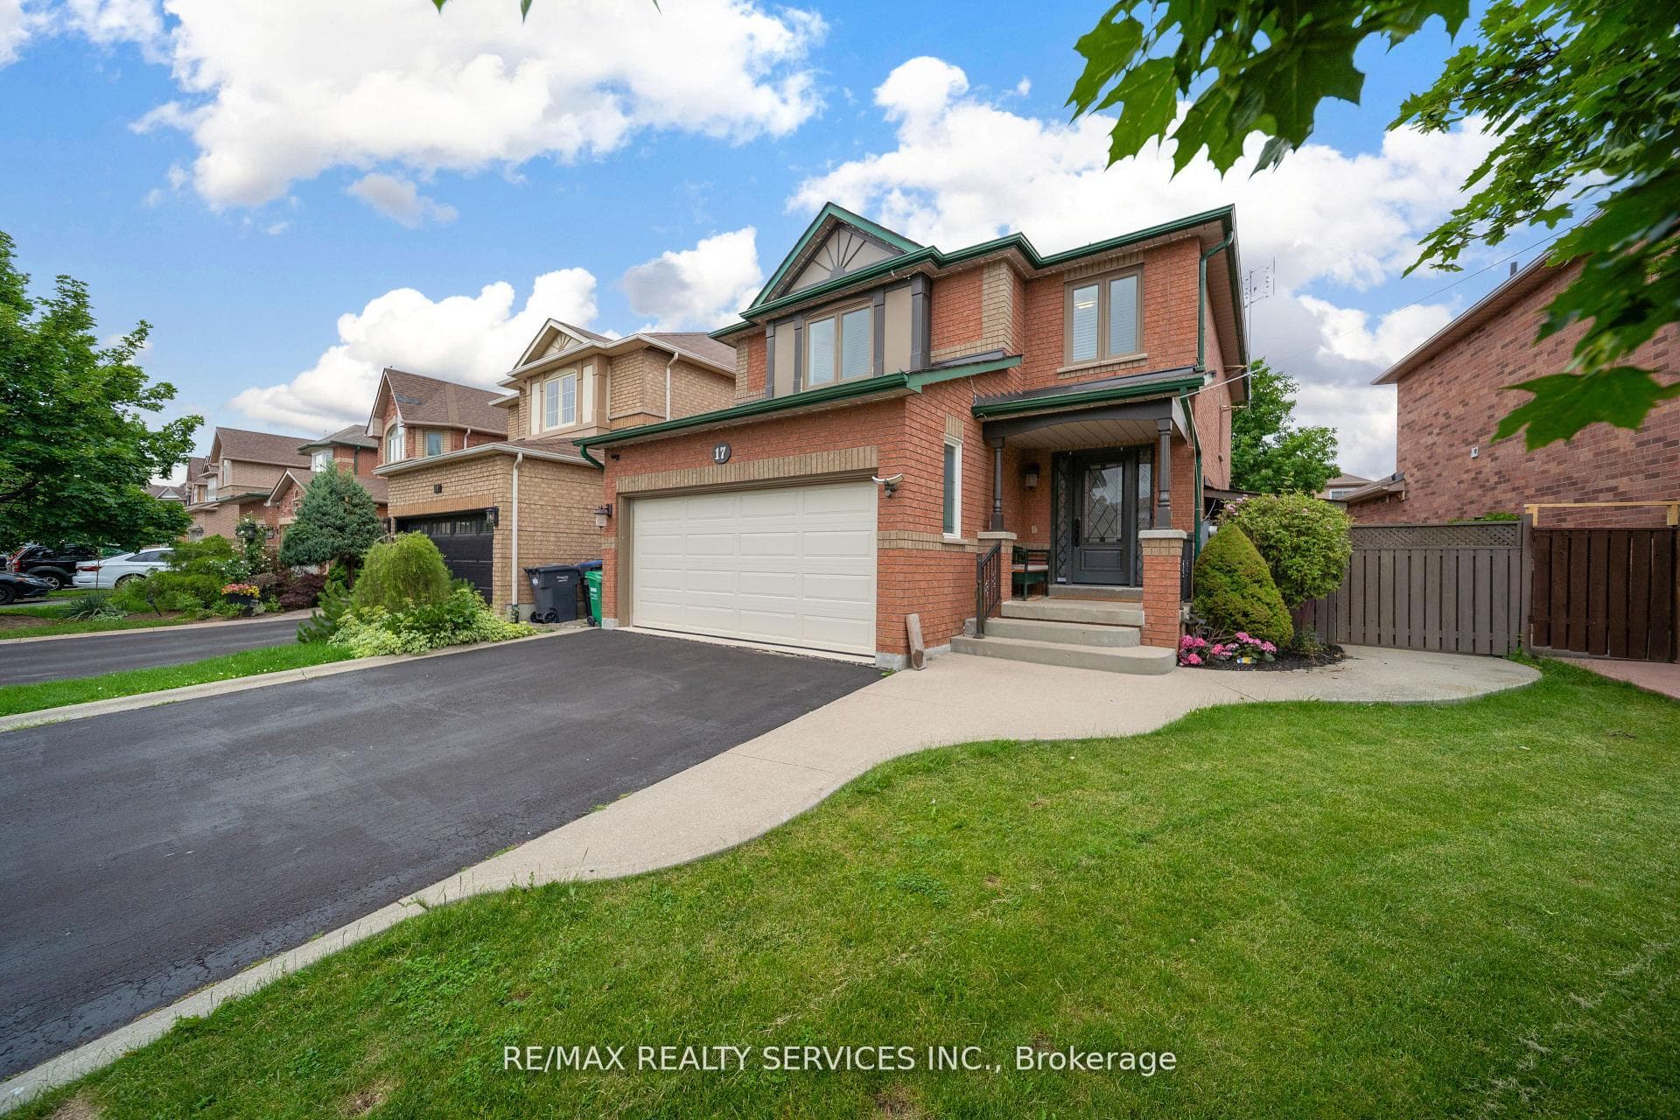
Brampton, ON L7A 1H1
4 Bed · 4 Bath · Detached
MLS #W13529646
Listed Price
Look no further!! Don't miss this Gem in The Neighbourhood. Location! Location! Location! Welcome to 17 National Crescent, a beautifully maintained detached home. Step into refined modern living in this beautifully maintained executive home, thoughtfully designed for today's work-from-home lifestyle. Featuring a smart home setup with dual Ethernet ports in every room and speeds up to 1000 Mbps, this home offers seamless connectivity for remote work, gaming, and streaming. The open-concept kitchen serves as the heart of the home, perfect for everyday living and entertaining, while the updated ensuite washroom adds a touch of luxury and comfort to the primary retreat. With quality upgrades, stylish finishes, and a bright, functional layout filled with natural light, this home instantly feels warm and welcoming. Ideally located in a prime, commuter-friendly Brampton neighborhood close to schools, shopping, parks, and transit, this move-in-ready property delivers exceptional comfort, convenience, and value.
Bedrooms
4
Bathrooms
4
Square Feet
1500-2000 sqft
Property Type
Detached
| Name | Size (m) | Size (ft) | Features |
|---|---|---|---|
| Foyer(Main) | 3.07 x 22.04 | 10.1 x 72.3 | - |
| Foyer(Main) | 3.07 x 22.04 | 10.1 x 72.3 | - |
| Foyer(Main) | 3.07 x 22.04 | 10.1 x 72.3 | - |
| Foyer(Main) | 3.07 x 22.04 | 10.1 x 72.3 | - |
| Foyer(Main) | 3.07 x 22.04 | 10.1 x 72.3 | - |
| Foyer(Main) | 3.07 x 22.04 | 10.1 x 72.3 | - |
| Foyer(Main) | 3.07 x 22.04 | 10.1 x 72.3 | - |
| Foyer(Main) | 3.07 x 22.04 | 10.1 x 72.3 | - |
| Kitchen(Main) | 3.14 x 2.74 | 10.3 x 9.0 | - |
| Kitchen(Main) | 3.14 x 2.74 | 10.3 x 9.0 | - |
| Kitchen(Main) | 3.14 x 2.74 | 10.3 x 9.0 | - |
| Kitchen(Main) | 3.14 x 2.74 | 10.3 x 9.0 | - |
| Kitchen(Main) | 3.14 x 2.74 | 10.3 x 9.0 | - |
| Kitchen(Main) | 3.14 x 2.74 | 10.3 x 9.0 | - |
| Kitchen(Main) | 3.14 x 2.74 | 10.3 x 9.0 | - |
| Kitchen(Main) | 3.14 x 2.74 | 10.3 x 9.0 | - |
| Dining Room(Main) | 3.14 x 3.58 | 10.3 x 11.7 | - |
| Dining Room(Main) | 3.14 x 3.58 | 10.3 x 11.7 | - |
| Dining Room(Main) | 3.14 x 3.58 | 10.3 x 11.7 | - |
| Dining Room(Main) | 3.14 x 3.58 | 10.3 x 11.7 | - |
| Dining Room(Main) | 3.14 x 3.58 | 10.3 x 11.7 | - |
| Dining Room(Main) | 3.14 x 3.58 | 10.3 x 11.7 | - |
| Dining Room(Main) | 3.14 x 3.58 | 10.3 x 11.7 | - |
| Dining Room(Main) | 3.14 x 3.58 | 10.3 x 11.7 | - |
| Breakfast(Main) | 2.63 x 3.56 | 8.6 x 11.7 | - |
| Breakfast(Main) | 2.63 x 3.56 | 8.6 x 11.7 | - |
| Breakfast(Main) | 2.63 x 3.56 | 8.6 x 11.7 | - |
| Breakfast(Main) | 2.63 x 3.56 | 8.6 x 11.7 | - |
| Breakfast(Main) | 2.63 x 3.56 | 8.6 x 11.7 | - |
| Breakfast(Main) | 2.63 x 3.56 | 8.6 x 11.7 | - |
| Breakfast(Main) | 2.63 x 3.56 | 8.6 x 11.7 | - |
| Breakfast(Main) | 2.63 x 3.56 | 8.6 x 11.7 | - |
| Living Room(Main) | 5.3 x 5.52 | 17.4 x 18.1 | - |
| Living Room(Main) | 5.3 x 5.52 | 17.4 x 18.1 | - |
| Living Room(Main) | 5.3 x 5.52 | 17.4 x 18.1 | - |
| Living Room(Main) | 5.3 x 5.52 | 17.4 x 18.1 | - |
| Living Room(Main) | 5.3 x 5.52 | 17.4 x 18.1 | - |
| Living Room(Main) | 5.3 x 5.52 | 17.4 x 18.1 | - |
| Living Room(Main) | 5.3 x 5.52 | 17.4 x 18.1 | - |
| Living Room(Main) | 5.3 x 5.52 | 17.4 x 18.1 | - |
| Primary Bedroom(Second) | 4.86 x 3.55 | 15.9 x 11.6 | - |
| Primary Bedroom(Second) | 4.86 x 3.55 | 15.9 x 11.6 | - |
| Primary Bedroom(Second) | 4.86 x 3.55 | 15.9 x 11.6 | - |
| Primary Bedroom(Second) | 4.86 x 3.55 | 15.9 x 11.6 | - |
| Primary Bedroom(Second) | 4.86 x 3.55 | 15.9 x 11.6 | - |
| Primary Bedroom(Second) | 4.86 x 3.55 | 15.9 x 11.6 | - |
| Primary Bedroom(Second) | 4.86 x 3.55 | 15.9 x 11.6 | - |
| Primary Bedroom(Second) | 4.86 x 3.55 | 15.9 x 11.6 | - |
| Bedroom 2(Second) | 3.04 x 3.26 | 10.0 x 10.7 | - |
| Bedroom 2(Second) | 3.04 x 3.26 | 10.0 x 10.7 | - |
| Bedroom 2(Second) | 3.04 x 3.26 | 10.0 x 10.7 | - |
| Bedroom 2(Second) | 3.04 x 3.26 | 10.0 x 10.7 | - |
| Bedroom 2(Second) | 3.04 x 3.26 | 10.0 x 10.7 | - |
| Bedroom 2(Second) | 3.04 x 3.26 | 10.0 x 10.7 | - |
| Bedroom 2(Second) | 3.04 x 3.26 | 10.0 x 10.7 | - |
| Bedroom 2(Second) | 3.04 x 3.26 | 10.0 x 10.7 | - |
| Bedroom 3(Second) | 4.6 x 3.42 | 15.1 x 11.2 | - |
| Bedroom 3(Second) | 4.6 x 3.42 | 15.1 x 11.2 | - |
| Bedroom 3(Second) | 4.6 x 3.42 | 15.1 x 11.2 | - |
| Bedroom 3(Second) | 4.6 x 3.42 | 15.1 x 11.2 | - |
| Bedroom 3(Second) | 4.6 x 3.42 | 15.1 x 11.2 | - |
| Bedroom 3(Second) | 4.6 x 3.42 | 15.1 x 11.2 | - |
| Bedroom 3(Second) | 4.6 x 3.42 | 15.1 x 11.2 | - |
| Bedroom 3(Second) | 4.6 x 3.42 | 15.1 x 11.2 | - |
| Bedroom 4(Basement) | 5.4 x 4.15 | 17.7 x 13.6 | - |
| Bedroom 4(Basement) | 5.4 x 4.15 | 17.7 x 13.6 | - |
| Bedroom 4(Basement) | 5.4 x 4.15 | 17.7 x 13.6 | - |
| Bedroom 4(Basement) | 5.4 x 4.15 | 17.7 x 13.6 | - |
| Bedroom 4(Basement) | 5.4 x 4.15 | 17.7 x 13.6 | - |
| Bedroom 4(Basement) | 5.4 x 4.15 | 17.7 x 13.6 | - |
| Bedroom 4(Basement) | 5.4 x 4.15 | 17.7 x 13.6 | - |
| Bedroom 4(Basement) | 5.4 x 4.15 | 17.7 x 13.6 | - |
| Recreation(Basement) | 7.4 x 7.8 | 24.3 x 25.6 | - |
| Recreation(Basement) | 7.4 x 7.8 | 24.3 x 25.6 | - |
| Recreation(Basement) | 7.4 x 7.8 | 24.3 x 25.6 | - |
| Recreation(Basement) | 7.4 x 7.8 | 24.3 x 25.6 | - |
| Recreation(Basement) | 7.4 x 7.8 | 24.3 x 25.6 | - |
| Recreation(Basement) | 7.4 x 7.8 | 24.3 x 25.6 | - |
| Recreation(Basement) | 7.4 x 7.8 | 24.3 x 25.6 | - |
| Recreation(Basement) | 7.4 x 7.8 | 24.3 x 25.6 | - |
Complete transaction history for this property
Sold: Sep 10, 2026
$920,000
+$20,001 (2.2%)
Register free to see the complete unit history
Register for free to view complete transaction history and access exclusive sold data
Free account • No credit card required
Your Agent
Broker of Record
PREMIER MATRIX REALTY LTD. BROKERAGE
See the comparable sold, tax-matched, and currently-competing listings for 17 National Crescent.
Register for free to view complete price estimate and access exclusive sold data
Free account • No credit card required
Contact OVAIS QASSIM
17 National Crescent, Brampton, ON L7A 1H1 is a 4-bedroom, 4-bathroom 2-storey detached with approximately 1500-2000 square feet of living space, situated on a 49 106 foot lot. This property is currently for sale at $959,900. The home features a attached garage and a finished basement.
This home is located in Snelgrove, part of Brampton in the Peel area. Explore more homes for sale and recently sold properties in this neighbourhood.
Whether you are looking to buy, sell, or lease in Snelgrove, our team of experienced real estate professionals can help you navigate the market and find the perfect home. Contact us today for a free consultation.
17 National Crescent, Brampton, ON L7A 1H1 for sale,4 bedroom detached Snelgrove,Brampton homes for sale,Peel real estate,2-Storey homes, detached for sale


