
$660,000
51 Lucerne Lake Drive, Faraday, ON K0L 2L0

Faraday, ON K0L 1C0
5 Bed · 3 Bath · Detached
MLS #X12143814
Listed Price
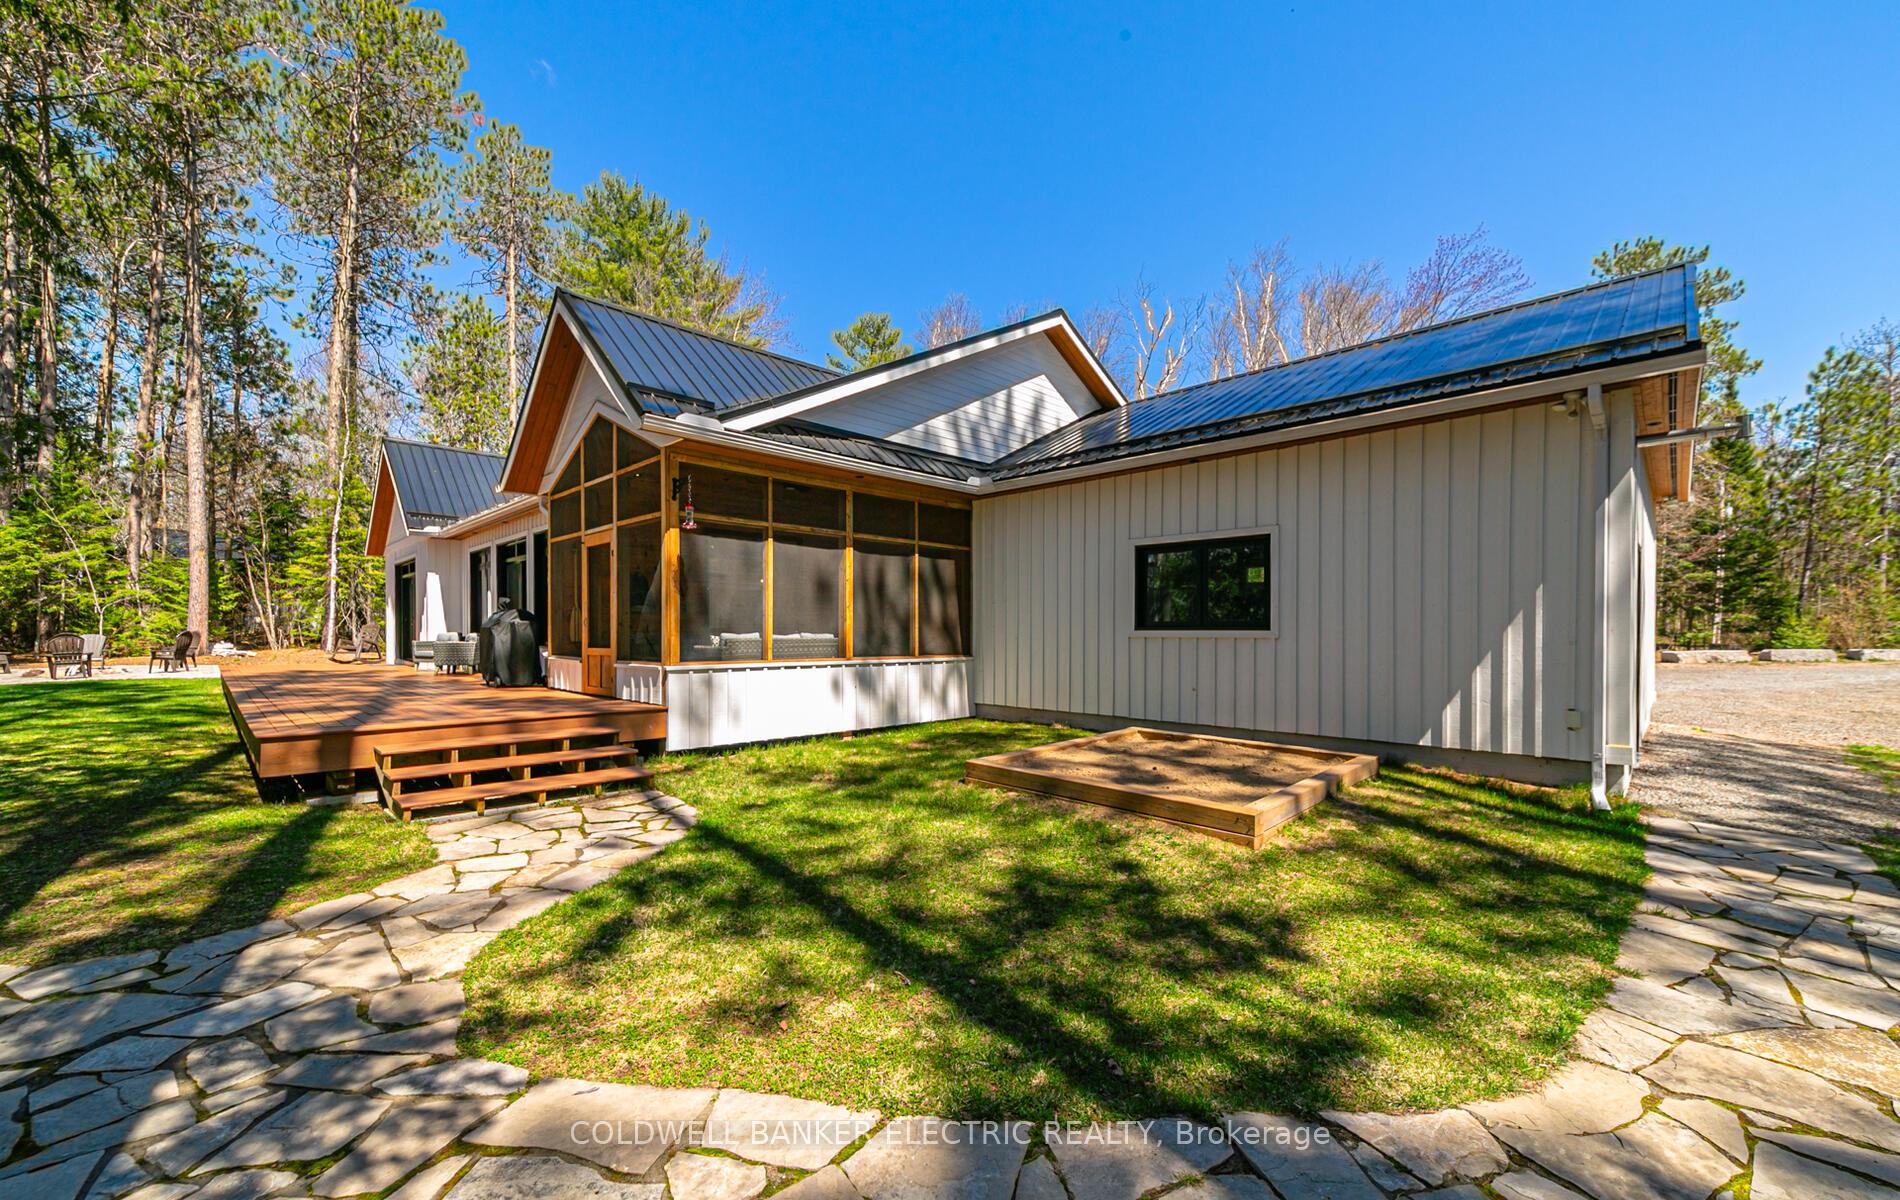
Envision 290 feet of Private, pristine WEST facing waterfront on Bow Lake, offering incredible deep clean swimming less than 60' from your dream home! 3800 finished sq ft of luxury tucked into a mature 1.5 acre pine grove. This modern, meticulously planned, 5 bed, 3 bath custom built home/cottage, features 3 main floor bedrooms and 2 main floor bathrooms. The Primary Suite has vaulted ceilings and walkout to the deck, 3-piece ensuite with double custom vanity, large rain shower and heated floor. Fully finished basement includes 2 additional bedrooms plus a 4-piece bath, large rec room, oversized laundry room and tons of storage space. Quartz countertops in kitchen and main floor baths, Ash engineered hardwood throughout the main floor and basement, tile in bathrooms, foyer/mudroom. Still looking for more space? Attached 2-car heated garage with direct entry to the foyer. Power outage? No problem, 11kW automatic generator wired into the home. Enjoy the sounds of nature from your screened-in porch, then venture outside onto your composite deck and bask in the late afternoon sun. Find your Zen at the end of the day as the Sun sends sparkles across the water for a priceless SUNSET! Why not dip your toes in Bow Lake from the edge of your dock while loons, ducks, otters and turtles swim by. Bow Lake has no public access point, meaning you share this beautiful water with only a handful of neighbours! Enjoy easy outdoor living with raised garden beds, mature asparagus patch, Kids' playground and sandbox. If you have more motorized toys than the garage can handle, move them out to the detached drive shed. Care to wet a line? Excellent bass, pike and perch fishing! Centrally located, 10 min north to the full service town of Bancroft, where you'll find shopping, restaurants, rec centre, parks, Schools, and a Hospital; travel south 25 min to the town of Apsley equipped with state of the art hockey arena, gym, and rec hall, putting convenient rural living at your fingertips.
Bedrooms
5
Bathrooms
3
Square Feet
1500-2000 sqft
Property Type
Detached
| Name | Size (m) | Size (ft) | Features |
|---|---|---|---|
| Kitchen(Main) | 7.77 x 2.08 | 25.5 x 6.8 | - |
| Kitchen(Main) | 7.77 x 2.08 | 25.5 x 6.8 | - |
| Kitchen(Main) | 7.77 x 2.08 | 25.5 x 6.8 | - |
| Kitchen(Main) | 7.77 x 2.08 | 25.5 x 6.8 | - |
| Kitchen(Main) | 7.77 x 2.08 | 25.5 x 6.8 | - |
| Kitchen(Main) | 7.77 x 2.08 | 25.5 x 6.8 | - |
| Kitchen(Main) | 7.77 x 2.08 | 25.5 x 6.8 | - |
| Kitchen(Main) | 7.77 x 2.08 | 25.5 x 6.8 | - |
| Great Room(Main) | 7.77 x 5.46 | 25.5 x 17.9 | - |
| Great Room(Main) | 7.77 x 5.46 | 25.5 x 17.9 | - |
| Great Room(Main) | 7.77 x 5.46 | 25.5 x 17.9 | - |
| Great Room(Main) | 7.77 x 5.46 | 25.5 x 17.9 | - |
| Great Room(Main) | 7.77 x 5.46 | 25.5 x 17.9 | - |
| Great Room(Main) | 7.77 x 5.46 | 25.5 x 17.9 | - |
| Great Room(Main) | 7.77 x 5.46 | 25.5 x 17.9 | - |
| Great Room(Main) | 7.77 x 5.46 | 25.5 x 17.9 | - |
| Bathroom(Main) | 3.04 x 3.04 | 10.0 x 10.0 | - |
| Bathroom(Main) | 3.04 x 3.04 | 10.0 x 10.0 | - |
| Bathroom(Main) | 3.04 x 3.04 | 10.0 x 10.0 | - |
| Bathroom(Main) | 3.04 x 3.04 | 10.0 x 10.0 | - |
| Bathroom(Main) | 3.04 x 3.04 | 10.0 x 10.0 | - |
| Bathroom(Main) | 3.04 x 3.04 | 10.0 x 10.0 | - |
| Bathroom(Main) | 3.04 x 3.04 | 10.0 x 10.0 | - |
| Bathroom(Main) | 3.04 x 3.04 | 10.0 x 10.0 | - |
| Primary Bedroom(Main) | 4.57 x 4.57 | 15.0 x 15.0 | - |
| Primary Bedroom(Main) | 4.57 x 4.57 | 15.0 x 15.0 | - |
| Primary Bedroom(Main) | 4.57 x 4.57 | 15.0 x 15.0 | - |
| Primary Bedroom(Main) | 4.57 x 4.57 | 15.0 x 15.0 | - |
| Primary Bedroom(Main) | 4.57 x 4.57 | 15.0 x 15.0 | - |
| Primary Bedroom(Main) | 4.57 x 4.57 | 15.0 x 15.0 | - |
| Primary Bedroom(Main) | 4.57 x 4.57 | 15.0 x 15.0 | - |
| Primary Bedroom(Main) | 4.57 x 4.57 | 15.0 x 15.0 | - |
| Bathroom(Main) | 2.23 x 2.94 | 7.3 x 9.6 | - |
| Bathroom(Main) | 2.23 x 2.94 | 7.3 x 9.6 | - |
| Bathroom(Main) | 2.23 x 2.94 | 7.3 x 9.6 | - |
| Bathroom(Main) | 2.23 x 2.94 | 7.3 x 9.6 | - |
| Bathroom(Main) | 2.23 x 2.94 | 7.3 x 9.6 | - |
| Bathroom(Main) | 2.23 x 2.94 | 7.3 x 9.6 | - |
| Bathroom(Main) | 2.23 x 2.94 | 7.3 x 9.6 | - |
| Bathroom(Main) | 2.23 x 2.94 | 7.3 x 9.6 | - |
| Bedroom 2(Main) | 3.83 x 3.35 | 12.6 x 11.0 | - |
| Bedroom 2(Main) | 3.83 x 3.35 | 12.6 x 11.0 | - |
| Bedroom 2(Main) | 3.83 x 3.35 | 12.6 x 11.0 | - |
| Bedroom 2(Main) | 3.83 x 3.35 | 12.6 x 11.0 | - |
| Bedroom 2(Main) | 3.83 x 3.35 | 12.6 x 11.0 | - |
| Bedroom 2(Main) | 3.83 x 3.35 | 12.6 x 11.0 | - |
| Bedroom 2(Main) | 3.83 x 3.35 | 12.6 x 11.0 | - |
| Bedroom 2(Main) | 3.83 x 3.35 | 12.6 x 11.0 | - |
| Bedroom 3(Main) | 3.35 x 4.26 | 11.0 x 14.0 | - |
| Bedroom 3(Main) | 3.35 x 4.26 | 11.0 x 14.0 | - |
| Bedroom 3(Main) | 3.35 x 4.26 | 11.0 x 14.0 | - |
| Bedroom 3(Main) | 3.35 x 4.26 | 11.0 x 14.0 | - |
| Bedroom 3(Main) | 3.35 x 4.26 | 11.0 x 14.0 | - |
| Bedroom 3(Main) | 3.35 x 4.26 | 11.0 x 14.0 | - |
| Bedroom 3(Main) | 3.35 x 4.26 | 11.0 x 14.0 | - |
| Bedroom 3(Main) | 3.35 x 4.26 | 11.0 x 14.0 | - |
| Bedroom 4(Lower) | 4.36 x 3.96 | 14.3 x 13.0 | - |
| Bedroom 4(Lower) | 4.36 x 3.96 | 14.3 x 13.0 | - |
| Bedroom 4(Lower) | 4.36 x 3.96 | 14.3 x 13.0 | - |
| Bedroom 4(Lower) | 4.36 x 3.96 | 14.3 x 13.0 | - |
| Bedroom 4(Lower) | 4.36 x 3.96 | 14.3 x 13.0 | - |
| Bedroom 4(Lower) | 4.36 x 3.96 | 14.3 x 13.0 | - |
| Bedroom 4(Lower) | 4.36 x 3.96 | 14.3 x 13.0 | - |
| Bedroom 4(Lower) | 4.36 x 3.96 | 14.3 x 13.0 | - |
| Bedroom 5(Lower) | 3.78 x 3.96 | 12.4 x 13.0 | - |
| Bedroom 5(Lower) | 3.78 x 3.96 | 12.4 x 13.0 | - |
| Bedroom 5(Lower) | 3.78 x 3.96 | 12.4 x 13.0 | - |
| Bedroom 5(Lower) | 3.78 x 3.96 | 12.4 x 13.0 | - |
| Bedroom 5(Lower) | 3.78 x 3.96 | 12.4 x 13.0 | - |
| Bedroom 5(Lower) | 3.78 x 3.96 | 12.4 x 13.0 | - |
| Bedroom 5(Lower) | 3.78 x 3.96 | 12.4 x 13.0 | - |
| Bedroom 5(Lower) | 3.78 x 3.96 | 12.4 x 13.0 | - |
| Recreation(Lower) | 7.79 x 7.92 | 25.6 x 26.0 | - |
| Recreation(Lower) | 7.79 x 7.92 | 25.6 x 26.0 | - |
| Recreation(Lower) | 7.79 x 7.92 | 25.6 x 26.0 | - |
| Recreation(Lower) | 7.79 x 7.92 | 25.6 x 26.0 | - |
| Recreation(Lower) | 7.79 x 7.92 | 25.6 x 26.0 | - |
| Recreation(Lower) | 7.79 x 7.92 | 25.6 x 26.0 | - |
| Recreation(Lower) | 7.79 x 7.92 | 25.6 x 26.0 | - |
| Recreation(Lower) | 7.79 x 7.92 | 25.6 x 26.0 | - |
| Bathroom(Lower) | 2.43 x 2.43 | 8.0 x 8.0 | - |
| Bathroom(Lower) | 2.43 x 2.43 | 8.0 x 8.0 | - |
| Bathroom(Lower) | 2.43 x 2.43 | 8.0 x 8.0 | - |
| Bathroom(Lower) | 2.43 x 2.43 | 8.0 x 8.0 | - |
| Bathroom(Lower) | 2.43 x 2.43 | 8.0 x 8.0 | - |
| Bathroom(Lower) | 2.43 x 2.43 | 8.0 x 8.0 | - |
| Bathroom(Lower) | 2.43 x 2.43 | 8.0 x 8.0 | - |
| Bathroom(Lower) | 2.43 x 2.43 | 8.0 x 8.0 | - |
| Laundry(Lower) | 3.25 x 4.26 | 10.7 x 14.0 | - |
| Laundry(Lower) | 3.25 x 4.26 | 10.7 x 14.0 | - |
| Laundry(Lower) | 3.25 x 4.26 | 10.7 x 14.0 | - |
| Laundry(Lower) | 3.25 x 4.26 | 10.7 x 14.0 | - |
| Laundry(Lower) | 3.25 x 4.26 | 10.7 x 14.0 | - |
| Laundry(Lower) | 3.25 x 4.26 | 10.7 x 14.0 | - |
| Laundry(Lower) | 3.25 x 4.26 | 10.7 x 14.0 | - |
| Laundry(Lower) | 3.25 x 4.26 | 10.7 x 14.0 | - |
Complete transaction history for this property
Register for free to view complete transaction history and access exclusive sold data
Free account • No credit card required
Your Agent
Broker of Record
PREMIER MATRIX REALTY LTD. BROKERAGE
See the comparable sold, tax-matched, and currently-competing listings for 17 Ida Ho Lane.
Register for free to view complete price estimate and access exclusive sold data
Free account • No credit card required
Contact OVAIS QASSIM
17 Ida Ho Lane, Faraday, ON K0L 1C0 is a 5-bedroom, 3-bathroom bungalow detached with approximately 1500-2000 square feet of living space, situated on a 290 221 foot lot. This property is currently for sale at $1,699,000. The home features a attached garage and a full, finished basement, built approximately 0-5 years ago.
This home is located in Faraday, part of Faraday in the Hastings area. Explore more homes for sale and recently sold properties in this neighbourhood.
Whether you are looking to buy, sell, or lease in Faraday, our team of experienced real estate professionals can help you navigate the market and find the perfect home. Contact us today for a free consultation.
17 Ida Ho Lane, Faraday, ON K0L 1C0 for sale,5 bedroom detached Faraday,Faraday homes for sale,Hastings real estate,Bungalow homes, detached for sale


