
$245,000
59 Elora Street, South Bruce, ON N0G 2J0
South Bruce, ON N0G 2S0
2 Bed · 2 Bath · Detached
MLS #X13485556
Listed Price
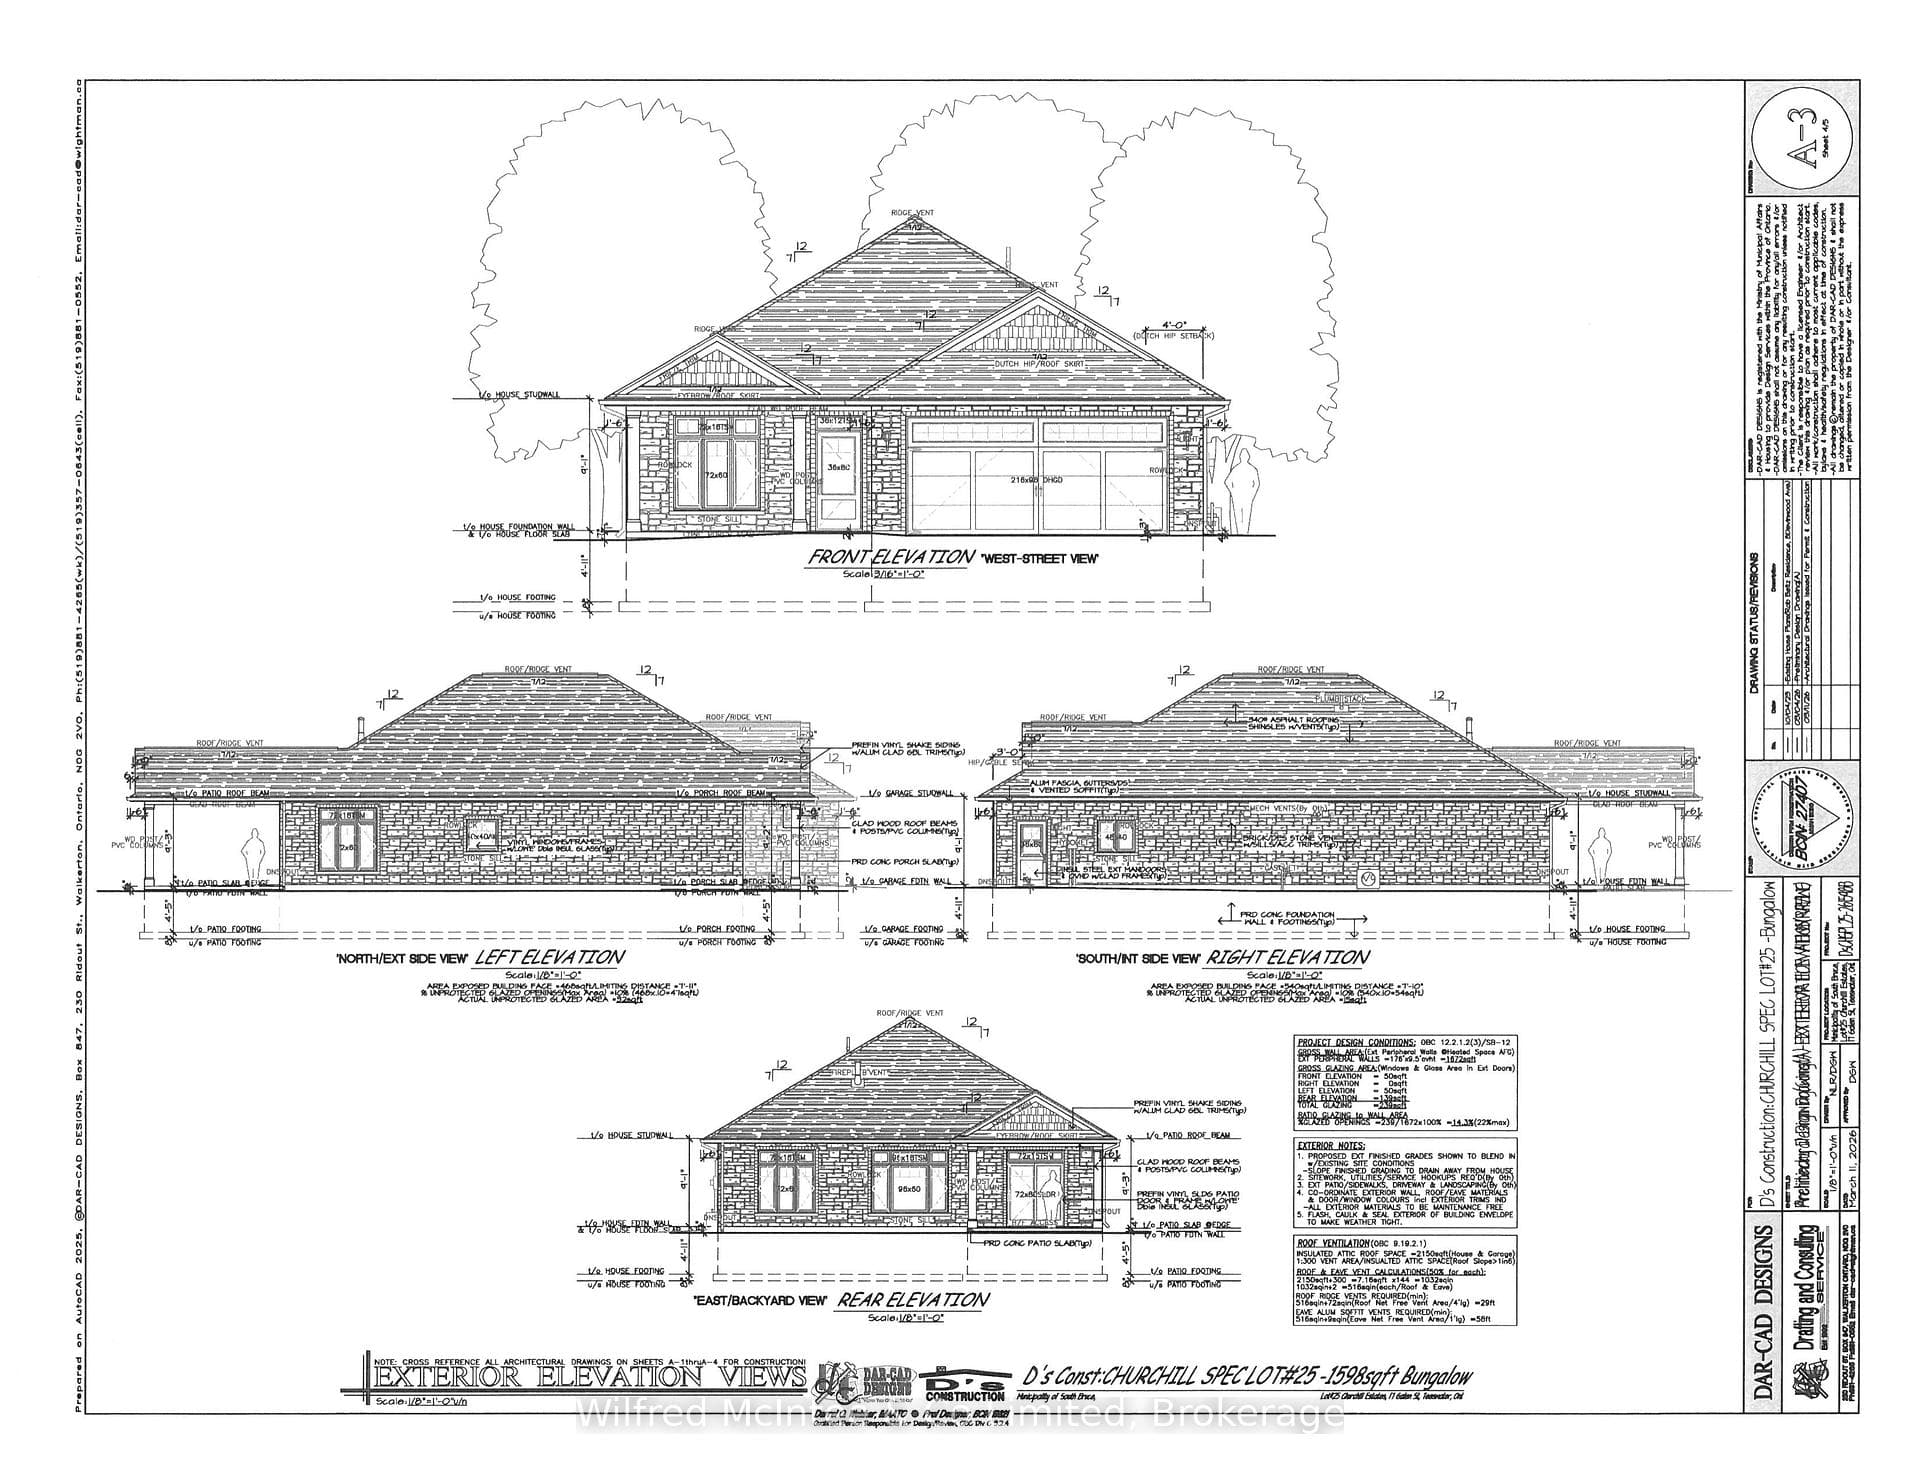
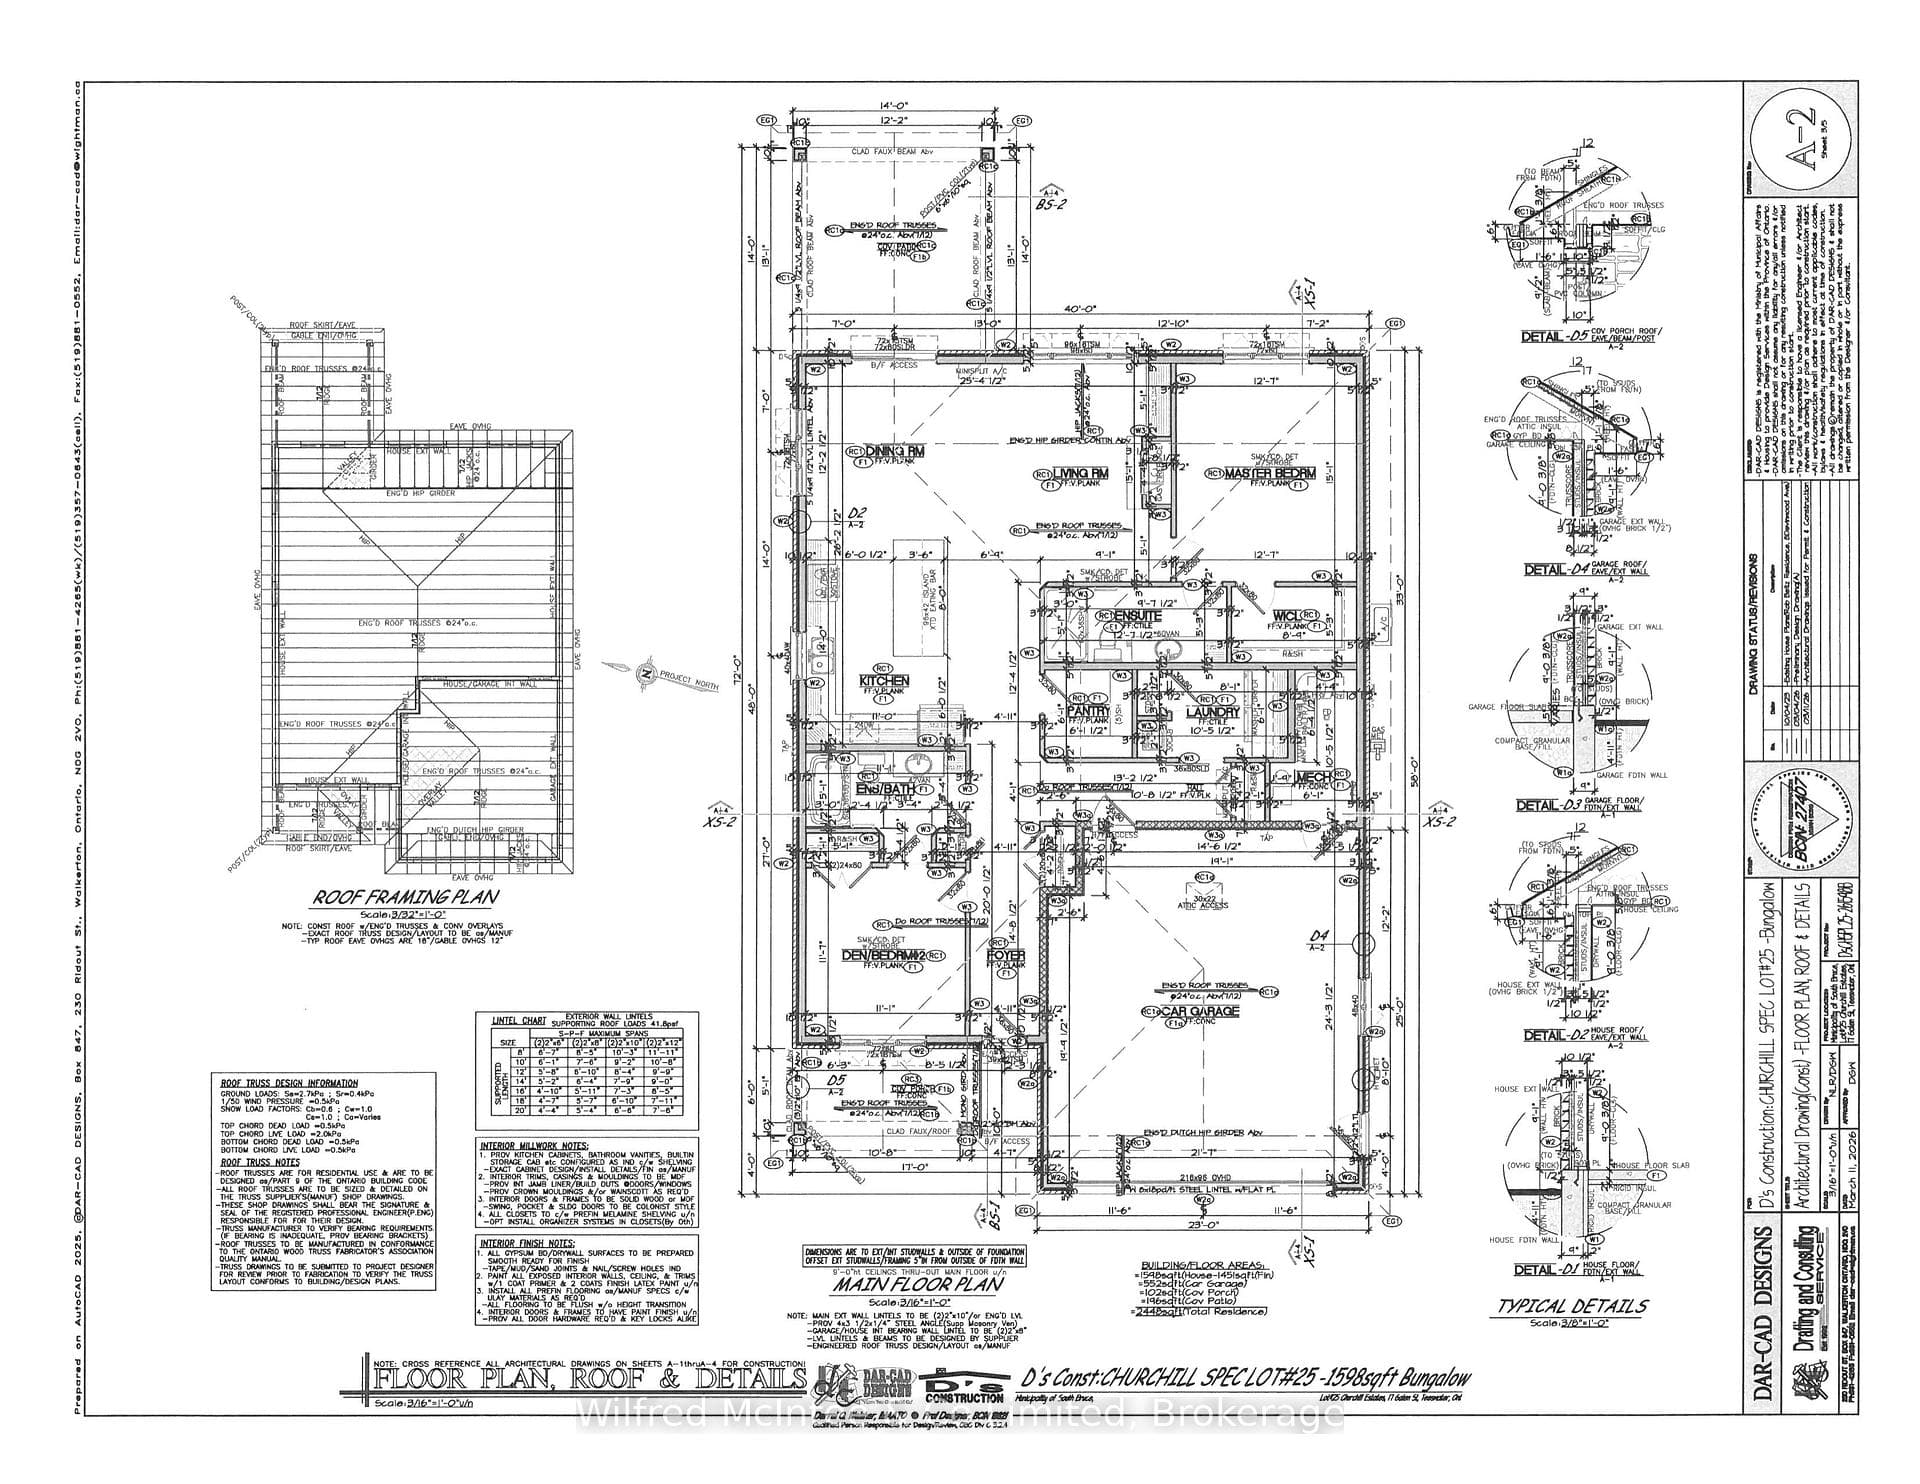
Welcome to this beautifully crafted new bungalow in the growing community of Teeswater, offering 1,598 sq. ft. of thoughtfully designed living space. Located just 20 minutes from the shores of Lake Huron, this quality-built home features a slab-on-grade foundation for convenient one-level living with no stairs and no basement. The open-concept layout includes two bedrooms, highlighted by a spacious primary suite complete with a walk-in closet and private 3-piece ensuite. A second full 4-piece bathroom serves guests and the additional bedroom. The bright and inviting living area features a natural gas fireplace and flows seamlessly into the modern kitchen, which is designed with both style and functionality in mind, including quartz countertops and a walk-in pantry. A separate laundry room adds convenience, while in-floor heating throughout the home provides exceptional comfort and efficiency year-round. The mudroom offers direct access to the attached double-car garage. Enjoy outdoor living on the covered front and rear porches, while the concrete driveway and landscaping package enhance the home's curb appeal. Backed by the Tarion Warranty Program, this low-maintenance home is an excellent opportunity to enjoy modern living in one of Teeswater's newest neighbourhoods.
Bedrooms
2
Bathrooms
2
Square Feet
1500-2000 sqft
Property Type
Detached
| Name | Size (m) | Size (ft) | Features |
|---|---|---|---|
| Living Room(Ground) | 4.57 x 4.36 | 15.0 x 14.3 | - |
| Living Room(Ground) | 4.57 x 4.36 | 15.0 x 14.3 | - |
| Living Room(Ground) | 4.57 x 4.36 | 15.0 x 14.3 | - |
| Living Room(Ground) | 4.57 x 4.36 | 15.0 x 14.3 | - |
| Dining Room(Ground) | 3.72 x 3.35 | 12.2 x 11.0 | - |
| Dining Room(Ground) | 3.72 x 3.35 | 12.2 x 11.0 | - |
| Dining Room(Ground) | 3.72 x 3.35 | 12.2 x 11.0 | - |
| Dining Room(Ground) | 3.72 x 3.35 | 12.2 x 11.0 | - |
| Kitchen(Ground) | 4.27 x 3.35 | 14.0 x 11.0 | - |
| Kitchen(Ground) | 4.27 x 3.35 | 14.0 x 11.0 | - |
| Kitchen(Ground) | 4.27 x 3.35 | 14.0 x 11.0 | - |
| Kitchen(Ground) | 4.27 x 3.35 | 14.0 x 11.0 | - |
| Primary Bedroom(Ground) | 4.58 x 3.81 | 15.0 x 12.5 | - |
| Primary Bedroom(Ground) | 4.58 x 3.81 | 15.0 x 12.5 | - |
| Primary Bedroom(Ground) | 4.58 x 3.81 | 15.0 x 12.5 | - |
| Primary Bedroom(Ground) | 4.58 x 3.81 | 15.0 x 12.5 | - |
| Bedroom(Ground) | 3.51 x 3.35 | 11.5 x 11.0 | - |
| Bedroom(Ground) | 3.51 x 3.35 | 11.5 x 11.0 | - |
| Bedroom(Ground) | 3.51 x 3.35 | 11.5 x 11.0 | - |
| Bedroom(Ground) | 3.51 x 3.35 | 11.5 x 11.0 | - |
Your Agent
Broker of Record
PREMIER MATRIX REALTY LTD. BROKERAGE
See the comparable sold, tax-matched, and currently-competing listings for 17 Galen Street.
Register for free to view complete price estimate and access exclusive sold data
Free account • No credit card required
Contact OVAIS QASSIM
17 Galen Street, South Bruce, ON N0G 2S0 is a 2-bedroom, 2-bathroom bungalow detached with approximately 1500-2000 square feet of living space, situated on a 56 150 foot lot. This property is currently for sale at $609,900. The home features a attached garage, built approximately New years ago.
This home is located in South Bruce, part of South Bruce in the Bruce area. Explore more homes for sale and recently sold properties in this neighbourhood.
Whether you are looking to buy, sell, or lease in South Bruce, our team of experienced real estate professionals can help you navigate the market and find the perfect home. Contact us today for a free consultation.
17 Galen Street, South Bruce, ON N0G 2S0 for sale,2 bedroom detached South Bruce,South Bruce homes for sale,Bruce real estate,Bungalow homes, detached for sale


