
$4,600,000
298 Dawlish Avenue, Toronto C12, ON M4N 1J5
Toronto, ON M2L 1E3
8 Bed · 7 Bath · Detached
MLS #C13563002
Listed Price
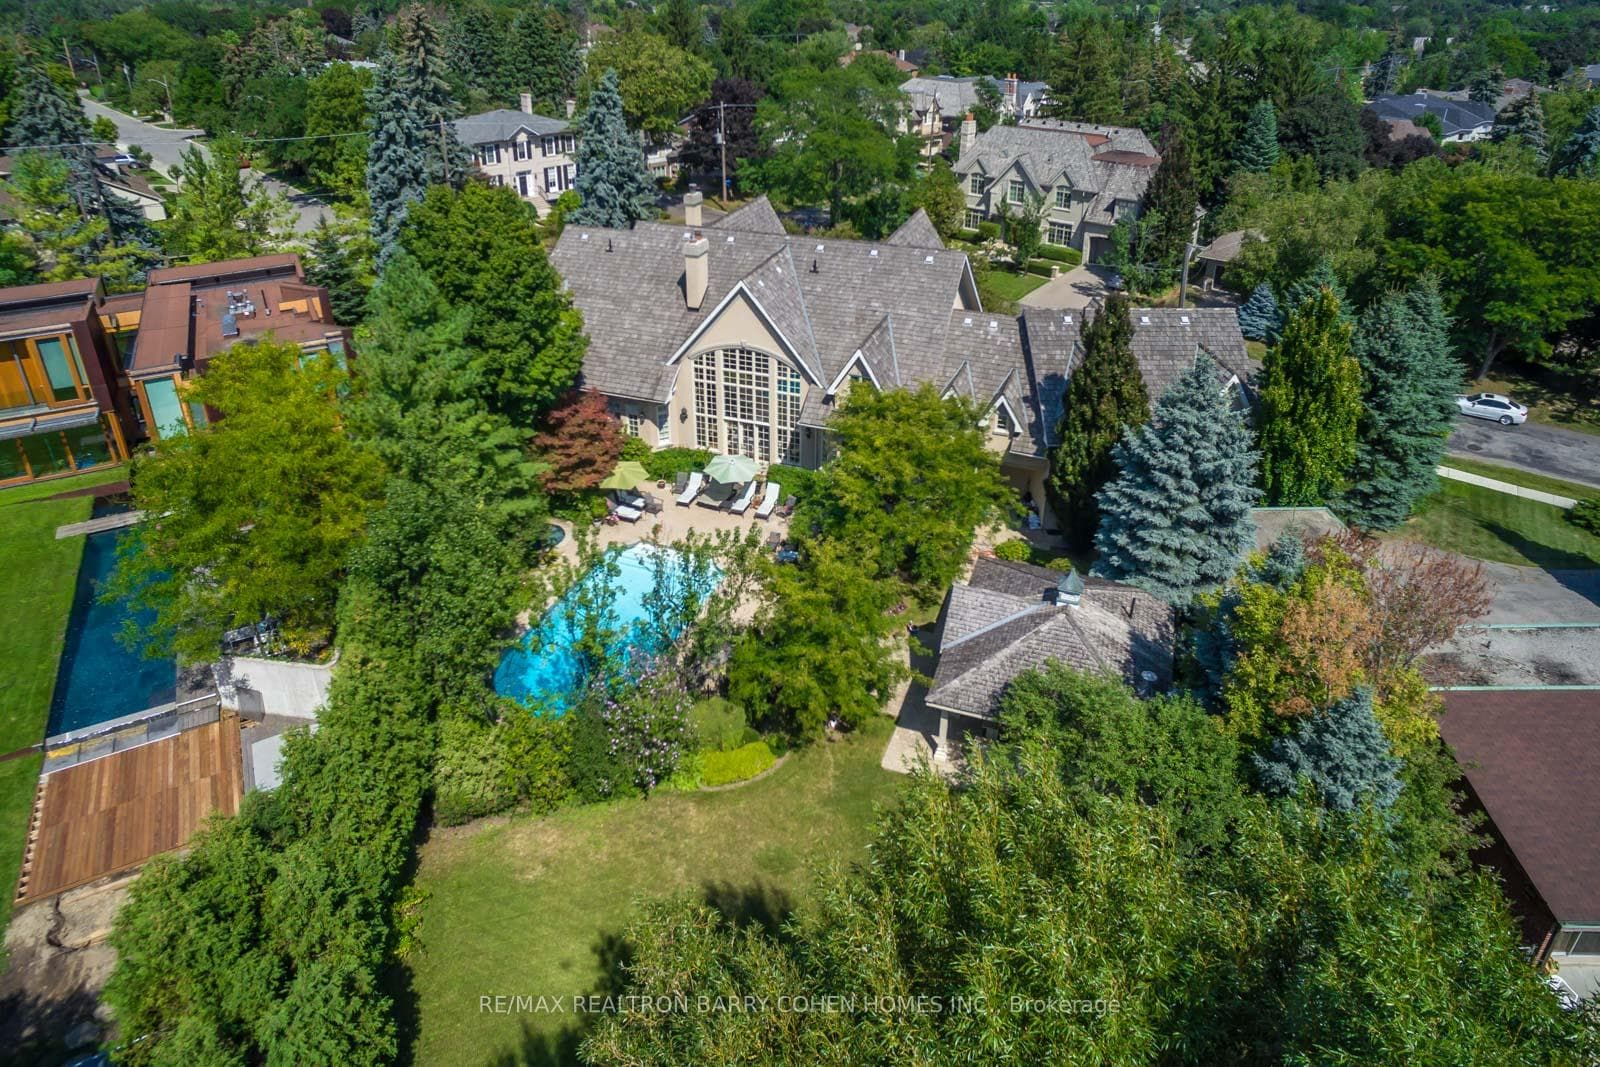
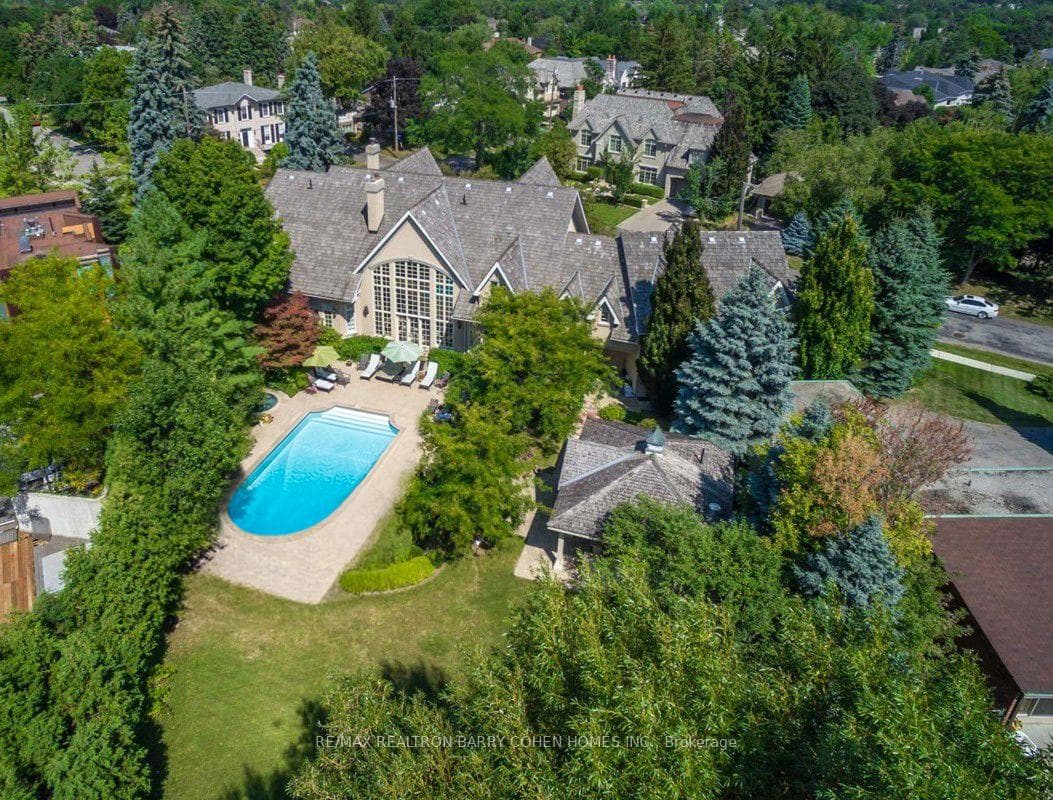
Signature French Country Estate, Dramatic Facade With Exquisite Stone Accents On With A Spectacular Premium Corner Locale On Ravine With Panoramic City Views And The Rosedale Golf Club. Located Within On One Of The Most Sought After Enclaves Of The Exclusive Bridle Path-Sunnybrook-York Mills neighborhood. A Tranquil Oasis Of Classic Luxury. This Estate Features A Main Floor Primary Retreat Complete With Spa-Like 5-Piece Ensuite and Walk-In His/Hers Dressing Room Plus Gym, A Separate In-Law Or Guest Suite Complete With Kitchen And Living Room, Bedroom & Ensuite, Five Additional Bedrooms Suites On It's Upper Level. Rich In Hardwood Floors, Elegant Custom Mouldings, Numerous Walk Outs, And The Finest Luxury Appointments Throughout. The Main Floor Boasts A Gourmet Kitchen With Breakfast Area Plus Servery, Formal Dining Room and Living Room With Fireplace Featuring Custom Stone Surround, Library With Masterful Millwork, Sunken Great Room With 24' Vaulted Ceiling and Walkout To The Rear Garden With Towering Windows With Private Views To It's Lush Ravine. A Sprawling Lower Level Completes The Residence With Rec Room, Games Room, Craft Room, Gift Wrapping Room, Nanny Suite With Kitchenette, and Ample Space For Your Customization. The Exterior Features Are Rich In Resort-Like Amenities Such As An In- ground Paradise Pool, Hot Tub, Stone Walkways, Cabana, Integrated Lighting, Irrigation, Private Sport Court, Cabana With Full Bathroom Plus Wet Bar, Multiple Lounge Areas, Majestic Lawns, All Surrounded By Lush Greenery And Mature Trees, And Wood Deck Overlooking The Ravine. The True Pinnacle Of Elegance, Privacy, And Luxury, All Near To Renowned Public And Private Schools, York Mills Shopping Centre, Trendy Eateries, Granite Club And Rosedale Golf Club.
Bedrooms
8
Bathrooms
7
Square Feet
5000 + sqft
Property Type
Detached
| Name | Size (m) | Size (ft) | Features |
|---|---|---|---|
| Dining Room(Main) | 5.78 x 4.51 | 19.0 x 14.8 | - |
| Library(Main) | 4.83 x 4.24 | 15.8 x 13.9 | - |
| Kitchen(Main) | 4.03 x 3.81 | 13.2 x 12.5 | - |
| Recreation(Lower) | 13.79 x 9.68 | 45.2 x 31.8 | - |
| Living Room(Main) | 5.19 x 5.59 | 17.0 x 18.3 | - |
| Foyer(Main) | 4.19 x 6.9 | 13.7 x 22.6 | - |
| Bedroom 3(Second) | 4.32 x 6.14 | 14.2 x 20.1 | - |
| Primary Bedroom(Main) | 5.76 x 7.4 | 18.9 x 24.3 | - |
| Bedroom 5(Second) | 5.04 x 5.95 | 16.5 x 19.5 | - |
| Bedroom 4(Second) | 5.28 x 6.05 | 17.3 x 19.8 | - |
| Bedroom 2(Second) | 5.75 x 4.64 | 18.9 x 15.2 | - |
| Great Room(Main) | 7.21 x 6.09 | 23.7 x 20.0 | - |
| Breakfast(Main) | 4.17 x 3.02 | 13.7 x 9.9 | - |
| Dining Room(Main) | 5.78 x 4.51 | 19.0 x 14.8 | - |
| Library(Main) | 4.83 x 4.24 | 15.8 x 13.9 | - |
| Kitchen(Main) | 4.03 x 3.81 | 13.2 x 12.5 | - |
| Recreation(Lower) | 13.79 x 9.68 | 45.2 x 31.8 | - |
| Living Room(Main) | 5.19 x 5.59 | 17.0 x 18.3 | - |
| Foyer(Main) | 4.19 x 6.9 | 13.7 x 22.6 | - |
| Bedroom 3(Second) | 4.32 x 6.14 | 14.2 x 20.1 | - |
| Primary Bedroom(Main) | 5.76 x 7.4 | 18.9 x 24.3 | - |
| Bedroom 5(Second) | 5.04 x 5.95 | 16.5 x 19.5 | - |
| Bedroom 4(Second) | 5.28 x 6.05 | 17.3 x 19.8 | - |
| Bedroom 2(Second) | 5.75 x 4.64 | 18.9 x 15.2 | - |
| Great Room(Main) | 7.21 x 6.09 | 23.7 x 20.0 | - |
| Breakfast(Main) | 4.17 x 3.02 | 13.7 x 9.9 | - |
| Dining Room(Main) | 5.78 x 4.51 | 19.0 x 14.8 | - |
| Library(Main) | 4.83 x 4.24 | 15.8 x 13.9 | - |
| Kitchen(Main) | 4.03 x 3.81 | 13.2 x 12.5 | - |
| Recreation(Lower) | 13.79 x 9.68 | 45.2 x 31.8 | - |
| Living Room(Main) | 5.19 x 5.59 | 17.0 x 18.3 | - |
| Foyer(Main) | 4.19 x 6.9 | 13.7 x 22.6 | - |
| Bedroom 3(Second) | 4.32 x 6.14 | 14.2 x 20.1 | - |
| Primary Bedroom(Main) | 5.76 x 7.4 | 18.9 x 24.3 | - |
| Bedroom 5(Second) | 5.04 x 5.95 | 16.5 x 19.5 | - |
| Bedroom 4(Second) | 5.28 x 6.05 | 17.3 x 19.8 | - |
| Bedroom 2(Second) | 5.75 x 4.64 | 18.9 x 15.2 | - |
| Great Room(Main) | 7.21 x 6.09 | 23.7 x 20.0 | - |
| Breakfast(Main) | 4.17 x 3.02 | 13.7 x 9.9 | - |
| Dining Room(Main) | 5.78 x 4.51 | 19.0 x 14.8 | - |
| Library(Main) | 4.83 x 4.24 | 15.8 x 13.9 | - |
| Kitchen(Main) | 4.03 x 3.81 | 13.2 x 12.5 | - |
| Recreation(Lower) | 13.79 x 9.68 | 45.2 x 31.8 | - |
| Living Room(Main) | 5.19 x 5.59 | 17.0 x 18.3 | - |
| Foyer(Main) | 4.19 x 6.9 | 13.7 x 22.6 | - |
| Bedroom 3(Second) | 4.32 x 6.14 | 14.2 x 20.1 | - |
| Primary Bedroom(Main) | 5.76 x 7.4 | 18.9 x 24.3 | - |
| Bedroom 5(Second) | 5.04 x 5.95 | 16.5 x 19.5 | - |
| Bedroom 4(Second) | 5.28 x 6.05 | 17.3 x 19.8 | - |
| Bedroom 2(Second) | 5.75 x 4.64 | 18.9 x 15.2 | - |
| Great Room(Main) | 7.21 x 6.09 | 23.7 x 20.0 | - |
| Breakfast(Main) | 4.17 x 3.02 | 13.7 x 9.9 | - |
| Bedroom 5(Second) | 5.04 x 5.95 | 16.5 x 19.5 | - |
| Dining Room(Main) | 5.78 x 4.51 | 19.0 x 14.8 | - |
| Library(Main) | 4.83 x 4.24 | 15.8 x 13.9 | - |
| Kitchen(Main) | 4.03 x 3.81 | 13.2 x 12.5 | - |
| Recreation(Lower) | 13.79 x 9.68 | 45.2 x 31.8 | - |
| Living Room(Main) | 5.19 x 5.59 | 17.0 x 18.3 | - |
| Foyer(Main) | 4.19 x 6.9 | 13.7 x 22.6 | - |
| Bedroom 3(Second) | 4.32 x 6.14 | 14.2 x 20.1 | - |
| Primary Bedroom(Main) | 5.76 x 7.4 | 18.9 x 24.3 | - |
| Bedroom 4(Second) | 5.28 x 6.05 | 17.3 x 19.8 | - |
| Bedroom 2(Second) | 5.75 x 4.64 | 18.9 x 15.2 | - |
| Great Room(Main) | 7.21 x 6.09 | 23.7 x 20.0 | - |
| Breakfast(Main) | 4.17 x 3.02 | 13.7 x 9.9 | - |
| Dining Room(Main) | 5.78 x 4.51 | 19.0 x 14.8 | - |
| Library(Main) | 4.83 x 4.24 | 15.8 x 13.9 | - |
| Kitchen(Main) | 4.03 x 3.81 | 13.2 x 12.5 | - |
| Recreation(Lower) | 13.79 x 9.68 | 45.2 x 31.8 | - |
| Living Room(Main) | 5.19 x 5.59 | 17.0 x 18.3 | - |
| Foyer(Main) | 4.19 x 6.9 | 13.7 x 22.6 | - |
| Bedroom 3(Second) | 4.32 x 6.14 | 14.2 x 20.1 | - |
| Primary Bedroom(Main) | 5.76 x 7.4 | 18.9 x 24.3 | - |
| Bedroom 5(Second) | 5.04 x 5.95 | 16.5 x 19.5 | - |
| Bedroom 4(Second) | 5.28 x 6.05 | 17.3 x 19.8 | - |
| Bedroom 2(Second) | 5.75 x 4.64 | 18.9 x 15.2 | - |
| Great Room(Main) | 7.21 x 6.09 | 23.7 x 20.0 | - |
| Breakfast(Main) | 4.17 x 3.02 | 13.7 x 9.9 | - |
| Dining Room(Main) | 5.78 x 4.51 | 19.0 x 14.8 | - |
| Library(Main) | 4.83 x 4.24 | 15.8 x 13.9 | - |
| Kitchen(Main) | 4.03 x 3.81 | 13.2 x 12.5 | - |
| Recreation(Lower) | 13.79 x 9.68 | 45.2 x 31.8 | - |
| Living Room(Main) | 5.19 x 5.59 | 17.0 x 18.3 | - |
| Foyer(Main) | 4.19 x 6.9 | 13.7 x 22.6 | - |
| Bedroom 3(Second) | 4.32 x 6.14 | 14.2 x 20.1 | - |
| Primary Bedroom(Main) | 5.76 x 7.4 | 18.9 x 24.3 | - |
| Bedroom 5(Second) | 5.04 x 5.95 | 16.5 x 19.5 | - |
| Bedroom 4(Second) | 5.28 x 6.05 | 17.3 x 19.8 | - |
| Bedroom 2(Second) | 5.75 x 4.64 | 18.9 x 15.2 | - |
| Great Room(Main) | 7.21 x 6.09 | 23.7 x 20.0 | - |
| Breakfast(Main) | 4.17 x 3.02 | 13.7 x 9.9 | - |
| Dining Room(Main) | 5.78 x 4.51 | 19.0 x 14.8 | - |
| Library(Main) | 4.83 x 4.24 | 15.8 x 13.9 | - |
| Kitchen(Main) | 4.03 x 3.81 | 13.2 x 12.5 | - |
| Recreation(Lower) | 13.79 x 9.68 | 45.2 x 31.8 | - |
| Living Room(Main) | 5.19 x 5.59 | 17.0 x 18.3 | - |
| Foyer(Main) | 4.19 x 6.9 | 13.7 x 22.6 | - |
| Bedroom 3(Second) | 4.32 x 6.14 | 14.2 x 20.1 | - |
| Primary Bedroom(Main) | 5.76 x 7.4 | 18.9 x 24.3 | - |
| Bedroom 5(Second) | 5.04 x 5.95 | 16.5 x 19.5 | - |
| Bedroom 4(Second) | 5.28 x 6.05 | 17.3 x 19.8 | - |
| Bedroom 2(Second) | 5.75 x 4.64 | 18.9 x 15.2 | - |
| Great Room(Main) | 7.21 x 6.09 | 23.7 x 20.0 | - |
| Breakfast(Main) | 4.17 x 3.02 | 13.7 x 9.9 | - |
| Dining Room(Main) | 5.78 x 4.51 | 19.0 x 14.8 | - |
| Library(Main) | 4.83 x 4.24 | 15.8 x 13.9 | - |
| Kitchen(Main) | 4.03 x 3.81 | 13.2 x 12.5 | - |
| Recreation(Lower) | 13.79 x 9.68 | 45.2 x 31.8 | - |
| Living Room(Main) | 5.19 x 5.59 | 17.0 x 18.3 | - |
| Foyer(Main) | 4.19 x 6.9 | 13.7 x 22.6 | - |
| Bedroom 3(Second) | 4.32 x 6.14 | 14.2 x 20.1 | - |
| Primary Bedroom(Main) | 5.76 x 7.4 | 18.9 x 24.3 | - |
| Bedroom 5(Second) | 5.04 x 5.95 | 16.5 x 19.5 | - |
| Bedroom 4(Second) | 5.28 x 6.05 | 17.3 x 19.8 | - |
| Bedroom 2(Second) | 5.75 x 4.64 | 18.9 x 15.2 | - |
| Great Room(Main) | 7.21 x 6.09 | 23.7 x 20.0 | - |
| Breakfast(Main) | 4.17 x 3.02 | 13.7 x 9.9 | - |
Complete transaction history for this property
Register for free to view complete transaction history and access exclusive sold data
Free account • No credit card required
Your Agent
Broker of Record
PREMIER MATRIX REALTY LTD. BROKERAGE
See the comparable sold, tax-matched, and currently-competing listings for 17 Bayview Ridge.
Register for free to view complete price estimate and access exclusive sold data
Free account • No credit card required
Contact OVAIS QASSIM
17 Bayview Ridge, Toronto, ON M2L 1E3 is a 8-bedroom, 7-bathroom 2-storey detached with approximately 5000 + square feet of living space, situated on a 221 313 foot lot. This property is currently for sale at $9,380,000. The home features a built-in garage and a finished basement.
This home is located in Bridle Path-Sunnybrook-York Mills, part of Toronto C12 in the Toronto area. Explore more homes for sale and recently sold properties in this neighbourhood.
Whether you are looking to buy, sell, or lease in Bridle Path-Sunnybrook-York Mills, our team of experienced real estate professionals can help you navigate the market and find the perfect home. Contact us today for a free consultation.
17 Bayview Ridge, Toronto, ON M2L 1E3 for sale,8 bedroom detached Bridle Path-Sunnybrook-York Mills,Toronto C12 homes for sale,Toronto real estate,2-Storey homes, detached for sale


