
$12,000,000
100 Bayview Ridge, Toronto C12, ON M2L 1E6
Register for free to view the complete photo gallery and property details
Showing 2 of 20 photos
Toronto C12, ON M4N 1J5
8 Bed · 5 Bath · Detached
MLS #C12749552
Sold on August 17, 2026
August 17, 2026
Originally listed at $4,900,000 63 days on market
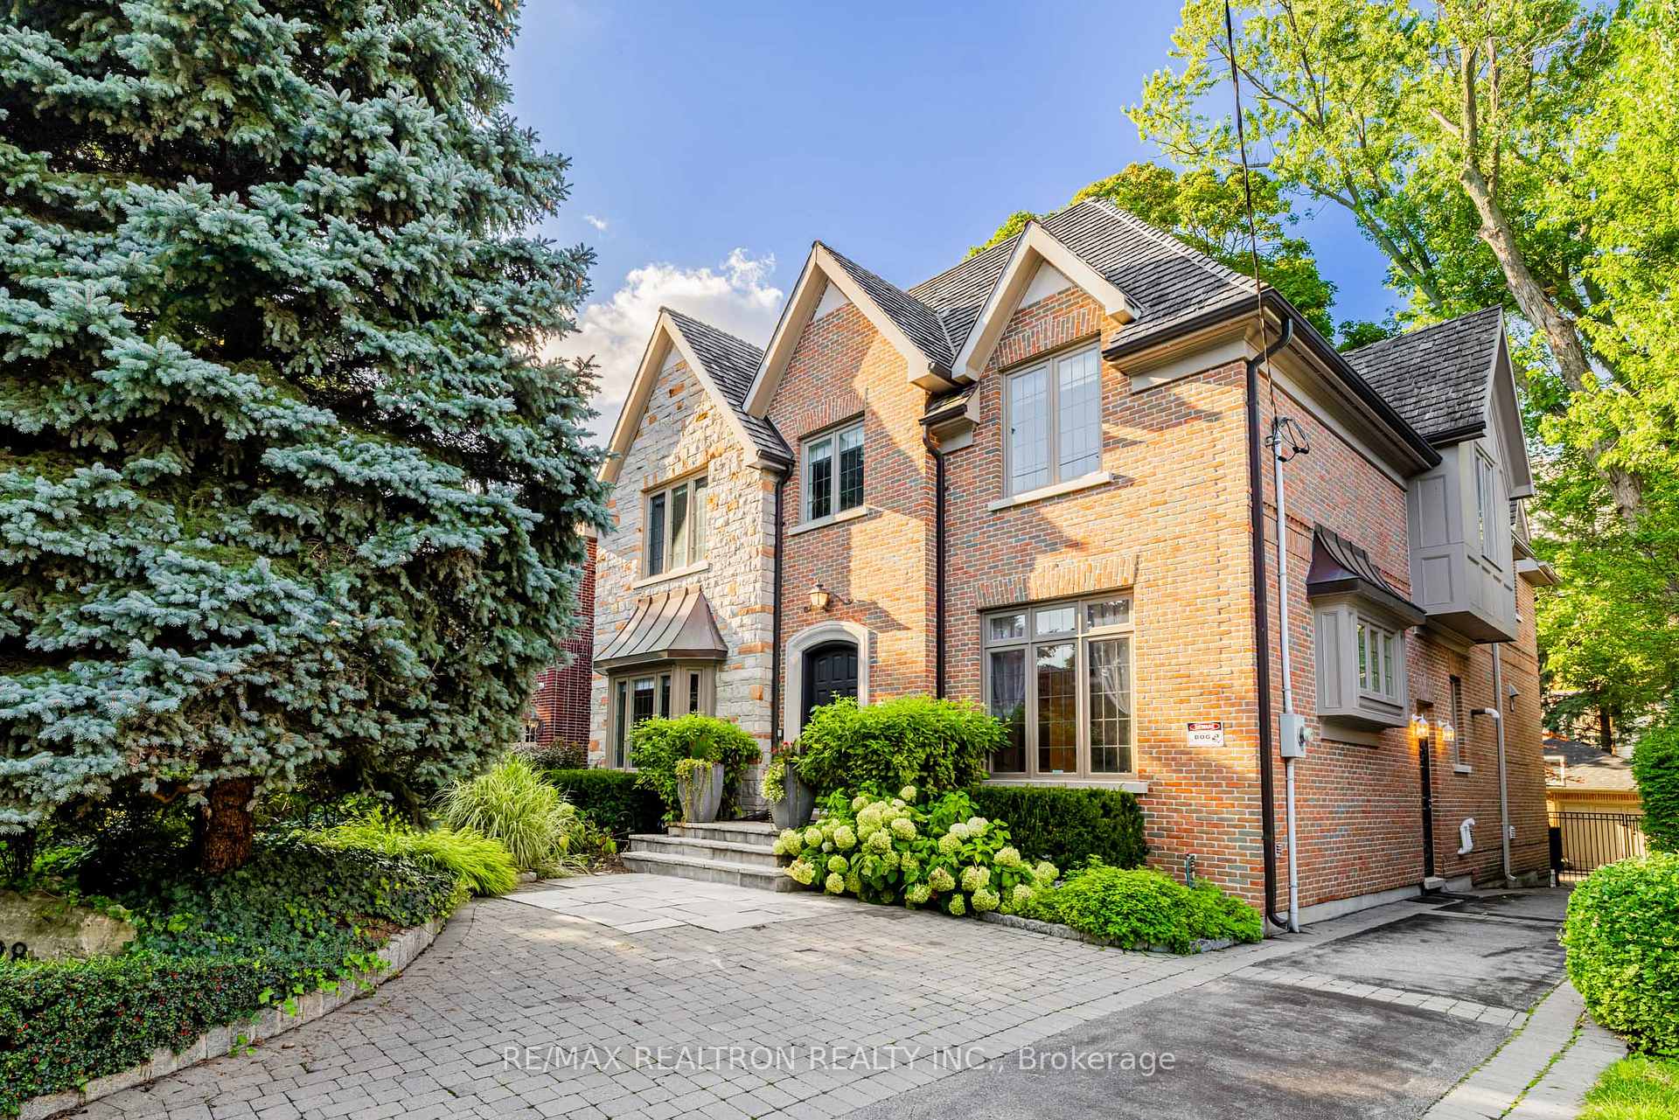
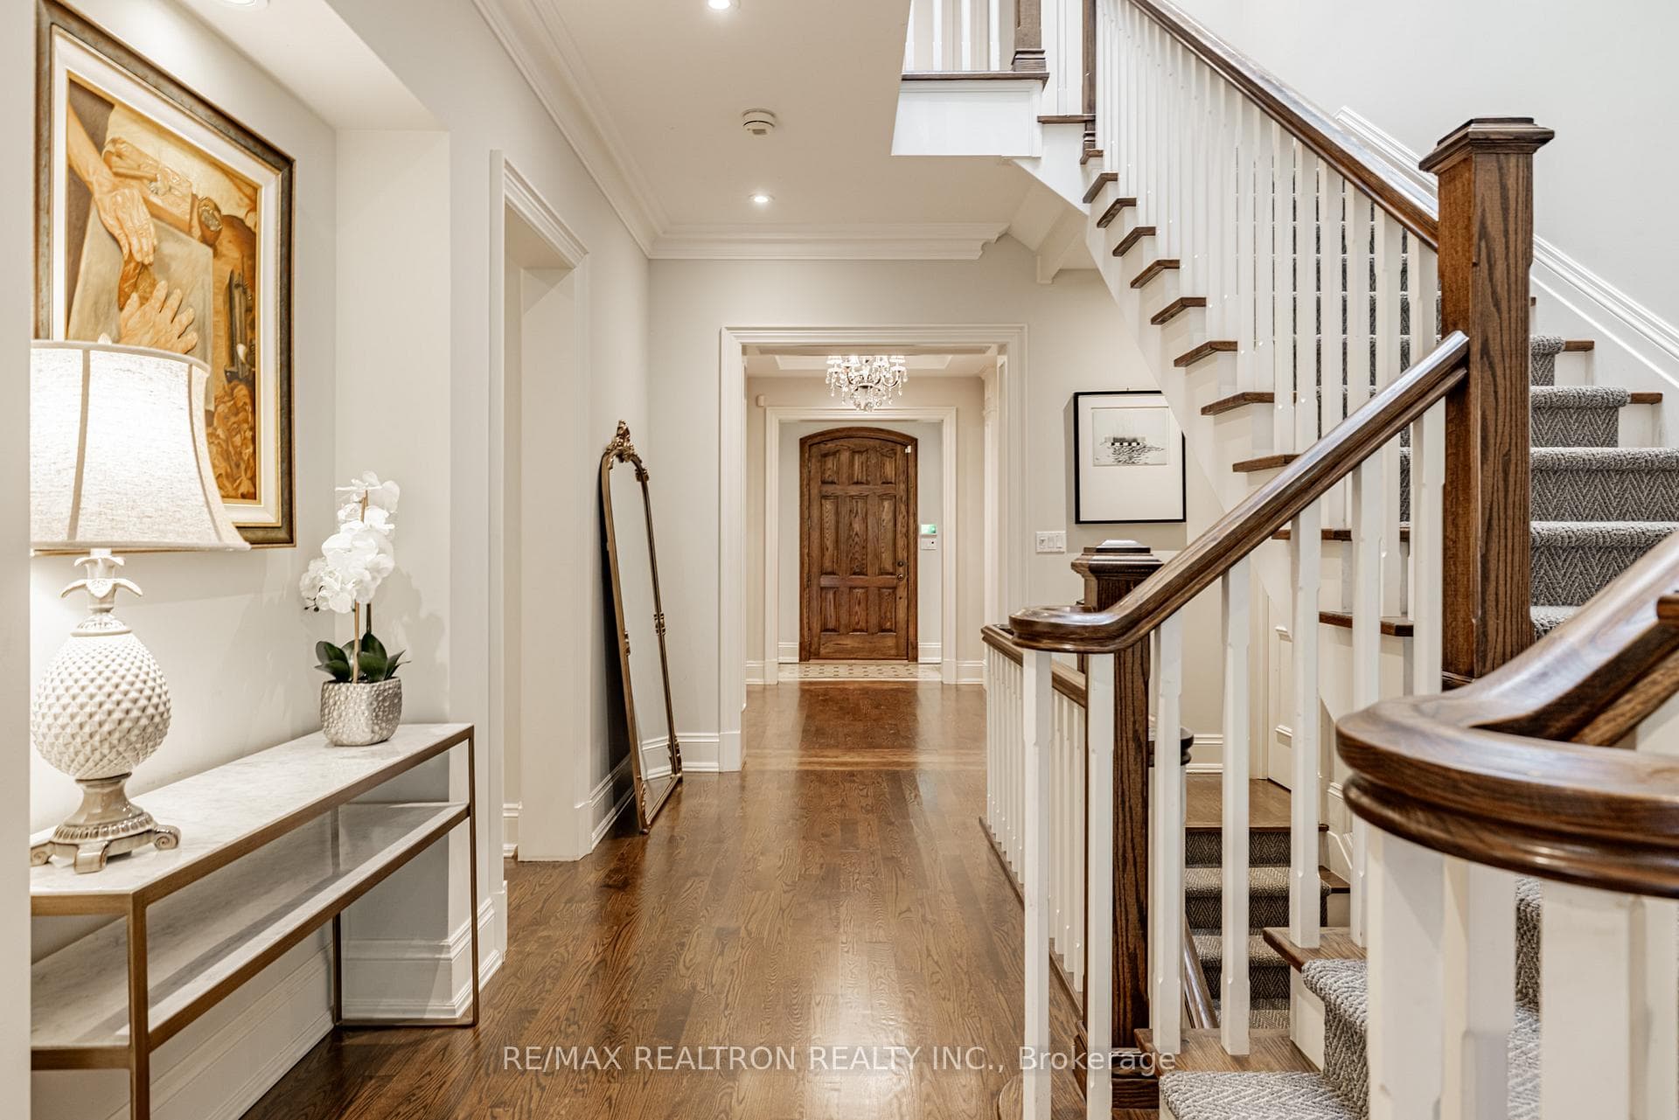
Located in the prestigious Lawrence Park neighbourhood, this exquisite residence was custom designed by renowned architect Peter Higgins, offering approx. 6,400 sq. ft. of luxurious living space. The sun-drenched main floor features 10 ft ceilings, elegant mouldings, leaded windows, and a renovated chefs kitchen with premium appliances, creating an ideal setting for entertaining and family living, a perfect blend of timeless elegance and modern comfort. Thoughtfully designed principal rooms provide seamless flow for entertaining, while the second floor boasts 5 spacious bedrooms, including a semi-ensuite totally renovated in 2023, ideal for contemporary family living. Step outside to a private backyard oasis with a spectacular Gunite saltwater pool with waterfall, perfect for relaxing or entertaining. Interior renovated in 2019 with extensive upgrades (20212025): HVAC (Carrier Performance 2021), HRV (Lifebreath Max 2022), tankless water heater (Navien 2021), attic insulation (2021), humidifier (AprilAir 2021), garage roof (2025), water purification system (Elma 2021), WOLF 6-burner stove (2022), new basement flooring (2025), and sump pump (2024). All equipment and appliances are owned. Walking distance to famous private schools (TFS, Crescent) and York University Glendon Campus; Top-ranked public schools; Havergal College, Golf course, Parks, Trails, Gardens, Sunnybrook Health Sciences Centre are all nearby. A truly exceptional home in one of Toronto's most coveted communities.
Bedrooms
8
Bathrooms
5
Square Feet
3500-5000 sqft
Property Type
Detached
Register for free to view complete property details and access exclusive sold data
Free account • No credit card required
| Name | Size (m) | Size (ft) | Features |
|---|---|---|---|
| Living Room(Main) | 5.83 x 4.33 | 19.1 x 14.2 | - |
| Living Room(Main) | 5.83 x 4.33 | 19.1 x 14.2 | - |
| Living Room(Main) | 5.83 x 4.33 | 19.1 x 14.2 | - |
| Living Room(Main) | 5.83 x 4.33 | 19.1 x 14.2 | - |
| Living Room(Main) | 5.83 x 4.33 | 19.1 x 14.2 | - |
| Living Room(Main) | 5.83 x 4.33 | 19.1 x 14.2 | - |
| Living Room(Main) | 5.83 x 4.33 | 19.1 x 14.2 | - |
| Living Room(Main) | 5.83 x 4.33 | 19.1 x 14.2 | - |
| Dining Room(Main) | 5.36 x 3.95 | 17.6 x 13.0 | - |
| Dining Room(Main) | 5.36 x 3.95 | 17.6 x 13.0 | - |
| Dining Room(Main) | 5.36 x 3.95 | 17.6 x 13.0 | - |
| Dining Room(Main) | 5.36 x 3.95 | 17.6 x 13.0 | - |
| Dining Room(Main) | 5.36 x 3.95 | 17.6 x 13.0 | - |
| Dining Room(Main) | 5.36 x 3.95 | 17.6 x 13.0 | - |
| Dining Room(Main) | 5.36 x 3.95 | 17.6 x 13.0 | - |
| Dining Room(Main) | 5.36 x 3.95 | 17.6 x 13.0 | - |
| Kitchen(Main) | 6.98 x 4.31 | 22.9 x 14.1 | - |
| Kitchen(Main) | 6.98 x 4.31 | 22.9 x 14.1 | - |
| Kitchen(Main) | 6.98 x 4.31 | 22.9 x 14.1 | - |
| Kitchen(Main) | 6.98 x 4.31 | 22.9 x 14.1 | - |
| Kitchen(Main) | 6.98 x 4.31 | 22.9 x 14.1 | - |
| Kitchen(Main) | 6.98 x 4.31 | 22.9 x 14.1 | - |
| Kitchen(Main) | 6.98 x 4.31 | 22.9 x 14.1 | - |
| Kitchen(Main) | 6.98 x 4.31 | 22.9 x 14.1 | - |
| Family Room(Main) | 5.36 x 3.83 | 17.6 x 12.6 | - |
| Family Room(Main) | 5.36 x 3.83 | 17.6 x 12.6 | - |
| Family Room(Main) | 5.36 x 3.83 | 17.6 x 12.6 | - |
| Family Room(Main) | 5.36 x 3.83 | 17.6 x 12.6 | - |
| Family Room(Main) | 5.36 x 3.83 | 17.6 x 12.6 | - |
| Family Room(Main) | 5.36 x 3.83 | 17.6 x 12.6 | - |
| Family Room(Main) | 5.36 x 3.83 | 17.6 x 12.6 | - |
| Family Room(Main) | 5.36 x 3.83 | 17.6 x 12.6 | - |
| Library(Main) | 4.31 x 3.2 | 14.1 x 10.5 | - |
| Library(Main) | 4.31 x 3.2 | 14.1 x 10.5 | - |
| Library(Main) | 4.31 x 3.2 | 14.1 x 10.5 | - |
| Library(Main) | 4.31 x 3.2 | 14.1 x 10.5 | - |
| Library(Main) | 4.31 x 3.2 | 14.1 x 10.5 | - |
| Library(Main) | 4.31 x 3.2 | 14.1 x 10.5 | - |
| Library(Main) | 4.31 x 3.2 | 14.1 x 10.5 | - |
| Library(Main) | 4.31 x 3.2 | 14.1 x 10.5 | - |
| Primary Bedroom(Second) | 6.01 x 5.44 | 19.7 x 17.8 | - |
| Primary Bedroom(Second) | 6.01 x 5.44 | 19.7 x 17.8 | - |
| Primary Bedroom(Second) | 6.01 x 5.44 | 19.7 x 17.8 | - |
| Primary Bedroom(Second) | 6.01 x 5.44 | 19.7 x 17.8 | - |
| Primary Bedroom(Second) | 6.01 x 5.44 | 19.7 x 17.8 | - |
| Primary Bedroom(Second) | 6.01 x 5.44 | 19.7 x 17.8 | - |
| Primary Bedroom(Second) | 6.01 x 5.44 | 19.7 x 17.8 | - |
| Primary Bedroom(Second) | 6.01 x 5.44 | 19.7 x 17.8 | - |
| Bedroom 2(Second) | 4.43 x 3.67 | 14.5 x 12.0 | - |
| Bedroom 2(Second) | 4.43 x 3.67 | 14.5 x 12.0 | - |
| Bedroom 2(Second) | 4.43 x 3.67 | 14.5 x 12.0 | - |
| Bedroom 2(Second) | 4.43 x 3.67 | 14.5 x 12.0 | - |
| Bedroom 2(Second) | 4.43 x 3.67 | 14.5 x 12.0 | - |
| Bedroom 2(Second) | 4.43 x 3.67 | 14.5 x 12.0 | - |
| Bedroom 2(Second) | 4.43 x 3.67 | 14.5 x 12.0 | - |
| Bedroom 2(Second) | 4.43 x 3.67 | 14.5 x 12.0 | - |
| Bedroom 3(Second) | 3.96 x 3.71 | 13.0 x 12.2 | - |
| Bedroom 3(Second) | 3.96 x 3.71 | 13.0 x 12.2 | - |
| Bedroom 3(Second) | 3.96 x 3.71 | 13.0 x 12.2 | - |
| Bedroom 3(Second) | 3.96 x 3.71 | 13.0 x 12.2 | - |
| Bedroom 3(Second) | 3.96 x 3.71 | 13.0 x 12.2 | - |
| Bedroom 3(Second) | 3.96 x 3.71 | 13.0 x 12.2 | - |
| Bedroom 3(Second) | 3.96 x 3.71 | 13.0 x 12.2 | - |
| Bedroom 3(Second) | 3.96 x 3.71 | 13.0 x 12.2 | - |
| Bedroom 4(Second) | 3.82 x 3.81 | 12.5 x 12.5 | - |
| Bedroom 4(Second) | 3.82 x 3.81 | 12.5 x 12.5 | - |
| Bedroom 4(Second) | 3.82 x 3.81 | 12.5 x 12.5 | - |
| Bedroom 4(Second) | 3.82 x 3.81 | 12.5 x 12.5 | - |
| Bedroom 4(Second) | 3.82 x 3.81 | 12.5 x 12.5 | - |
| Bedroom 4(Second) | 3.82 x 3.81 | 12.5 x 12.5 | - |
| Bedroom 4(Second) | 3.82 x 3.81 | 12.5 x 12.5 | - |
| Bedroom 4(Second) | 3.82 x 3.81 | 12.5 x 12.5 | - |
| Bedroom 5(Second) | 4.48 x 3.54 | 14.7 x 11.6 | - |
| Bedroom 5(Second) | 4.48 x 3.54 | 14.7 x 11.6 | - |
| Bedroom 5(Second) | 4.48 x 3.54 | 14.7 x 11.6 | - |
| Bedroom 5(Second) | 4.48 x 3.54 | 14.7 x 11.6 | - |
| Bedroom 5(Second) | 4.48 x 3.54 | 14.7 x 11.6 | - |
| Bedroom 5(Second) | 4.48 x 3.54 | 14.7 x 11.6 | - |
| Bedroom 5(Second) | 4.48 x 3.54 | 14.7 x 11.6 | - |
| Bedroom 5(Second) | 4.48 x 3.54 | 14.7 x 11.6 | - |
| Recreation(Lower) | 10.5 x 7.33 | 34.4 x 24.0 | - |
| Recreation(Lower) | 10.5 x 7.33 | 34.4 x 24.0 | - |
| Recreation(Lower) | 10.5 x 7.33 | 34.4 x 24.0 | - |
| Recreation(Lower) | 10.5 x 7.33 | 34.4 x 24.0 | - |
| Recreation(Lower) | 10.5 x 7.33 | 34.4 x 24.0 | - |
| Recreation(Lower) | 10.5 x 7.33 | 34.4 x 24.0 | - |
| Recreation(Lower) | 10.5 x 7.33 | 34.4 x 24.0 | - |
| Recreation(Lower) | 10.5 x 7.33 | 34.4 x 24.0 | - |
| Exercise Room(Lower) | 4.12 x 3.76 | 13.5 x 12.3 | - |
| Exercise Room(Lower) | 4.12 x 3.76 | 13.5 x 12.3 | - |
| Exercise Room(Lower) | 4.12 x 3.76 | 13.5 x 12.3 | - |
| Exercise Room(Lower) | 4.12 x 3.76 | 13.5 x 12.3 | - |
| Exercise Room(Lower) | 4.12 x 3.76 | 13.5 x 12.3 | - |
| Exercise Room(Lower) | 4.12 x 3.76 | 13.5 x 12.3 | - |
| Exercise Room(Lower) | 4.12 x 3.76 | 13.5 x 12.3 | - |
| Exercise Room(Lower) | 4.12 x 3.76 | 13.5 x 12.3 | - |
| Bedroom(Lower) | 4.39 x 3.09 | 14.4 x 10.1 | - |
| Bedroom(Lower) | 4.39 x 3.09 | 14.4 x 10.1 | - |
| Bedroom(Lower) | 4.39 x 3.09 | 14.4 x 10.1 | - |
| Bedroom(Lower) | 4.39 x 3.09 | 14.4 x 10.1 | - |
| Bedroom(Lower) | 4.39 x 3.09 | 14.4 x 10.1 | - |
| Bedroom(Lower) | 4.39 x 3.09 | 14.4 x 10.1 | - |
| Bedroom(Lower) | 4.39 x 3.09 | 14.4 x 10.1 | - |
| Bedroom(Lower) | 4.39 x 3.09 | 14.4 x 10.1 | - |
| Bathroom(Lower) | 3.37 x 1.5 | 11.1 x 4.9 | - |
| Bathroom(Lower) | 3.37 x 1.5 | 11.1 x 4.9 | - |
| Bathroom(Lower) | 3.37 x 1.5 | 11.1 x 4.9 | - |
| Bathroom(Lower) | 3.37 x 1.5 | 11.1 x 4.9 | - |
| Bathroom(Lower) | 3.37 x 1.5 | 11.1 x 4.9 | - |
| Bathroom(Lower) | 3.37 x 1.5 | 11.1 x 4.9 | - |
| Bathroom(Lower) | 3.37 x 1.5 | 11.1 x 4.9 | - |
| Bathroom(Lower) | 3.37 x 1.5 | 11.1 x 4.9 | - |
Register for free to view complete room dimensions and access exclusive sold data
Free account • No credit card required
Complete transaction history for this property
Register free to see the complete unit history
Register for free to view complete transaction history and access exclusive sold data
Free account • No credit card required
Original List Price
$4,900,000
Listed on Feb 1, 2026
Sold Price
$4,600,000
Sold on Aug 17, 2026
-$300,000
-6.1%
Register for free to view complete price history and access exclusive sold data
Free account • No credit card required
Your Agent
Broker of Record
PREMIER MATRIX REALTY LTD. BROKERAGE
See the comparable sold, tax-matched, and currently-competing listings for 298 Dawlish Avenue.
Register for free to view complete price estimate and access exclusive sold data
Free account • No credit card required
Contact OVAIS QASSIM
298 Dawlish Avenue, Toronto C12, ON M4N 1J5 is a 8-bedroom, 5-bathroom 2-storey detached with approximately 3500-5000 square feet of living space, situated on a 50 150 foot lot. This property is currently sold (sold for $4,600,000). The home features a detached garage and a finished, full basement, built approximately 16-30 years ago.
This home is located in Bridle Path-Sunnybrook-York Mills, part of Toronto C12 in the Toronto area. Explore more homes for sale and recently sold properties in this neighbourhood.
Whether you are looking to buy, sell, or lease in Bridle Path-Sunnybrook-York Mills, our team of experienced real estate professionals can help you navigate the market and find the perfect home. Contact us today for a free consultation.
298 Dawlish Avenue, Toronto C12, ON M4N 1J5 sold,8 bedroom detached Bridle Path-Sunnybrook-York Mills,Toronto C12 homes for sale,Toronto real estate,2-Storey homes, detached sold


