
$2,670,000
8 High Forest Court, Caledon, ON L7E 0B8
Register for free to view the complete photo gallery and property details
Showing 2 of 20 photos
Caledon, ON L7E 3P1
6 Bed · 5 Bath · Detached
MLS #W12215701
Sold on August 5, 2025
August 5, 2025
Originally listed at $1,749,200 35 days on market
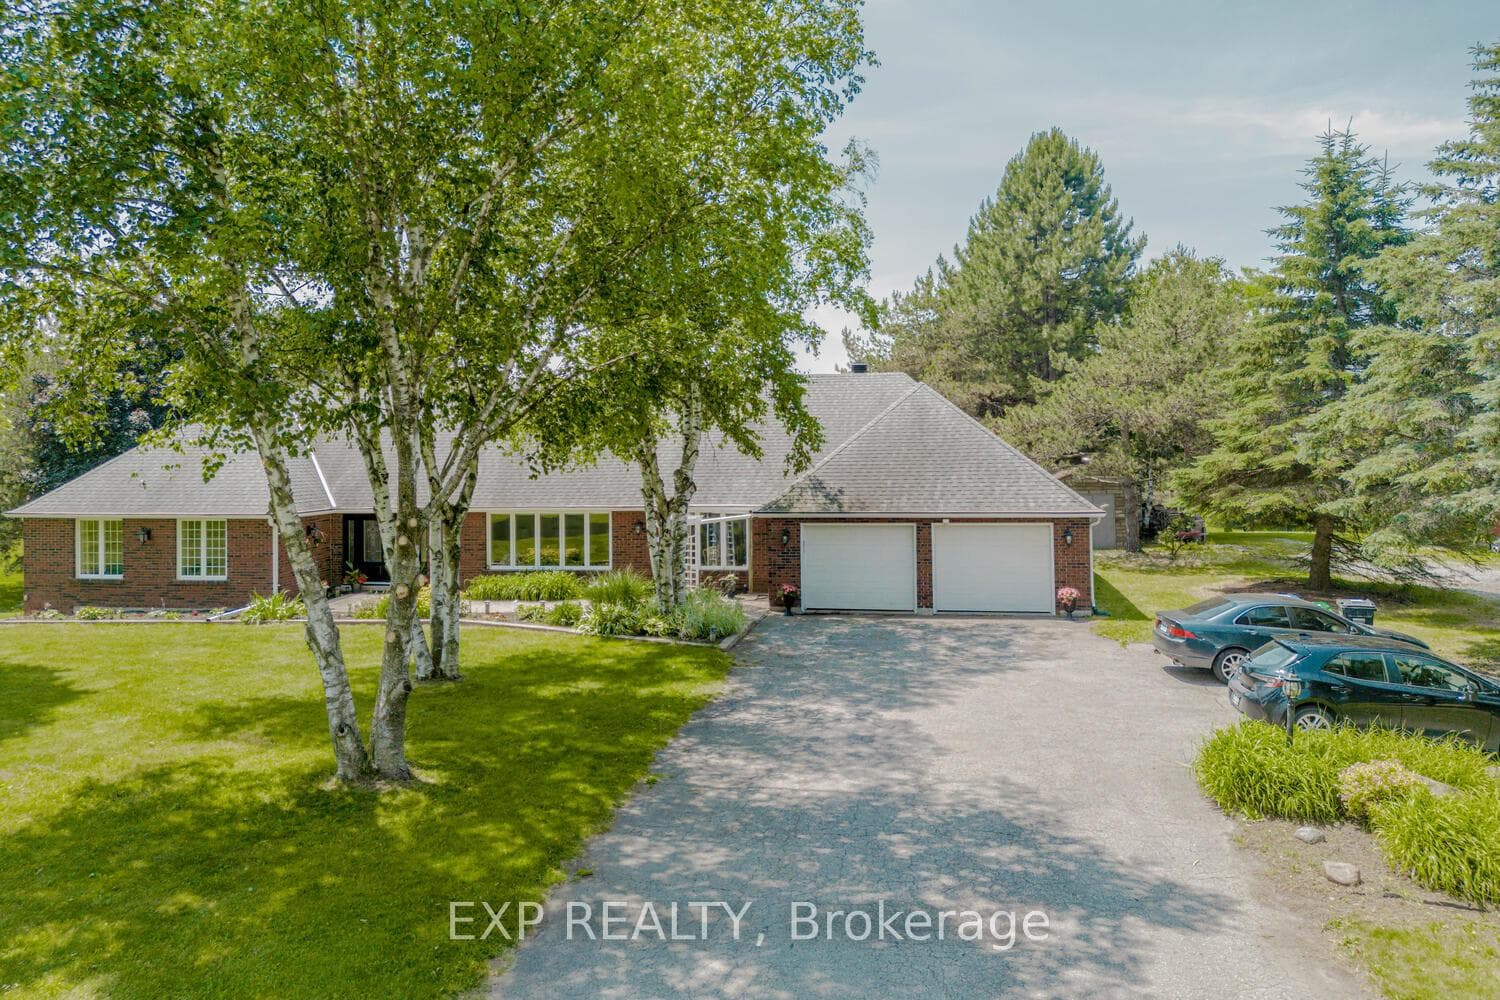
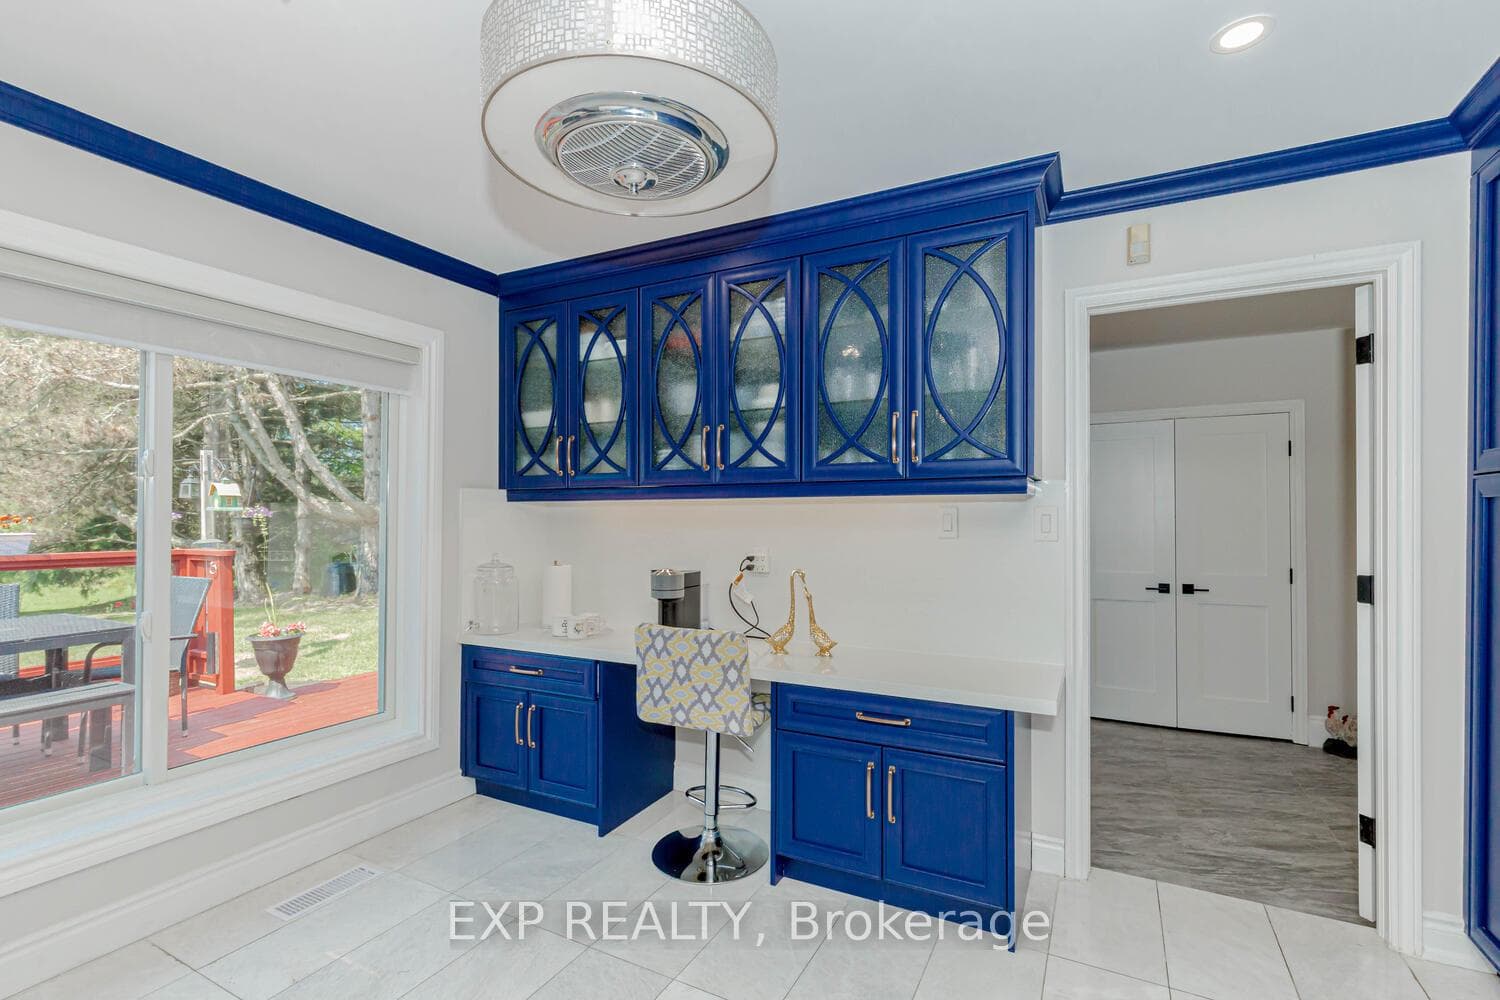
**PRICED TO SELL QUICKLY!! ** 4 Br. Bungalow With Over 5,500 Sq. Ft of Living Space!!! Fully Loaded House!!! **PRICED TO SELL!!!** Welcome To This Beautiful Private Estate In The Palgrave Community!!! The Property Features A Spacious 3 Car Garage Bungalow!!! Fully Upgraded - Spent Over 250k!!! Sophisticated Country Living! Appx. 1 Acre Lot Backing on to West Facing Fields with Spectacular Sunsets!! Huge Open Concept Living/Dining/Family Rooms!!!New Gourmet Custom Eat-In Kitchen with Large Island, W/O to Deck!! Generously Sized 4 Bedrooms, Main Floor Laundry!!! 2 Fireplaces!! Reverse Osmosis Water Filtration System, Fiber Optics Internet Connection, Marble Flooring in Kitchen & Basement Landing Area, Marble Countertops & Backsplash, Oversized Oven with Range plus Built-in Appliances, Upgraded Windows in Main!!Massive Rec Room with Walkout!! 70' Deck, Gym, Wet Bar, the List Goes On!! Separate Entrance to Basement Makes for an Easy, Bright & Spacious 2BRs Ensuite!! Multi-Family Dwelling!! Separate Entrance and Multiple Walkouts!! Plenty of Parking & Storage!!!Surrounded by Multi-Million Dollar Community and Homes!!! Close to Parks, Trails, Rec/Schools, Shops!!! **EXTRAS** Don't Miss The Opportunity To Make This Stunning Home Yours! Schedule Your Private Showing Today & Experience The Epitome Of Luxury Living!
Bedrooms
6
Bathrooms
5
Square Feet
2500-3000 sqft
Property Type
Detached
Register for free to view complete property details and access exclusive sold data
Free account • No credit card required
| Name | Size (m) | Size (ft) | Features |
|---|---|---|---|
| Living Room(Main) | 20.8 x 13.6 | 68.2 x 44.6 | - |
| Living Room(Main) | 20.8 x 13.6 | 68.2 x 44.6 | - |
| Living Room(Main) | 20.8 x 13.6 | 68.2 x 44.6 | - |
| Living Room(Main) | 20.8 x 13.6 | 68.2 x 44.6 | - |
| Family Room(Main) | 22.8 x 13.6 | 74.8 x 44.6 | - |
| Family Room(Main) | 22.8 x 13.6 | 74.8 x 44.6 | - |
| Family Room(Main) | 22.8 x 13.6 | 74.8 x 44.6 | - |
| Family Room(Main) | 22.8 x 13.6 | 74.8 x 44.6 | - |
| Dining Room(Main) | 13.99 x 13.6 | 45.9 x 44.6 | - |
| Dining Room(Main) | 13.99 x 13.6 | 45.9 x 44.6 | - |
| Dining Room(Main) | 13.99 x 13.6 | 45.9 x 44.6 | - |
| Dining Room(Main) | 13.99 x 13.6 | 45.9 x 44.6 | - |
| Kitchen(Main) | 20.8 x 11.6 | 68.2 x 38.1 | - |
| Kitchen(Main) | 20.8 x 11.6 | 68.2 x 38.1 | - |
| Kitchen(Main) | 20.8 x 11.6 | 68.2 x 38.1 | - |
| Kitchen(Main) | 20.8 x 11.6 | 68.2 x 38.1 | - |
| Laundry(Main) | 8.12 x 11.6 | 26.6 x 38.1 | - |
| Laundry(Main) | 8.12 x 11.6 | 26.6 x 38.1 | - |
| Laundry(Main) | 8.12 x 11.6 | 26.6 x 38.1 | - |
| Laundry(Main) | 8.12 x 11.6 | 26.6 x 38.1 | - |
| Primary Bedroom(Main) | 15.41 x 15.41 | 50.6 x 50.6 | - |
| Primary Bedroom(Main) | 15.41 x 15.41 | 50.6 x 50.6 | - |
| Primary Bedroom(Main) | 15.41 x 15.41 | 50.6 x 50.6 | - |
| Primary Bedroom(Main) | 15.41 x 15.41 | 50.6 x 50.6 | - |
| Bedroom 2(Main) | 11.6 x 11.99 | 38.1 x 39.3 | - |
| Bedroom 2(Main) | 11.6 x 11.99 | 38.1 x 39.3 | - |
| Bedroom 2(Main) | 11.6 x 11.99 | 38.1 x 39.3 | - |
| Bedroom 2(Main) | 11.6 x 11.99 | 38.1 x 39.3 | - |
| Bedroom 3(Main) | 11.8 x 11.6 | 38.7 x 38.1 | - |
| Bedroom 3(Main) | 11.8 x 11.6 | 38.7 x 38.1 | - |
| Bedroom 3(Main) | 11.8 x 11.6 | 38.7 x 38.1 | - |
| Bedroom 3(Main) | 11.8 x 11.6 | 38.7 x 38.1 | - |
| Bedroom 4(Main) | 11.6 x 14.99 | 38.1 x 49.2 | - |
| Bedroom 4(Main) | 11.6 x 14.99 | 38.1 x 49.2 | - |
| Bedroom 4(Main) | 11.6 x 14.99 | 38.1 x 49.2 | - |
| Bedroom 4(Main) | 11.6 x 14.99 | 38.1 x 49.2 | - |
| Family Room(Lower) | 43.19 x 24.4 | 141.7 x 80.1 | - |
| Family Room(Lower) | 43.19 x 24.4 | 141.7 x 80.1 | - |
| Family Room(Lower) | 43.19 x 24.4 | 141.7 x 80.1 | - |
| Family Room(Lower) | 43.19 x 24.4 | 141.7 x 80.1 | - |
| Bedroom(Lower) | 15.41 x 12.5 | 50.6 x 41.0 | - |
| Bedroom(Lower) | 15.41 x 12.5 | 50.6 x 41.0 | - |
| Bedroom(Lower) | 15.41 x 12.5 | 50.6 x 41.0 | - |
| Bedroom(Lower) | 15.41 x 12.5 | 50.6 x 41.0 | - |
| Bedroom(Lower) | 12.5 x 11.5 | 41.0 x 37.7 | - |
| Bedroom(Lower) | 12.5 x 11.5 | 41.0 x 37.7 | - |
| Bedroom(Lower) | 12.5 x 11.5 | 41.0 x 37.7 | - |
| Bedroom(Lower) | 12.5 x 11.5 | 41.0 x 37.7 | - |
Register for free to view complete room dimensions and access exclusive sold data
Free account • No credit card required
Complete transaction history for this property
Register free to see the complete unit history
Register for free to view complete transaction history and access exclusive sold data
Free account • No credit card required
Original List Price
$1,749,200
Listed on Jun 11, 2025
Sold Price
$1,683,000
Sold on Aug 5, 2025
-$66,200
-3.8%
Register for free to view complete price history and access exclusive sold data
Free account • No credit card required
Your Agent
Broker of Record
PREMIER MATRIX REALTY LTD. BROKERAGE
See the comparable sold, tax-matched, and currently-competing listings for 16786 Mount Wolfe Road.
Register for free to view complete price estimate and access exclusive sold data
Free account • No credit card required
Contact OVAIS QASSIM
16786 Mount Wolfe Road, Caledon, ON L7E 3P1 is a 6-bedroom, 5-bathroom bungalow detached with approximately 2500-3000 square feet of living space, situated on a 150 276 foot lot. This property is currently sold (sold for $1,683,000). The home features a attached garage and a finished with walk-out, apartment basement.
This home is located in Palgrave, part of Caledon in the Peel area. Explore more homes for sale and recently sold properties in this neighbourhood.
Whether you are looking to buy, sell, or lease in Palgrave, our team of experienced real estate professionals can help you navigate the market and find the perfect home. Contact us today for a free consultation.
16786 Mount Wolfe Road, Caledon, ON L7E 3P1 sold,6 bedroom detached Palgrave,Caledon homes for sale,Peel real estate,Bungalow homes, detached sold


