
$1,765,000
6 Overlook Ridge, Caledon, ON L7E 0C1
Caledon, ON L7E 3R5
5 Bed · 2 Bath · Detached
MLS #W13428300
Listed Price
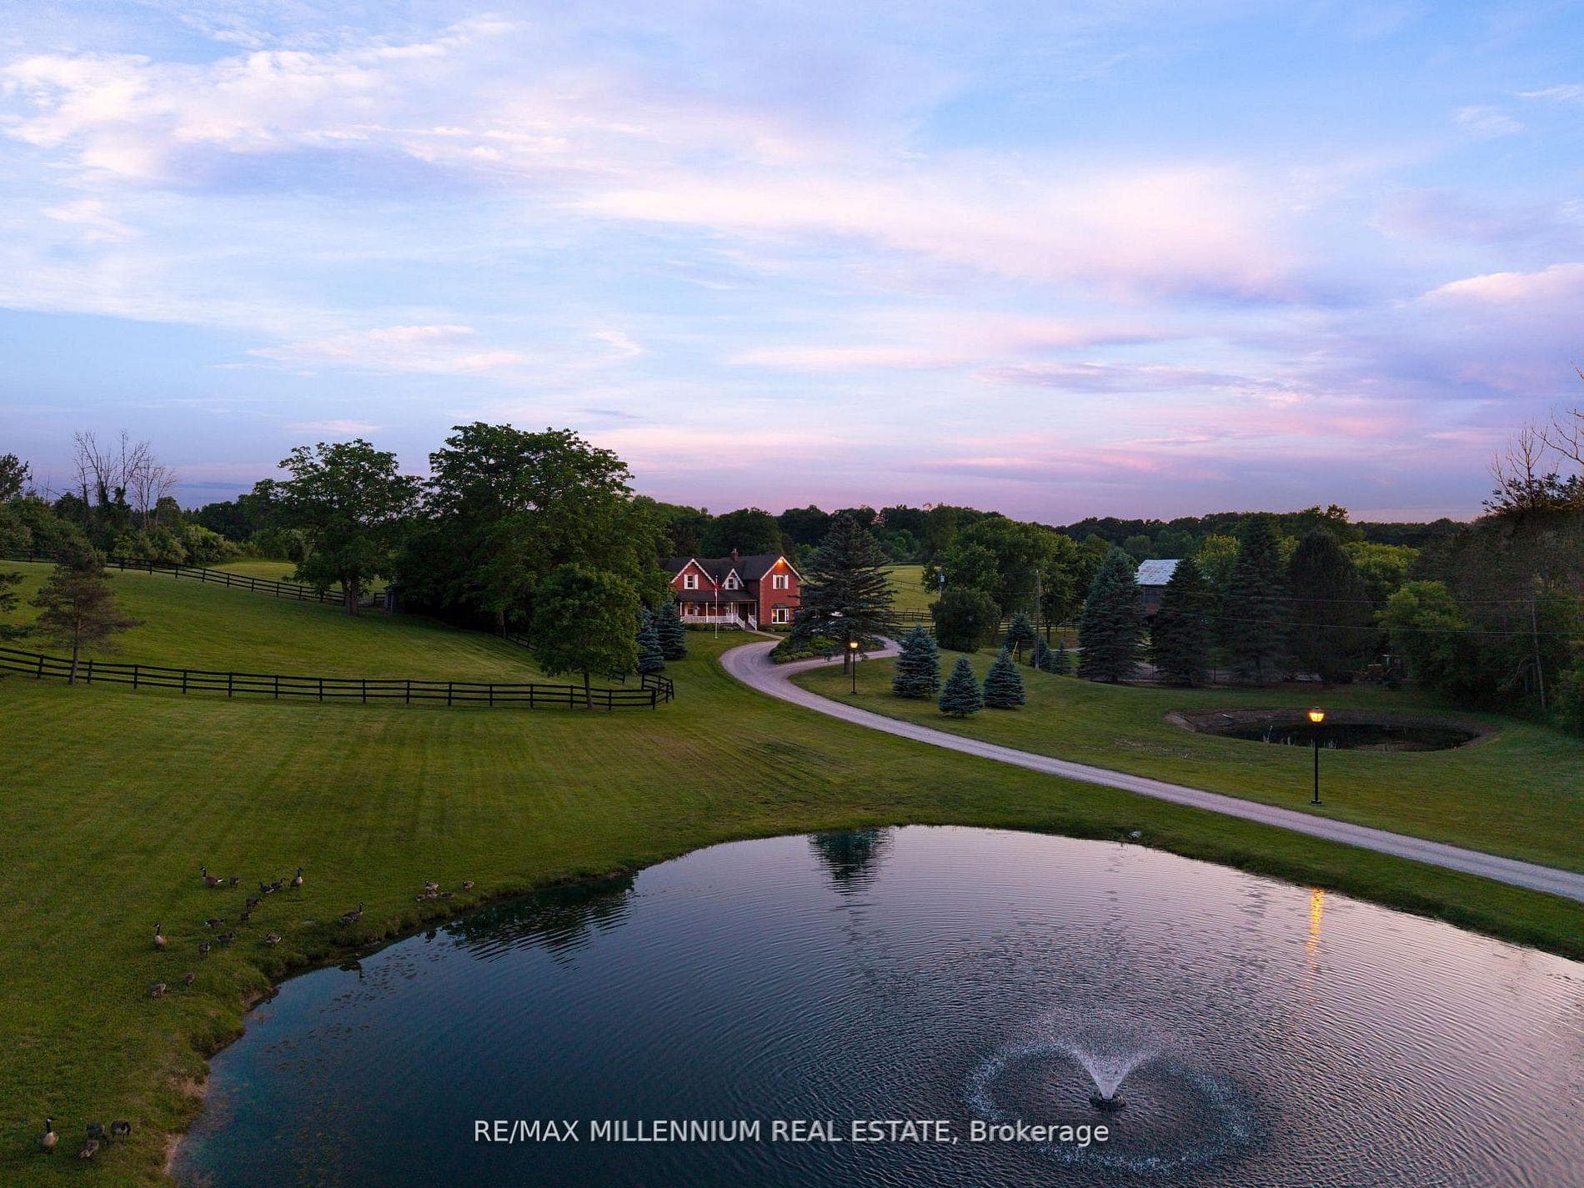
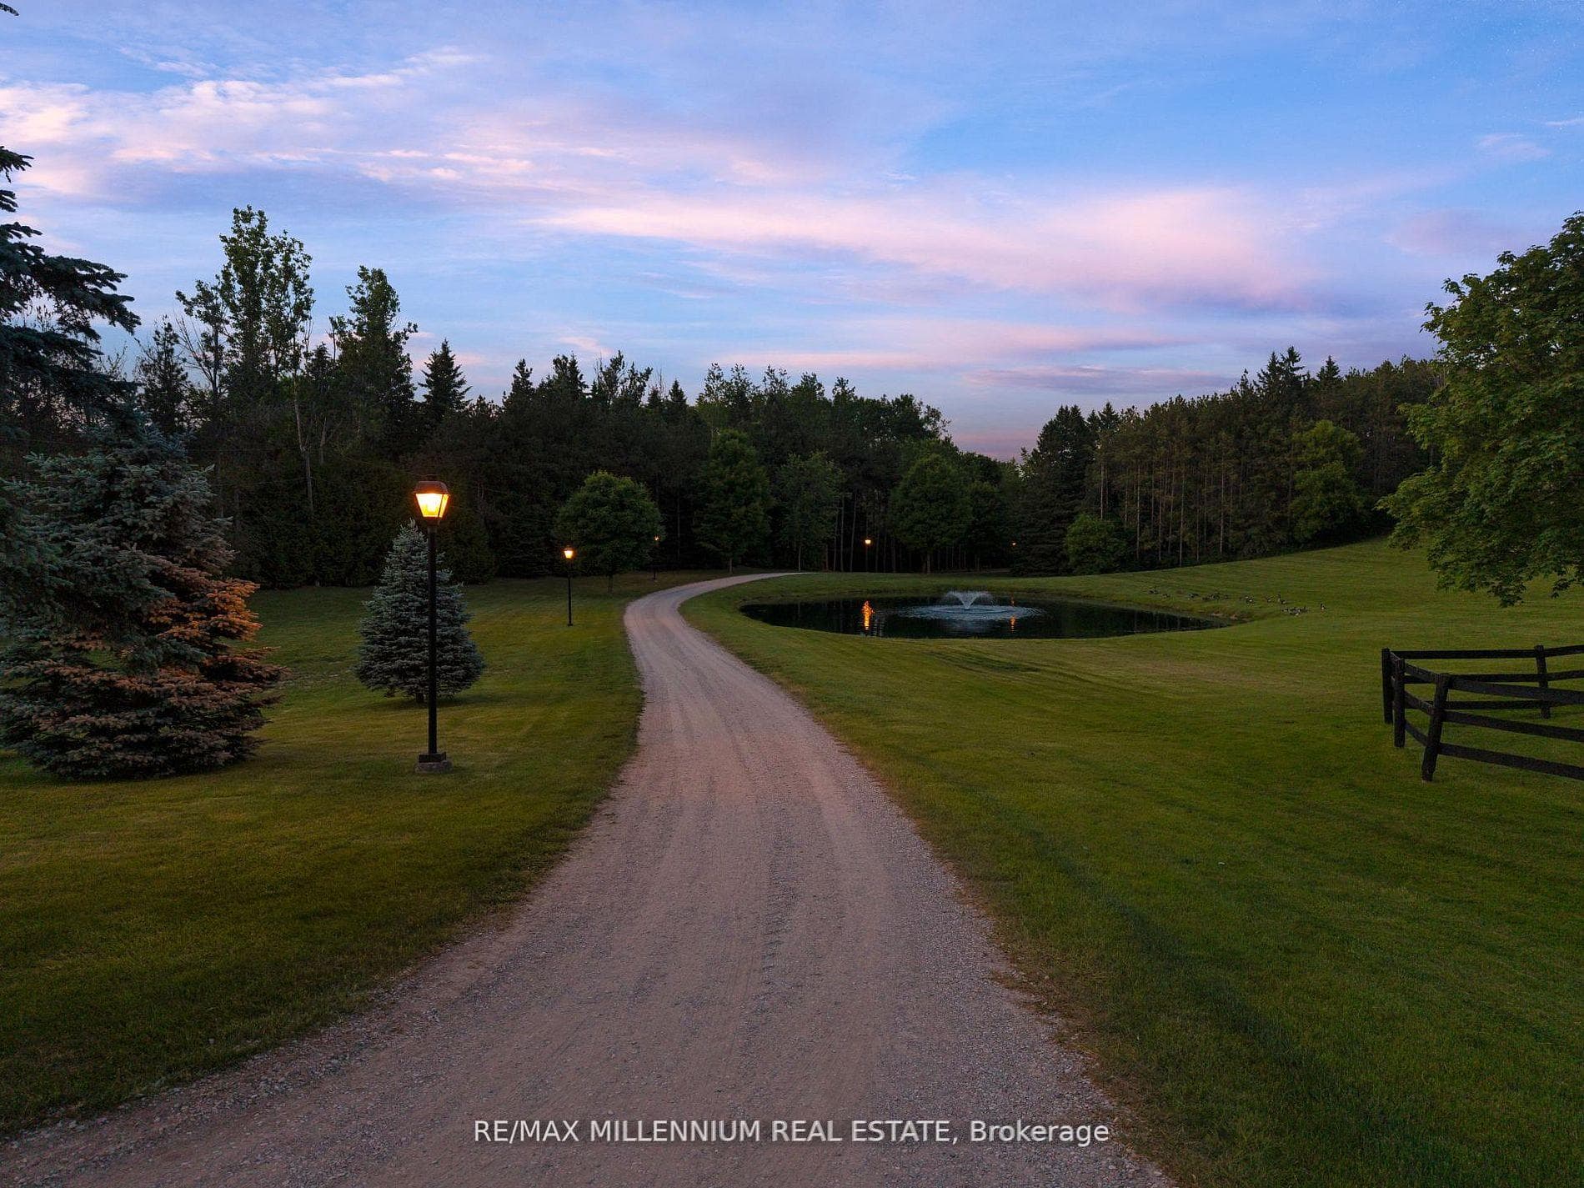
Welcome To 16718 Caledon King Townline N An Exceptional Opportunity To Own A Private Country Estate On Nearly 25 Acres In Prestigious Palgrave. Tucked Behind A Gated Entrance And Surrounded By Mature Trees, This Remarkable Property Offers The Perfect Blend Of Luxury, Privacy, And Endless Potential. The Spacious 5-Bedroom Home Features Generous Principal Rooms,Soaring High Ceilings, Large Windows With Scenic Views, And A Warm, Functional Layout Ideal For Family Living Or Entertaining. Whether You're Looking To Create Your Dream Retreat Or Enjoy Peaceful Country Living, This Home Provides The Perfect Canvas. Ideal For Equestrian Enthusiasts Or Hobby Farmers, The Property Features A Well-Equipped 6-Stall Barn, Multiple Paddocks, Open Pastures, And Two Scenic Ponds That Enhance The Natural Beauty Of The Landscape. A Detached 1,200 Sq Ft Workshop And Oversized Garage Offer IncredibleFlexibility For Storage, Business Use, Equipment, Or Passion Projects. Step Outside And Enjoy Resort-Style Living With A Private Inground Pool, Expansive Green Space, And Complete Serenity All Just Minutes From Town Amenities. Conveniently Located Only 10 Minutes To Bolton, Schomberg, And Tottenham, With Easy Access To Major Routes. A Rare Offering Combining Lifestyle, Nature, Privacy, And The Opportunity To Own A Truly Special Property In One Of Caledon's Most Desirable Areas.
Bedrooms
5
Bathrooms
2
Square Feet
3500-5000 sqft
Property Type
Detached
| Name | Size (m) | Size (ft) | Features |
|---|---|---|---|
| Dining Room(Main) | 4.36 x 4.34 | 14.3 x 14.2 | - |
| Office(Main) | 5.4 x 3.21 | 17.7 x 10.5 | - |
| Foyer(Main) | 5.62 x 4.34 | 18.4 x 14.2 | - |
| Kitchen(Main) | 5.47 x 3.9 | 17.9 x 12.8 | - |
| Family Room(Main) | 5.47 x 8.21 | 17.9 x 26.9 | - |
| Laundry(Main) | 3.08 x 2.2 | 10.1 x 7.2 | - |
| Primary Bedroom(Second) | 5.45 x 4.81 | 17.9 x 15.8 | - |
| Bedroom 2(Second) | 5.56 x 3.55 | 18.2 x 11.6 | - |
| Bedroom 3(Second) | 4.34 x 3.11 | 14.2 x 10.2 | - |
| Bedroom 4(Second) | 4.36 x 3.11 | 14.3 x 10.2 | - |
| Bedroom 5(Second) | 4.61 x 4.44 | 15.1 x 14.6 | - |
Complete transaction history for this property
Register for free to view complete transaction history and access exclusive sold data
Free account • No credit card required
Your Agent
Broker of Record
PREMIER MATRIX REALTY LTD. BROKERAGE
See the comparable sold, tax-matched, and currently-competing listings for 16718 Caledon King Townline N.
Register for free to view complete price estimate and access exclusive sold data
Free account • No credit card required
Contact OVAIS QASSIM
16718 Caledon King Townline N, Caledon, ON L7E 3R5 is a 5-bedroom, 2-bathroom 2-storey detached with approximately 3500-5000 square feet of living space, situated on a 400 1593 foot lot. This property is currently for sale at $2,998,000. The home features a attached garage and a unfinished basement.
This home is located in Palgrave, part of Caledon in the Peel area. Explore more homes for sale and recently sold properties in this neighbourhood.
Whether you are looking to buy, sell, or lease in Palgrave, our team of experienced real estate professionals can help you navigate the market and find the perfect home. Contact us today for a free consultation.
16718 Caledon King Townline N, Caledon, ON L7E 3R5 for sale,5 bedroom detached Palgrave,Caledon homes for sale,Peel real estate,2-Storey homes, detached for sale


