
$1,765,000
6 Overlook Ridge, Caledon, ON L7E 0C1
Register for free to view the complete photo gallery and property details
Showing 2 of 20 photos
Caledon, ON L7E 0B8
5 Bed · 4 Bath · Detached
MLS #W13558636
Sold on August 26, 2026
August 26, 2026
Originally listed at $1,999,000 10 days on market
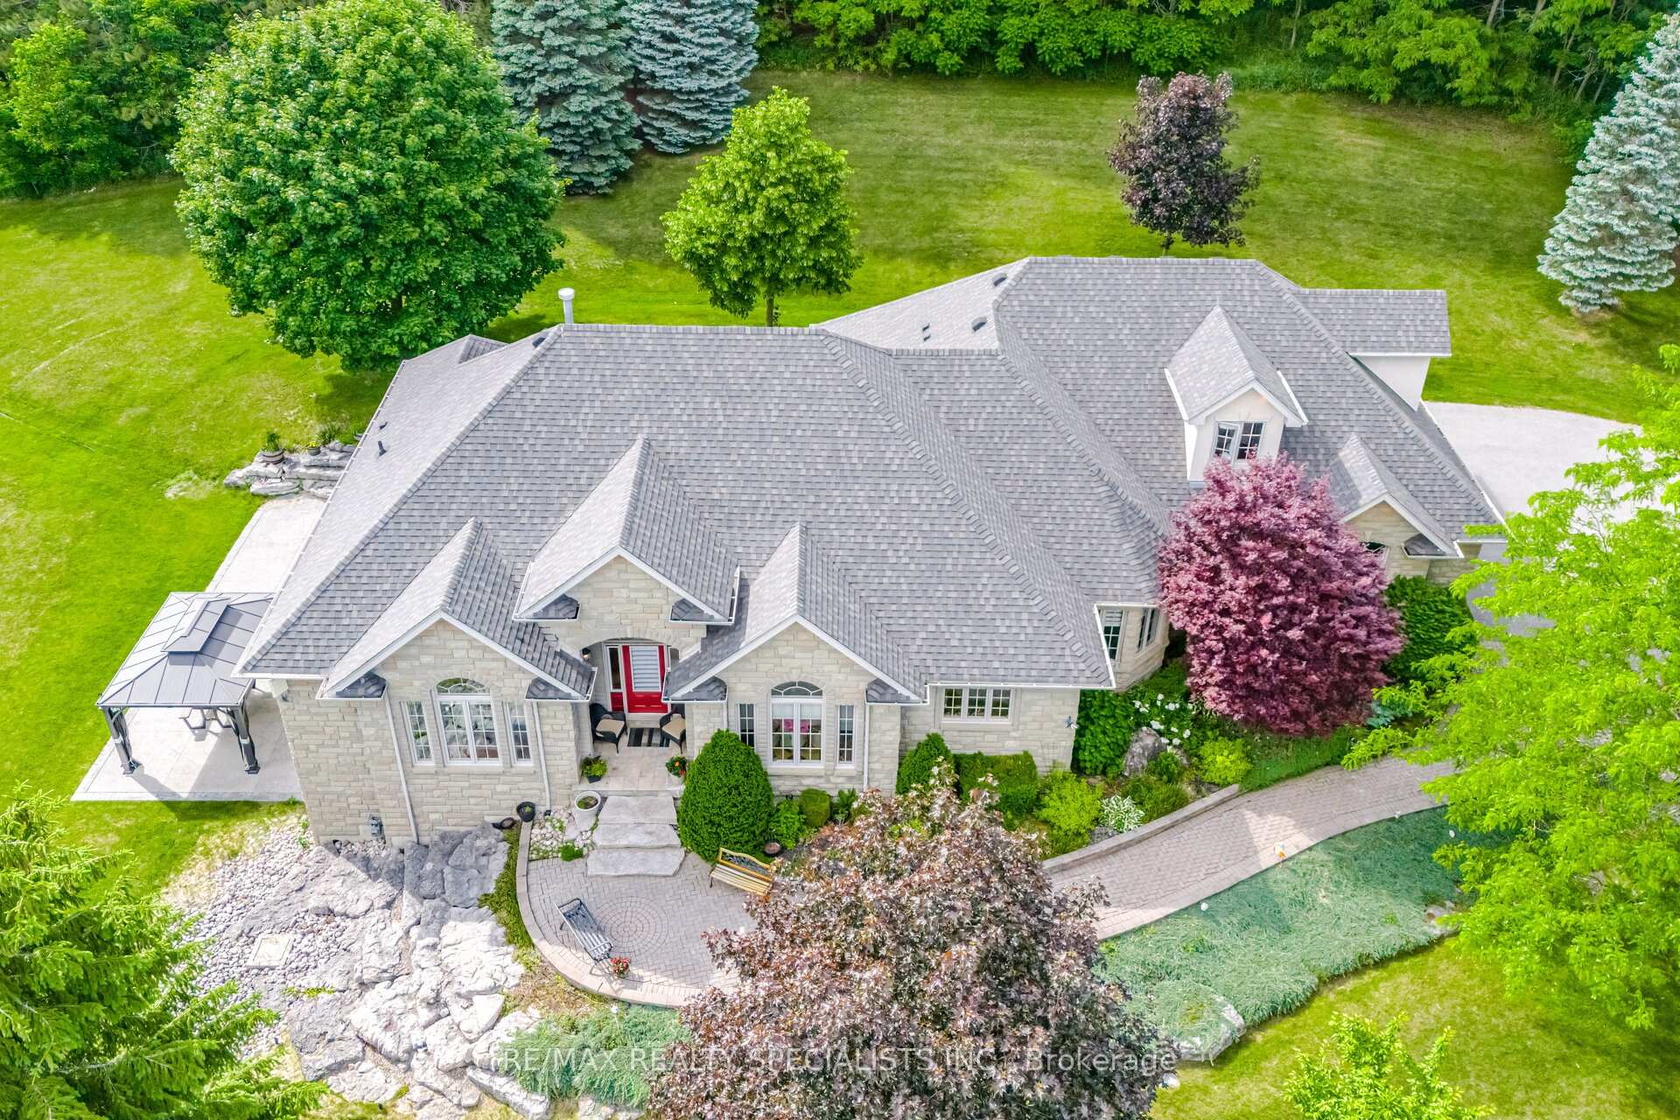
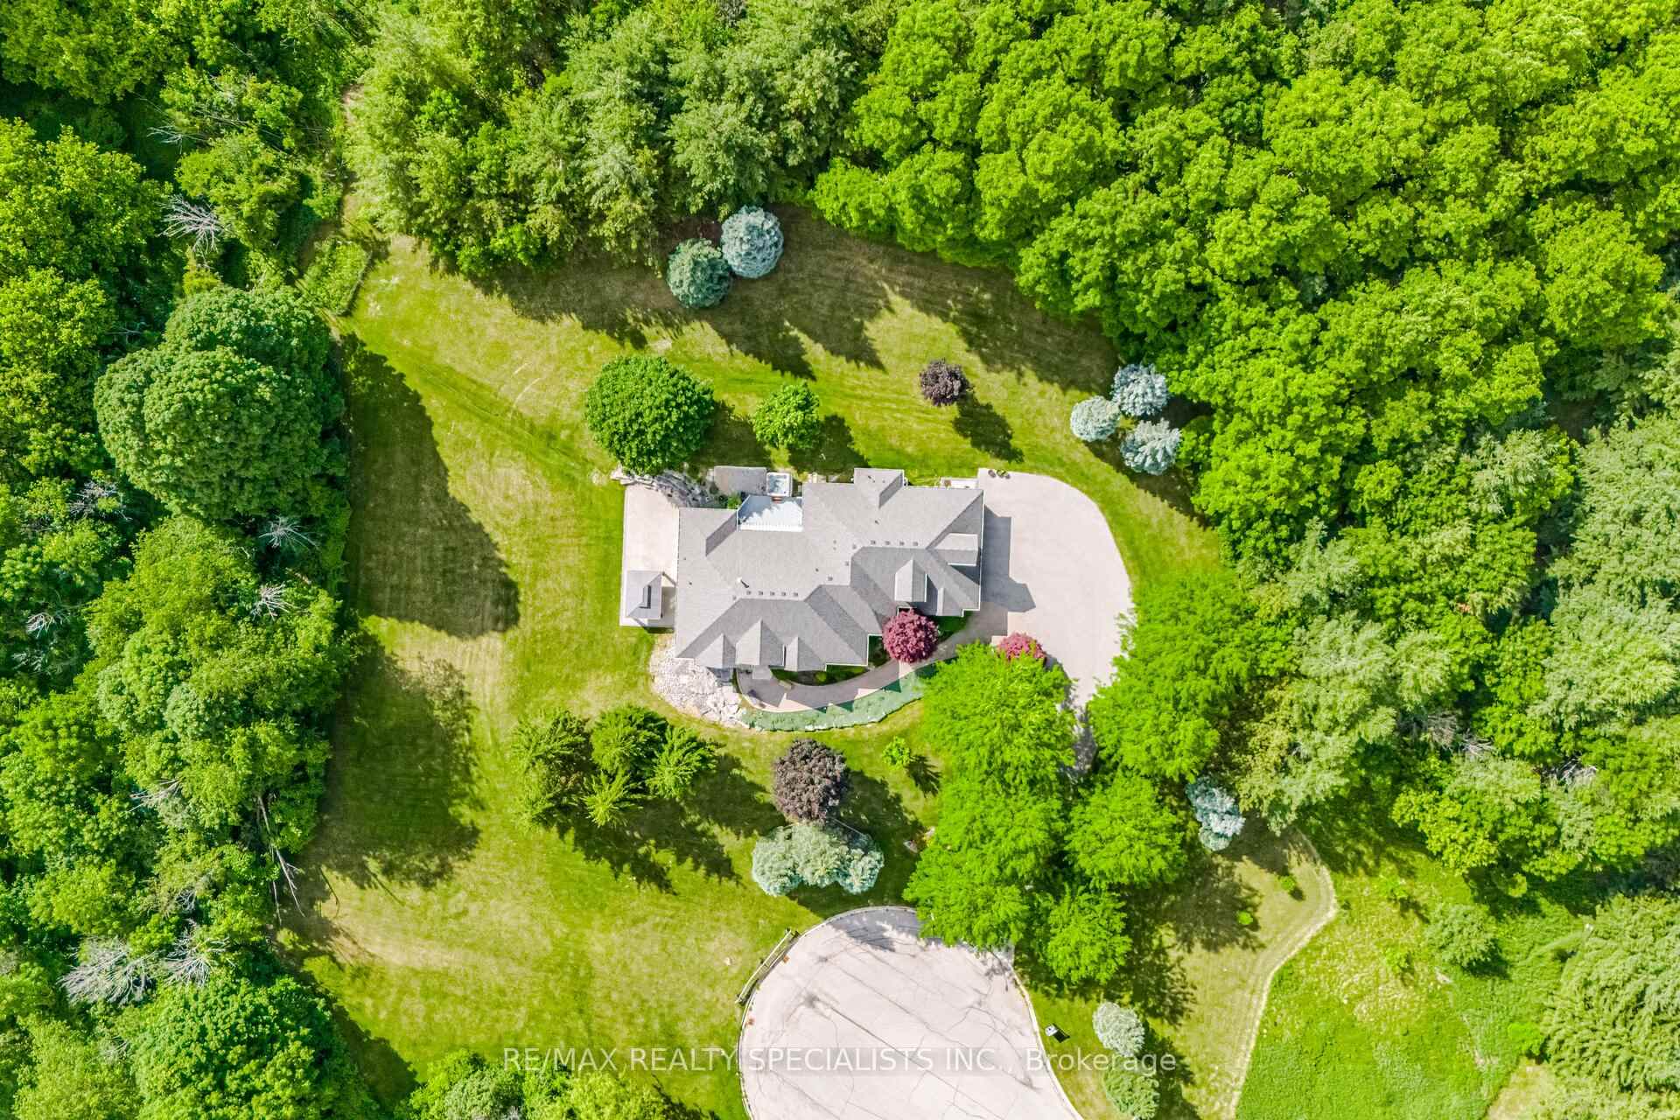
Exceptional estate living awaits in the heart of prestigious Stonehart Estates. Nestled on a premium 2.77-acre cul-de-sac lot, this stunning executive bungalow offers the perfect blend of privacy, natural beauty, and refined comfort. Designed with an impressive open-concept layout and soaring 10-foot ceilings, this home is filled with natural light and showcases spectacular views of the surrounding landscape. The spacious floor plan features four generous bedrooms plus a versatile loft, ideal as a home office, guest suite, or fifth bedroom. The luxurious primary retreat is a true sanctuary, highlighted by an elegant tray ceiling, breathtaking views, and a beautifully appointed five-piece ensuite. The updated kitchen is equipped with quality appliances (2021) and flows seamlessly into the principal living and entertaining spaces. The professionally finished walkout basement provides exceptional additional living space, perfect for family gatherings, recreation, or multi-generational living. Step outside to your own private backyard oasis. Surrounded by mature trees and perennial gardens, the property offers unparalleled tranquillity and outdoor enjoyment. Relax in the hot tub beneath the motorized awning, entertain on the expansive outdoor living areas, and enjoy the convenience of an irrigation system and invisible dog fence. Additional features include a timeless cedar shake roof, beautifully landscaped grounds, and the rare opportunity to own a remarkable estate property in one of Caledon's most sought-after communities. A truly exceptional offering where luxury, privacy, and nature come together in perfect harmony.
Bedrooms
5
Bathrooms
4
Square Feet
2500-3000 sqft
Property Type
Detached
Register for free to view complete property details and access exclusive sold data
Free account • No credit card required
| Name | Size (m) | Size (ft) | Features |
|---|---|---|---|
| Kitchen(Main) | 4.26 x 3.35 | 14.0 x 11.0 | - |
| Bedroom 2(Main) | 3.65 x 3.35 | 12.0 x 11.0 | - |
| Dining Room(Main) | 4.57 x 3.65 | 15.0 x 12.0 | - |
| Great Room(Main) | 4.88 x 6.4 | 16.0 x 21.0 | - |
| Bedroom 3(Main) | 3.65 x 3.35 | 12.0 x 11.0 | - |
| Primary Bedroom(Main) | 5.18 x 4.26 | 17.0 x 14.0 | - |
| Breakfast(Main) | 3.65 x 3.65 | 12.0 x 12.0 | - |
| Bedroom 4(Main) | 3.65 x 3.35 | 12.0 x 11.0 | - |
| Recreation(Lower) | 9.14 x 9.55 | 30.0 x 31.3 | - |
| Bedroom(Upper) | 4.52 x 4 | 14.8 x 13.1 | - |
| Kitchen(Main) | 4.26 x 3.35 | 14.0 x 11.0 | - |
| Bedroom 2(Main) | 3.65 x 3.35 | 12.0 x 11.0 | - |
| Dining Room(Main) | 4.57 x 3.65 | 15.0 x 12.0 | - |
| Great Room(Main) | 4.88 x 6.4 | 16.0 x 21.0 | - |
| Bedroom 3(Main) | 3.65 x 3.35 | 12.0 x 11.0 | - |
| Primary Bedroom(Main) | 5.18 x 4.26 | 17.0 x 14.0 | - |
| Breakfast(Main) | 3.65 x 3.65 | 12.0 x 12.0 | - |
| Bedroom 4(Main) | 3.65 x 3.35 | 12.0 x 11.0 | - |
| Recreation(Lower) | 9.14 x 9.55 | 30.0 x 31.3 | - |
| Bedroom(Upper) | 4.52 x 4 | 14.8 x 13.1 | - |
| Kitchen(Main) | 4.26 x 3.35 | 14.0 x 11.0 | - |
| Bedroom 2(Main) | 3.65 x 3.35 | 12.0 x 11.0 | - |
| Dining Room(Main) | 4.57 x 3.65 | 15.0 x 12.0 | - |
| Great Room(Main) | 4.88 x 6.4 | 16.0 x 21.0 | - |
| Bedroom 3(Main) | 3.65 x 3.35 | 12.0 x 11.0 | - |
| Primary Bedroom(Main) | 5.18 x 4.26 | 17.0 x 14.0 | - |
| Breakfast(Main) | 3.65 x 3.65 | 12.0 x 12.0 | - |
| Bedroom 4(Main) | 3.65 x 3.35 | 12.0 x 11.0 | - |
| Recreation(Lower) | 9.14 x 9.55 | 30.0 x 31.3 | - |
| Bedroom(Upper) | 4.52 x 4 | 14.8 x 13.1 | - |
| Kitchen(Main) | 4.26 x 3.35 | 14.0 x 11.0 | - |
| Bedroom 2(Main) | 3.65 x 3.35 | 12.0 x 11.0 | - |
| Dining Room(Main) | 4.57 x 3.65 | 15.0 x 12.0 | - |
| Great Room(Main) | 4.88 x 6.4 | 16.0 x 21.0 | - |
| Bedroom 3(Main) | 3.65 x 3.35 | 12.0 x 11.0 | - |
| Primary Bedroom(Main) | 5.18 x 4.26 | 17.0 x 14.0 | - |
| Breakfast(Main) | 3.65 x 3.65 | 12.0 x 12.0 | - |
| Bedroom 4(Main) | 3.65 x 3.35 | 12.0 x 11.0 | - |
| Recreation(Lower) | 9.14 x 9.55 | 30.0 x 31.3 | - |
| Bedroom(Upper) | 4.52 x 4 | 14.8 x 13.1 | - |
| Kitchen(Main) | 4.26 x 3.35 | 14.0 x 11.0 | - |
| Bedroom 2(Main) | 3.65 x 3.35 | 12.0 x 11.0 | - |
| Dining Room(Main) | 4.57 x 3.65 | 15.0 x 12.0 | - |
| Great Room(Main) | 4.88 x 6.4 | 16.0 x 21.0 | - |
| Bedroom 3(Main) | 3.65 x 3.35 | 12.0 x 11.0 | - |
| Primary Bedroom(Main) | 5.18 x 4.26 | 17.0 x 14.0 | - |
| Breakfast(Main) | 3.65 x 3.65 | 12.0 x 12.0 | - |
| Bedroom 4(Main) | 3.65 x 3.35 | 12.0 x 11.0 | - |
| Recreation(Lower) | 9.14 x 9.55 | 30.0 x 31.3 | - |
| Bedroom(Upper) | 4.52 x 4 | 14.8 x 13.1 | - |
| Kitchen(Main) | 4.26 x 3.35 | 14.0 x 11.0 | - |
| Bedroom 2(Main) | 3.65 x 3.35 | 12.0 x 11.0 | - |
| Dining Room(Main) | 4.57 x 3.65 | 15.0 x 12.0 | - |
| Great Room(Main) | 4.88 x 6.4 | 16.0 x 21.0 | - |
| Bedroom 3(Main) | 3.65 x 3.35 | 12.0 x 11.0 | - |
| Primary Bedroom(Main) | 5.18 x 4.26 | 17.0 x 14.0 | - |
| Breakfast(Main) | 3.65 x 3.65 | 12.0 x 12.0 | - |
| Bedroom 4(Main) | 3.65 x 3.35 | 12.0 x 11.0 | - |
| Recreation(Lower) | 9.14 x 9.55 | 30.0 x 31.3 | - |
| Bedroom(Upper) | 4.52 x 4 | 14.8 x 13.1 | - |
| Kitchen(Main) | 4.26 x 3.35 | 14.0 x 11.0 | - |
| Bedroom 2(Main) | 3.65 x 3.35 | 12.0 x 11.0 | - |
| Dining Room(Main) | 4.57 x 3.65 | 15.0 x 12.0 | - |
| Great Room(Main) | 4.88 x 6.4 | 16.0 x 21.0 | - |
| Bedroom 3(Main) | 3.65 x 3.35 | 12.0 x 11.0 | - |
| Primary Bedroom(Main) | 5.18 x 4.26 | 17.0 x 14.0 | - |
| Breakfast(Main) | 3.65 x 3.65 | 12.0 x 12.0 | - |
| Bedroom 4(Main) | 3.65 x 3.35 | 12.0 x 11.0 | - |
| Recreation(Lower) | 9.14 x 9.55 | 30.0 x 31.3 | - |
| Bedroom(Upper) | 4.52 x 4 | 14.8 x 13.1 | - |
| Kitchen(Main) | 4.26 x 3.35 | 14.0 x 11.0 | - |
| Bedroom 2(Main) | 3.65 x 3.35 | 12.0 x 11.0 | - |
| Dining Room(Main) | 4.57 x 3.65 | 15.0 x 12.0 | - |
| Great Room(Main) | 4.88 x 6.4 | 16.0 x 21.0 | - |
| Bedroom 3(Main) | 3.65 x 3.35 | 12.0 x 11.0 | - |
| Primary Bedroom(Main) | 5.18 x 4.26 | 17.0 x 14.0 | - |
| Breakfast(Main) | 3.65 x 3.65 | 12.0 x 12.0 | - |
| Bedroom 4(Main) | 3.65 x 3.35 | 12.0 x 11.0 | - |
| Recreation(Lower) | 9.14 x 9.55 | 30.0 x 31.3 | - |
| Bedroom(Upper) | 4.52 x 4 | 14.8 x 13.1 | - |
| Kitchen(Main) | 4.26 x 3.35 | 14.0 x 11.0 | - |
| Bedroom 2(Main) | 3.65 x 3.35 | 12.0 x 11.0 | - |
| Dining Room(Main) | 4.57 x 3.65 | 15.0 x 12.0 | - |
| Great Room(Main) | 4.88 x 6.4 | 16.0 x 21.0 | - |
| Bedroom 3(Main) | 3.65 x 3.35 | 12.0 x 11.0 | - |
| Primary Bedroom(Main) | 5.18 x 4.26 | 17.0 x 14.0 | - |
| Breakfast(Main) | 3.65 x 3.65 | 12.0 x 12.0 | - |
| Bedroom 4(Main) | 3.65 x 3.35 | 12.0 x 11.0 | - |
| Recreation(Lower) | 9.14 x 9.55 | 30.0 x 31.3 | - |
| Bedroom(Upper) | 4.52 x 4 | 14.8 x 13.1 | - |
| Kitchen(Main) | 4.26 x 3.35 | 14.0 x 11.0 | - |
| Bedroom 2(Main) | 3.65 x 3.35 | 12.0 x 11.0 | - |
| Dining Room(Main) | 4.57 x 3.65 | 15.0 x 12.0 | - |
| Great Room(Main) | 4.88 x 6.4 | 16.0 x 21.0 | - |
| Bedroom 3(Main) | 3.65 x 3.35 | 12.0 x 11.0 | - |
| Primary Bedroom(Main) | 5.18 x 4.26 | 17.0 x 14.0 | - |
| Breakfast(Main) | 3.65 x 3.65 | 12.0 x 12.0 | - |
| Bedroom 4(Main) | 3.65 x 3.35 | 12.0 x 11.0 | - |
| Recreation(Lower) | 9.14 x 9.55 | 30.0 x 31.3 | - |
| Bedroom(Upper) | 4.52 x 4 | 14.8 x 13.1 | - |
Register for free to view complete room dimensions and access exclusive sold data
Free account • No credit card required
Complete transaction history for this property
Register free to see the complete unit history
Register for free to view complete transaction history and access exclusive sold data
Free account • No credit card required
Original List Price
$1,999,000
Listed on Jul 12, 2026
Sold Price
$1,850,000
Sold on Aug 26, 2026
-$149,000
-7.5%
Register for free to view complete price history and access exclusive sold data
Free account • No credit card required
Your Agent
Broker of Record
PREMIER MATRIX REALTY LTD. BROKERAGE
See the comparable sold, tax-matched, and currently-competing listings for 10 Valley Hill Drive.
Register for free to view complete price estimate and access exclusive sold data
Free account • No credit card required
Contact OVAIS QASSIM
10 Valley Hill Drive, Caledon, ON L7E 0B8 is a 5-bedroom, 4-bathroom bungaloft detached with approximately 2500-3000 square feet of living space, situated on a 255 453 foot lot. This property is currently sold (sold for $1,850,000). The home features a attached garage and a finished with walk-out, separate entrance basement, built approximately 16-30 years ago.
This home is located in Palgrave, part of Caledon in the Peel area. Explore more homes for sale and recently sold properties in this neighbourhood.
Whether you are looking to buy, sell, or lease in Palgrave, our team of experienced real estate professionals can help you navigate the market and find the perfect home. Contact us today for a free consultation.
10 Valley Hill Drive, Caledon, ON L7E 0B8 sold,5 bedroom detached Palgrave,Caledon homes for sale,Peel real estate,Bungaloft homes, detached sold


