
$499,000
181 Parkhill Main Street, North Middlesex, ON N0M 2K0

Register for free to view the complete photo gallery and property details
Showing 2 of 20 photos
North Middlesex, ON N0M 2K0
3 Bed · 2 Bath · Detached
MLS #X8222020
Sold on September 30, 2024
September 30, 2024
Originally listed at $649,900 93 days on market
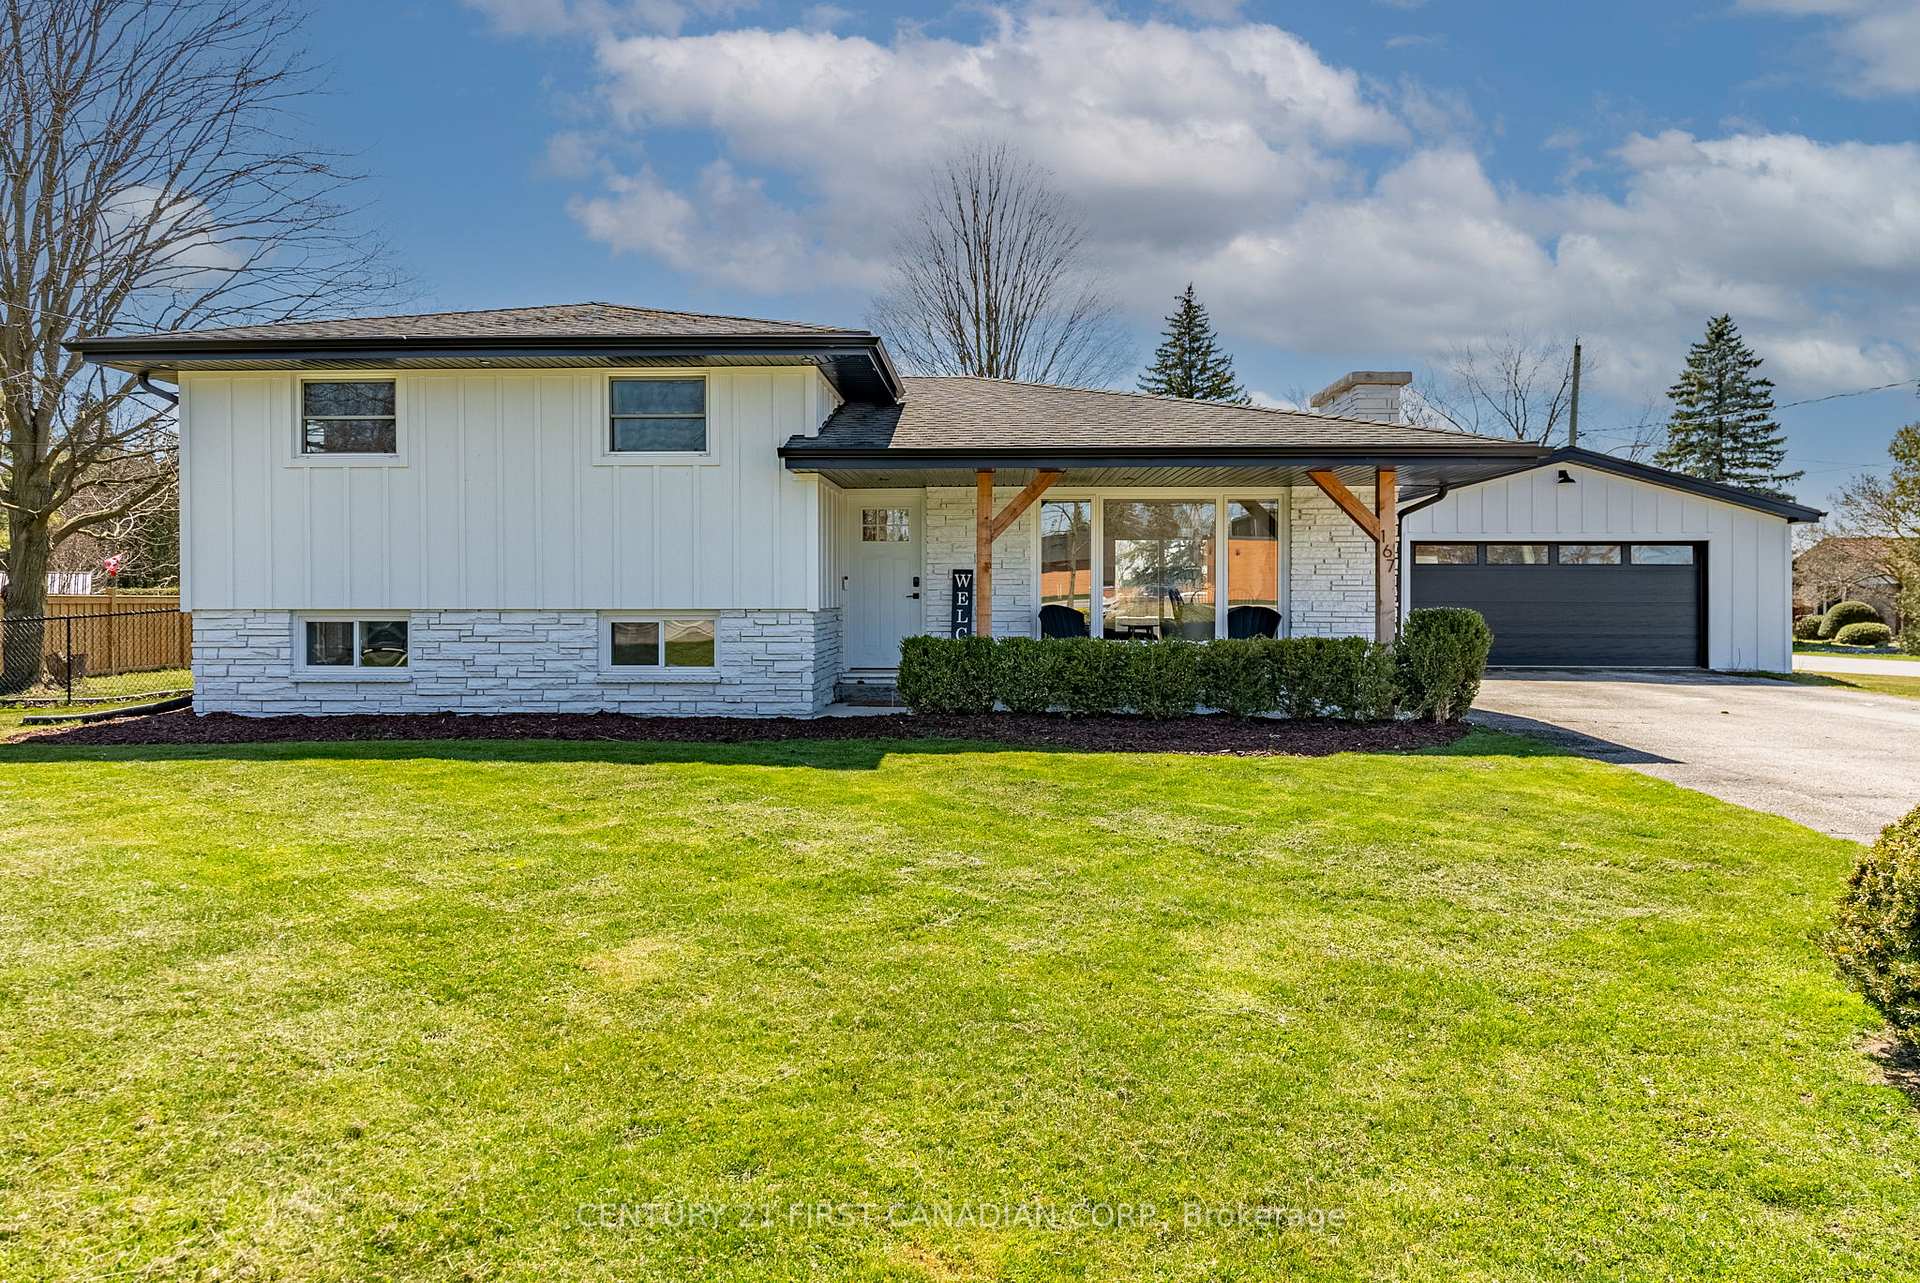
Completely renovated home - inside and out. Open concept main floor - kitchen, dining and living room - with a stunning cottage style vaulted ceiling. Cozy up to the shiplap gas fireplace while enjoying the view from the large new front window. Upstairs you will find 3 bedrooms and 2 full baths - all newly renovated. The basement is fully finished with a large family room for you to enjoy. The laundry room doubles as a mudroom as you will find a walk up to the backyard from here. The backyard is the showstopper with an oversized lot - completely fenced in for your privacy and enjoyment. The side of the house boasts the oversized 2 car garage/shop. The entire house and garage have been newly finished in beautiful white Hardie Board siding and the front porch has the large wooden beams to compliment the look. In the backyard you will also see a stamped concrete patio area and beautiful cap rock and glass railings leading down into the mudroom. This home is move in ready and has a yard that will be hard to match. Book your showing today because this one won't last long!!
Bedrooms
3
Bathrooms
2
Square Feet
700-1100 sqft
Property Type
Detached
Register for free to view complete property details and access exclusive sold data
Free account • No credit card required
| Name | Size (m) | Size (ft) | Features |
|---|---|---|---|
| Kitchen(Main) | 6.15 x 3.91 | 20.2 x 12.8 | - |
| Living Room(Main) | 6.15 x 2.97 | 20.2 x 9.7 | - |
| Family Room(Lower) | 3.66 x 5.64 | 12.0 x 18.5 | - |
| Laundry(Lower) | 4.62 x 5.92 | 15.2 x 19.4 | - |
| Primary Bedroom(Upper) | 3.81 x 3.61 | 12.5 x 11.8 | - |
| Bedroom 2(Upper) | 3.05 x 3.2 | 10.0 x 10.5 | - |
| Bedroom 3(Upper) | 3.05 x 3.05 | 10.0 x 10.0 | - |
Register for free to view complete room dimensions and access exclusive sold data
Free account • No credit card required
Original List Price
$649,900
Listed on Apr 9, 2024
Sold Price
$639,900
Sold on Sep 30, 2024
-$10,000
-1.5%
Register for free to view complete price history and access exclusive sold data
Free account • No credit card required
Your Agent
Broker of Record
PREMIER MATRIX REALTY LTD. BROKERAGE
See the comparable sold, tax-matched, and currently-competing listings for 167 Mcleod Street.
Register for free to view complete price estimate and access exclusive sold data
Free account • No credit card required
Contact OVAIS QASSIM
167 Mcleod Street, North Middlesex, ON N0M 2K0 is a 3-bedroom, 2-bathroom sidesplit 3 detached with approximately 700-1100 square feet of living space, situated on a 115 151 foot lot. This property is currently sold (sold for $639,900). The home features a detached garage and a finished, full basement, built approximately 16-30 years ago.
This home is located in Parkhill, part of North Middlesex in the Middlesex area. Explore more homes for sale and recently sold properties in this neighbourhood.
Whether you are looking to buy, sell, or lease in Parkhill, our team of experienced real estate professionals can help you navigate the market and find the perfect home. Contact us today for a free consultation.
167 Mcleod Street, North Middlesex, ON N0M 2K0 sold,3 bedroom detached Parkhill,North Middlesex homes for sale,Middlesex real estate,Sidesplit 3 homes, detached sold


