
$675,000
987 Matheson Drive, Montague, ON K7A 5B8
Register for free to view the complete photo gallery and property details
Showing 2 of 20 photos
Montague, ON K7A 4S6
3 Bed · 2 Bath · Detached
MLS #X13145924
Sold on August 30, 2026
August 30, 2026
Originally listed at $624,900 78 days on market
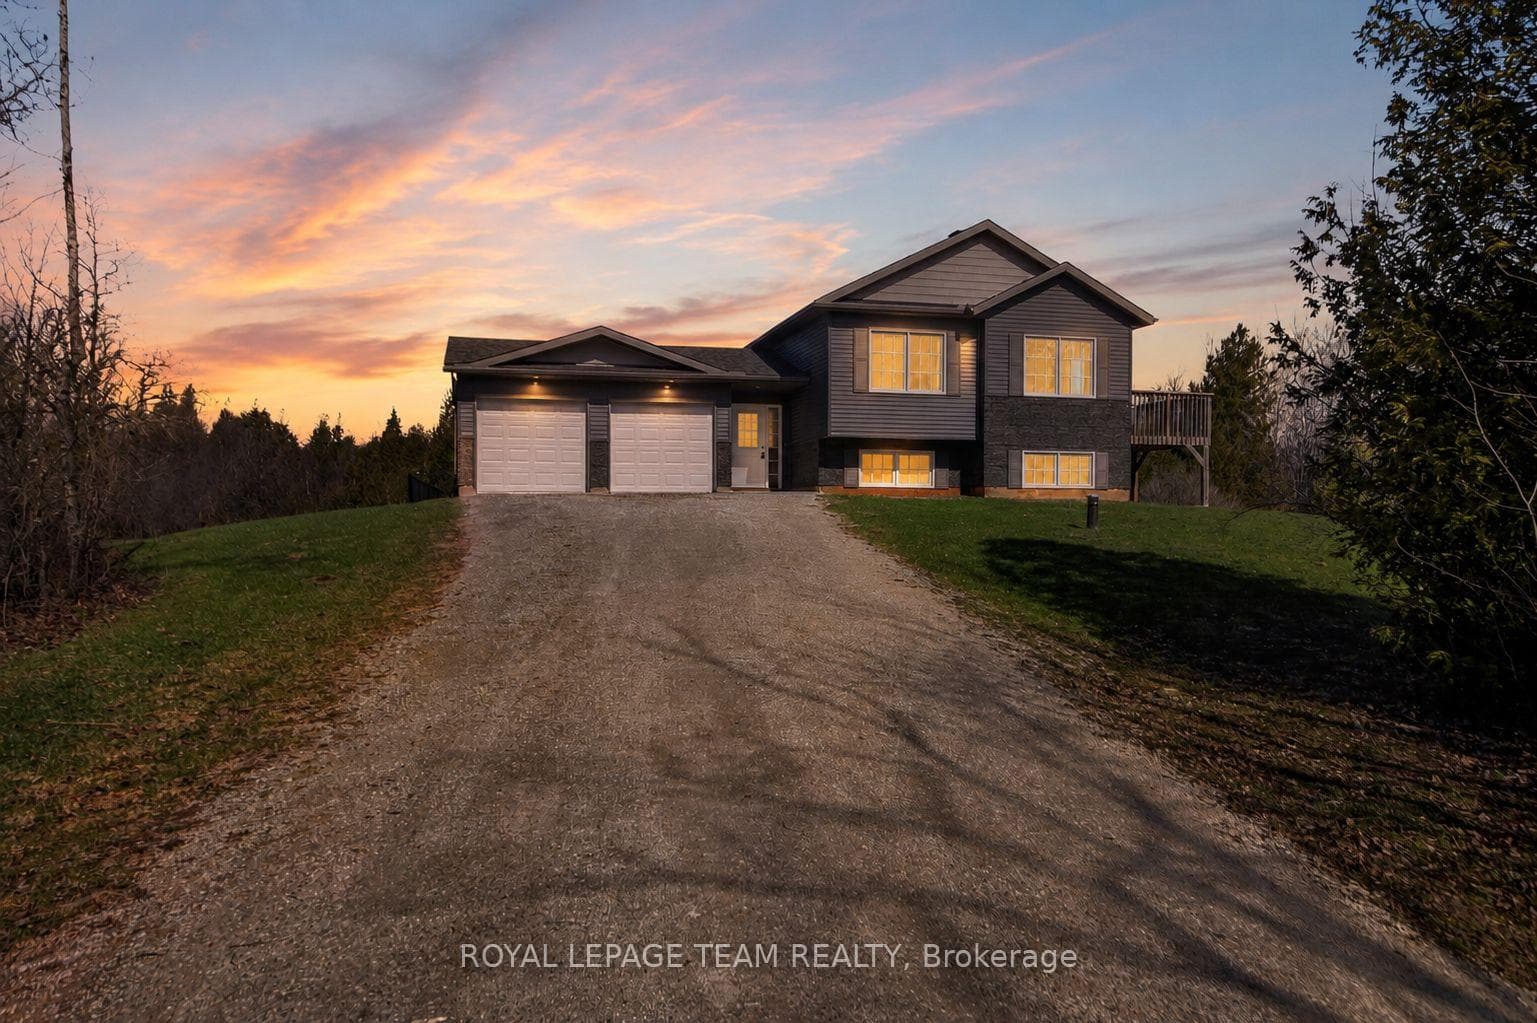
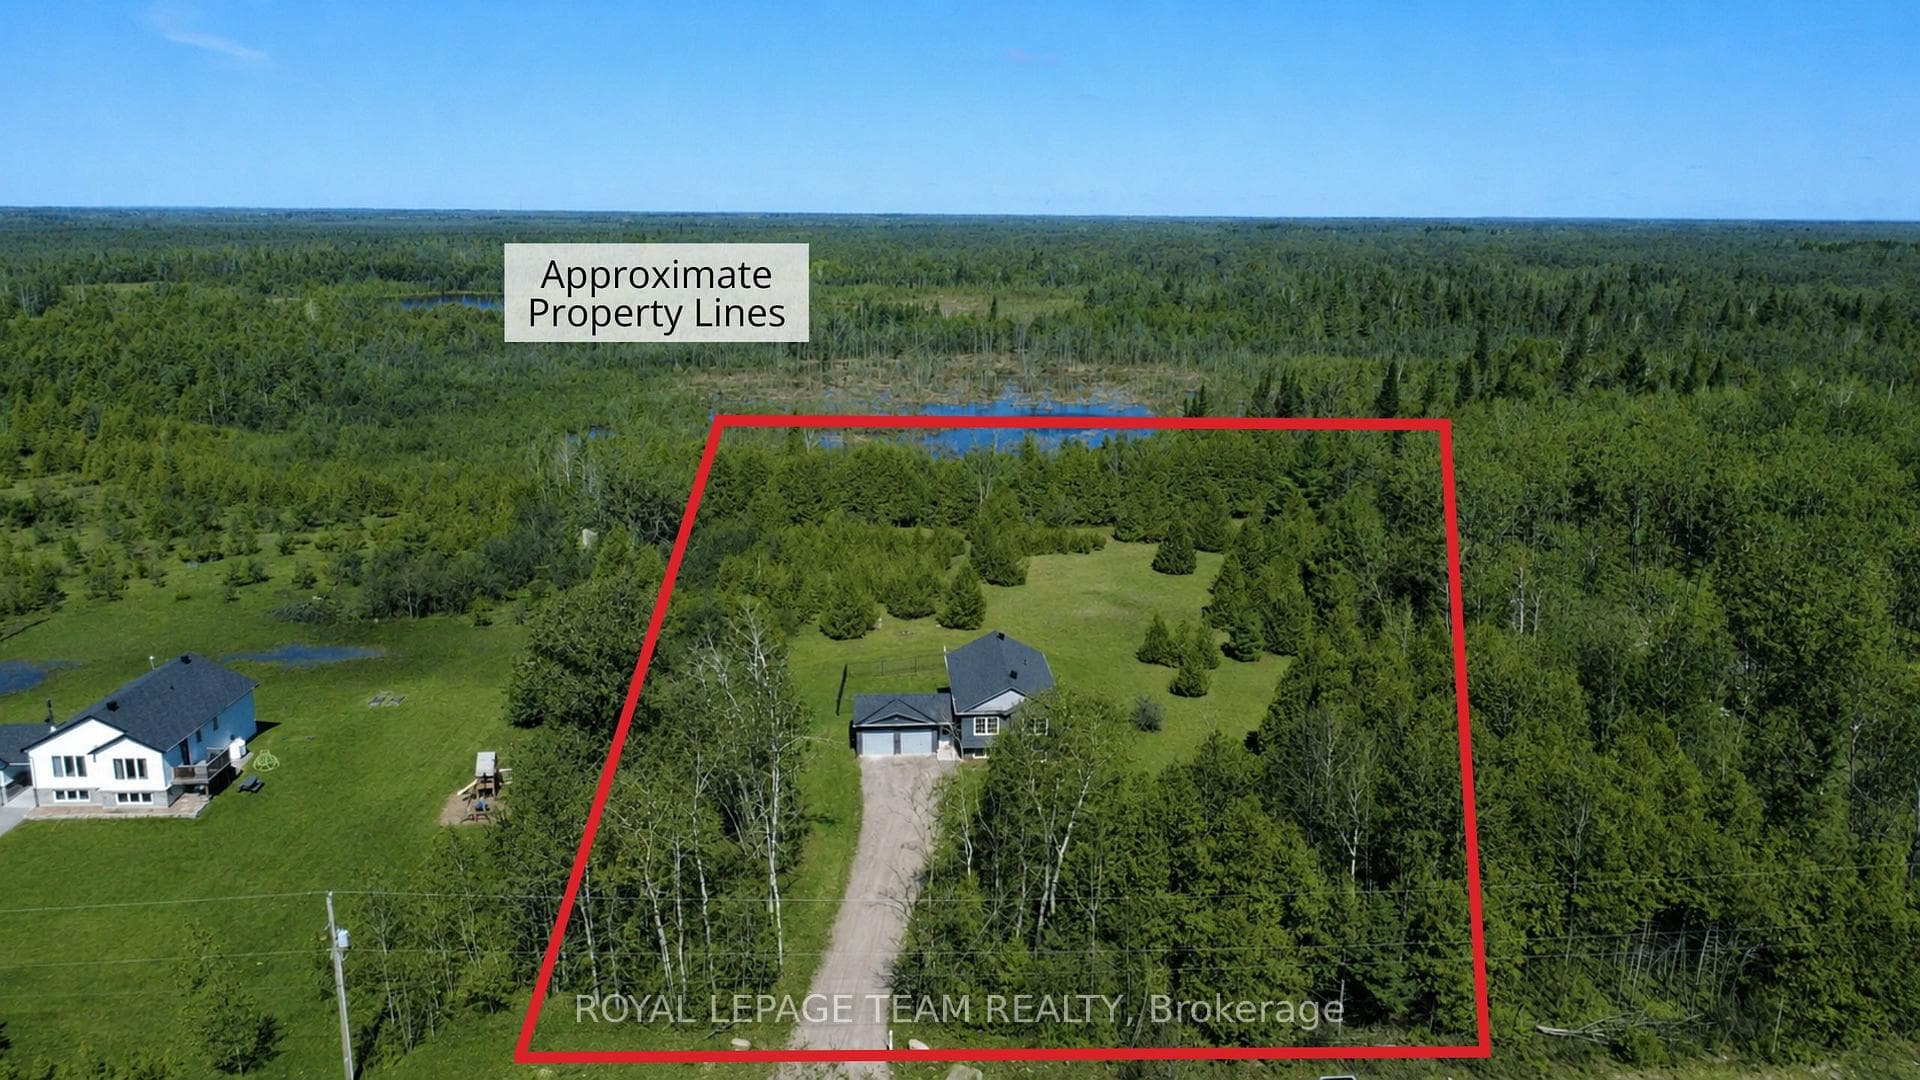
Step away from the noise and embrace peaceful country living on this stunning 3-acre, newly built 3-bedroom, 2-bathroom that is completely move-in ready and full of upgrades! This turnkey home offers more than just a place to live - it offers a lifestyle surrounded by open space, privacy, and natural beauty, all within an easy commute to Ottawa, Carleton Place, and Smiths Falls. The inviting foyer/mudroom opens into a spacious open-concept living area, perfect for both relaxing and entertaining, where durable vinyl flooring blends modern style with everyday comfort, while oversized windows and vaulted ceilings fill the home with natural light and bring the outdoors in. The gourmet kitchen features abundant cabinetry, generous counter space, a peninsula with seating, and an upgraded pantry designed for both functionality and style. The main level includes three generously sized bedrooms, a full bathroom, and a spacious primary retreat complete with a private ensuite. Downstairs, the unfinished lower level boasts large windows and high ceilings, offering endless potential for additional living space, extra bedrooms, a recreation room, home gym, or office tailored to your needs. Outside, the property truly shines with its desirable acreage, a deck off the dining area, and a fenced rear section suitable for pets, children, or outdoor enjoyment, while a double-car garage adds everyday convenience and practicality. Perfectly situated near schools, trails, shops, and recreational amenities, this home provides the ideal balance of tranquil rural living with convenient access to everyday essentials. This newly built home is truly move-in ready - simply unpack and start enjoying the perfect blend of modern comfort and peaceful rural living.
Bedrooms
3
Bathrooms
2
Square Feet
1100-1500 sqft
Property Type
Detached
Register for free to view complete property details and access exclusive sold data
Free account • No credit card required
| Name | Size (m) | Size (ft) | Features |
|---|---|---|---|
| Foyer(Main) | 1.98 x 4.54 | 6.5 x 14.9 | - |
| Foyer(Main) | 1.98 x 4.54 | 6.5 x 14.9 | - |
| Foyer(Main) | 1.98 x 4.54 | 6.5 x 14.9 | - |
| Foyer(Main) | 1.98 x 4.54 | 6.5 x 14.9 | - |
| Foyer(Main) | 1.98 x 4.54 | 6.5 x 14.9 | - |
| Foyer(Main) | 1.98 x 4.54 | 6.5 x 14.9 | - |
| Foyer(Main) | 1.98 x 4.54 | 6.5 x 14.9 | - |
| Foyer(Main) | 1.98 x 4.54 | 6.5 x 14.9 | - |
| Foyer(Main) | 1.98 x 4.54 | 6.5 x 14.9 | - |
| Foyer(Main) | 1.98 x 4.54 | 6.5 x 14.9 | - |
| Foyer(Main) | 1.98 x 4.54 | 6.5 x 14.9 | - |
| Living Room(Main) | 3.63 x 5.85 | 11.9 x 19.2 | - |
| Living Room(Main) | 3.63 x 5.85 | 11.9 x 19.2 | - |
| Living Room(Main) | 3.63 x 5.85 | 11.9 x 19.2 | - |
| Living Room(Main) | 3.63 x 5.85 | 11.9 x 19.2 | - |
| Living Room(Main) | 3.63 x 5.85 | 11.9 x 19.2 | - |
| Living Room(Main) | 3.63 x 5.85 | 11.9 x 19.2 | - |
| Living Room(Main) | 3.63 x 5.85 | 11.9 x 19.2 | - |
| Living Room(Main) | 3.63 x 5.85 | 11.9 x 19.2 | - |
| Living Room(Main) | 3.63 x 5.85 | 11.9 x 19.2 | - |
| Living Room(Main) | 3.63 x 5.85 | 11.9 x 19.2 | - |
| Living Room(Main) | 3.63 x 5.85 | 11.9 x 19.2 | - |
| Dining Room(Main) | 3.41 x 3.17 | 11.2 x 10.4 | - |
| Dining Room(Main) | 3.41 x 3.17 | 11.2 x 10.4 | - |
| Dining Room(Main) | 3.41 x 3.17 | 11.2 x 10.4 | - |
| Dining Room(Main) | 3.41 x 3.17 | 11.2 x 10.4 | - |
| Dining Room(Main) | 3.41 x 3.17 | 11.2 x 10.4 | - |
| Dining Room(Main) | 3.41 x 3.17 | 11.2 x 10.4 | - |
| Dining Room(Main) | 3.41 x 3.17 | 11.2 x 10.4 | - |
| Dining Room(Main) | 3.41 x 3.17 | 11.2 x 10.4 | - |
| Dining Room(Main) | 3.41 x 3.17 | 11.2 x 10.4 | - |
| Dining Room(Main) | 3.41 x 3.17 | 11.2 x 10.4 | - |
| Dining Room(Main) | 3.41 x 3.17 | 11.2 x 10.4 | - |
| Kitchen(Main) | 3.41 x 3.03 | 11.2 x 9.9 | - |
| Kitchen(Main) | 3.41 x 3.03 | 11.2 x 9.9 | - |
| Kitchen(Main) | 3.41 x 3.03 | 11.2 x 9.9 | - |
| Kitchen(Main) | 3.41 x 3.03 | 11.2 x 9.9 | - |
| Kitchen(Main) | 3.41 x 3.03 | 11.2 x 9.9 | - |
| Kitchen(Main) | 3.41 x 3.03 | 11.2 x 9.9 | - |
| Kitchen(Main) | 3.41 x 3.03 | 11.2 x 9.9 | - |
| Kitchen(Main) | 3.41 x 3.03 | 11.2 x 9.9 | - |
| Kitchen(Main) | 3.41 x 3.03 | 11.2 x 9.9 | - |
| Kitchen(Main) | 3.41 x 3.03 | 11.2 x 9.9 | - |
| Kitchen(Main) | 3.41 x 3.03 | 11.2 x 9.9 | - |
| Bathroom(Main) | 1.42 x 2.69 | 4.7 x 8.8 | - |
| Bathroom(Main) | 1.42 x 2.69 | 4.7 x 8.8 | - |
| Bathroom(Main) | 1.42 x 2.69 | 4.7 x 8.8 | - |
| Bathroom(Main) | 1.42 x 2.69 | 4.7 x 8.8 | - |
| Bathroom(Main) | 1.42 x 2.69 | 4.7 x 8.8 | - |
| Bathroom(Main) | 1.42 x 2.69 | 4.7 x 8.8 | - |
| Bathroom(Main) | 1.42 x 2.69 | 4.7 x 8.8 | - |
| Bathroom(Main) | 1.42 x 2.69 | 4.7 x 8.8 | - |
| Bathroom(Main) | 1.42 x 2.69 | 4.7 x 8.8 | - |
| Bathroom(Main) | 1.42 x 2.69 | 4.7 x 8.8 | - |
| Bathroom(Main) | 1.42 x 2.69 | 4.7 x 8.8 | - |
| Bedroom(Main) | 2.72 x 3.37 | 8.9 x 11.1 | - |
| Bedroom(Main) | 2.72 x 3.37 | 8.9 x 11.1 | - |
| Bedroom(Main) | 2.72 x 3.37 | 8.9 x 11.1 | - |
| Bedroom(Main) | 2.72 x 3.37 | 8.9 x 11.1 | - |
| Bedroom(Main) | 2.72 x 3.37 | 8.9 x 11.1 | - |
| Bedroom(Main) | 2.72 x 3.37 | 8.9 x 11.1 | - |
| Bedroom(Main) | 2.72 x 3.37 | 8.9 x 11.1 | - |
| Bedroom(Main) | 2.72 x 3.37 | 8.9 x 11.1 | - |
| Bedroom(Main) | 2.72 x 3.37 | 8.9 x 11.1 | - |
| Bedroom(Main) | 2.72 x 3.37 | 8.9 x 11.1 | - |
| Bedroom(Main) | 2.72 x 3.37 | 8.9 x 11.1 | - |
| Bedroom(Main) | 2.27 x 2.96 | 7.4 x 9.7 | - |
| Bedroom(Main) | 2.27 x 2.96 | 7.4 x 9.7 | - |
| Bedroom(Main) | 2.27 x 2.96 | 7.4 x 9.7 | - |
| Bedroom(Main) | 2.27 x 2.96 | 7.4 x 9.7 | - |
| Bedroom(Main) | 2.27 x 2.96 | 7.4 x 9.7 | - |
| Bedroom(Main) | 2.27 x 2.96 | 7.4 x 9.7 | - |
| Bedroom(Main) | 2.27 x 2.96 | 7.4 x 9.7 | - |
| Bedroom(Main) | 2.27 x 2.96 | 7.4 x 9.7 | - |
| Bedroom(Main) | 2.27 x 2.96 | 7.4 x 9.7 | - |
| Bedroom(Main) | 2.27 x 2.96 | 7.4 x 9.7 | - |
| Bedroom(Main) | 2.27 x 2.96 | 7.4 x 9.7 | - |
| Primary Bedroom(Main) | 3.56 x 3.95 | 11.7 x 13.0 | - |
| Primary Bedroom(Main) | 3.56 x 3.95 | 11.7 x 13.0 | - |
| Primary Bedroom(Main) | 3.56 x 3.95 | 11.7 x 13.0 | - |
| Primary Bedroom(Main) | 3.56 x 3.95 | 11.7 x 13.0 | - |
| Primary Bedroom(Main) | 3.56 x 3.95 | 11.7 x 13.0 | - |
| Primary Bedroom(Main) | 3.56 x 3.95 | 11.7 x 13.0 | - |
| Primary Bedroom(Main) | 3.56 x 3.95 | 11.7 x 13.0 | - |
| Primary Bedroom(Main) | 3.56 x 3.95 | 11.7 x 13.0 | - |
| Primary Bedroom(Main) | 3.56 x 3.95 | 11.7 x 13.0 | - |
| Primary Bedroom(Main) | 3.56 x 3.95 | 11.7 x 13.0 | - |
| Primary Bedroom(Main) | 3.56 x 3.95 | 11.7 x 13.0 | - |
| Bedroom(Main) | 1.55 x 3.47 | 5.1 x 11.4 | - |
| Bedroom(Main) | 1.55 x 3.47 | 5.1 x 11.4 | - |
| Bedroom(Main) | 1.55 x 3.47 | 5.1 x 11.4 | - |
| Bedroom(Main) | 1.55 x 3.47 | 5.1 x 11.4 | - |
| Bedroom(Main) | 1.55 x 3.47 | 5.1 x 11.4 | - |
| Bedroom(Main) | 1.55 x 3.47 | 5.1 x 11.4 | - |
| Bedroom(Main) | 1.55 x 3.47 | 5.1 x 11.4 | - |
| Bedroom(Main) | 1.55 x 3.47 | 5.1 x 11.4 | - |
| Bedroom(Main) | 1.55 x 3.47 | 5.1 x 11.4 | - |
| Bedroom(Main) | 1.55 x 3.47 | 5.1 x 11.4 | - |
| Bedroom(Main) | 1.55 x 3.47 | 5.1 x 11.4 | - |
Register for free to view complete room dimensions and access exclusive sold data
Free account • No credit card required
Complete transaction history for this property
Register for free to view complete transaction history and access exclusive sold data
Free account • No credit card required
Original List Price
$624,900
Listed on May 18, 2026
Sold Price
$620,000
Sold on Aug 30, 2026
-$4,900
-0.8%
Register for free to view complete price history and access exclusive sold data
Free account • No credit card required
Your Agent
Broker of Record
PREMIER MATRIX REALTY LTD. BROKERAGE
See the comparable sold, tax-matched, and currently-competing listings for 1668 Nolans Road.
Register for free to view complete price estimate and access exclusive sold data
Free account • No credit card required
Contact OVAIS QASSIM
1668 Nolans Road, Montague, ON K7A 4S6 is a 3-bedroom, 2-bathroom bungalow detached with approximately 1100-1500 square feet of living space, situated on a 246 510 foot lot. This property is currently sold (sold for $620,000). The home features a attached garage and a full, partially finished basement.
This home is located in 902 - Montague Twp, part of Montague in the Lanark area. Explore more homes for sale and recently sold properties in this neighbourhood.
Whether you are looking to buy, sell, or lease in 902 - Montague Twp, our team of experienced real estate professionals can help you navigate the market and find the perfect home. Contact us today for a free consultation.
1668 Nolans Road, Montague, ON K7A 4S6 sold,3 bedroom detached 902 - Montague Twp,Montague homes for sale,Lanark real estate,Bungalow homes, detached sold


