
$675,000
987 Matheson Drive, Montague, ON K7A 5B8
Register for free to view the complete photo gallery and property details
Showing 2 of 20 photos
Montague, ON K7A 5B8
3 Bed · 2 Bath · Detached
MLS #X13648102
Sold on August 27, 2026
August 27, 2026
Originally listed at $859,000 17 days on market
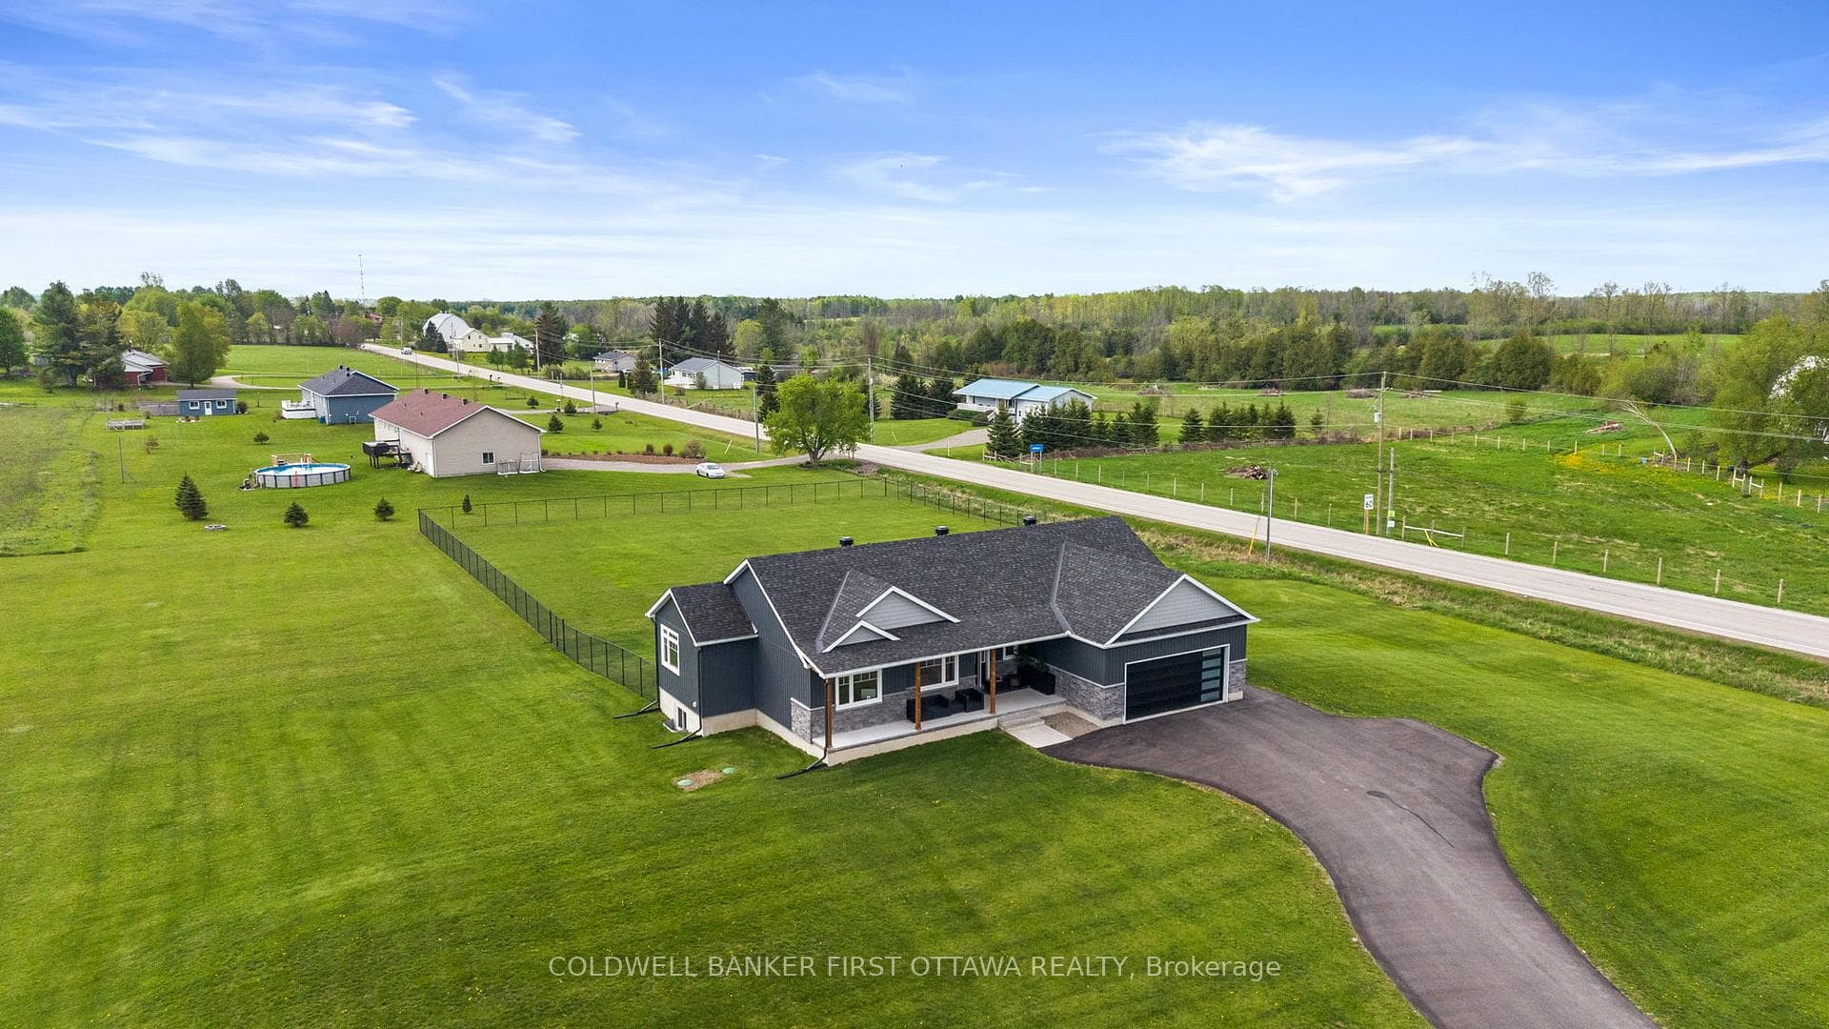
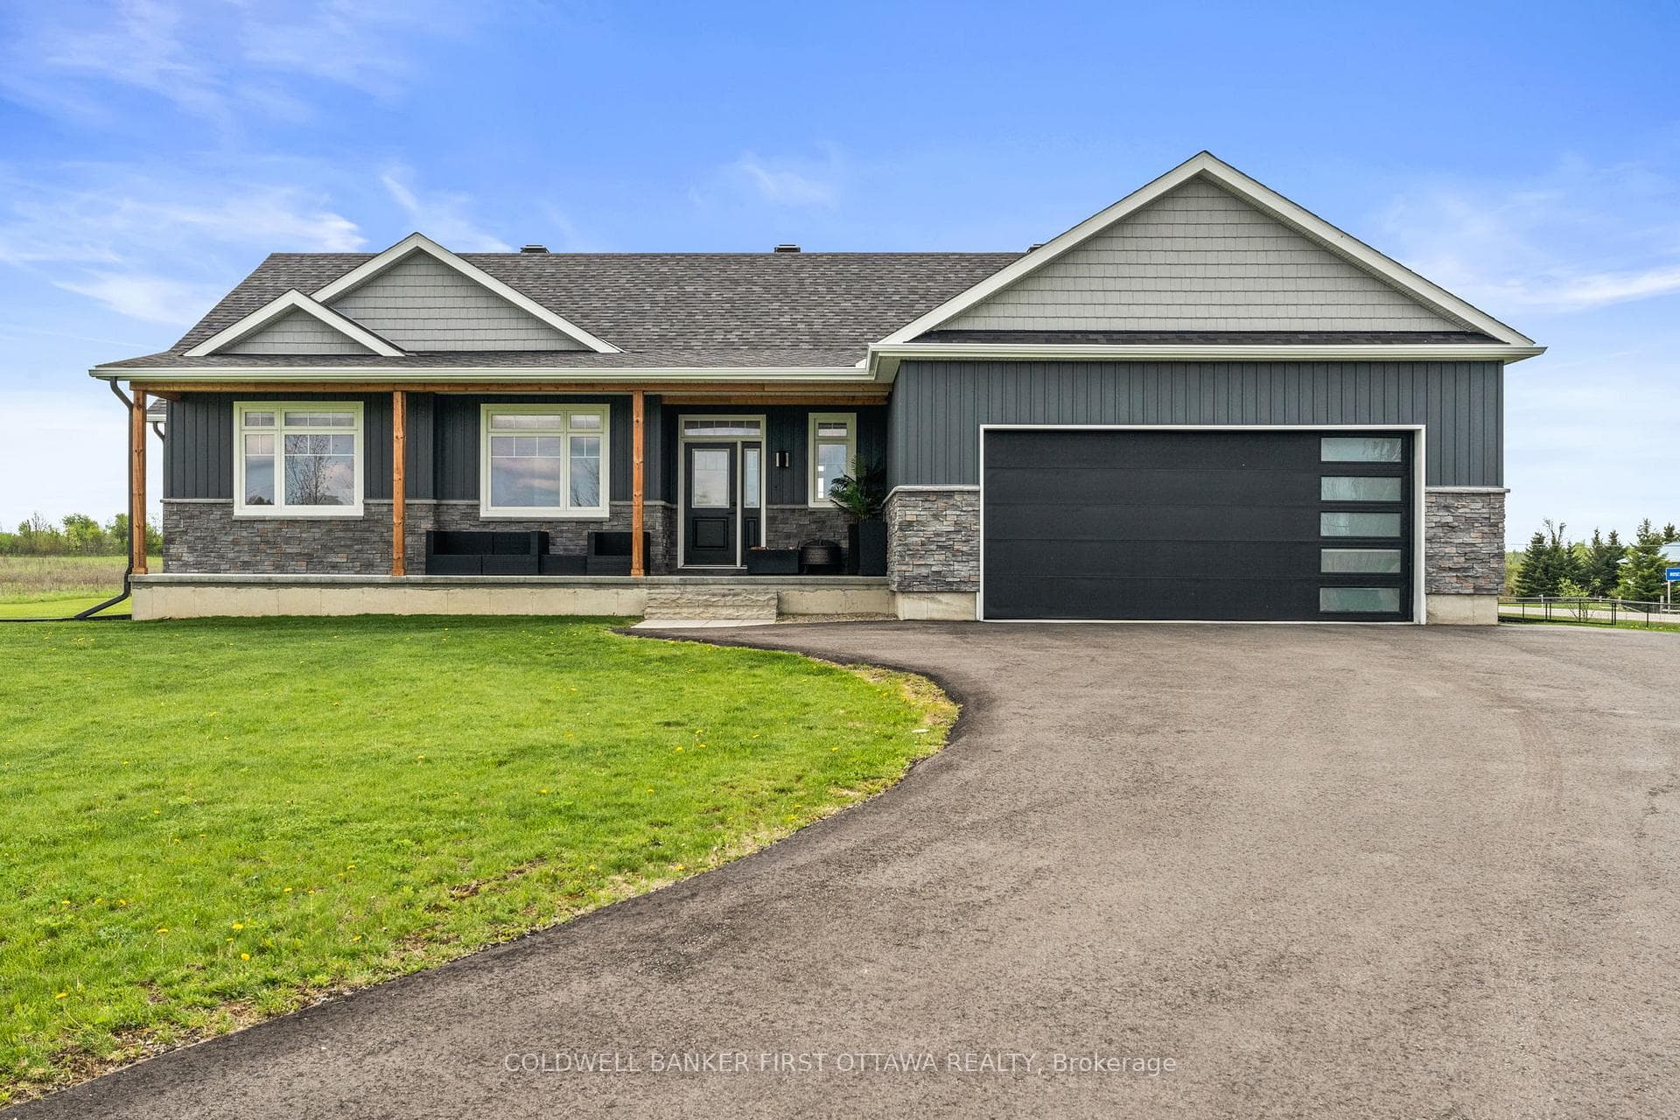
Welcome to 1027 Matheson Drive-a refined modern bungalow on approx two-acre corner lot. The finished driveway leads to approximately 1,700square feet of thoughtfully designed living space, including an oversized eight-foot garage door. Two steps ascend to a covered concrete porchwith natural wood beams. Inside, the front foyer offers tile flooring and a double-door closet, with southern exposure and rich brown hardwoodflowing throughout.The open-concept living, dining, and kitchen area features a patio door opening directly on to the deck. The kitchen boasts agenerous island with secondary sink, full-height cabinetry, quartz countertops, and a glass backsplash.A mudroom with a large double doorcloset and laundry area sits off the kitchen, with direct garage access. On the opposite wing, three bedrooms and two full bathrooms areprivately situated. The primary suite includes a walk-in closet and four-piece ensuite. Two additional bedrooms offer west-facing windows anddouble-door closets, while the second bathroom features a soaker tub with elegant tiling.Nine-foot ceilings with crown molding and customwindow treatments enhance the main floor. The partially finished basement (drywalled, high ceilings) offers flexible space, with rough-ins for athird bathroom and three large windows.Outside, the landscaped grounds invite a private oasis-garden, fire pit, or pool-plus a fenced area forchildren and pets. A 22 kW Generac generator (warranty through 2030) provides peace of mind. With remaining Tarion warranty and no wastedspace, this turnkey bungalow is an exceptional opportunity not to be missed.
Bedrooms
3
Bathrooms
2
Square Feet
1500-2000 sqft
Property Type
Detached
Register for free to view complete property details and access exclusive sold data
Free account • No credit card required
| Name | Size (m) | Size (ft) | Features |
|---|---|---|---|
| Kitchen(Main) | 3.58 x 3.65 | 11.7 x 12.0 | - |
| Dining Room(Main) | 3.12 x 3.65 | 10.2 x 12.0 | - |
| Bedroom(Main) | 3.65 x 3.25 | 12.0 x 10.7 | - |
| Foyer(Main) | 1.54 x 3.09 | 5.1 x 10.1 | - |
| Bedroom(Main) | 3.3 x 3.2 | 10.8 x 10.5 | - |
| Mud Room(Main) | 2.15 x 2.03 | 7.1 x 6.7 | - |
| Laundry(Main) | 2.26 x 2.08 | 7.4 x 6.8 | - |
| Bathroom(Main) | 2.51 x 1.8 | 8.2 x 5.9 | - |
| Primary Bedroom(Main) | 5.94 x 2.92 | 19.5 x 9.6 | - |
| Bathroom(Main) | 2.23 x 2.87 | 7.3 x 9.4 | - |
| Living Room(Main) | 4.69 x 4.62 | 15.4 x 15.2 | - |
| Kitchen(Main) | 3.58 x 3.65 | 11.7 x 12.0 | - |
| Dining Room(Main) | 3.12 x 3.65 | 10.2 x 12.0 | - |
| Bedroom(Main) | 3.65 x 3.25 | 12.0 x 10.7 | - |
| Foyer(Main) | 1.54 x 3.09 | 5.1 x 10.1 | - |
| Bedroom(Main) | 3.3 x 3.2 | 10.8 x 10.5 | - |
| Mud Room(Main) | 2.15 x 2.03 | 7.1 x 6.7 | - |
| Laundry(Main) | 2.26 x 2.08 | 7.4 x 6.8 | - |
| Bathroom(Main) | 2.51 x 1.8 | 8.2 x 5.9 | - |
| Primary Bedroom(Main) | 5.94 x 2.92 | 19.5 x 9.6 | - |
| Bathroom(Main) | 2.23 x 2.87 | 7.3 x 9.4 | - |
| Living Room(Main) | 4.69 x 4.62 | 15.4 x 15.2 | - |
| Kitchen(Main) | 3.58 x 3.65 | 11.7 x 12.0 | - |
| Dining Room(Main) | 3.12 x 3.65 | 10.2 x 12.0 | - |
| Bedroom(Main) | 3.65 x 3.25 | 12.0 x 10.7 | - |
| Foyer(Main) | 1.54 x 3.09 | 5.1 x 10.1 | - |
| Bedroom(Main) | 3.3 x 3.2 | 10.8 x 10.5 | - |
| Mud Room(Main) | 2.15 x 2.03 | 7.1 x 6.7 | - |
| Laundry(Main) | 2.26 x 2.08 | 7.4 x 6.8 | - |
| Bathroom(Main) | 2.51 x 1.8 | 8.2 x 5.9 | - |
| Primary Bedroom(Main) | 5.94 x 2.92 | 19.5 x 9.6 | - |
| Bathroom(Main) | 2.23 x 2.87 | 7.3 x 9.4 | - |
| Living Room(Main) | 4.69 x 4.62 | 15.4 x 15.2 | - |
| Kitchen(Main) | 3.58 x 3.65 | 11.7 x 12.0 | - |
| Dining Room(Main) | 3.12 x 3.65 | 10.2 x 12.0 | - |
| Bedroom(Main) | 3.65 x 3.25 | 12.0 x 10.7 | - |
| Foyer(Main) | 1.54 x 3.09 | 5.1 x 10.1 | - |
| Bedroom(Main) | 3.3 x 3.2 | 10.8 x 10.5 | - |
| Mud Room(Main) | 2.15 x 2.03 | 7.1 x 6.7 | - |
| Laundry(Main) | 2.26 x 2.08 | 7.4 x 6.8 | - |
| Bathroom(Main) | 2.51 x 1.8 | 8.2 x 5.9 | - |
| Primary Bedroom(Main) | 5.94 x 2.92 | 19.5 x 9.6 | - |
| Bathroom(Main) | 2.23 x 2.87 | 7.3 x 9.4 | - |
| Living Room(Main) | 4.69 x 4.62 | 15.4 x 15.2 | - |
| Kitchen(Main) | 3.58 x 3.65 | 11.7 x 12.0 | - |
| Dining Room(Main) | 3.12 x 3.65 | 10.2 x 12.0 | - |
| Bedroom(Main) | 3.65 x 3.25 | 12.0 x 10.7 | - |
| Foyer(Main) | 1.54 x 3.09 | 5.1 x 10.1 | - |
| Bedroom(Main) | 3.3 x 3.2 | 10.8 x 10.5 | - |
| Mud Room(Main) | 2.15 x 2.03 | 7.1 x 6.7 | - |
| Laundry(Main) | 2.26 x 2.08 | 7.4 x 6.8 | - |
| Bathroom(Main) | 2.51 x 1.8 | 8.2 x 5.9 | - |
| Primary Bedroom(Main) | 5.94 x 2.92 | 19.5 x 9.6 | - |
| Bathroom(Main) | 2.23 x 2.87 | 7.3 x 9.4 | - |
| Living Room(Main) | 4.69 x 4.62 | 15.4 x 15.2 | - |
Register for free to view complete room dimensions and access exclusive sold data
Free account • No credit card required
Complete transaction history for this property
Register for free to view complete transaction history and access exclusive sold data
Free account • No credit card required
Original List Price
$859,000
Listed on Aug 3, 2026
Sold Price
$825,000
Sold on Aug 27, 2026
-$34,000
-4.0%
Register for free to view complete price history and access exclusive sold data
Free account • No credit card required
Your Agent
Broker of Record
PREMIER MATRIX REALTY LTD. BROKERAGE
See the comparable sold, tax-matched, and currently-competing listings for 1027 MATHESON Drive.
Register for free to view complete price estimate and access exclusive sold data
Free account • No credit card required
Contact OVAIS QASSIM
1027 MATHESON Drive, Montague, ON K7A 5B8 is a 3-bedroom, 2-bathroom bungalow detached with approximately 1500-2000 square feet of living space, situated on a 255 351 foot lot. This property is currently sold (sold for $825,000). The home features a attached garage and a full, unfinished basement.
This home is located in 902 - Montague Twp, part of Montague in the Lanark area. Explore more homes for sale and recently sold properties in this neighbourhood.
Whether you are looking to buy, sell, or lease in 902 - Montague Twp, our team of experienced real estate professionals can help you navigate the market and find the perfect home. Contact us today for a free consultation.
1027 MATHESON Drive, Montague, ON K7A 5B8 sold,3 bedroom detached 902 - Montague Twp,Montague homes for sale,Lanark real estate,Bungalow homes, detached sold


