
$2,000,000
226 Carter Road, Puslinch, ON N1L 1B8

Puslinch, ON N0B 2J0
5 Bed · 4 Bath · Detached
MLS #X12222405
Listed Price
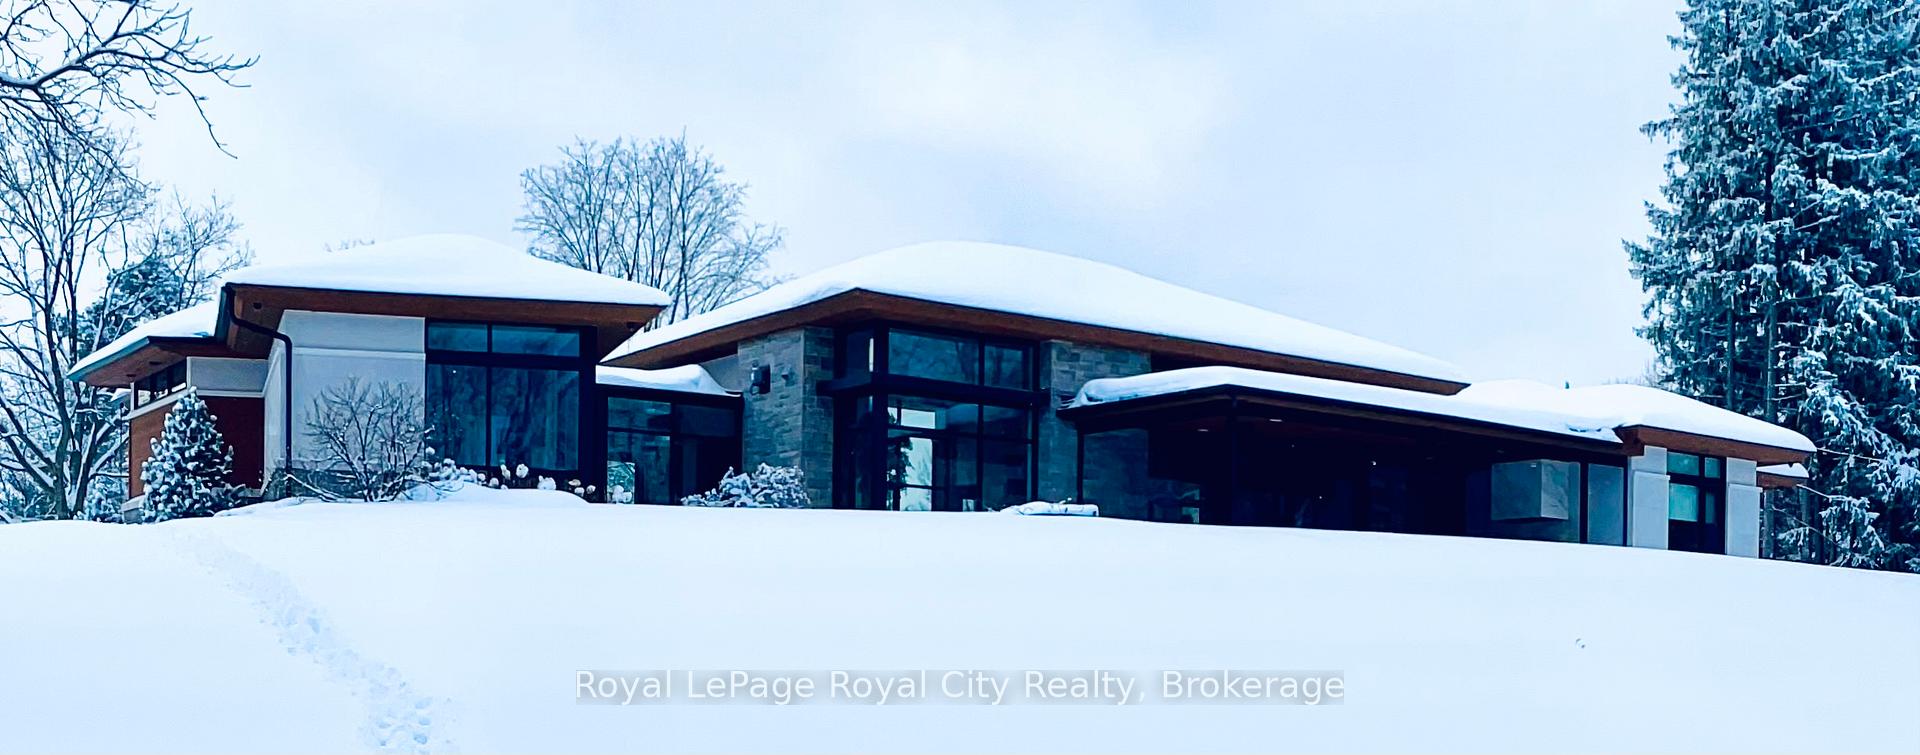
There is simply no match for this breathtaking modern bungalow nestled on nearly 16 acres of natural beauty along prestigious Hume Road. Designed by award-winning architect Kevin Akey of AZD Associates, this custom residence blends cutting-edge architecture with serene surroundings, including two tranquil ponds, mature forest, and direct hiking trail access. Inside, smart living meets sophisticated design. A Control 4 Home Automation System gives you effortless control of lighting, security, HVAC, and more from any device. At the heart of the home, the award-winning kitchen features custom Miralis cabinetry, quartz countertops, Neolith backsplashes, Thermador refrigeration, four Gaggenau wall ovens, and a Vario induction cooktop perfect for culinary enthusiasts. The great room stuns with 15 foot ceilings, floor-to-ceiling windows, and a 20' sliding glass wall that opens to a 720 sq. ft. lanai with fully automated screens and a built-in DCS BBQ ideal for entertaining. A linear 72 inch Travis Da Vinci fireplace is just another focal point. The main floor primary suite is a peaceful retreat with pond views, a spacious walk-in closet with gorgeous millwork and spa-like ensuite. Both additional main-floor bedrooms feature pond views that emulates a serene colour painting. A floating walnut staircase leads to a lower level with a family room, home gym, 2 additional bedrooms, large 3-piece bath, and a roughed-in home theatre. Additional features include a 3-door garage with enough space for 4 vehicles, a backup generator, and a pool-prepped bay. Minutes to Guelph, Hwy 401, and only 45 minutes to Pearson Airport, this home offers both seclusion and convenience. Uniquely situated in beautiful Puslinch Township, with it's rolling terrain and mature forests, directly backing onto Starkey Hill Conservation Area with it's 90 acres of majestic hiking trails. This is a rare opportunity to own a masterfully designed estate where luxury, privacy, and natural beauty converge.
Bedrooms
5
Bathrooms
4
Square Feet
3000-3500 sqft
Property Type
Detached
| Name | Size (m) | Size (ft) | Features |
|---|---|---|---|
| Foyer(Main) | 3.38 x 3.61 | 11.1 x 11.8 | - |
| Foyer(Main) | 3.38 x 3.61 | 11.1 x 11.8 | - |
| Great Room(Main) | 6.53 x 5.61 | 21.4 x 18.4 | - |
| Great Room(Main) | 6.53 x 5.61 | 21.4 x 18.4 | - |
| Dining Room(Main) | 7.26 x 3 | 23.8 x 9.8 | - |
| Dining Room(Main) | 7.26 x 3 | 23.8 x 9.8 | - |
| Kitchen(Main) | 7.26 x 4.72 | 23.8 x 15.5 | - |
| Kitchen(Main) | 7.26 x 4.72 | 23.8 x 15.5 | - |
| Pantry(Main) | 3.1 x 1.68 | 10.2 x 5.5 | - |
| Pantry(Main) | 3.1 x 1.68 | 10.2 x 5.5 | - |
| Primary Bedroom(Main) | 8.25 x 4.26 | 27.1 x 14.0 | - |
| Primary Bedroom(Main) | 8.25 x 4.26 | 27.1 x 14.0 | - |
| Bedroom 2(Main) | 4.26 x 4.9 | 14.0 x 16.1 | - |
| Bedroom 2(Main) | 4.26 x 4.9 | 14.0 x 16.1 | - |
| Bedroom 3(Main) | 4.06 x 3.78 | 13.3 x 12.4 | - |
| Bedroom 3(Main) | 4.06 x 3.78 | 13.3 x 12.4 | - |
| Laundry(Main) | 2.77 x 3.15 | 9.1 x 10.3 | - |
| Laundry(Main) | 2.77 x 3.15 | 9.1 x 10.3 | - |
| Mud Room(Main) | 2.57 x 3.1 | 8.4 x 10.2 | - |
| Mud Room(Main) | 2.57 x 3.1 | 8.4 x 10.2 | - |
| Recreation(Basement) | 11.25 x 7.76 | 36.9 x 25.5 | - |
| Recreation(Basement) | 11.25 x 7.76 | 36.9 x 25.5 | - |
| Bedroom 4(Basement) | 4.76 x 4.29 | 15.6 x 14.1 | - |
| Bedroom 4(Basement) | 4.76 x 4.29 | 15.6 x 14.1 | - |
| Bedroom 5(Basement) | 5.16 x 4.29 | 16.9 x 14.1 | - |
| Bedroom 5(Basement) | 5.16 x 4.29 | 16.9 x 14.1 | - |
| Other(Basement) | 5.61 x 4.22 | 18.4 x 13.8 | - |
| Other(Basement) | 5.61 x 4.22 | 18.4 x 13.8 | - |
| Utility Room(Basement) | 4.88 x 2.13 | 16.0 x 7.0 | - |
| Utility Room(Basement) | 4.88 x 2.13 | 16.0 x 7.0 | - |
| Utility Room(Basement) | 3.43 x 2.97 | 11.3 x 9.7 | - |
| Utility Room(Basement) | 3.43 x 2.97 | 11.3 x 9.7 | - |
| Other(Basement) | 6.86 x 4.37 | 22.5 x 14.3 | - |
| Other(Basement) | 6.86 x 4.37 | 22.5 x 14.3 | - |
Complete transaction history for this property
Register free to see the complete unit history
Register for free to view complete transaction history and access exclusive sold data
Free account • No credit card required
Your Agent
Broker of Record
PREMIER MATRIX REALTY LTD. BROKERAGE
See the comparable sold, tax-matched, and currently-competing listings for 164 Hume Road.
Register for free to view complete price estimate and access exclusive sold data
Free account • No credit card required
Contact OVAIS QASSIM
164 Hume Road, Puslinch, ON N0B 2J0 is a 5-bedroom, 4-bathroom bungalow detached with approximately 3000-3500 square feet of living space, situated on a 421 1345 foot lot. This property is currently for sale at $4,995,000. The home features a attached garage and a finished, full basement, built approximately 6-15 years ago.
This home is located in Rural Puslinch East, part of Puslinch in the Wellington area. Explore more homes for sale and recently sold properties in this neighbourhood.
Whether you are looking to buy, sell, or lease in Rural Puslinch East, our team of experienced real estate professionals can help you navigate the market and find the perfect home. Contact us today for a free consultation.
164 Hume Road, Puslinch, ON N0B 2J0 for sale,5 bedroom detached Rural Puslinch East,Puslinch homes for sale,Wellington real estate,Bungalow homes, detached for sale


