
$2,000,000
226 Carter Road, Puslinch, ON N1L 1B8

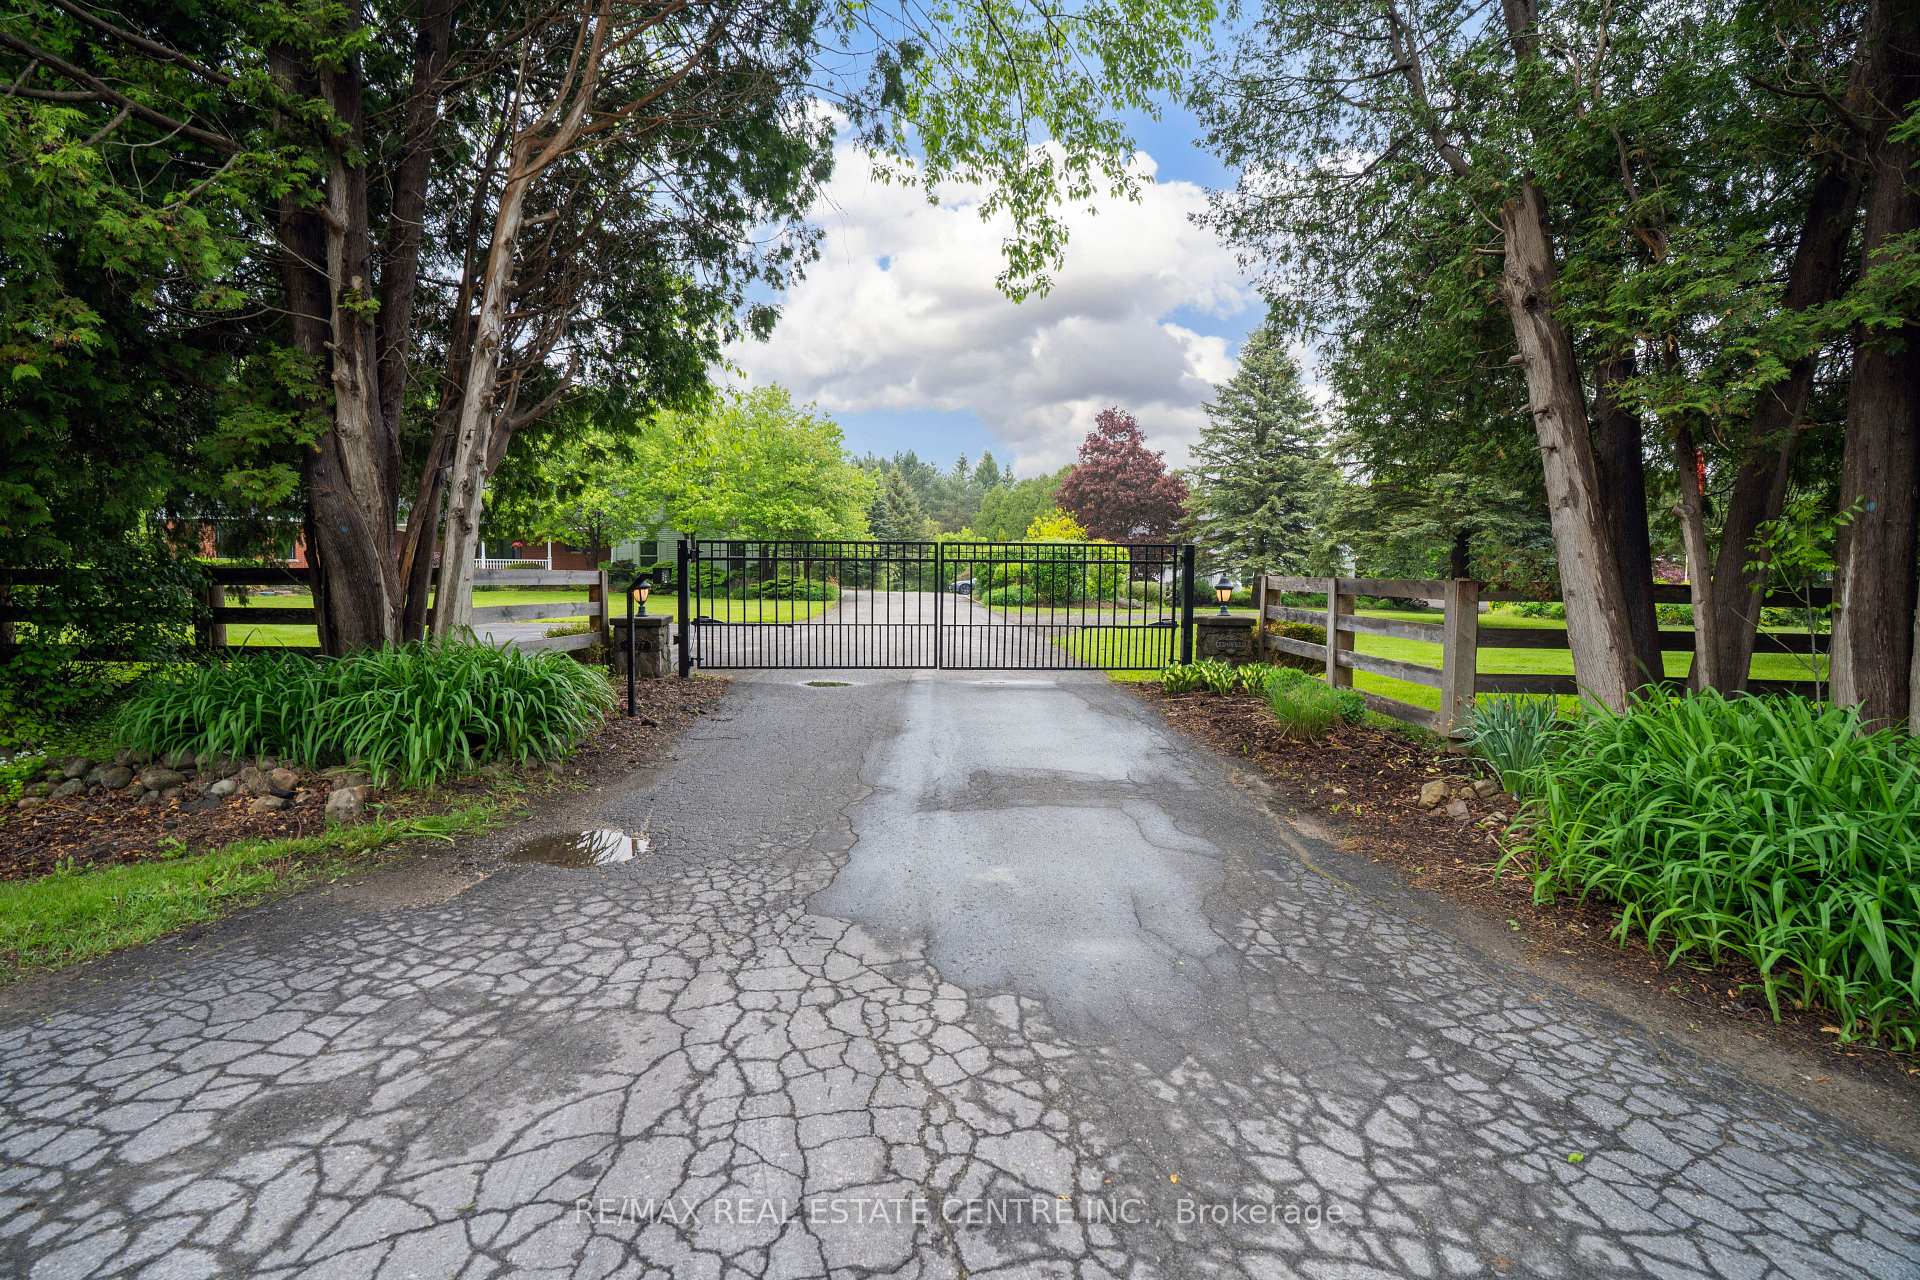
Register for free to view the complete photo gallery and property details
Showing 2 of 20 photos
Puslinch, ON N0B 2J0
5 Bed · 6 Bath · Detached
MLS #X12186665
Sold on August 4, 2025
August 4, 2025
Originally listed at $2,075,000 9 days on market
Welcome to your serene oasis in the heart of Puslinch fully fenced and gated. Nestled on over 7 acres of beautifully manicured land, this stunning two-storey home is the perfect retreat for large or growing families. Boasting over 3,846 square feet ABOVE THE GRADE, this residence features 4 spacious bedrooms on the 2nd floor and total 6 bathrooms, including four with heated floors. The main floor offers a versatile office space, currently used as a bedroom, and an open-concept kitchen designed for both functionality and style. Enjoy cooking with top- of-the-line stainless steel appliances, a professional-grade propane stove, and a cozy coffee bar, all set around a generous island. The recently finished in-law suite basement with separate entrance is complete bonus. Step into the inviting main floor sunroom with access to on-ground heated pool, perfect for entertaining . Parking is a breeze with a spacious driveway, an attached triple car garage, and a heated workshop equipped with water and hydro, featuring two additional parking bays with overhead doors. The energy-efficient geothermal heating system ensures comfort year-round. This property offers the best of both worlds: a peaceful rural lifestyle while being conveniently close to all amenities. Dont miss out on this incredible opportunity!
Bedrooms
5
Bathrooms
6
Square Feet
3500-5000 sqft
Property Type
Detached
Register for free to view complete property details and access exclusive sold data
Free account • No credit card required
| Name | Size (m) | Size (ft) | Features |
|---|---|---|---|
| Living Room(Main) | - | - | - |
| Family Room(Main) | - | - | - |
| Dining Room(Main) | - | - | - |
| Foyer(Main) | - | - | - |
| Kitchen(Main) | - | - | - |
| Breakfast(Main) | - | - | - |
| Sunroom(Main) | - | - | - |
| Laundry(Main) | - | - | - |
| Primary Bedroom(Second) | - | - | - |
| Bedroom 2(Second) | - | - | - |
| Bedroom 3(Second) | - | - | - |
| Bedroom 4(Second) | - | - | - |
| Kitchen(Basement) | - | - | - |
| Living Room(Basement) | - | - | - |
| Bedroom(Basement) | - | - | - |
Register for free to view complete room dimensions and access exclusive sold data
Free account • No credit card required
Original List Price
$2,075,000
Listed on May 30, 2025
Sold Price
$1,900,000
Sold on Aug 4, 2025
-$175,000
-8.4%
Register for free to view complete price history and access exclusive sold data
Free account • No credit card required
Your Agent
Broker of Record
PREMIER MATRIX REALTY LTD. BROKERAGE
See the comparable sold, tax-matched, and currently-competing listings for 4477 Victoria Road S.
Register for free to view complete price estimate and access exclusive sold data
Free account • No credit card required
Contact OVAIS QASSIM
4477 Victoria Road S, Puslinch, ON N0B 2J0 is a 5-bedroom, 6-bathroom 2-storey detached with approximately 3500-5000 square feet of living space, situated on a 791 383 foot lot. This property is currently sold (sold for $1,900,000). The home features a attached garage and a apartment, separate entrance basement, built approximately 31-50 years ago.
This home is located in Rural Puslinch East, part of Puslinch in the Wellington area. Explore more homes for sale and recently sold properties in this neighbourhood.
Whether you are looking to buy, sell, or lease in Rural Puslinch East, our team of experienced real estate professionals can help you navigate the market and find the perfect home. Contact us today for a free consultation.
4477 Victoria Road S, Puslinch, ON N0B 2J0 sold,5 bedroom detached Rural Puslinch East,Puslinch homes for sale,Wellington real estate,2-Storey homes, detached sold


