
$2,124,000
211 Franklin Avenue, Vaughan, ON L4J 7L4
Vaughan, ON L4J 1B8
6 Bed · 9 Bath · Detached
MLS #N13609468
Listed Price
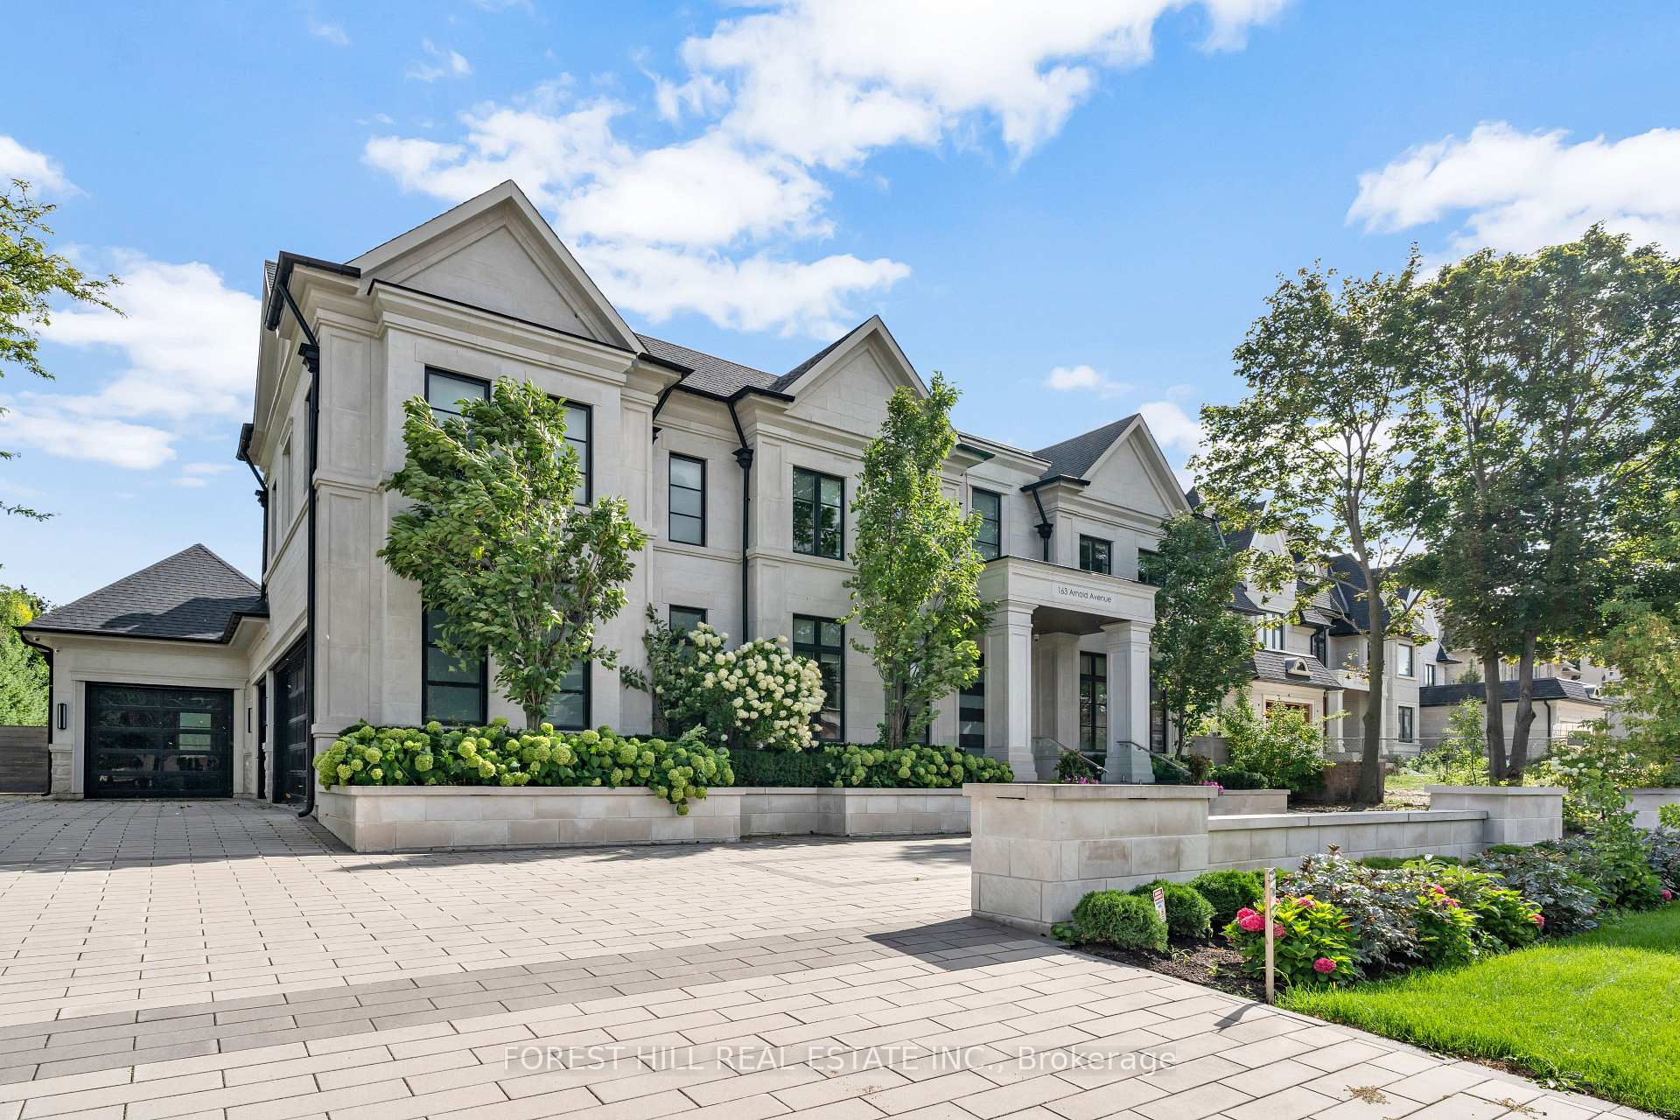
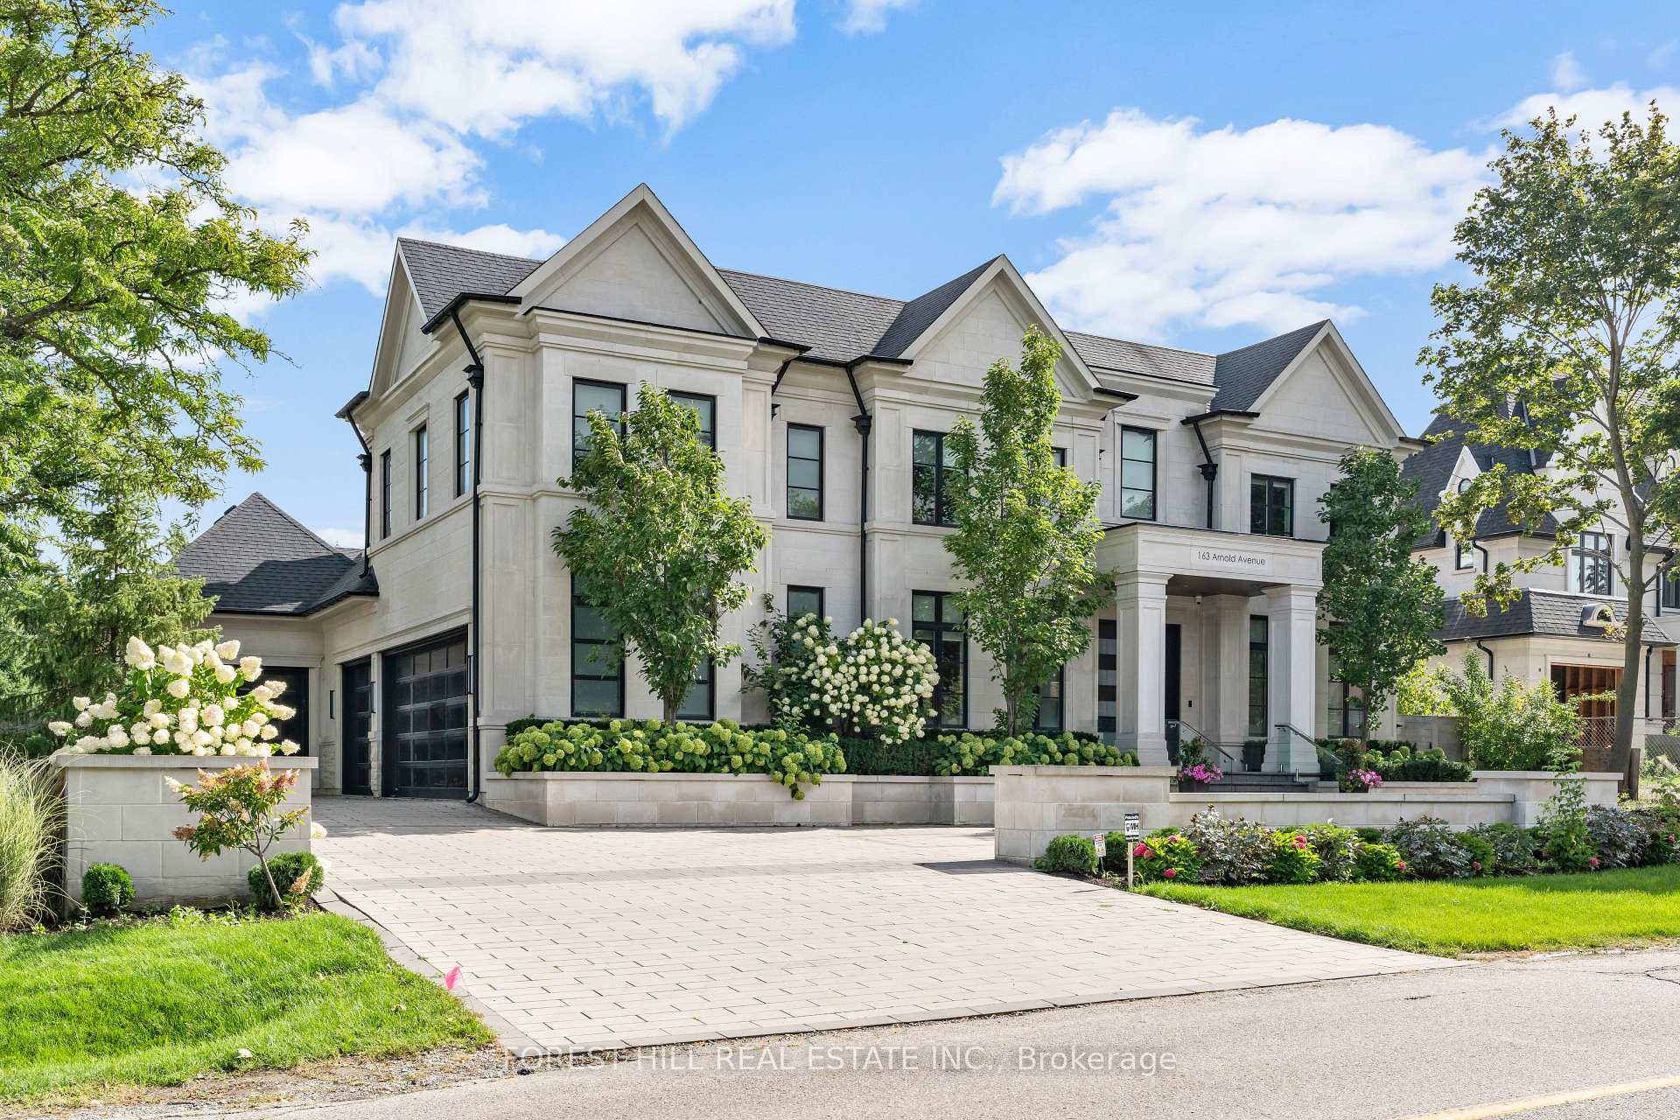
An extraordinary modern estate designed by the award-winning architectural firm David Small Designs, ideally situated on prestigious Arnold Avenue in prime Thornhill-widely regarded as one of the most coveted luxury enclaves in Canada. Offering over 10,000 sq. ft. of refined living space, this remarkable custom residence delivers an unparalleled lifestyle defined by architectural brilliance, exceptional craftsmanship, and uncompromising attention to detail. Truly one of the most elaborate, thoughtfully designed, and visually striking luxury homes ever offered in Thornhill. A dramatic signature solid wood floating staircase anchors the home as a striking architectural centerpiece, complemented by soaring ceilings-13' in the great room and 10' on the second level-and an abundance of natural light streaming through multiple vaulted skylights. The seamless integration of modern design and timeless elegance creates a residence that is both grand in scale and warm in ambiance. Designed for elevated everyday living and exceptional entertaining, the home features expansive principal rooms and a stunning built-in wine cellar. The resort-inspired backyard is a private sanctuary, complete with a saltwater swimming pool and lounge area, extensive interlock stonework, and an exceptional indoor-outdoor solarium with a fully equipped BBQ station. Enjoy year-round entertaining under the covered veranda or beside the freestanding stone fireplace. A rare offering in one of Canada's most prestigious luxury pockets, this residence is ideally located just moments to the finest amenities-including Promenade Mall, top-rated schools, parks, and community centres-while a short walk to charming Old Thornhill, Centre Street Pond, and the BAYT. A true statement of modern luxury living in an elite neighbourhood.
Bedrooms
6
Bathrooms
9
Square Feet
5000 + sqft
Property Type
Detached
| Name | Size (m) | Size (ft) | Features |
|---|---|---|---|
| Living Room(Main) | 6.9 x 4.26 | 22.6 x 14.0 | - |
| Living Room(Main) | 6.9 x 4.26 | 22.6 x 14.0 | - |
| Living Room(Main) | 6.9 x 4.26 | 22.6 x 14.0 | - |
| Living Room(Main) | 6.9 x 4.26 | 22.6 x 14.0 | - |
| Dining Room(Main) | 6.9 x 4.26 | 22.6 x 14.0 | - |
| Dining Room(Main) | 6.9 x 4.26 | 22.6 x 14.0 | - |
| Dining Room(Main) | 6.9 x 4.26 | 22.6 x 14.0 | - |
| Dining Room(Main) | 6.9 x 4.26 | 22.6 x 14.0 | - |
| Office(Main) | 4.26 x 3.65 | 14.0 x 12.0 | - |
| Office(Main) | 4.26 x 3.65 | 14.0 x 12.0 | - |
| Office(Main) | 4.26 x 3.65 | 14.0 x 12.0 | - |
| Office(Main) | 4.26 x 3.65 | 14.0 x 12.0 | - |
| Kitchen(Main) | 10.29 x 5.49 | 33.8 x 18.0 | - |
| Kitchen(Main) | 10.29 x 5.49 | 33.8 x 18.0 | - |
| Kitchen(Main) | 10.29 x 5.49 | 33.8 x 18.0 | - |
| Kitchen(Main) | 10.29 x 5.49 | 33.8 x 18.0 | - |
| Breakfast(Main) | 10.29 x 5.49 | 33.8 x 18.0 | - |
| Breakfast(Main) | 10.29 x 5.49 | 33.8 x 18.0 | - |
| Breakfast(Main) | 10.29 x 5.49 | 33.8 x 18.0 | - |
| Breakfast(Main) | 10.29 x 5.49 | 33.8 x 18.0 | - |
| Family Room(Main) | 7 x 5.49 | 23.0 x 18.0 | - |
| Family Room(Main) | 7 x 5.49 | 23.0 x 18.0 | - |
| Family Room(Main) | 7 x 5.49 | 23.0 x 18.0 | - |
| Family Room(Main) | 7 x 5.49 | 23.0 x 18.0 | - |
| Solarium(Main) | 14.63 x 20.89 | 48.0 x 68.5 | - |
| Solarium(Main) | 14.63 x 20.89 | 48.0 x 68.5 | - |
| Solarium(Main) | 14.63 x 20.89 | 48.0 x 68.5 | - |
| Solarium(Main) | 14.63 x 20.89 | 48.0 x 68.5 | - |
| Primary Bedroom(Second) | 11.55 x 11.12 | 37.9 x 36.5 | - |
| Primary Bedroom(Second) | 11.55 x 11.12 | 37.9 x 36.5 | - |
| Primary Bedroom(Second) | 11.55 x 11.12 | 37.9 x 36.5 | - |
| Primary Bedroom(Second) | 11.55 x 11.12 | 37.9 x 36.5 | - |
| Bedroom 2(Second) | 6.62 x 5.45 | 21.7 x 17.9 | - |
| Bedroom 2(Second) | 6.62 x 5.45 | 21.7 x 17.9 | - |
| Bedroom 2(Second) | 6.62 x 5.45 | 21.7 x 17.9 | - |
| Bedroom 2(Second) | 6.62 x 5.45 | 21.7 x 17.9 | - |
| Bedroom 3(Second) | 5.26 x 4.72 | 17.3 x 15.5 | - |
| Bedroom 3(Second) | 5.26 x 4.72 | 17.3 x 15.5 | - |
| Bedroom 3(Second) | 5.26 x 4.72 | 17.3 x 15.5 | - |
| Bedroom 3(Second) | 5.26 x 4.72 | 17.3 x 15.5 | - |
| Bedroom 4(Second) | 5.33 x 4.72 | 17.5 x 15.5 | - |
| Bedroom 4(Second) | 5.33 x 4.72 | 17.5 x 15.5 | - |
| Bedroom 4(Second) | 5.33 x 4.72 | 17.5 x 15.5 | - |
| Bedroom 4(Second) | 5.33 x 4.72 | 17.5 x 15.5 | - |
| Media Room(Lower) | 16.76 x 4.9 | 55.0 x 16.1 | - |
| Media Room(Lower) | 16.76 x 4.9 | 55.0 x 16.1 | - |
| Media Room(Lower) | 16.76 x 4.9 | 55.0 x 16.1 | - |
| Media Room(Lower) | 16.76 x 4.9 | 55.0 x 16.1 | - |
Complete transaction history for this property
Register free to see the complete unit history
Register for free to view complete transaction history and access exclusive sold data
Free account • No credit card required
Your Agent
Broker of Record
PREMIER MATRIX REALTY LTD. BROKERAGE
See the comparable sold, tax-matched, and currently-competing listings for 163 Arnold Avenue.
Register for free to view complete price estimate and access exclusive sold data
Free account • No credit card required
Contact OVAIS QASSIM
163 Arnold Avenue, Vaughan, ON L4J 1B8 is a 6-bedroom, 9-bathroom 2-storey detached with approximately 5000 + square feet of living space, situated on a 100 179 foot lot. This property is currently for sale at $8,500,000. The home features a attached garage and a finished with walk-out, finished basement.
This home is located in Crestwood-Springfarm-Yorkhill, part of Vaughan in the York area. Explore more homes for sale and recently sold properties in this neighbourhood.
Whether you are looking to buy, sell, or lease in Crestwood-Springfarm-Yorkhill, our team of experienced real estate professionals can help you navigate the market and find the perfect home. Contact us today for a free consultation.
163 Arnold Avenue, Vaughan, ON L4J 1B8 for sale,6 bedroom detached Crestwood-Springfarm-Yorkhill,Vaughan homes for sale,York real estate,2-Storey homes, detached for sale


