
$1,190,000
4bed·3bath·1500-2000sf
Frontage 24.97ft·Lot 24.97 × 98.99 ft·Garage Built-In
2-Storey·Bsmt: Finished·$5,370 tax
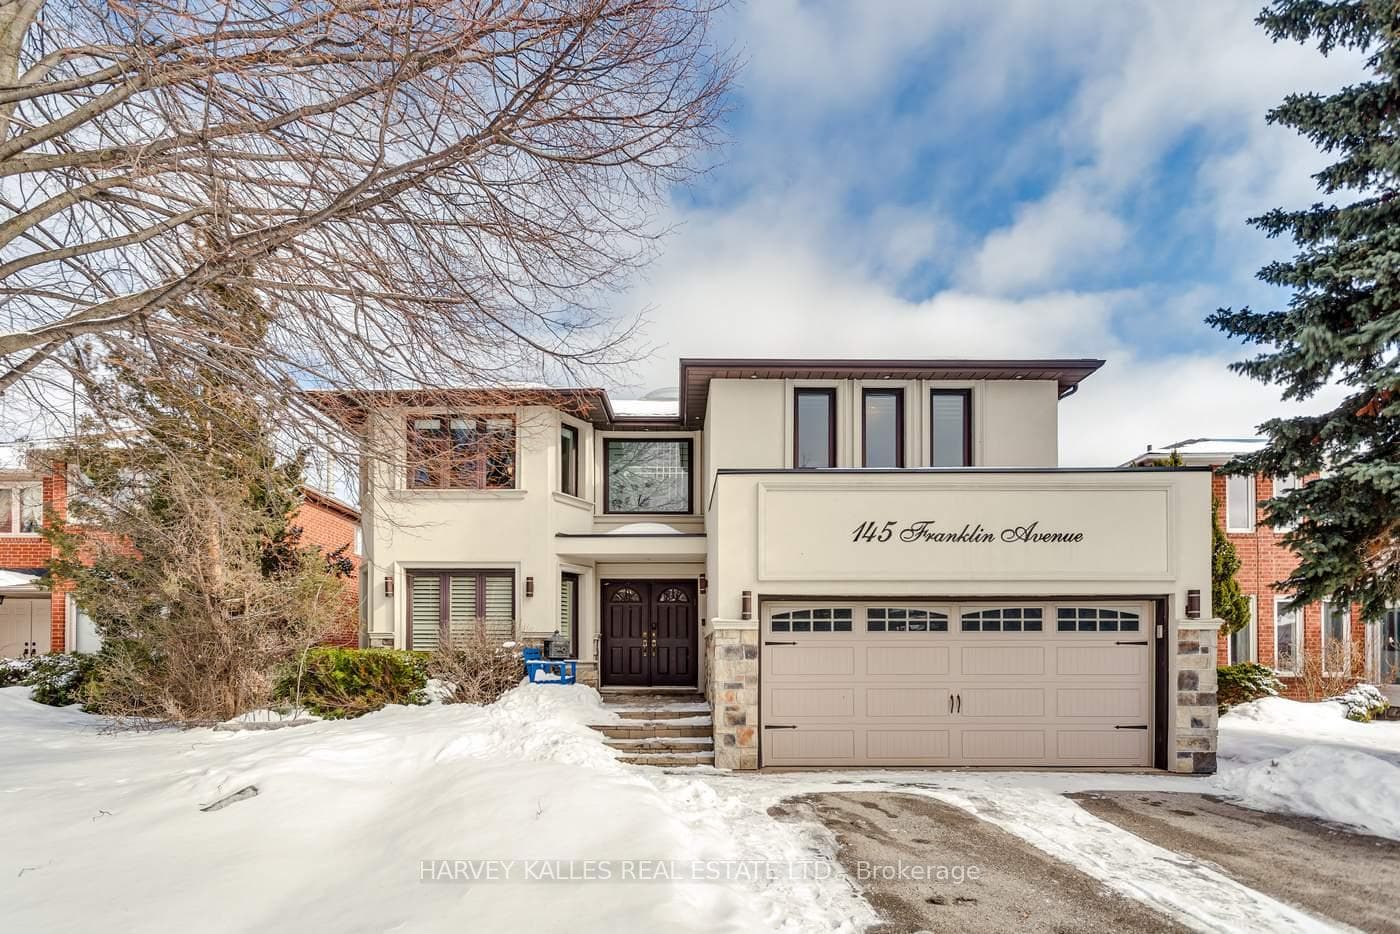
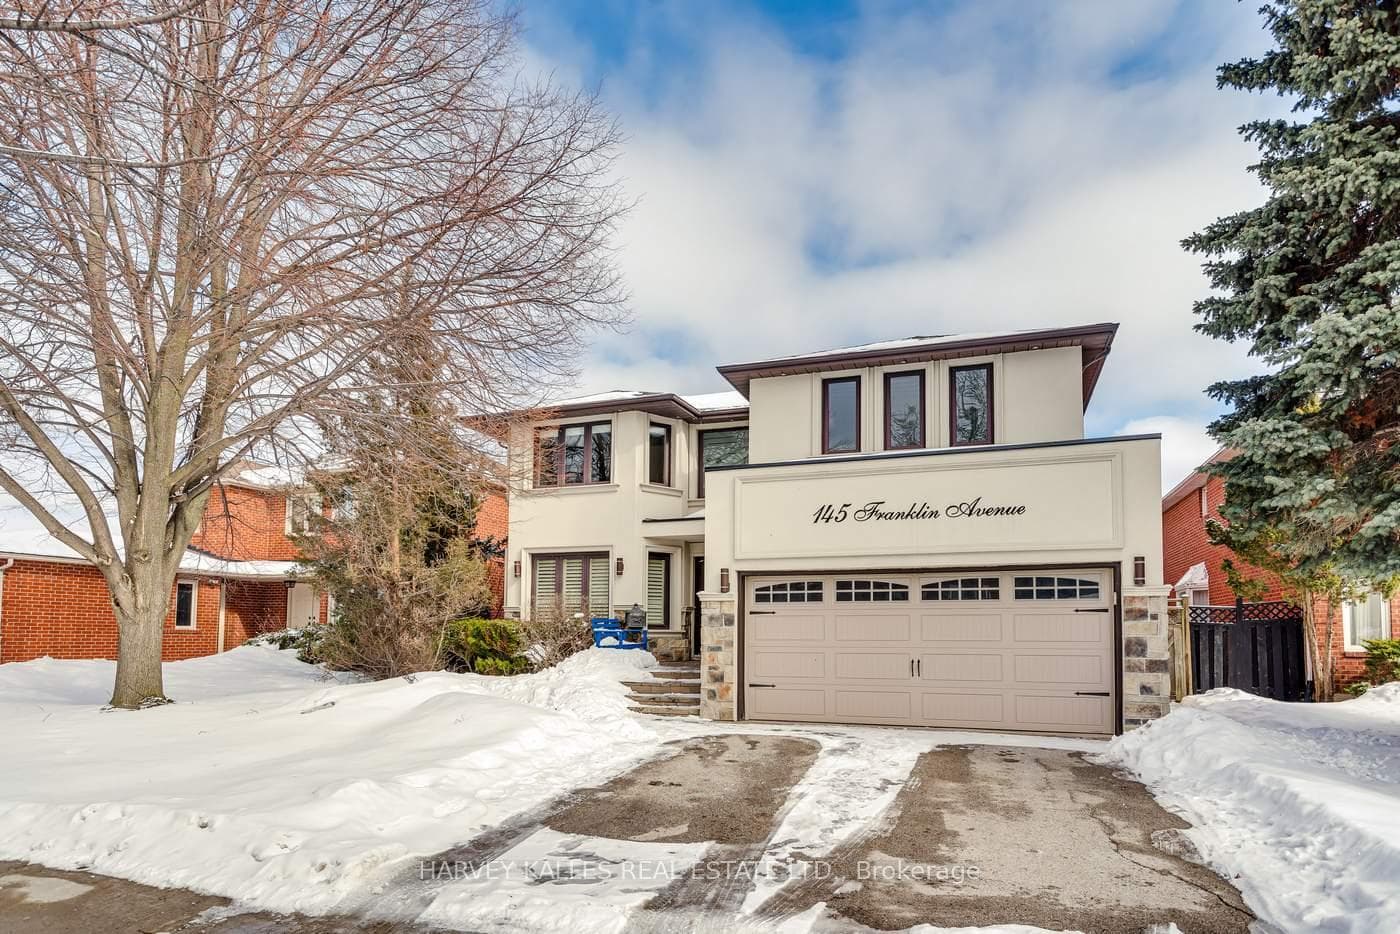
Register for free to view the complete photo gallery and property details
Showing 2 of 20 photos
Vaughan, ON L4J 4X6
6 Bed · 5 Bath · Detached
MLS #N12824652
Sold on July 29, 2026
July 29, 2026
Originally listed at $2,099,000 56 days on market
**RAVINE** Welcome to this exceptional home in the heart of prestigious Thornhill, one of the GTA's most sought-after and family-friendly communities. Perfectly situated on a quiet residential street, this property offers the ideal blend of comfort, space, and convenience. Property Highlights: Very Private 50.85 by 143.86 Ravine Lot, Spacious and functional layout ideal for families, Large windows with a beautiful skylight in the foyer that bring in abundant natural light, Oversized bedrooms, Well-appointed kitchen with ample cabinetry and workspace, Main floor office, Flat ceilings, Updated bathrooms with heated floors, Master bathroom with steam shower, Second master bathroom with heated floor and heated towel rack. Finished lower level is an entertainer's paradise with movie theater, wet bar, an additional kitchen and bathroom and two bedrooms. Private driveway for three cars and attached two car garage. Beautiful backyard backing to the ravine/green belt, perfect for entertaining or relaxing Prime Location: Steps to parks, playgrounds, places of worship and walking trails, Close to top-rated schools, Minutes to shopping, dining, and everyday amenities, Easy access to major highways and public transit. This is a rare opportunity to own a beautiful home in an established, high-demand neighbourhood known for its strong sense of community and excellent accessibility. Whether you are upsizing, relocating, or investing, 145 Franklin Ave offers outstanding value in an unbeatable location.
Bedrooms
6
Bathrooms
5
Square Feet
3500-5000 sqft
Property Type
Detached
Register for free to view complete property details and access exclusive sold data
Free account • No credit card required
| Name | Size (m) | Size (ft) | Features |
|---|---|---|---|
| Living Room(Main) | 3.43 x 5.8 | 11.3 x 19.0 | - |
| Living Room(Main) | 3.43 x 5.8 | 11.3 x 19.0 | - |
| Living Room(Main) | 3.43 x 5.8 | 11.3 x 19.0 | - |
| Living Room(Main) | 3.43 x 5.8 | 11.3 x 19.0 | - |
| Living Room(Main) | 3.43 x 5.8 | 11.3 x 19.0 | - |
| Living Room(Main) | 3.43 x 5.8 | 11.3 x 19.0 | - |
| Living Room(Main) | 3.43 x 5.8 | 11.3 x 19.0 | - |
| Living Room(Main) | 3.43 x 5.8 | 11.3 x 19.0 | - |
| Living Room(Main) | 3.43 x 5.8 | 11.3 x 19.0 | - |
| Living Room(Main) | 3.43 x 5.8 | 11.3 x 19.0 | - |
| Living Room(Main) | 3.43 x 5.8 | 11.3 x 19.0 | - |
| Living Room(Main) | 3.43 x 5.8 | 11.3 x 19.0 | - |
| Living Room(Main) | 3.43 x 5.8 | 11.3 x 19.0 | - |
| Living Room(Main) | 3.43 x 5.8 | 11.3 x 19.0 | - |
| Living Room(Main) | 3.43 x 5.8 | 11.3 x 19.0 | - |
| Living Room(Main) | 3.43 x 5.8 | 11.3 x 19.0 | - |
| Living Room(Main) | 3.43 x 5.8 | 11.3 x 19.0 | - |
| Dining Room(Main) | 4.14 x 4.67 | 13.6 x 15.3 | - |
| Dining Room(Main) | 4.14 x 4.67 | 13.6 x 15.3 | - |
| Dining Room(Main) | 4.14 x 4.67 | 13.6 x 15.3 | - |
| Dining Room(Main) | 4.14 x 4.67 | 13.6 x 15.3 | - |
| Dining Room(Main) | 4.14 x 4.67 | 13.6 x 15.3 | - |
| Dining Room(Main) | 4.14 x 4.67 | 13.6 x 15.3 | - |
| Dining Room(Main) | 4.14 x 4.67 | 13.6 x 15.3 | - |
| Dining Room(Main) | 4.14 x 4.67 | 13.6 x 15.3 | - |
| Dining Room(Main) | 4.14 x 4.67 | 13.6 x 15.3 | - |
| Dining Room(Main) | 4.14 x 4.67 | 13.6 x 15.3 | - |
| Dining Room(Main) | 4.14 x 4.67 | 13.6 x 15.3 | - |
| Dining Room(Main) | 4.14 x 4.67 | 13.6 x 15.3 | - |
| Dining Room(Main) | 4.14 x 4.67 | 13.6 x 15.3 | - |
| Dining Room(Main) | 4.14 x 4.67 | 13.6 x 15.3 | - |
| Dining Room(Main) | 4.14 x 4.67 | 13.6 x 15.3 | - |
| Dining Room(Main) | 4.14 x 4.67 | 13.6 x 15.3 | - |
| Dining Room(Main) | 4.14 x 4.67 | 13.6 x 15.3 | - |
| Other(Main) | 4.73 x 7.31 | 15.5 x 24.0 | - |
| Other(Main) | 4.73 x 7.31 | 15.5 x 24.0 | - |
| Other(Main) | 4.73 x 7.31 | 15.5 x 24.0 | - |
| Other(Main) | 4.73 x 7.31 | 15.5 x 24.0 | - |
| Other(Main) | 4.73 x 7.31 | 15.5 x 24.0 | - |
| Other(Main) | 4.73 x 7.31 | 15.5 x 24.0 | - |
| Other(Main) | 4.73 x 7.31 | 15.5 x 24.0 | - |
| Other(Main) | 4.73 x 7.31 | 15.5 x 24.0 | - |
| Other(Main) | 4.73 x 7.31 | 15.5 x 24.0 | - |
| Other(Main) | 4.73 x 7.31 | 15.5 x 24.0 | - |
| Other(Main) | 4.73 x 7.31 | 15.5 x 24.0 | - |
| Other(Main) | 4.73 x 7.31 | 15.5 x 24.0 | - |
| Other(Main) | 4.73 x 7.31 | 15.5 x 24.0 | - |
| Other(Main) | 4.73 x 7.31 | 15.5 x 24.0 | - |
| Other(Main) | 4.73 x 7.31 | 15.5 x 24.0 | - |
| Other(Main) | 4.73 x 7.31 | 15.5 x 24.0 | - |
| Other(Main) | 4.73 x 7.31 | 15.5 x 24.0 | - |
| Family Room(Main) | 0.56 x 6.18 | 1.8 x 20.3 | - |
| Family Room(Main) | 0.56 x 6.18 | 1.8 x 20.3 | - |
| Family Room(Main) | 0.56 x 6.18 | 1.8 x 20.3 | - |
| Family Room(Main) | 0.56 x 6.18 | 1.8 x 20.3 | - |
| Family Room(Main) | 0.56 x 6.18 | 1.8 x 20.3 | - |
| Family Room(Main) | 0.56 x 6.18 | 1.8 x 20.3 | - |
| Family Room(Main) | 0.56 x 6.18 | 1.8 x 20.3 | - |
| Family Room(Main) | 0.56 x 6.18 | 1.8 x 20.3 | - |
| Family Room(Main) | 0.56 x 6.18 | 1.8 x 20.3 | - |
| Family Room(Main) | 0.56 x 6.18 | 1.8 x 20.3 | - |
| Family Room(Main) | 0.56 x 6.18 | 1.8 x 20.3 | - |
| Family Room(Main) | 0.56 x 6.18 | 1.8 x 20.3 | - |
| Family Room(Main) | 0.56 x 6.18 | 1.8 x 20.3 | - |
| Family Room(Main) | 0.56 x 6.18 | 1.8 x 20.3 | - |
| Family Room(Main) | 0.56 x 6.18 | 1.8 x 20.3 | - |
| Family Room(Main) | 0.56 x 6.18 | 1.8 x 20.3 | - |
| Family Room(Main) | 0.56 x 6.18 | 1.8 x 20.3 | - |
| Office(Main) | 3.56 x 3.19 | 11.7 x 10.5 | - |
| Office(Main) | 3.56 x 3.19 | 11.7 x 10.5 | - |
| Office(Main) | 3.56 x 3.19 | 11.7 x 10.5 | - |
| Office(Main) | 3.56 x 3.19 | 11.7 x 10.5 | - |
| Office(Main) | 3.56 x 3.19 | 11.7 x 10.5 | - |
| Office(Main) | 3.56 x 3.19 | 11.7 x 10.5 | - |
| Office(Main) | 3.56 x 3.19 | 11.7 x 10.5 | - |
| Office(Main) | 3.56 x 3.19 | 11.7 x 10.5 | - |
| Office(Main) | 3.56 x 3.19 | 11.7 x 10.5 | - |
| Office(Main) | 3.56 x 3.19 | 11.7 x 10.5 | - |
| Office(Main) | 3.56 x 3.19 | 11.7 x 10.5 | - |
| Office(Main) | 3.56 x 3.19 | 11.7 x 10.5 | - |
| Office(Main) | 3.56 x 3.19 | 11.7 x 10.5 | - |
| Office(Main) | 3.56 x 3.19 | 11.7 x 10.5 | - |
| Office(Main) | 3.56 x 3.19 | 11.7 x 10.5 | - |
| Office(Main) | 3.56 x 3.19 | 11.7 x 10.5 | - |
| Office(Main) | 3.56 x 3.19 | 11.7 x 10.5 | - |
| Kitchen(Main) | 3.54 x 3.74 | 11.6 x 12.3 | - |
| Kitchen(Main) | 3.54 x 3.74 | 11.6 x 12.3 | - |
| Kitchen(Main) | 3.54 x 3.74 | 11.6 x 12.3 | - |
| Kitchen(Main) | 3.54 x 3.74 | 11.6 x 12.3 | - |
| Kitchen(Main) | 3.54 x 3.74 | 11.6 x 12.3 | - |
| Kitchen(Main) | 3.54 x 3.74 | 11.6 x 12.3 | - |
| Kitchen(Main) | 3.54 x 3.74 | 11.6 x 12.3 | - |
| Kitchen(Main) | 3.54 x 3.74 | 11.6 x 12.3 | - |
| Kitchen(Main) | 3.54 x 3.74 | 11.6 x 12.3 | - |
| Kitchen(Main) | 3.54 x 3.74 | 11.6 x 12.3 | - |
| Kitchen(Main) | 3.54 x 3.74 | 11.6 x 12.3 | - |
| Kitchen(Main) | 3.54 x 3.74 | 11.6 x 12.3 | - |
| Kitchen(Main) | 3.54 x 3.74 | 11.6 x 12.3 | - |
| Kitchen(Main) | 3.54 x 3.74 | 11.6 x 12.3 | - |
| Kitchen(Main) | 3.54 x 3.74 | 11.6 x 12.3 | - |
| Kitchen(Main) | 3.54 x 3.74 | 11.6 x 12.3 | - |
| Kitchen(Main) | 3.54 x 3.74 | 11.6 x 12.3 | - |
| Breakfast(Main) | 3.65 x 6.48 | 12.0 x 21.3 | - |
| Breakfast(Main) | 3.65 x 6.48 | 12.0 x 21.3 | - |
| Breakfast(Main) | 3.65 x 6.48 | 12.0 x 21.3 | - |
| Breakfast(Main) | 3.65 x 6.48 | 12.0 x 21.3 | - |
| Breakfast(Main) | 3.65 x 6.48 | 12.0 x 21.3 | - |
| Breakfast(Main) | 3.65 x 6.48 | 12.0 x 21.3 | - |
| Breakfast(Main) | 3.65 x 6.48 | 12.0 x 21.3 | - |
| Breakfast(Main) | 3.65 x 6.48 | 12.0 x 21.3 | - |
| Breakfast(Main) | 3.65 x 6.48 | 12.0 x 21.3 | - |
| Breakfast(Main) | 3.65 x 6.48 | 12.0 x 21.3 | - |
| Breakfast(Main) | 3.65 x 6.48 | 12.0 x 21.3 | - |
| Breakfast(Main) | 3.65 x 6.48 | 12.0 x 21.3 | - |
| Breakfast(Main) | 3.65 x 6.48 | 12.0 x 21.3 | - |
| Breakfast(Main) | 3.65 x 6.48 | 12.0 x 21.3 | - |
| Breakfast(Main) | 3.65 x 6.48 | 12.0 x 21.3 | - |
| Breakfast(Main) | 3.65 x 6.48 | 12.0 x 21.3 | - |
| Breakfast(Main) | 3.65 x 6.48 | 12.0 x 21.3 | - |
| Primary Bedroom(Second) | 3.56 x 8.16 | 11.7 x 26.8 | - |
| Primary Bedroom(Second) | 3.56 x 8.16 | 11.7 x 26.8 | - |
| Primary Bedroom(Second) | 3.56 x 8.16 | 11.7 x 26.8 | - |
| Primary Bedroom(Second) | 3.56 x 8.16 | 11.7 x 26.8 | - |
| Primary Bedroom(Second) | 3.56 x 8.16 | 11.7 x 26.8 | - |
| Primary Bedroom(Second) | 3.56 x 8.16 | 11.7 x 26.8 | - |
| Primary Bedroom(Second) | 3.56 x 8.16 | 11.7 x 26.8 | - |
| Primary Bedroom(Second) | 3.56 x 8.16 | 11.7 x 26.8 | - |
| Primary Bedroom(Second) | 3.56 x 8.16 | 11.7 x 26.8 | - |
| Primary Bedroom(Second) | 3.56 x 8.16 | 11.7 x 26.8 | - |
| Primary Bedroom(Second) | 3.56 x 8.16 | 11.7 x 26.8 | - |
| Primary Bedroom(Second) | 3.56 x 8.16 | 11.7 x 26.8 | - |
| Primary Bedroom(Second) | 3.56 x 8.16 | 11.7 x 26.8 | - |
| Primary Bedroom(Second) | 3.56 x 8.16 | 11.7 x 26.8 | - |
| Primary Bedroom(Second) | 3.56 x 8.16 | 11.7 x 26.8 | - |
| Primary Bedroom(Second) | 3.56 x 8.16 | 11.7 x 26.8 | - |
| Primary Bedroom(Second) | 3.56 x 8.16 | 11.7 x 26.8 | - |
| Bedroom 2(Second) | 3.67 x 5.1 | 12.0 x 16.7 | - |
| Bedroom 2(Second) | 3.67 x 5.1 | 12.0 x 16.7 | - |
| Bedroom 2(Second) | 3.67 x 5.1 | 12.0 x 16.7 | - |
| Bedroom 2(Second) | 3.67 x 5.1 | 12.0 x 16.7 | - |
| Bedroom 2(Second) | 3.67 x 5.1 | 12.0 x 16.7 | - |
| Bedroom 2(Second) | 3.67 x 5.1 | 12.0 x 16.7 | - |
| Bedroom 2(Second) | 3.67 x 5.1 | 12.0 x 16.7 | - |
| Bedroom 2(Second) | 3.67 x 5.1 | 12.0 x 16.7 | - |
| Bedroom 2(Second) | 3.67 x 5.1 | 12.0 x 16.7 | - |
| Bedroom 2(Second) | 3.67 x 5.1 | 12.0 x 16.7 | - |
| Bedroom 2(Second) | 3.67 x 5.1 | 12.0 x 16.7 | - |
| Bedroom 2(Second) | 3.67 x 5.1 | 12.0 x 16.7 | - |
| Bedroom 2(Second) | 3.67 x 5.1 | 12.0 x 16.7 | - |
| Bedroom 2(Second) | 3.67 x 5.1 | 12.0 x 16.7 | - |
| Bedroom 2(Second) | 3.67 x 5.1 | 12.0 x 16.7 | - |
| Bedroom 2(Second) | 3.67 x 5.1 | 12.0 x 16.7 | - |
| Bedroom 2(Second) | 3.67 x 5.1 | 12.0 x 16.7 | - |
| Bedroom 3(Second) | 3.45 x 5.54 | 11.3 x 18.2 | - |
| Bedroom 3(Second) | 3.45 x 5.54 | 11.3 x 18.2 | - |
| Bedroom 3(Second) | 3.45 x 5.54 | 11.3 x 18.2 | - |
| Bedroom 3(Second) | 3.45 x 5.54 | 11.3 x 18.2 | - |
| Bedroom 3(Second) | 3.45 x 5.54 | 11.3 x 18.2 | - |
| Bedroom 3(Second) | 3.45 x 5.54 | 11.3 x 18.2 | - |
| Bedroom 3(Second) | 3.45 x 5.54 | 11.3 x 18.2 | - |
| Bedroom 3(Second) | 3.45 x 5.54 | 11.3 x 18.2 | - |
| Bedroom 3(Second) | 3.45 x 5.54 | 11.3 x 18.2 | - |
| Bedroom 3(Second) | 3.45 x 5.54 | 11.3 x 18.2 | - |
| Bedroom 3(Second) | 3.45 x 5.54 | 11.3 x 18.2 | - |
| Bedroom 3(Second) | 3.45 x 5.54 | 11.3 x 18.2 | - |
| Bedroom 3(Second) | 3.45 x 5.54 | 11.3 x 18.2 | - |
| Bedroom 3(Second) | 3.45 x 5.54 | 11.3 x 18.2 | - |
| Bedroom 3(Second) | 3.45 x 5.54 | 11.3 x 18.2 | - |
| Bedroom 3(Second) | 3.45 x 5.54 | 11.3 x 18.2 | - |
| Bedroom 3(Second) | 3.45 x 5.54 | 11.3 x 18.2 | - |
| Bedroom 4(Second) | 3.56 x 2.92 | 11.7 x 9.6 | - |
| Bedroom 4(Second) | 3.56 x 2.92 | 11.7 x 9.6 | - |
| Bedroom 4(Second) | 3.56 x 2.92 | 11.7 x 9.6 | - |
| Bedroom 4(Second) | 3.56 x 2.92 | 11.7 x 9.6 | - |
| Bedroom 4(Second) | 3.56 x 2.92 | 11.7 x 9.6 | - |
| Bedroom 4(Second) | 3.56 x 2.92 | 11.7 x 9.6 | - |
| Bedroom 4(Second) | 3.56 x 2.92 | 11.7 x 9.6 | - |
| Bedroom 4(Second) | 3.56 x 2.92 | 11.7 x 9.6 | - |
| Bedroom 4(Second) | 3.56 x 2.92 | 11.7 x 9.6 | - |
| Bedroom 4(Second) | 3.56 x 2.92 | 11.7 x 9.6 | - |
| Bedroom 4(Second) | 3.56 x 2.92 | 11.7 x 9.6 | - |
| Bedroom 4(Second) | 3.56 x 2.92 | 11.7 x 9.6 | - |
| Bedroom 4(Second) | 3.56 x 2.92 | 11.7 x 9.6 | - |
| Bedroom 4(Second) | 3.56 x 2.92 | 11.7 x 9.6 | - |
| Bedroom 4(Second) | 3.56 x 2.92 | 11.7 x 9.6 | - |
| Bedroom 4(Second) | 3.56 x 2.92 | 11.7 x 9.6 | - |
| Bedroom 4(Second) | 3.56 x 2.92 | 11.7 x 9.6 | - |
| Recreation(Basement) | 10.86 x 8.66 | 35.6 x 28.4 | - |
| Recreation(Basement) | 10.86 x 8.66 | 35.6 x 28.4 | - |
| Recreation(Basement) | 10.86 x 8.66 | 35.6 x 28.4 | - |
| Recreation(Basement) | 10.86 x 8.66 | 35.6 x 28.4 | - |
| Recreation(Basement) | 10.86 x 8.66 | 35.6 x 28.4 | - |
| Recreation(Basement) | 10.86 x 8.66 | 35.6 x 28.4 | - |
| Recreation(Basement) | 10.86 x 8.66 | 35.6 x 28.4 | - |
| Recreation(Basement) | 10.86 x 8.66 | 35.6 x 28.4 | - |
| Recreation(Basement) | 10.86 x 8.66 | 35.6 x 28.4 | - |
| Recreation(Basement) | 10.86 x 8.66 | 35.6 x 28.4 | - |
| Recreation(Basement) | 10.86 x 8.66 | 35.6 x 28.4 | - |
| Recreation(Basement) | 10.86 x 8.66 | 35.6 x 28.4 | - |
| Recreation(Basement) | 10.86 x 8.66 | 35.6 x 28.4 | - |
| Recreation(Basement) | 10.86 x 8.66 | 35.6 x 28.4 | - |
| Recreation(Basement) | 10.86 x 8.66 | 35.6 x 28.4 | - |
| Recreation(Basement) | 10.86 x 8.66 | 35.6 x 28.4 | - |
| Recreation(Basement) | 10.86 x 8.66 | 35.6 x 28.4 | - |
| Bedroom(Basement) | 3.45 x 3.8 | 11.3 x 12.5 | - |
| Bedroom(Basement) | 3.45 x 3.8 | 11.3 x 12.5 | - |
| Bedroom(Basement) | 3.45 x 3.8 | 11.3 x 12.5 | - |
| Bedroom(Basement) | 3.45 x 3.8 | 11.3 x 12.5 | - |
| Bedroom(Basement) | 3.45 x 3.8 | 11.3 x 12.5 | - |
| Bedroom(Basement) | 3.45 x 3.8 | 11.3 x 12.5 | - |
| Bedroom(Basement) | 3.45 x 3.8 | 11.3 x 12.5 | - |
| Bedroom(Basement) | 3.45 x 3.8 | 11.3 x 12.5 | - |
| Bedroom(Basement) | 3.45 x 3.8 | 11.3 x 12.5 | - |
| Bedroom(Basement) | 3.45 x 3.8 | 11.3 x 12.5 | - |
| Bedroom(Basement) | 3.45 x 3.8 | 11.3 x 12.5 | - |
| Bedroom(Basement) | 3.45 x 3.8 | 11.3 x 12.5 | - |
| Bedroom(Basement) | 3.45 x 3.8 | 11.3 x 12.5 | - |
| Bedroom(Basement) | 3.45 x 3.8 | 11.3 x 12.5 | - |
| Bedroom(Basement) | 3.45 x 3.8 | 11.3 x 12.5 | - |
| Bedroom(Basement) | 3.45 x 3.8 | 11.3 x 12.5 | - |
| Bedroom(Basement) | 3.45 x 3.8 | 11.3 x 12.5 | - |
| Bedroom(Basement) | 3.45 x 4.42 | 11.3 x 14.5 | - |
| Bedroom(Basement) | 3.45 x 4.42 | 11.3 x 14.5 | - |
| Bedroom(Basement) | 3.45 x 4.42 | 11.3 x 14.5 | - |
| Bedroom(Basement) | 3.45 x 4.42 | 11.3 x 14.5 | - |
| Bedroom(Basement) | 3.45 x 4.42 | 11.3 x 14.5 | - |
| Bedroom(Basement) | 3.45 x 4.42 | 11.3 x 14.5 | - |
| Bedroom(Basement) | 3.45 x 4.42 | 11.3 x 14.5 | - |
| Bedroom(Basement) | 3.45 x 4.42 | 11.3 x 14.5 | - |
| Bedroom(Basement) | 3.45 x 4.42 | 11.3 x 14.5 | - |
| Bedroom(Basement) | 3.45 x 4.42 | 11.3 x 14.5 | - |
| Bedroom(Basement) | 3.45 x 4.42 | 11.3 x 14.5 | - |
| Bedroom(Basement) | 3.45 x 4.42 | 11.3 x 14.5 | - |
| Bedroom(Basement) | 3.45 x 4.42 | 11.3 x 14.5 | - |
| Bedroom(Basement) | 3.45 x 4.42 | 11.3 x 14.5 | - |
| Bedroom(Basement) | 3.45 x 4.42 | 11.3 x 14.5 | - |
| Bedroom(Basement) | 3.45 x 4.42 | 11.3 x 14.5 | - |
| Bedroom(Basement) | 3.45 x 4.42 | 11.3 x 14.5 | - |
Register for free to view complete room dimensions and access exclusive sold data
Free account • No credit card required
Original List Price
$2,099,000
Listed on Feb 25, 2026
Sold Price
$1,875,000
Sold on Jul 29, 2026
-$224,000
-10.7%
Register for free to view complete price history and access exclusive sold data
Free account • No credit card required
Your Agent
Broker of Record
PREMIER MATRIX REALTY LTD. BROKERAGE
See the comparable sold, tax-matched, and currently-competing listings for 145 Franklin Avenue.
Register for free to view complete price estimate and access exclusive sold data
Free account • No credit card required
Contact OVAIS QASSIM
145 Franklin Avenue, Vaughan, ON L4J 4X6 is a 6-bedroom, 5-bathroom 2-storey detached with approximately 3500-5000 square feet of living space, situated on a 51 144 foot lot. This property is currently sold (sold for $1,875,000). The home features a attached garage and a finished with walk-out basement.
This home is located in Crestwood-Springfarm-Yorkhill, part of Vaughan in the York area. Explore more homes for sale and recently sold properties in this neighbourhood.
Whether you are looking to buy, sell, or lease in Crestwood-Springfarm-Yorkhill, our team of experienced real estate professionals can help you navigate the market and find the perfect home. Contact us today for a free consultation.
145 Franklin Avenue, Vaughan, ON L4J 4X6 sold,6 bedroom detached Crestwood-Springfarm-Yorkhill,Vaughan homes for sale,York real estate,2-Storey homes, detached sold


