
$1,025,000
3 Field Crest Road, Caledon, ON L7C 1H4
Caledon, ON L7C 1J4
4 Bed · 4 Bath · Detached
MLS #W13461856
Listed Price
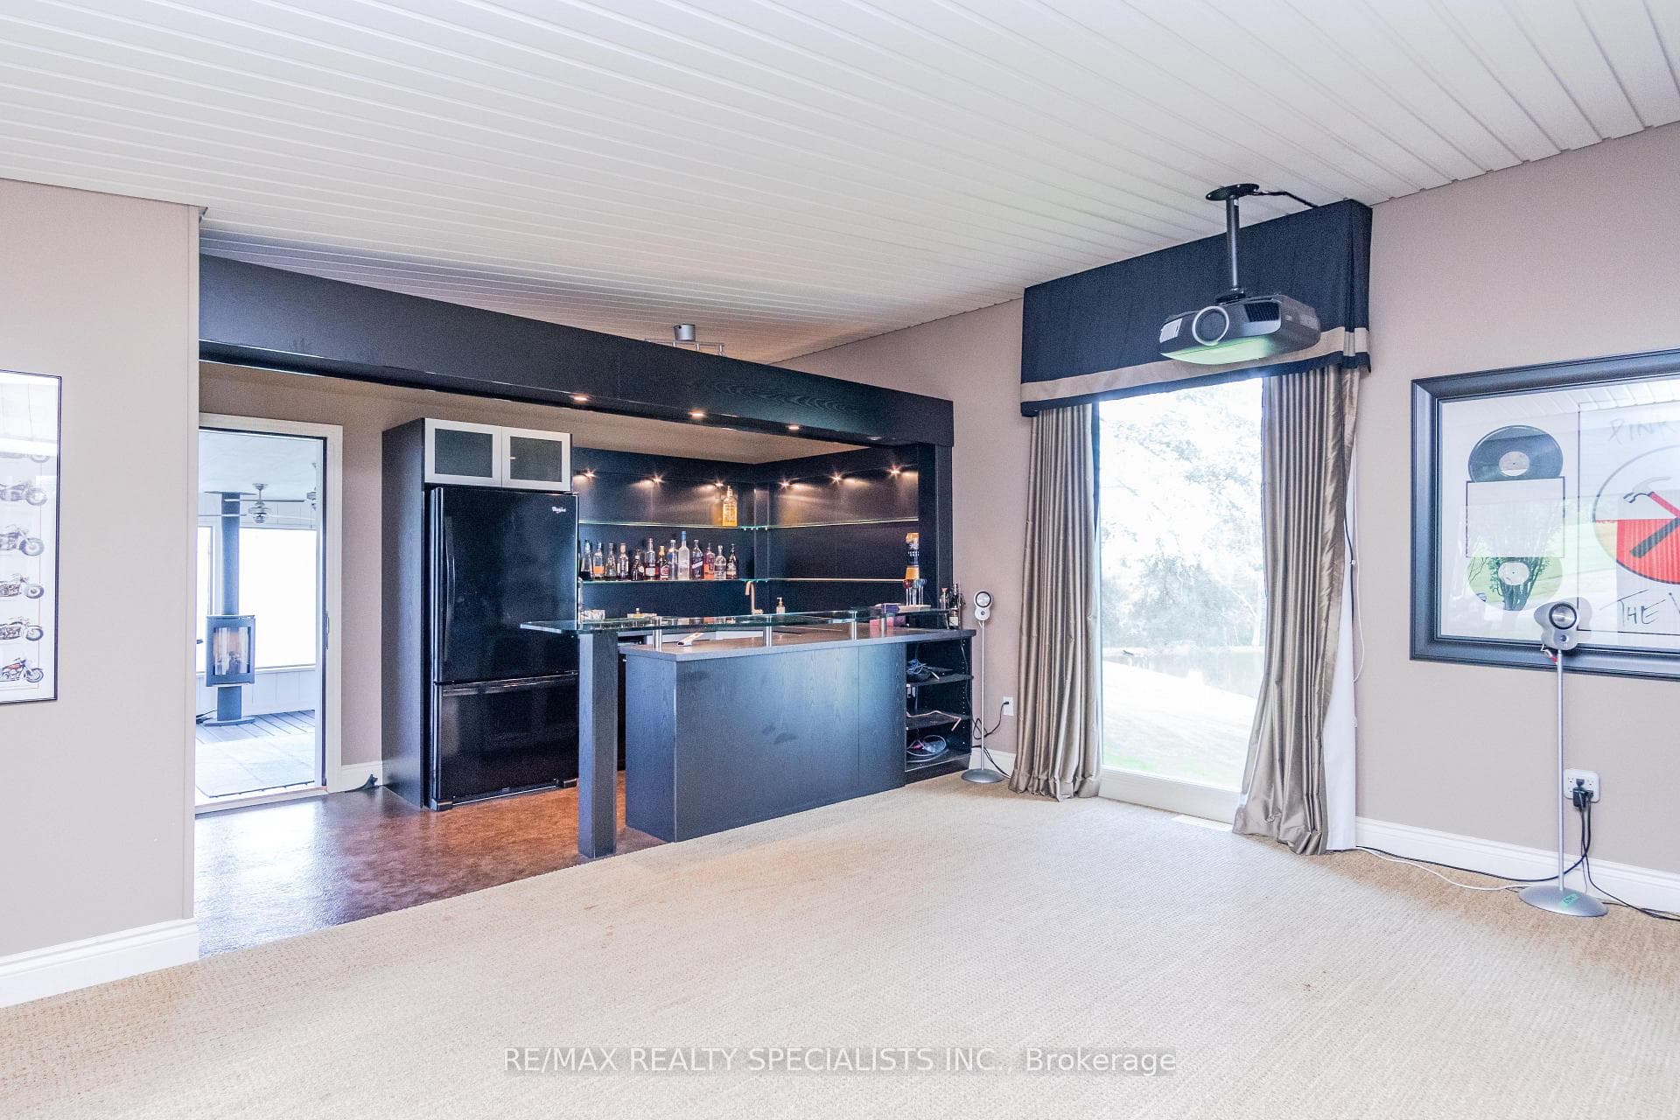
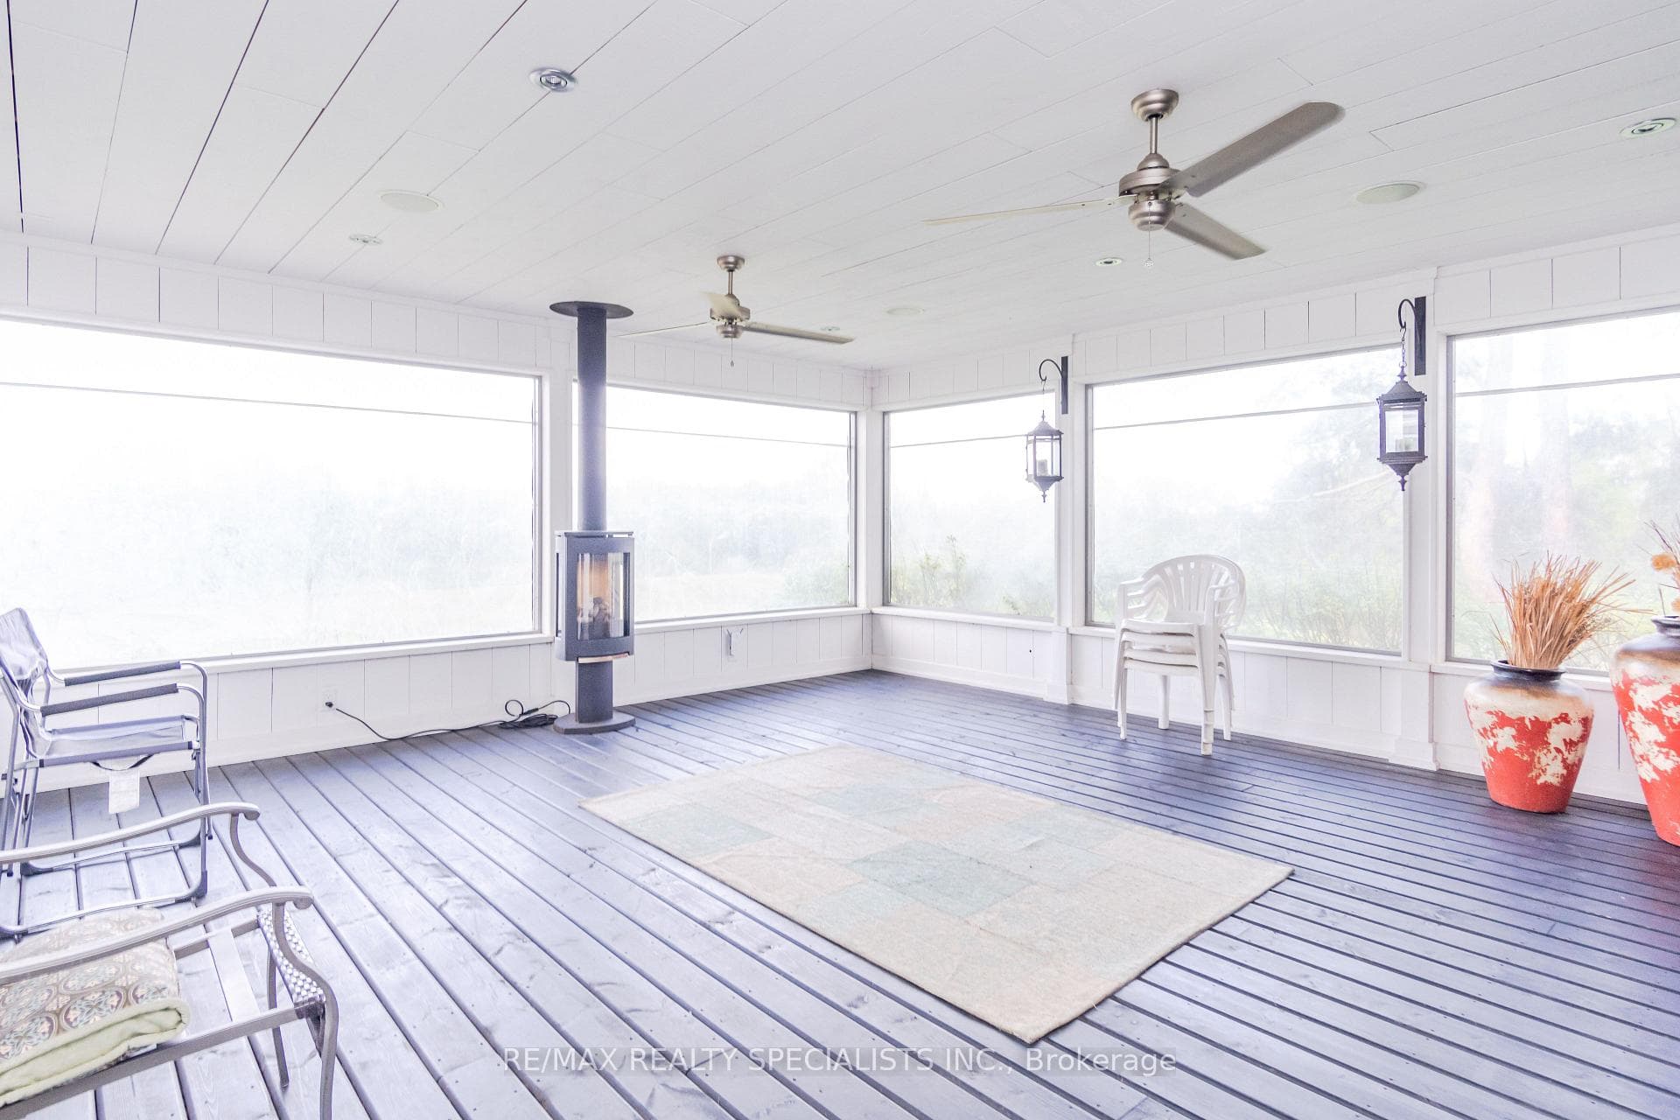
This spectacular 4-bedroom, 4-washroom detached estate is situated on one of Inglewood's finest 8-acre lots, just 50 minutes from Toronto. This modern home features soaring vaulted ceilings and breathtaking views from every room. The beautifully appointed eat-in kitchen, two bars, three fireplaces, theater room with a full bar, geothermal heating and cooling system, and spacious 5-car garage offer exceptional comfort and entertainment. The exclusive primary suite boasts its own fireplace and walk-out to the gardens, while the stunning sunroom is sure to take your breath away. A hot tub (being sold as is) completes this remarkable property. Lovingly designed, this estate has seen very little use over the past few years and is now ready for a new owner to bring it back to life with the care and attention it deserves.
Bedrooms
4
Bathrooms
4
Square Feet
3000-3500 sqft
Property Type
Detached
| Name | Size (m) | Size (ft) | Features |
|---|---|---|---|
| Kitchen(Main) | 6.45 x 5.73 | 21.2 x 18.8 | - |
| Kitchen(Main) | 6.45 x 5.73 | 21.2 x 18.8 | - |
| Kitchen(Main) | 6.45 x 5.73 | 21.2 x 18.8 | - |
| Living Room(Main) | 8.35 x 5.84 | 27.4 x 19.2 | - |
| Living Room(Main) | 8.35 x 5.84 | 27.4 x 19.2 | - |
| Living Room(Main) | 8.35 x 5.84 | 27.4 x 19.2 | - |
| Family Room(Main) | 6.33 x 5.42 | 20.8 x 17.8 | - |
| Family Room(Main) | 6.33 x 5.42 | 20.8 x 17.8 | - |
| Family Room(Main) | 6.33 x 5.42 | 20.8 x 17.8 | - |
| Dining Room(Main) | 4.2 x 5.9 | 13.8 x 19.4 | - |
| Dining Room(Main) | 4.2 x 5.9 | 13.8 x 19.4 | - |
| Dining Room(Main) | 4.2 x 5.9 | 13.8 x 19.4 | - |
| Den(Main) | 2.1 x 3.04 | 6.9 x 10.0 | - |
| Den(Main) | 2.1 x 3.04 | 6.9 x 10.0 | - |
| Den(Main) | 2.1 x 3.04 | 6.9 x 10.0 | - |
| Bathroom(Main) | 1.52 x 1.67 | 5.0 x 5.5 | - |
| Bathroom(Main) | 1.52 x 1.67 | 5.0 x 5.5 | - |
| Bathroom(Main) | 1.52 x 1.67 | 5.0 x 5.5 | - |
| Sunroom(Main) | 5.63 x 5.4 | 18.5 x 17.7 | - |
| Sunroom(Main) | 5.63 x 5.4 | 18.5 x 17.7 | - |
| Sunroom(Main) | 5.63 x 5.4 | 18.5 x 17.7 | - |
| Primary Bedroom(Ground) | 5.6 x 5.21 | 18.4 x 17.1 | - |
| Primary Bedroom(Ground) | 5.6 x 5.21 | 18.4 x 17.1 | - |
| Primary Bedroom(Ground) | 5.6 x 5.21 | 18.4 x 17.1 | - |
| Bathroom(Ground) | 3.2 x 2.62 | 10.5 x 8.6 | - |
| Bathroom(Ground) | 3.2 x 2.62 | 10.5 x 8.6 | - |
| Bathroom(Ground) | 3.2 x 2.62 | 10.5 x 8.6 | - |
| Bedroom 2(Ground) | 3.41 x 4.08 | 11.2 x 13.4 | - |
| Bedroom 2(Ground) | 3.41 x 4.08 | 11.2 x 13.4 | - |
| Bedroom 2(Ground) | 3.41 x 4.08 | 11.2 x 13.4 | - |
| Bedroom 3(Ground) | 3.43 x 2.77 | 11.3 x 9.1 | - |
| Bedroom 3(Ground) | 3.43 x 2.77 | 11.3 x 9.1 | - |
| Bedroom 3(Ground) | 3.43 x 2.77 | 11.3 x 9.1 | - |
| Bedroom 4(Ground) | 4.41 x 2.86 | 14.5 x 9.4 | - |
| Bedroom 4(Ground) | 4.41 x 2.86 | 14.5 x 9.4 | - |
| Bedroom 4(Ground) | 4.41 x 2.86 | 14.5 x 9.4 | - |
Your Agent
Broker of Record
PREMIER MATRIX REALTY LTD. BROKERAGE
See the comparable sold, tax-matched, and currently-competing listings for 16167 Mclaughlin Road.
Register for free to view complete price estimate and access exclusive sold data
Free account • No credit card required
Contact OVAIS QASSIM
16167 Mclaughlin Road, Caledon, ON L7C 1J4 is a 4-bedroom, 4-bathroom 2-storey detached with approximately 3000-3500 square feet of living space, situated on a 797 884 foot lot. This property is currently for sale at $2,450,000. The home features a detached garage and a crawl space basement.
This home is located in Inglewood, part of Caledon in the Peel area. Explore more homes for sale and recently sold properties in this neighbourhood.
Whether you are looking to buy, sell, or lease in Inglewood, our team of experienced real estate professionals can help you navigate the market and find the perfect home. Contact us today for a free consultation.
16167 Mclaughlin Road, Caledon, ON L7C 1J4 for sale,4 bedroom detached Inglewood,Caledon homes for sale,Peel real estate,2-Storey homes, detached for sale


