
$1,025,000
3 Field Crest Road, Caledon, ON L7C 1H4
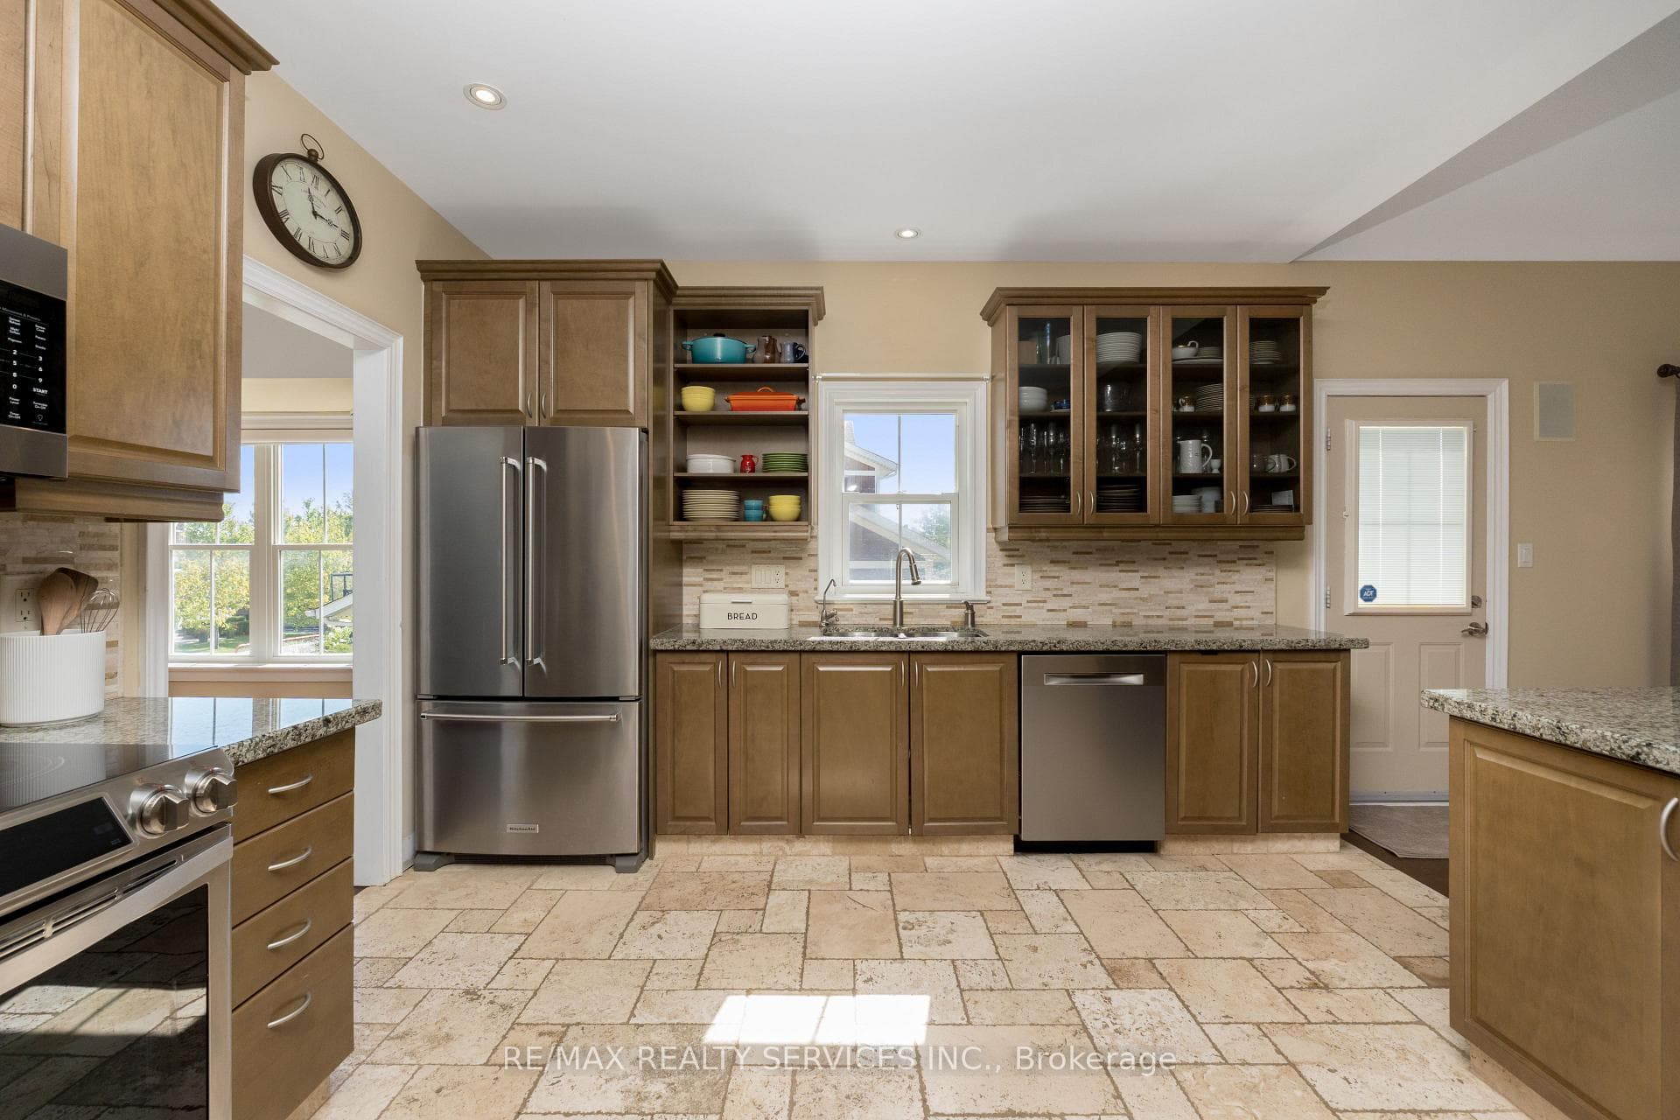
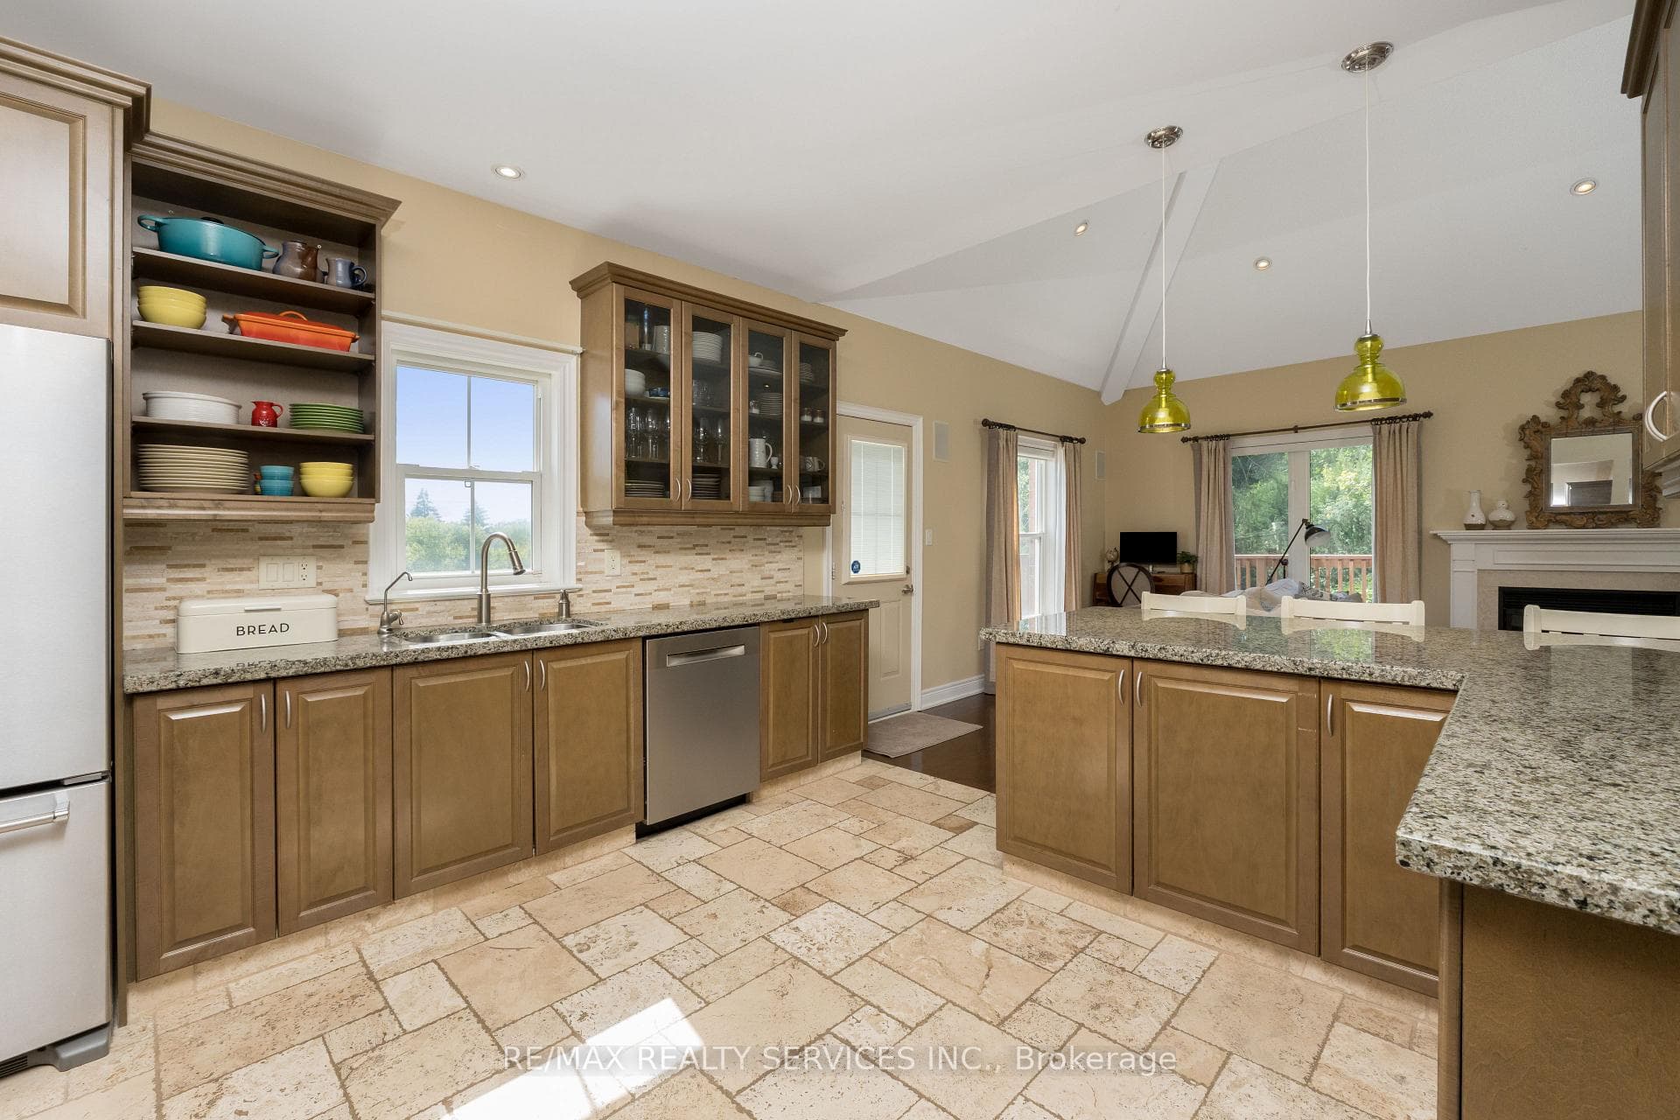
Register for free to view the complete photo gallery and property details
Showing 2 of 20 photos
Caledon, ON L7C 1L1
4 Bed · 4 Bath · Detached
MLS #W12369222
Sold on February 8, 2026
February 8, 2026
Originally listed at $1,299,888 113 days on market
The Gable House Classic (Bungalow Loft)with over 4700 square feet of finished living space perfectly nestled in one of Caledon's most desirable enclaves known as Inglewood. Backing onto ravine this home offers a serene setting with perennial gardens, limestone porch and steps, an irrigation system, with a tranquil water feature, and a lower-level walkout to a pergola retreat. Designed for comfort and versatility, the main floor features open-concept living with soaring ceilings and abundant of natural light and walkouts to porches and decks, anchored by a primary suite at the rear of the home overlooking picturesque grounds. Upstairs, you'll find two spacious bedrooms, a family room, and a four-piece bath, offering privacy and comfort for family and guests. The fully finished lower level is bright and versatile, currently measured into separate rooms but designed with an open concept that allows for flexible use. With a full bath, cantina, and walk-out, its ideal for entertaining, hobbies, or multi generational living. With three levels of thoughtfully designed space, modern functionally blends seamlessly with peaceful natural surroundings. This rare offering combines privacy, elegance, and convenience in a sought-after Caledon location. All this, just steps from Coywolf Coffee, a small market, and surrounded by endless lifestyle amenities including renowned hiking and biking trails, world class golf (The Pulpit Club, Caledon Golf & Country Club) and the Caledon Ski Club, A rare opportunity to enjoy privacy, elegance, and convenience in a highly sought-after village setting. Basement lower level rooms are all "open-concept" and measured separate from one another.
Bedrooms
4
Bathrooms
4
Square Feet
3500-5000 sqft
Property Type
Detached
Register for free to view complete property details and access exclusive sold data
Free account • No credit card required
| Name | Size (m) | Size (ft) | Features |
|---|---|---|---|
| Living Room(Main) | 3.96 x 3.04 | 13.0 x 10.0 | - |
| Living Room(Main) | 3.96 x 3.04 | 13.0 x 10.0 | - |
| Living Room(Main) | 3.96 x 3.04 | 13.0 x 10.0 | - |
| Living Room(Main) | 3.96 x 3.04 | 13.0 x 10.0 | - |
| Living Room(Main) | 3.96 x 3.04 | 13.0 x 10.0 | - |
| Dining Room(Main) | 4.57 x 3.65 | 15.0 x 12.0 | - |
| Dining Room(Main) | 4.57 x 3.65 | 15.0 x 12.0 | - |
| Dining Room(Main) | 4.57 x 3.65 | 15.0 x 12.0 | - |
| Dining Room(Main) | 4.57 x 3.65 | 15.0 x 12.0 | - |
| Dining Room(Main) | 4.57 x 3.65 | 15.0 x 12.0 | - |
| Kitchen(Main) | 3.93 x 3.81 | 12.9 x 12.5 | - |
| Kitchen(Main) | 3.93 x 3.81 | 12.9 x 12.5 | - |
| Kitchen(Main) | 3.93 x 3.81 | 12.9 x 12.5 | - |
| Kitchen(Main) | 3.93 x 3.81 | 12.9 x 12.5 | - |
| Kitchen(Main) | 3.93 x 3.81 | 12.9 x 12.5 | - |
| Great Room(Main) | 6.97 x 4.32 | 22.9 x 14.2 | - |
| Great Room(Main) | 6.97 x 4.32 | 22.9 x 14.2 | - |
| Great Room(Main) | 6.97 x 4.32 | 22.9 x 14.2 | - |
| Great Room(Main) | 6.97 x 4.32 | 22.9 x 14.2 | - |
| Great Room(Main) | 6.97 x 4.32 | 22.9 x 14.2 | - |
| Primary Bedroom(Main) | 5.79 x 4.45 | 19.0 x 14.6 | - |
| Primary Bedroom(Main) | 5.79 x 4.45 | 19.0 x 14.6 | - |
| Primary Bedroom(Main) | 5.79 x 4.45 | 19.0 x 14.6 | - |
| Primary Bedroom(Main) | 5.79 x 4.45 | 19.0 x 14.6 | - |
| Primary Bedroom(Main) | 5.79 x 4.45 | 19.0 x 14.6 | - |
| Bedroom 2(Second) | 3.23 x 3.16 | 10.6 x 10.4 | - |
| Bedroom 2(Second) | 3.23 x 3.16 | 10.6 x 10.4 | - |
| Bedroom 2(Second) | 3.23 x 3.16 | 10.6 x 10.4 | - |
| Bedroom 2(Second) | 3.23 x 3.16 | 10.6 x 10.4 | - |
| Bedroom 2(Second) | 3.23 x 3.16 | 10.6 x 10.4 | - |
| Bedroom 3(Second) | 4.14 x 3.65 | 13.6 x 12.0 | - |
| Bedroom 3(Second) | 4.14 x 3.65 | 13.6 x 12.0 | - |
| Bedroom 3(Second) | 4.14 x 3.65 | 13.6 x 12.0 | - |
| Bedroom 3(Second) | 4.14 x 3.65 | 13.6 x 12.0 | - |
| Bedroom 3(Second) | 4.14 x 3.65 | 13.6 x 12.0 | - |
| Family Room(Second) | 3.96 x 3.81 | 13.0 x 12.5 | - |
| Family Room(Second) | 3.96 x 3.81 | 13.0 x 12.5 | - |
| Family Room(Second) | 3.96 x 3.81 | 13.0 x 12.5 | - |
| Family Room(Second) | 3.96 x 3.81 | 13.0 x 12.5 | - |
| Family Room(Second) | 3.96 x 3.81 | 13.0 x 12.5 | - |
| Media Room(Lower) | 4.78 x 4.72 | 15.7 x 15.5 | - |
| Media Room(Lower) | 4.78 x 4.72 | 15.7 x 15.5 | - |
| Media Room(Lower) | 4.78 x 4.72 | 15.7 x 15.5 | - |
| Media Room(Lower) | 4.78 x 4.72 | 15.7 x 15.5 | - |
| Media Room(Lower) | 4.78 x 4.72 | 15.7 x 15.5 | - |
| Family Room(Lower) | 7.19 x 3.53 | 23.6 x 11.6 | - |
| Family Room(Lower) | 7.19 x 3.53 | 23.6 x 11.6 | - |
| Family Room(Lower) | 7.19 x 3.53 | 23.6 x 11.6 | - |
| Family Room(Lower) | 7.19 x 3.53 | 23.6 x 11.6 | - |
| Family Room(Lower) | 7.19 x 3.53 | 23.6 x 11.6 | - |
| Kitchen(Lower) | 7.92 x 3.53 | 26.0 x 11.6 | - |
| Kitchen(Lower) | 7.92 x 3.53 | 26.0 x 11.6 | - |
| Kitchen(Lower) | 7.92 x 3.53 | 26.0 x 11.6 | - |
| Kitchen(Lower) | 7.92 x 3.53 | 26.0 x 11.6 | - |
| Kitchen(Lower) | 7.92 x 3.53 | 26.0 x 11.6 | - |
| Bedroom(Lower) | 6.94 x 5.48 | 22.8 x 18.0 | - |
| Bedroom(Lower) | 6.94 x 5.48 | 22.8 x 18.0 | - |
| Bedroom(Lower) | 6.94 x 5.48 | 22.8 x 18.0 | - |
| Bedroom(Lower) | 6.94 x 5.48 | 22.8 x 18.0 | - |
| Bedroom(Lower) | 6.94 x 5.48 | 22.8 x 18.0 | - |
| Utility Room(Lower) | 5.18 x 4.78 | 17.0 x 15.7 | - |
| Utility Room(Lower) | 5.18 x 4.78 | 17.0 x 15.7 | - |
| Utility Room(Lower) | 5.18 x 4.78 | 17.0 x 15.7 | - |
| Utility Room(Lower) | 5.18 x 4.78 | 17.0 x 15.7 | - |
| Utility Room(Lower) | 5.18 x 4.78 | 17.0 x 15.7 | - |
| - | - | - | |
| - | - | - | |
| - | - | - | |
| - | - | - | |
| - | - | - |
Register for free to view complete room dimensions and access exclusive sold data
Free account • No credit card required
Original List Price
$1,299,888
Listed on Aug 27, 2025
Sold Price
$1,290,000
Sold on Feb 8, 2026
-$9,888
-0.8%
Register for free to view complete price history and access exclusive sold data
Free account • No credit card required
Your Agent
Broker of Record
PREMIER MATRIX REALTY LTD. BROKERAGE
See the comparable sold, tax-matched, and currently-competing listings for 74 North Riverdale Drive.
Register for free to view complete price estimate and access exclusive sold data
Free account • No credit card required
Contact OVAIS QASSIM
74 North Riverdale Drive, Caledon, ON L7C 1L1 is a 4-bedroom, 4-bathroom bungaloft detached with approximately 3500-5000 square feet of living space, situated on a 76 111 foot lot. This property is currently sold (sold for $1,290,000). The home features a attached garage and a finished with walk-out, full basement, built approximately 16-30 years ago.
This home is located in Inglewood, part of Caledon in the Peel area. Explore more homes for sale and recently sold properties in this neighbourhood.
Whether you are looking to buy, sell, or lease in Inglewood, our team of experienced real estate professionals can help you navigate the market and find the perfect home. Contact us today for a free consultation.
74 North Riverdale Drive, Caledon, ON L7C 1L1 sold,4 bedroom detached Inglewood,Caledon homes for sale,Peel real estate,Bungaloft homes, detached sold


